Movoto Real Estate
Sold on 08/21/2026
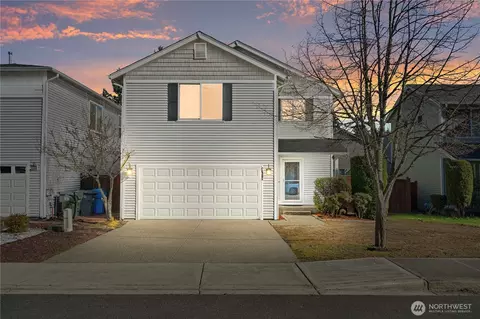
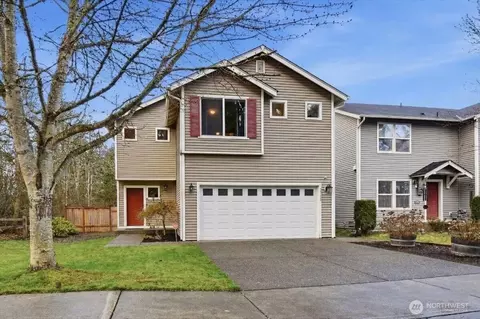
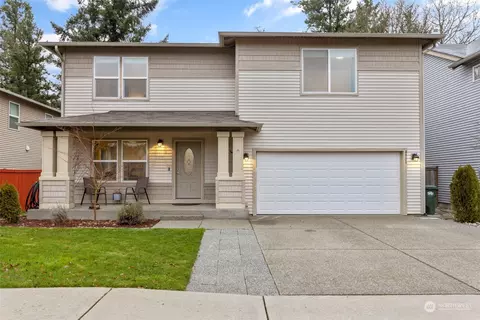
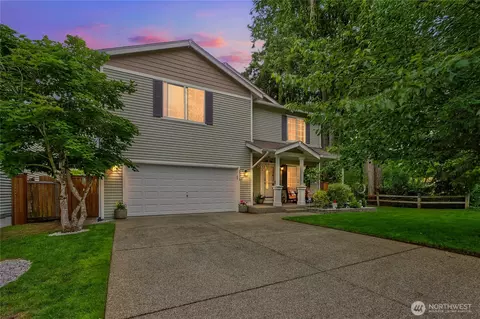
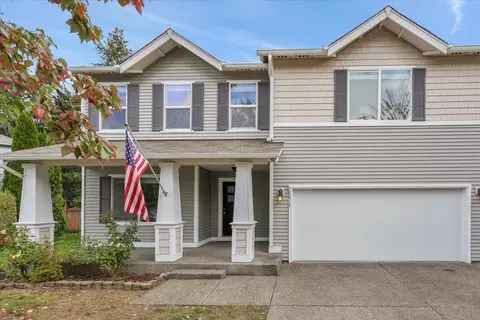
  • Exterior
  • Entry Way
  • Other
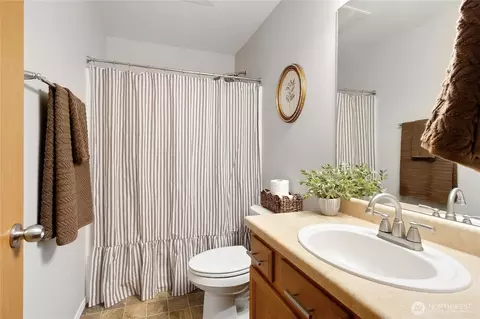
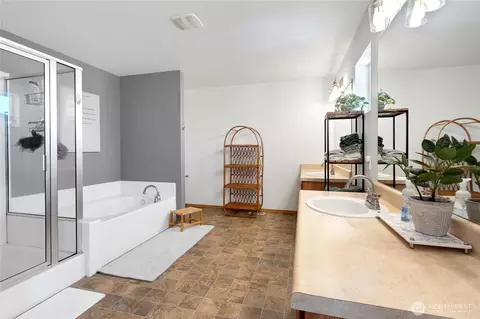
  • Bath
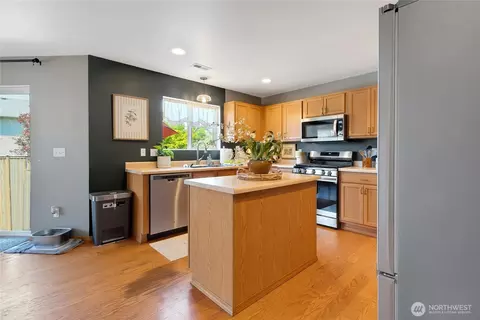
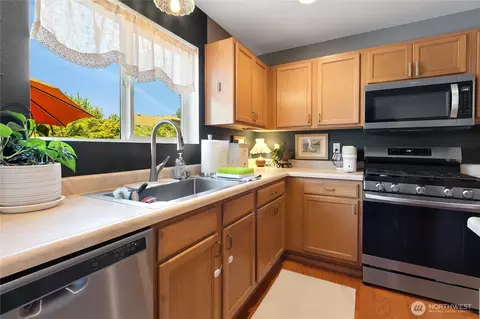
  • Kitchen
  • Bedroom
  • Living

20304 51st Ave E, Spanaway, WA 98387

$565,000

Last sold 08/21/2026 after 84 Days

  • 5

    bed

  • 4

    bath

  • 2,468

    Sqft ($229/Sqft)

House not for sale

About 20304 51st Ave E

Property type House
Neighborhood
Year built 2007
HOA fee $48/month
Lot size 5,228 Sqft
Movoto estimate
Property description
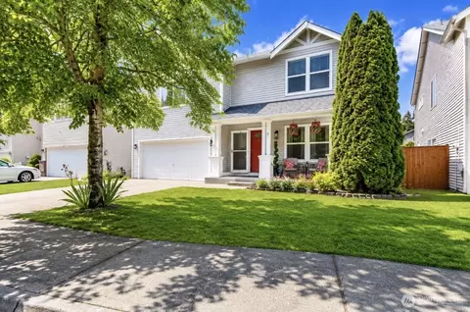
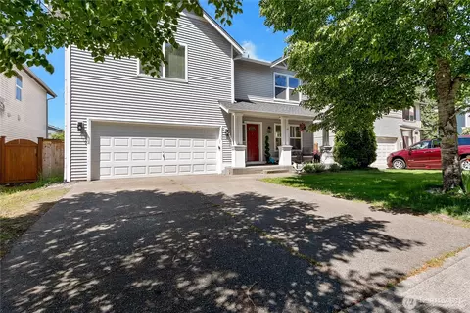
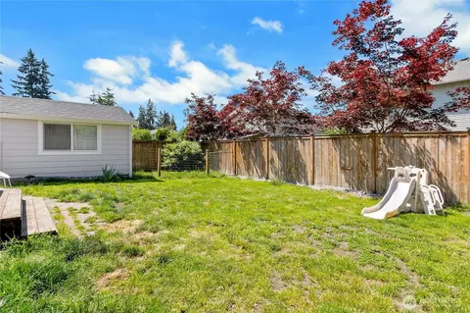
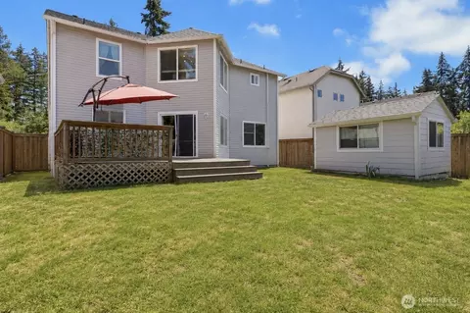
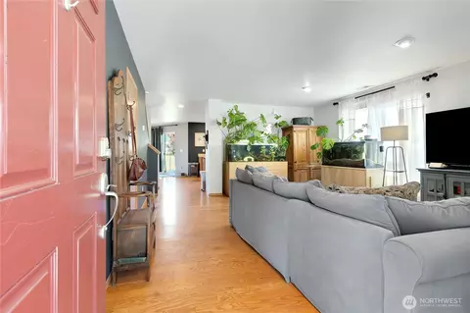
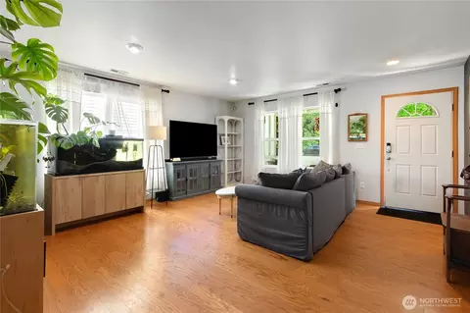
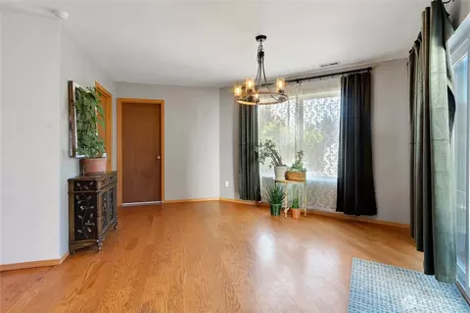
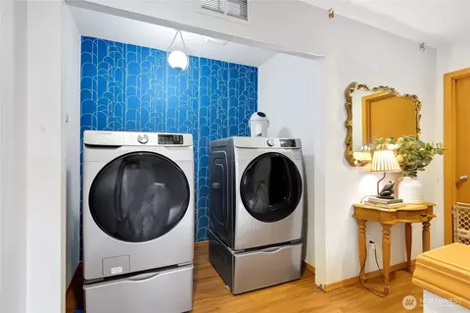
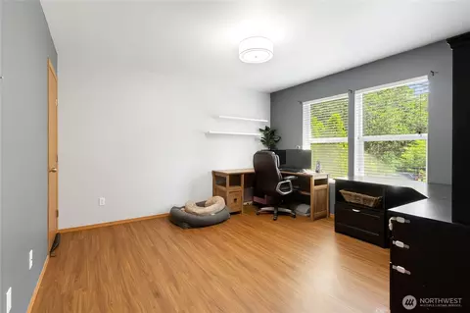
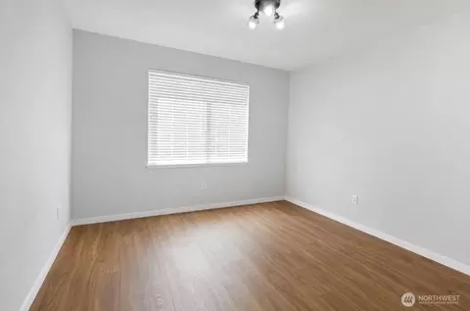
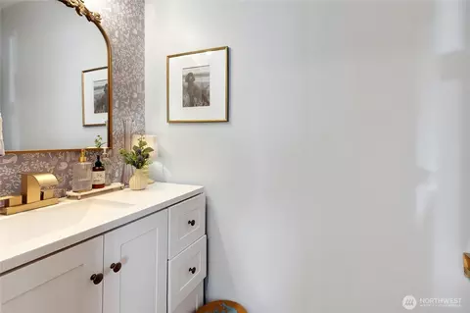
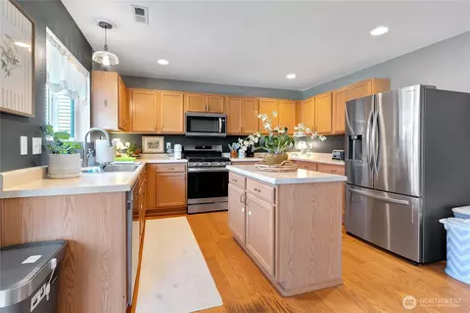
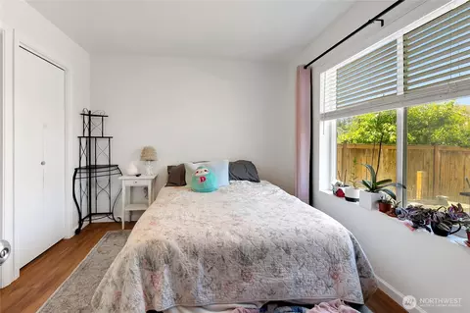
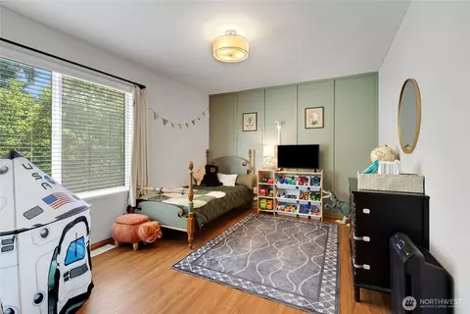
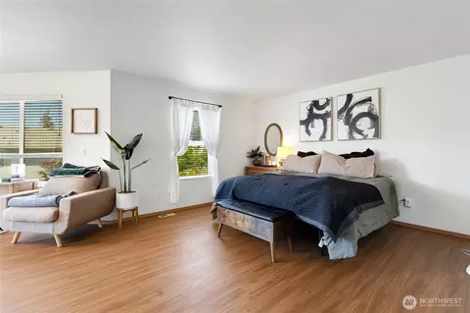
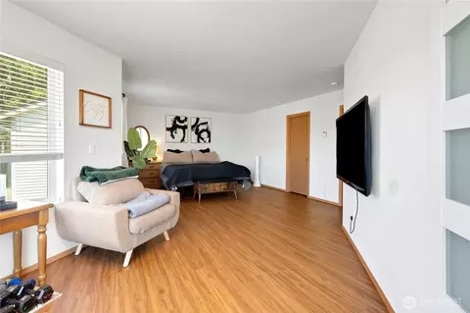
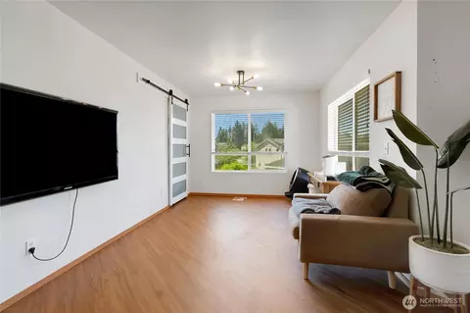
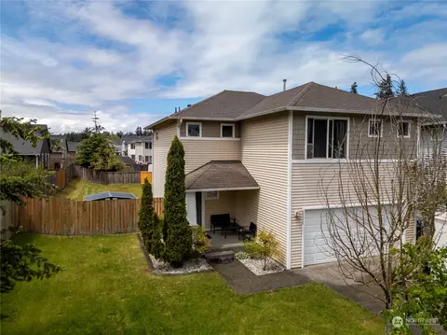
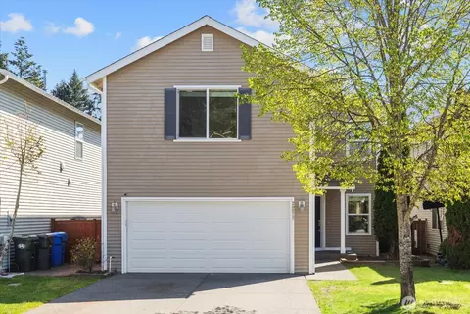
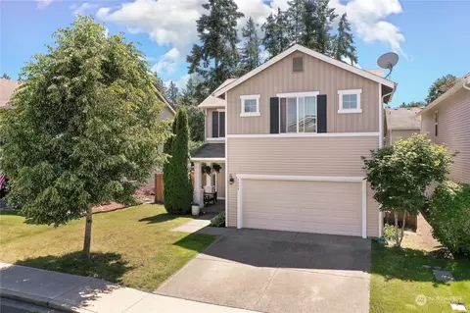
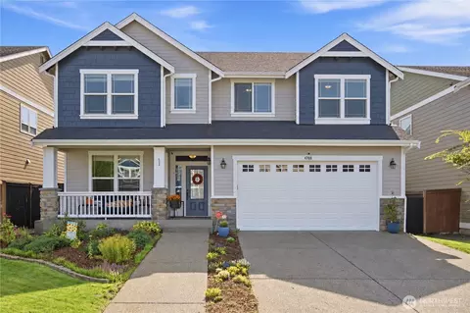
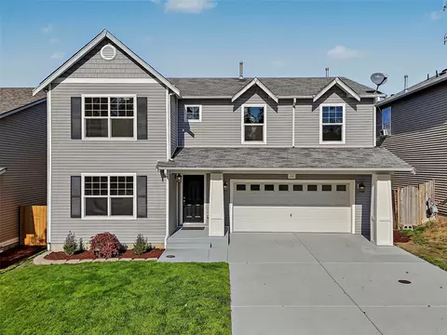
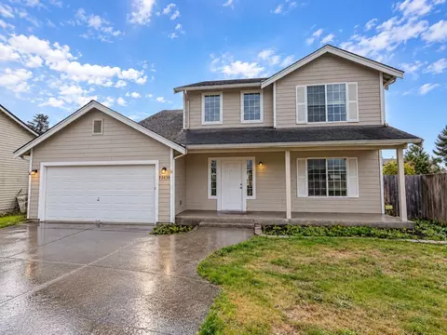
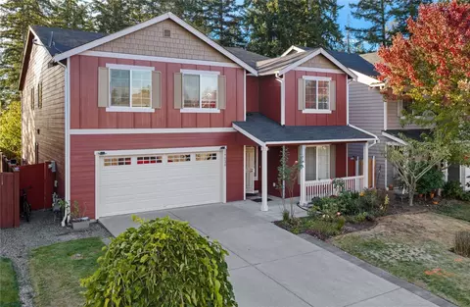
Welcome home to this stunning 5 bed, 3.5 bath retreat nestled on a quiet cul-de-sac in the sought-after Autumn Woods community! Enjoy the rare luxury of a park right across the street — perfect for morning walks, outdoor play, and soaking in the peaceful surroundings.Step inside to gleaming hardwood floors and an open, light-filled main floor designed for both everyday living and effortless entertaining. The spacious kitchen features an island with abundant storage that flows seamlessly into the dining and living areas. A convenient en-suite on the main level adds flexibility — ideal for guests, multi-generational living, or a private retreat without ever climbing the stairs. New furnace just installed!Upstairs, the luxurious master suite impresses with a private sitting area, an expansive 5-piece bath, and a generous walk-in closet — plus three additional well-appointed bedrooms.Outside, your fully fenced backyard oasis awaits — complete with a deck featuring a built-in bar top, a patio ideal gatherings, and a dedicated dog run. Whether you’re hosting or unwinding, this backyard delivers.Don’t miss this move-in ready gem!
Listed by
Listing Agent - Dalton Ohlson
Listing Office - Northwest HomePros LLC
Source: NWMLS mls logo
MLS#2531479 • last updated 1 month ago
Movoto checked NWMLS for data 6 minutes ago
Overview
Heating Heat Pump
Levels/Style House, Two
MLS # 2531479
SubType Single Family Residence
Type Residential
SqFt 2468
Status Sold
Lot Size (SqFt) 5228
Lot Size (Acres) 0.12
Property Tax 6032
Buying Office Premier Real Estate Partners
Year Built 2007
Buying Office Phone 253-448-3658
HOA Fee Monthly, 48
Interior
Total # of Bathrooms 4
# Full Baths 3
# Half Baths 1
Bathroom 3.5
# Bedrooms 5
Appliances Dishwasher(s), Dryer(s), Garbage Disposal, Microwave(s), Refrigerator(s), Stove(s)/Range(s), Washer(s)
Exterior
Foundation Pillar/Post/Pier
Roof Composition
Construction Wood
# Covered Spaces 2
Parking Desc Attached Garage
# Parking Spaces 2
Amenities / Utilities
Sewer/ Septic Sewer Connected, Pierce County Sewer
Water Public
Water Company Washington Water Services
Power Company TPU
Water Heater Garage, Gas
Power Production: Type Electric
Security Features Fully Fenced
Location
County Pierce
Subdivision Frederickson
Area 99 - Spanaway
Elementary School Clover Creek Elem
Middle School Bethel Jnr High
High School District Bethel
High School Bethel High
APN 5003901200
Multifamily Details
Nwm_Numberofbathtubs 2
Lot/ Land Details
Site Features Cable TV, Deck, Dog Run, Fenced-Fully, Patio
$576K
Range: $518K-$633K
Last 30 days 
Powered By Movoto
  • Aug 2026
    mls logo MLS # 2531479
  • Aug 21, 2026 Sold
    $565,000 (+1.8%)
  • Jul 28, 2026 Pending
    —
  • Jun 25, 2026 Price Change
    $554,999 (-0.9%)
  • Jun 18, 2026 Price Change
    $559,999 (-0.9%)
  • May 29, 2026 Listed
    $564,999 (+88.5%)
  • Jul 2017
    Public Records
  • Jul 18, 2017 Sold
    $299,719 (+3.4%)
  • Jun 2017
    mls logo MLS # 1144055
  • Jun 14, 2017 Listed
    $289,950 (+7.2%)
  • Apr 2008
    Public Records
  • Apr 30, 2008 Sold
    $270,433
  • Year Property taxes Tax assessment
  • 2025
    $6,032 +9.3%
    $532,700 +12.72%
  • 2024
    $5,519 -5.6%
    $472,600 -7.64%
  • 2023
    $5,845 +5.7%
    $511,700 +20.57%
  • 2022
    $5,528 +9.1%
    $424,400 +17.53%
  • 2021
    $5,065 +44.7%
    $361,100 +14.13%
  • 2019
    $3,501 -12.8%
    $316,400 +10.09%
  • 2018
    $4,016 +8.9%
    $287,400 +11.27%
  • 2017
    $3,689 +7.0%
    $258,300 +32.67%
  • 2015
    $3,449
    $194,700
  • 20304 51st Ave E
    $565K
  • 99 - Spanaway
    —
  • 98387
    $499K -4% y/y
  • Spanaway
    $499K -4% y/y
No chart available
Statistics calculated by Movoto
Est. value Bed/bath Sqft mi
20310 51st Ave E, Spanaway, WA 98387 $495,000 3/— 1,680 0.01
20218 51st Ave E, Spanaway, WA 98387 $620,000 3/— 2,936 0.01
20318 51st Ave E, Spanaway, WA 98387 $495,000 3/2 1,680 0.02
20301 50th Ave E, Spanaway, WA 98387 $528,000 3/2 2,120 0.02
20214 51st Ave E, Spanaway, WA 98387 $584,000 4/— 2,584 0.02
20307 50th Ave E, Spanaway, WA 98387 $528,000 3/2 2,120 0.02
20223 50th Ave E, Spanaway, WA 98387 $495,000 3/2 1,680 0.02
20210 51st Ave E, Spanaway, WA 98387 $576,000 4/2 2,468 0.03

Estimated values are based on public record data and automated valuation models. Values are not guaranteed and may not reflect current market conditions.
Thinking of selling? Get a Cash Offer.

  • A smooth, fast sale
  • Skip staging and repairs
  • No strings attached
6/10
5/10
6/10
Source: GreatSchools.org © 2026. All rights reserved.

Around 99 - Spanaway

Explore everything this neighborhood has to offer.
By entering my info and clicking Ask a Question below, I am providing my e-signature and express written consent to receive marketing emails, calls, and texts (including via automatic telephone dialing systems, AI generative, artificial or pre-recorded voice technology) relating to my inquiry from Movoto (and parties calling/messaging on their behalf) even if my number appears on the company, state, or national Do Not Call Registry. You also agree to ourTerms and Conditions and Privacy Policy. Consent not required to receive services (call 1-844-420-1270 to be connected without providing consent).

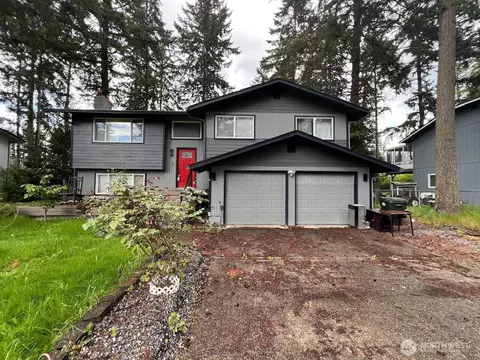
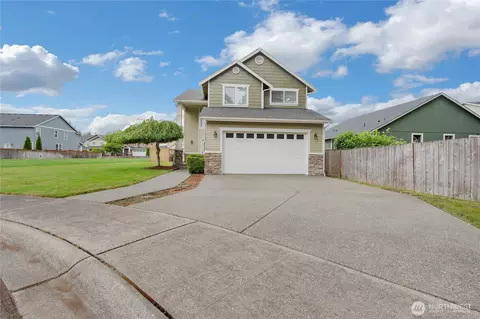
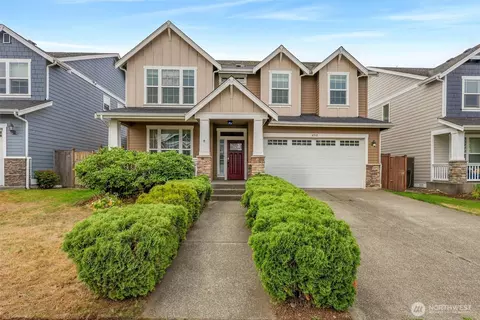
Nearby recently sold homes in Spanaway, WA

Nearby homes for sale in Spanaway, WA

Newest listings in 98387

  • Real Estate
  • WA
  • Pierce County
  • Spanaway
  • 98387
  • 20304 51st Ave E
Meet with a real estate agent today (844) 430-0869
The multiple listing information is provided by NWMLS. IDX information is provided exclusively for consumers’ personal, non-commercial use and that it may not be used for any purpose other than to identify prospective properties consumers may be interested in purchasing. Information deemed reliable but not guaranteed to be accurate. Buyer to verify all information. The information provided is for consumers' personal, non-commercial use and may not be used for any purpose other than to identify prospective properties consumers may be interested in purchasing. Listing information updated every 15 minutes. Terms of use & Privacy Policy, California Privacy Info. Copyright © 2005 - 2026 Movoto, Inc. All rights reserved. Equal Housing Opportunity CalDRE CalDRE #01517281
Movoto Real Estate is committed to ensuring accessibility for individuals with disabilities. We are continuously working to improve the accessibility of our web experience for everyone. We welcome feedback and accommodation requests, please submit them here.
Based on information submitted to the MLS GRID. All data is obtained from various sources and may not have been verified by broker or MLS GRID. Supplied Open House Information is subject to change without notice. All information should be independently reviewed and verified for accuracy. Properties may or may not be listed by the office/agent presenting the information. All listings featuring the "three tree" icon are provided courtesy of the Northwest Multiple Listing Service (NWMLS).
DMCA Notice
Requests for information regarding mortgage products will be directed to Movoto.com affiliate, Lower, LLC - a licensed Mortgage Lender (NMLS #1124061), or, based on your location, may be redirected to a participating mortgage marketing partner that may pay Lower, LLC for any consumer contact information provided through this site.