
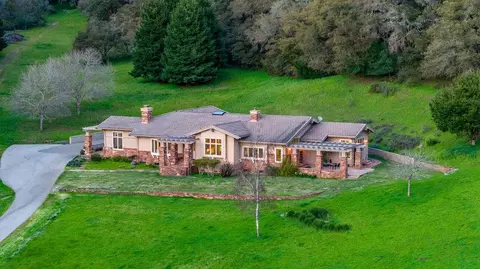
- $3,500,000
- 3Bd
- 3Ba
- 3,208 Sq Ft
SOLD

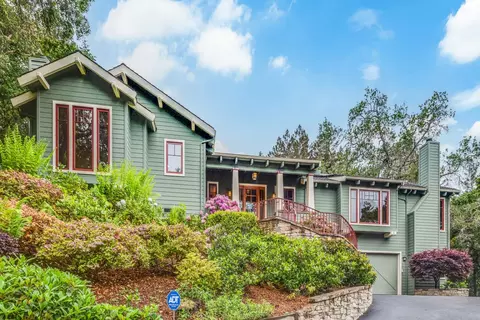

Last sold 12/01/2023 after 1062 Days
bed
bath
Sqft ($684/Sqft)
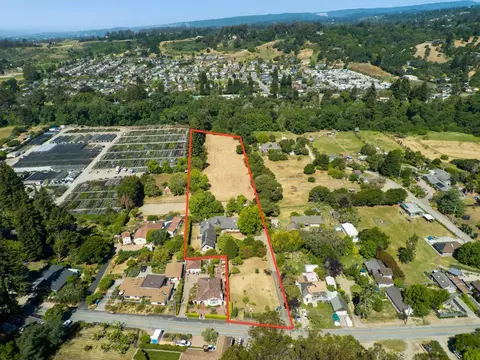
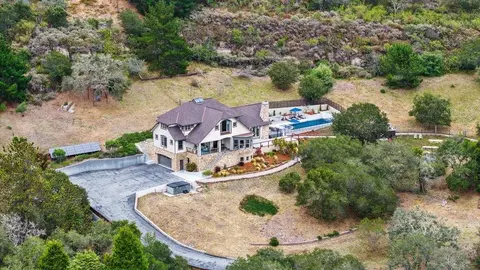
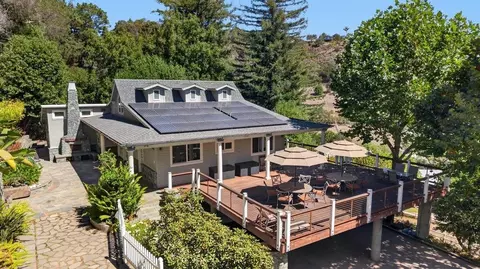
| Property type House | Neighborhood | Year built 2004 | HOA fee $0/month | Lot size 21.8 Acre | Parking 2 garage spaces |

| Overview | |
| Cooling/AC | None |
| Heating | Fireplace, Forced Air |
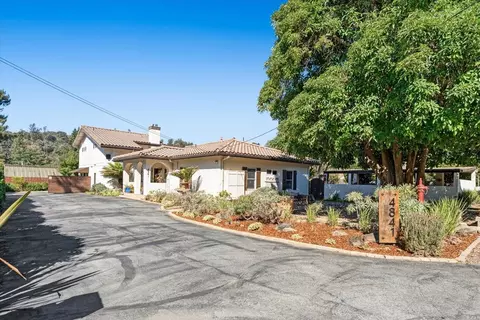
| Levels/Style | Craftsman |
| Type | Residential |
| MLS # | ML81929836 |
| SqFt | 4930 |
| SubType | Single Family Home |
| Virtual Tour | N/A |
| Additional Tour | Https://vimeo.com/831279674?share=copy |
| Drone Tour | Https://vimeo.com/831279674?share=copy |
| 3-D Tour | N/A |
| Lot Size (Acres) | 21.8 |
| Year Built | 2004 |
| Interior | |
| # Full Baths | 2 |
| # Half Baths | 1 |
| Bathrooms | Double Sinks, Oversized Tub, Primary - Stall Shower(s), Stone |
| Total # of Bedrooms | 3 |
| Bedrooms | Primary Suite / Retreat, Walk-in Closet |
| Family Room | Kitchen / Family Room Combo |
| Laundry | Electricity Hookup (220V), In Garage, Upper Floor, Washer / Dryer |
| Kitchen | Dishwasher, Garbage Disposal, Microwave, Oven Range - Gas, Trash Compactor |
| Other Rooms | Den / Study / Office, Formal Entry, Laundry Room, Office Area, Utility Room |
| Dining Room | Dining Area, Dining Area In Family Room |
| Flooring | Carpet, Stone, Travertine, Wood |
| Accessibility Features | Elevator / Lift |
| Fireplace | Wood Burning, Other |
| Exterior | |
| Foundation | Concrete Perimeter |
| Roof | Composition |
| Construction | Wood Frame |
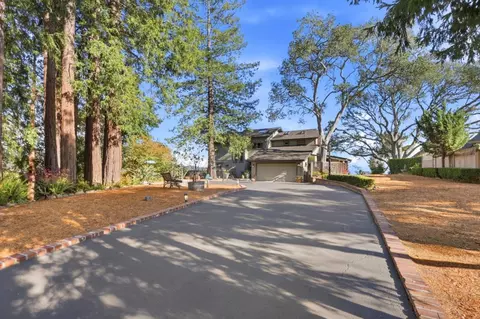
| Garage/ Parking Desc | Attached Garage, Parking Area |
| # Parking Spaces | 4 |
| # Garage Spaces | 2 |
| Yard/ Grounds | Back Yard, Deck, Dog Run / Kennel, Sprinklers - Lawn, Storage Shed / Structure |
| Lot Description | Private / Secluded, Views |
| Fencing | Partial Fencing |
| Amenities / Utilities | |
| Water Sources | Well |
| Sewer/ Septic | Septic Standard |
| Energy Features | Solar Power |
| Utilities | Public Utilities |
| Security Features | Fire System - Sprinkler |
| Pool | Spa / Hot Tub |
| Horse Amenities | Pasture |
| HOA Amenities | High Ceiling, Open Beam Ceiling, Vaulted Ceiling |
| 2nd Unit | Accessory Dwelling Unit |
| 2nd Unit: Living Space (SqFt) | 1191 |
| Location | |
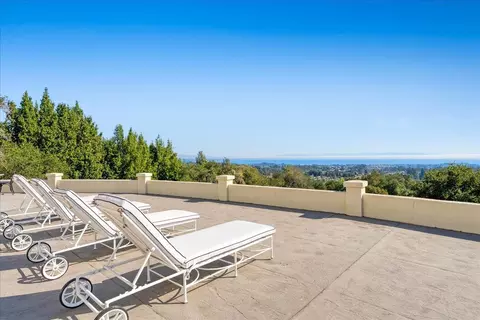
| View | Forest / Woods, Garden / Greenbelt, Mountains |
| County | Santa Cruz |
| Area | Soquel |
| APN | 10203129 |
| Zoning | SU |
MLS # ML81929836| Est. value | Bed/bath | Sqft | mi | |
|---|---|---|---|---|
| 443 Ponza Ln, Soquel, CA 95073 | $3,441,000 | 3/2 | 3,739 | 0.03 |
| 700 Hidden Valley Rd, Soquel, CA 95073 | $1,696,000 | 2/1 | 2,779 | 0.11 |
| 824 Hidden Valley Rd, Soquel, CA 95073 | $2,812,000 | 3/4 | 6,419 | 0.14 |
| 400 Ponza Ln, Soquel, CA 95073 | $1,845,000 | 3/3 | 3,275 | 0.14 |
| 310 Hidden Valley Rdg, Soquel, CA 95073 | $2,791,000 | 3/3 | 4,516 | 0.15 |
| 650 Hidden Valley Rd, Soquel, CA 95073 | $1,669,000 | 4/2 | 2,819 | 0.16 |
| 600 Hidden Valley Rd, Soquel, CA 95073 | $1,835,000 | 4/3 | 3,350 | 0.16 |
| 800 Hidden Valley Rd, Soquel, CA 95073 | $1,145,000 | 5/3 | 2,528 | 0.17 |
Estimated values are based on public record data and automated valuation models. Values are not guaranteed and may not reflect current market conditions.



$1,249,888
$674,500
$550,000
$1,449,950
$1,100,000
$1,300,000
$446,950
$749,000
$919,000
$1,335,380
$895,000
$1,150,000
$1,791,500
$2,444,944
$2,199,000
$1,497,000
$1,549,000
$1,438,000
$1,270,000
$1,670,000
$769,945
$3,098,500
$1,599,000
$1,799,000
$1,397,500
$599,000
$759,000
$1,200,000
$789,000
$1,049,500