

- $685,000
- 3Bd
- 3Ba
- 3,000 Sq Ft
SOLD


Last sold 09/27/2019 for $700K
bed
bath
Sqft ($189/Sqft)
| Property type House | Neighborhood | Year built 1991 | HOA fee $0/month | Lot size 3 Acre | Movoto estimate | Parking 3 garage spaces |

| Overview | |
| Cooling/AC | Ceiling Fan(s), Central |
| Heating | Central, Electric, Fireplace(s), Propane, Wood Stove |
| Levels/Style | 0, Multi/Split, Craftsman |
| Virtual Tour | N/A |
| SubType | Single Family Residence |
| SqFt | 3700 |
| Status | Closed |
| Type | Residential |
| Lot Size (Acres) | 3 |
| Lot Size (SqFt) | 130680 |
| Year Built | 1991 |
| Condition | Completed |
| Interior | |
| # Half Baths | 2 |
| # Full Baths | 3 |
| Bathrooms | Shower Stall(s), Skylight/Solar Tube, Tile, Tub W/Shower Over |
| Primary Bathroom | Tub |
| Total # of Bathrooms | 5 |
| Total # of Bedrooms | 3 |
| Kitchen | Breakfast Area, Ceramic Counter, Island, Pantry, Skylight(s), Built-In Refrigerator, Compactor, Dishwasher, Disposal, Double Oven, Gas Water Heater, Microwave, Built-In Oven, Cooktop Stove, Refrigerator |
| Laundry | Electric, Hookups Only, Inside Room, Sink |
| Dining Room | Formal Area, Formal Room, Space In Kitchen |
| Other Room(s) | Storage, Studio, Wine Cellar |
| Living Room | Open Beam Ceiling, Sunken |
| Flooring | Carpet, Tile |
| Window Features | Window Coverings, Window Screens, Dual Pane |
| Interior Features | Formal Entry, Open Beam Ceiling, Skylight(s), Storage Area(s) |
| Fireplace | Living Room, Stone, Wood Burning |
| Exterior | |
| Roof | Cement, Tile |
| Foundation | Concrete Perimeter, Slab |
| Construction | Ceiling Insulation, Floor Insulation, Frame, Stone, Wall Insulation, Wood, Wood Siding |
| # Garage Spaces | 3 |
| Garage | Attached, Garage Door Opener, Interior Access, Side-by-Side |
| Other Structure(s) | Kennel/Dog Run |
| Lot Desc | Auto Sprinkler F&R, Landscape Back, Landscape Front, Shape Irregular |
| Patio/ Porch Desc | Covered Patio, Deck(s) |
| Fencing | Other |
| Amenities / Utilities | |
| Water | Well |
| Utilities | Public, Generator, PG&E, Propane |
| Sewer/ Septic | Septic Connected |
| Electricity | 220 Volts In Kitchen, 220 Volts In Laundry |
| Equipment Included | Central Vacuum, Water Softner |
| HOA Fees Include | None |
| Pool | Built-In, Gas Heat, Gunite Construction, Pool Sweep, Pool/Spa Combo |
| Miscellaneous | Dog Run, Entry Gate |
| Spa Desc | Spa/Hot Tub Built-In, Yes |
| Location | |
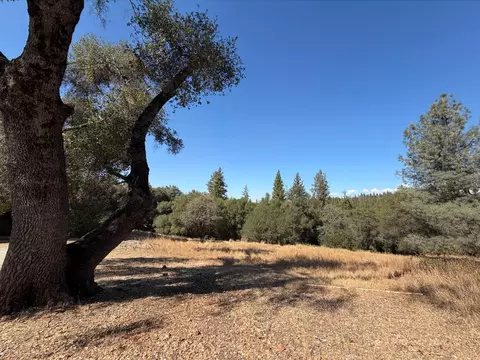
| View | Hills, Mountains, Orchard, Panoramic |
| Area | 22047 |
| County | Tuolumne |
| APN | 085-421-009 |
| Zoning | RE-2 |
| Directions | Sonora - Greenley Rd To Lyons Bald Mt. Rd (r), 4 Miles To Apple Hill Dr (r), 2nd Left On Kebra Lane |
| Special Zones | Fire Zone |
 MLS # 21907336
 MLS # ML81745667
 MLS # 483197
MLS # 19020352
| Est. value | Bed/bath | Sqft | mi | |
|---|---|---|---|---|
| 14485 Kebra Ln, Sonora, CA 95370 | $834,000 | 4/4 | 4,400 | 0.06 |
| 21501 Apple Hill Dr, Sonora, CA 95370 | $699,000 | 3/3 | 2,870 | 0.11 |
| 14436 Lorraine Ln, Sonora, CA 95370 | $790,000 | 3/2 | 3,160 | 0.12 |
| 21461 Apple Hill Dr, Sonora, CA 95370 | $746,000 | 4/3 | 3,061 | 0.12 |
| 14448 Lorraine Ln, Sonora, CA 95370 | $635,000 | 3/2 | 2,931 | 0.13 |
| 14676 Summers Ln, Sonora, CA 95370 | $590,000 | 3/4 | 2,517 | 0.13 |
| 14575 Summers Ln, Sonora, CA 95370 | — | —/— | — | 0.15 |
| 21575 Apple Hill Dr, Sonora, CA 95370 | $599,000 | 3/3 | 2,648 | 0.16 |
Estimated values are based on public record data and automated valuation models. Values are not guaranteed and may not reflect current market conditions.





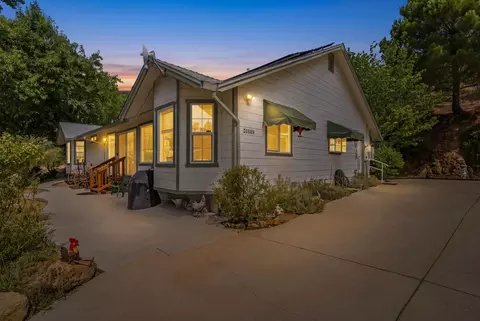
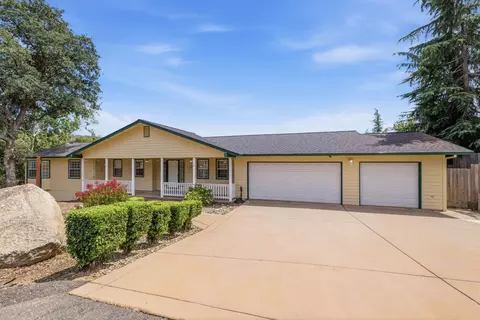
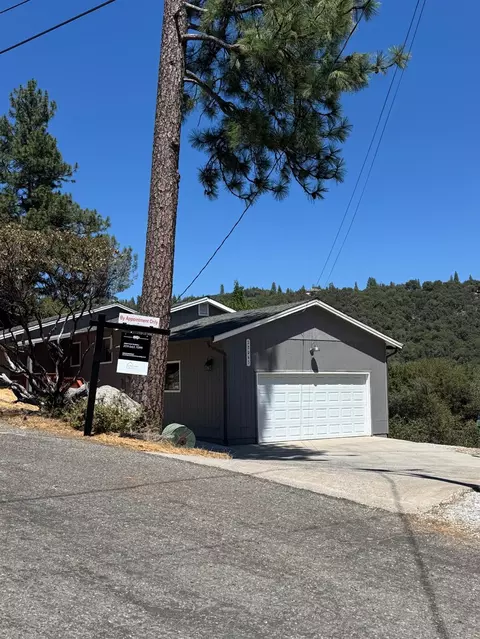
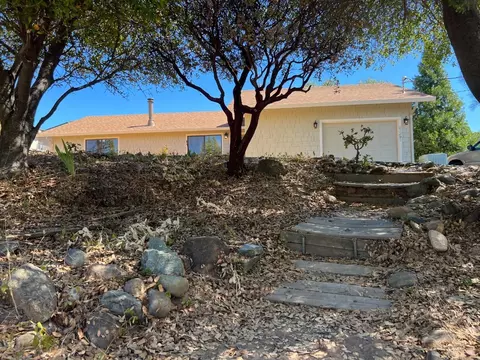
$404,500
$549,900
$384,999
$449,000
$474,988
$299,900
$485,900
$469,000
$419,500
$789,000
$619,190
$325,000
$399,000
$400,000
$520,000
$302,750
$479,000
$495,000
$430,000
$419,500
$534,950
$504,450
$647,450
$548,450
$479,900
$650,000
$599,000
$585,500