

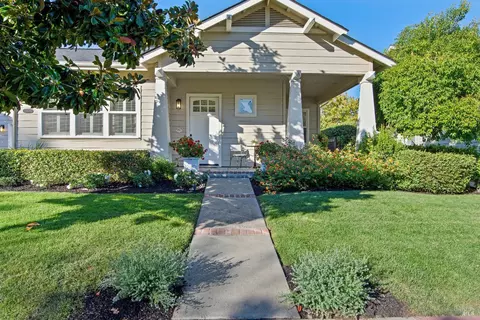
- $565,000
- 2Bd
- 2Ba
- 1,028 Sq Ft
SOLD


Last sold 11/18/2024 for $640K
bed
bath
Sqft ($400/Sqft)
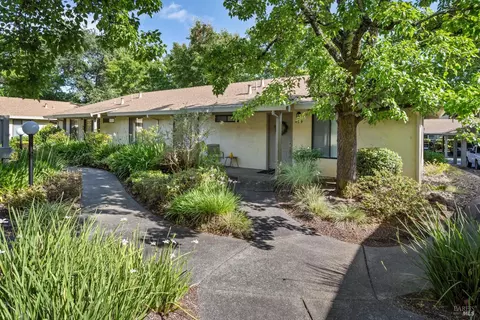
| Property type Townhouse | Neighborhood | Year built 1984 | HOA fee $420/month | Lot size 2,250 Sqft | Movoto estimate | Parking 2 garage spaces | Rental estimate |

| Overview | |
| Cooling/AC | Central |
| Heating | Fireplace(s), Central |
| Levels/Style | Two, 2 |
| SqFt | 1599 |
| Type | Semi-Attached, Planned Unit Develop, Low-Rise (1-3), Residential |
| SubType | Townhouse |
| MLS # | 324068143 |
| Status | Closed |
| Lot Size (Acres) | 0.0517 |
| Lot Size (SqFt) | 2250 |
| Year Built | 1984 |
| HOA Fee | 420, Monthly |
| HOA Phone | (707) 933-9151 |
| Condition | Original |
| HOA Name | Creekwood HOA |
| Interior | |
| Total # of Bathrooms | 3 |
| Primary Bathroom | Window, Walk-In Closet, Tile, Skylight/Solar Tube, Shower Stall(s), Closet |
| # Half Baths | 1 |
| Primary Bedroom | Walk-In Closet 2+, Walk-In Closet, Closet |
| # Full Baths | 2 |
| Bathroom | Window, Tub W/Shower Over |
| Bedrooms | 2 |
| Kitchen | Tile Counter, Breakfast Area |
| Total # of Rooms | 5 |
| Dining Room | Dining/Living Combo, Dining/Family Combo, Breakfast Nook |
| Other Room(s) | Primary Bedroom 2+, Primary Bedroom, Primary Bathroom, Living Room, Laundry, Kitchen, Dining Room |
| Laundry | Washer Included, Inside Room, Ground Floor, Electric, Dryer Included, Cabinets |
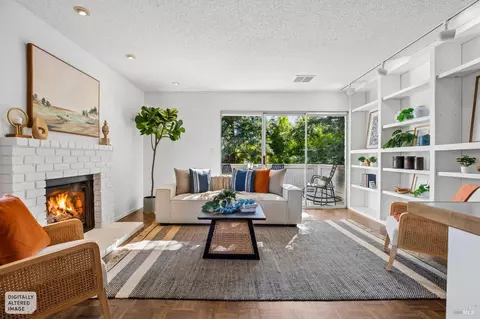
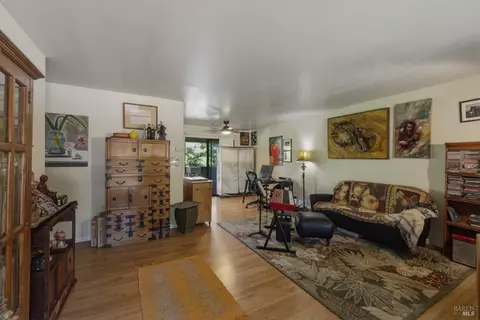
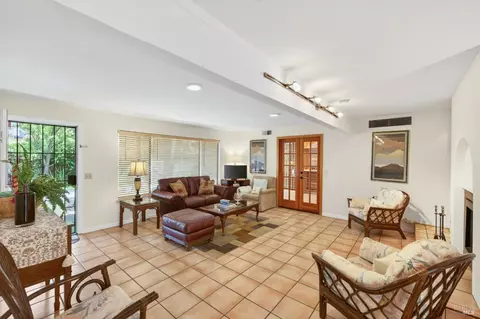
| Flooring | Vinyl, Tile, Simulated Wood, Carpet |
| Fireplace | Wood Burning, Living Room |
| Window Features | Window Screens, Window Coverings, Greenhouse Window(s) |
| Appliances | Hood Over Range, Free Standing Refrigerator, Free Standing Electric Range, Free Standing Electric Oven, Disposal, Dishwasher |
| Interior Features | Skylight(s), Cathedral Ceiling |
| Accessibility Features | Grab Bars |
| Exterior | |
| # Garage Spaces | 2 |
| Parking Desc | Side-by-Side, Private, Interior Access, Garage Facing Front, Garage Door Opener, Attached |
| Lot Desc | Low Maintenance, Close To Clubhouse |
| Driveway/ Sidewalk | Paved Sidewalk, Paved Driveway |
| Patio/ Porch | Uncovered Patio, Enclosed Patio |
| Fencing | Wood, Fenced |
| Amenities / Utilities | |
| Electricity | 220 Volts In Laundry |
| Utilities | Public, Electric, Cable Available |
| Sewer/ Septic | Public Sewer |
| Water Source | Public |
| Pool Desc | Yes, Pool/Spa Combo, Common Facility, Built-In |
| Security Features | Smoke Detector, Fire Alarm, Carbon Mon Detector |
| HOA Fee Includes | Recreation Facility, Pool, Maintenance Grounds, Maintenance Exterior, Common Areas |
| HOA Amenities | Trails, Spa/Hot Tub, Pool, Greenbelt |
| Pets Allowed | Dogs OK, Cats OK |
| Location | |
| Location Of Unit | Close To Clubhouse |
| County | Sonoma |
| Senior Community | No |
| Subdivision | Creekwood |
| APN | 018-710-023-000 |
| Directions | 5th Street West To Oregon Street (located On Oregon Street Between 6th Street West And 7th Street West). |
| Lot/ Land Details | |
| Topography | Level, Trees Many |
| Road Surface | Asphalt |
| Road Responsibility | Public Maintained Road |
MLS # 324068143 MLS # 21916497
| Est. value | Bed/bath | Sqft | mi | |
|---|---|---|---|---|
| 600 Studley St, Sonoma, CA 95476 | — | —/— | — | 0.02 |
| Gregory Cir, Sonoma, CA 95476 | — | —/— | — | 0.03 |
| 585 Studley St #4, Sonoma, CA 95476 | $552,000 | 2/2 | 1,278 | 0.07 |
| 568 6th St W, Sonoma, CA 95476 | $486,000 | 2/2 | 1,090 | 0.07 |
| 585 Studley St, Sonoma, CA 95476 | $380,000 | 2/1 | 770 | 0.07 |
| 562 6th St W, Sonoma, CA 95476 | $490,000 | 2/2 | 1,090 | 0.07 |
| 569 Curtin Ln #7, Sonoma, CA 95476 | $375,000 | 2/1 | 816 | 0.08 |
| 569 Curtin Ln #3, Sonoma, CA 95476 | $386,000 | 2/1 | 816 | 0.08 |
Estimated values are based on public record data and automated valuation models. Values are not guaranteed and may not reflect current market conditions.






$1,327,500
$540,000
$749,000
$865,000
$849,000
$829,000
$649,000
$631,068
$625,000
$674,999
$689,000
$892,000
$578,475
$795,000
$684,000
$795,000
$585,000
$559,500
$564,500
$762,500
$725,000
$2,895,000
$764,500
$489,450
$546,500
$1,490,000
$1,447,000
$1,195,000
$585,000
$4,125,000