
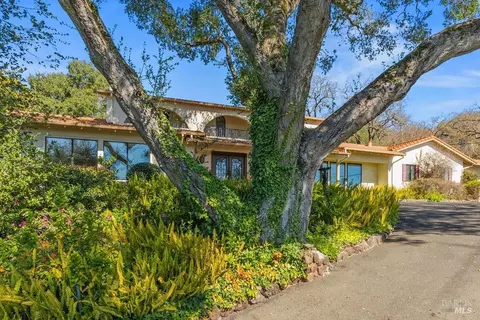
- $1,558,000
- 4Bd
- 4Ba
- 4,002 Sq Ft
SOLD


Last sold 04/04/2013 for $1.67M
bed
bath
| Property type House | Year built 1961 | HOA fee $0/month | Lot size 0.55 Acre | Movoto estimate | Parking 5 garage spaces |

| Overview | |
| Cooling/AC | Ceiling Fan(s), Central Air, Central Heat, Fireplace(s), Gas, Multi-Unit, Multi-Zone |
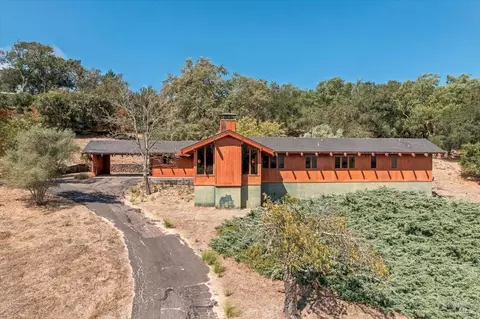
| Levels/Style | 2 Story, Contemporary, Wood Frame |
| SubType | Detached, Single Family Residence |
| Virtual Tour | N/A |
| New Construct/Resale | Resale |
| Type | Residential |
| Year Built | 1961 |
| Lot Size (Acres) | 0.55 |
| Lot Size (SqFt) | 23958 |
| City Transfer Tax | No |
| Interior | |
| # Full Baths | 3 |
| Bathrooms | Marble, Stall Shower, Tub Only |
| Total # of Bathrooms | 3 |
| Total # of Bedrooms | 4 |
| Kitchen | 220 V Wiring, Breakfast Area, Built-in BBQ, Built-in Oven, Built-in Refrig., Cont Clean Oven Incl, Cooktop Stove, Dishwasher Incl., Disposal Incl, Double Oven Incl., Freezer Incl., Gas Range Incl., Hood Over Range, Ice Maker Incl, Island, Pantry, Remodeled, Cntr Stone Slab, Skylight(s) |
| Dining Room | Dining Area, Kitchen Combo |
| Total # of Rooms | 9 |
| Laundry | 220 V, Dryer Incl., Gas, W/D Stacked Incl |
| Family Room | Great Room |
| Living Room | Cathedral Ceiling, Deck Attached, Fireplace(s), Open Beam |
| Other Rooms | Entertainment/Media, Office, Wine Cellar/Tasting, Workshop |
| Flooring | Hardwood |
| Accessibility Features | Bath |
| Fireplace(s) | 4 Or More, Gas Burning, Gas Starter, Living Room, Master Bedroom, Raised Hearth |
| Exterior | |
| Roof | Composition |
| Foundation | Concrete Block |
| Construction | Completed |
| Garage/ Parking | 5 Or More Car, Detached, Auto Door, 5 Or More Spaces, Remote |
| # Garage Spaces | 5 |
| Other Structures | Chutes |
| Exterior | Stucco, Wood Siding |
| Drainage | None |
| Drive/ Sidewalk | Paved Drive |
| Fencing | Other |
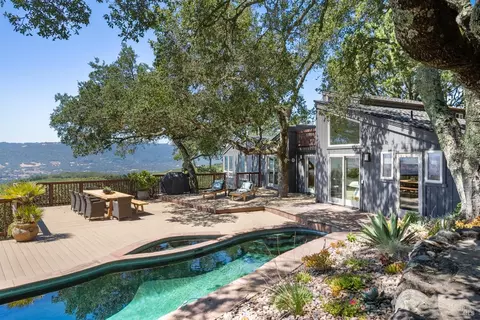
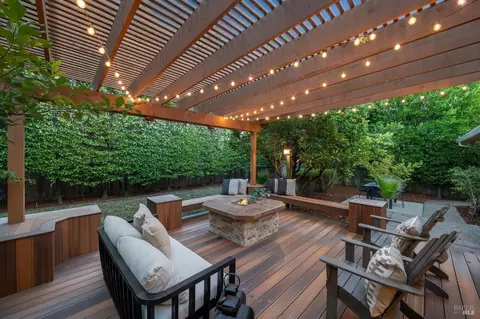
| Yard/ Grounds | Deck(s), Landscaped- Front, Landscaped- Rear, Sprink-Automatic |
| Lot Desc | Irregular, Steep Hill |
| Amenities / Utilities | |
| Water Source | Water District, Water Public |
| Green Features: Energy Conservation | Dual Pane Windows, Floor Insulation, Low-Flow Toilet, Wall Insulation |
| Utilities | Cable TV Available, City, DSL Available, Internet Available, Natural Gas, PG&E |
| Sewer/ Septic | Sewer Public |
| Public Transportation | 1-2 Miles |
| Miscellaneous | Deck(s), Formal Entry, Skylight(s), Wet Bar(s) |
| Location | |
| View(s) | Bay, City, Hills, Lights, Valley |
| Location | Hillside |
| Area | Sonoma |
| County | Sonoma |
| School District | Sonoma Vly |
| APN | 127-373-002 |
| Zoning | Rr4 |
| Multifamily Details |
| Lot/ Land Details | |
| Soil | Rocky |
| Est. value | Bed/bath | Sqft | mi | |
|---|---|---|---|---|
| 556 Michael Dr, Sonoma, CA 95476 | $1,042,000 | 3/3 | 1,776 | 0.03 |
| 581 Michael Dr, Sonoma, CA 95476 | $1,733,000 | 3/2 | 2,144 | 0.03 |
| 554 Michael Dr, Sonoma, CA 95476 | $2,566,000 | 5/4 | 4,466 | 0.04 |
| 595 Michael Dr, Sonoma, CA 95476 | $1,685,000 | 4/4 | 3,990 | 0.04 |
| 649 Michael Dr, Sonoma, CA 95476 | $1,290,000 | 2/2 | 1,883 | 0.05 |
| 571 Michael Dr, Sonoma, CA 95476 | $2,176,000 | 3/2 | 2,048 | 0.05 |
| 600 Donald St, Sonoma, CA 95476 | $2,898,000 | 3/3 | 3,364 | 0.06 |
| 550 Michael Dr, Sonoma, CA 95476 | $1,168,000 | 3/3 | 2,663 | 0.07 |
Estimated values are based on public record data and automated valuation models. Values are not guaranteed and may not reflect current market conditions.

$1,327,500
$540,000
$749,000
$865,000
$849,000
$829,000
$649,000
$631,068
$625,000
$674,999
$689,000
$892,000
$578,475
$795,000
$684,000
$795,000
$585,000
$559,500
$564,500
$762,500
$725,000
$2,895,000
$764,500
$489,450
$546,500
$1,490,000
$1,447,000
$1,195,000
$585,000
$4,125,000