

- $3,200,000
- 3Bd
- 4Ba
- 4,457 Sq Ft
SOLD


Last sold 02/24/2022 for $3.86M
bed
bath
Sqft ($1,112/Sqft)
| Property type House | Neighborhood | Year built 1999 | HOA fee $225/month | Lot size 8.55 Acre | Movoto estimate |

| Overview | |
| Cooling/AC | Central, Ceiling Fan(s) |
| Heating | Radiant Floor, Radiant, Propane, Natural Gas, MultiZone, Gas, Fireplace(s) |
| Levels/Style | One, 1, Vintage, Spanish, Rustic, Ranch, Farmhouse |
| SqFt | 3475 |
| Type | Studio, Ranchette/Country, Planned Unit Develop, Luxury, Detached, Custom, Residential |
| SubType | Single Family Residence |
| MLS # | 322007326 |
| Status | Closed |
| Lot Size (Acres) | 8.55 |
| Lot Size (SqFt) | 372438 |
| Year Built | 1999 |
| HOA Fee | 2700, Annually |
| HOA Phone | (707) 217-1822 |
| 2nd Unit | Detached, Guest House |
| Condition | Updated/Remodeled |
| HOA Name | George Ranch HOA |
| 2nd Unit: SqFt | 630 |
| Interior | |
| Total # of Bathrooms | 4 |
| Primary Bathroom | Window, Walk-In Closet 2+, Tile, Soaking Tub, Radiant Heat, Outside Access, Double Sinks, Closet |
| # Half Baths | 1 |
| 2nd Unit: # Full Baths | 1 |
| Primary Bedroom | Walk-In Closet 2+, Walk-In Closet, Outside Access, Ground Floor, Closet |
| # Full Baths | 3 |
| Bathroom | Tile, Shower Stall(s), Double Sinks, Closet |
| Bedrooms | 4 |
| 2nd Unit: # Bedrooms | 1 |
| Kitchen | Pantry Closet, Island, Butlers Pantry, Butcher Block Counters, Breakfast Area |
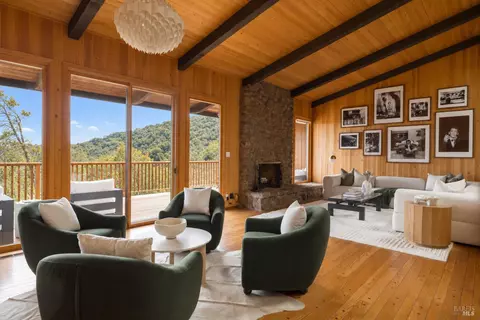
| Family Room | Open Beam Ceiling, Great Room, Cathedral/Vaulted |
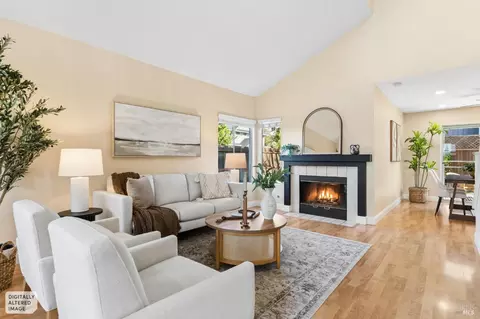
| Living Room | Sunken, Open Beam Ceiling, Great Room, Cathedral/Vaulted |
| 2nd Unit: Kitchen | No |
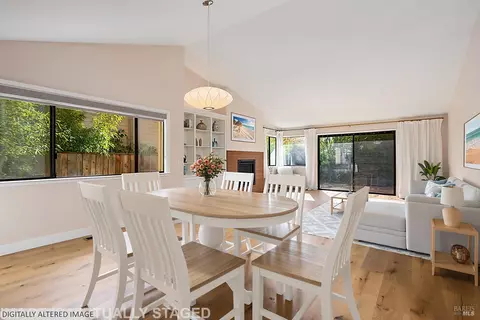
| Dining Room | Formal Room, Formal Area |
| Other Room(s) | Dining Room, Family Room, Game Room, Kitchen, Living Room, Primary Bathroom, Primary Bedroom, Office, Storage, Wine Storage Area |
| Laundry | Washer Included, Laundry Closet, Gas Hook-Up, Dryer Included |
| Flooring | Wood, Tile |
| Fireplace | Wood Burning, Stone |
| Window Features | Dual Pane Full |
| Appliances | Wine Refrigerator, Plumbed For Ice Maker, Microwave, Insulated Water Heater, Ice Maker, Hood Over Range, Gas Plumbed, Double Oven, Dishwasher, Built-In Refrigerator, Built-In Gas Oven |
| Interior Features | Storage Area(s), Open Beam Ceiling, Formal Entry |
| Exterior | |
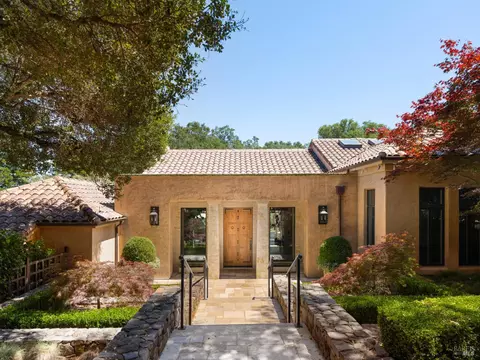
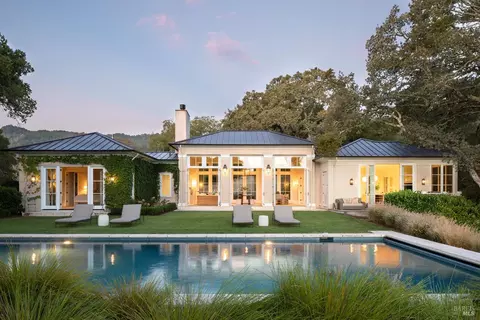
| Roof | Spanish Tile |
| Foundation | Concrete Perimeter |
| Construction | Rammed Earth |
| # Carport Spaces | 2 |
| # Open Parking Spaces | 6 |
| Parking Desc | No Garage, Covered |
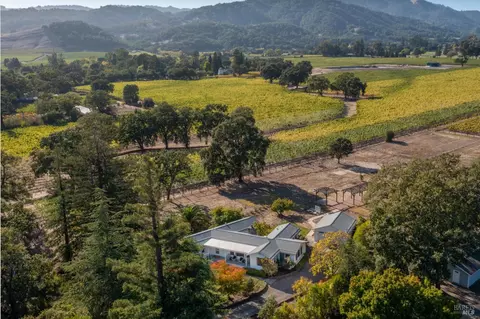
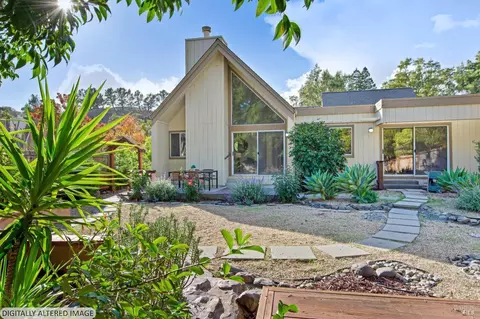
| Other Structures | Storage, Outbuilding, Guest House |
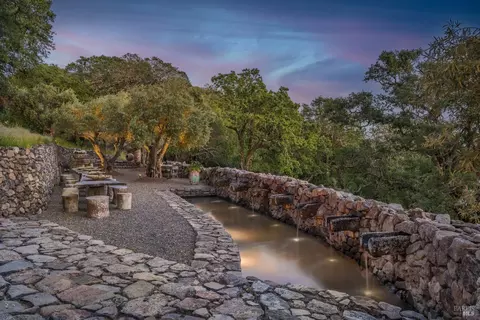
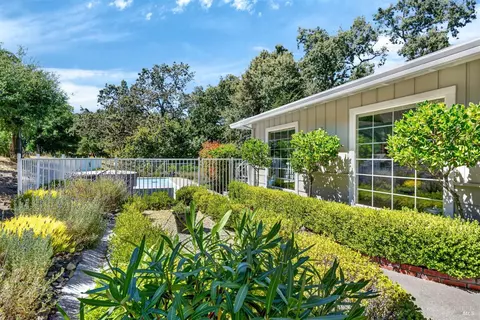
| Lot Desc | Secluded, Low Maintenance, Landscape Front, Landscape Back, Gated Community, Dead End, Auto Sprinkler Rear, Auto Sprinkler F&R |
| Driveway/ Sidewalk | Paved Driveway, Gated |
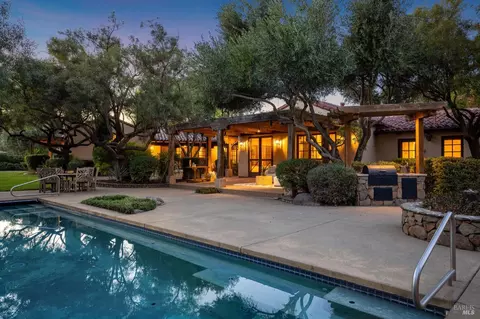
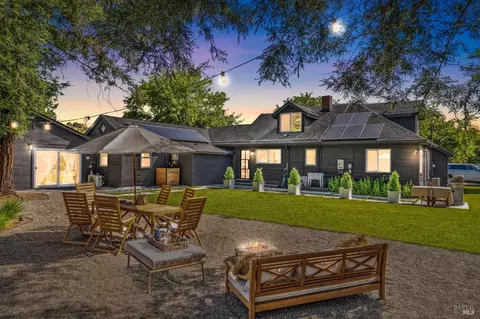
| Patio/ Porch | Wrap Around Porch, Front Porch, Covered Patio, Back Porch |
| Amenities / Utilities | |
| Electricity | 220 Volts |
| Utilities | Propane Tank Owned, Natural Gas Connected, Internet Available, Dish Antenna |
| Sewer/ Septic | Septic System, Septic Connected |
| Irrigation | Shares Domestic Well, Private District, Irrigation Connected, Agricultural Well |
| Water Source | Well, Shared Well |
| Pool Desc | Yes, Pool Sweep, Pool House, Pool Cover, On Lot, Gas Heat, Built-In |
| Security Features | Unguarded Gate, Smoke Detector, Security Patrol, Security Gate, Fire Alarm, Double Strapped Water Heater, Carbon Mon Detector |
| HOA Fee Includes | Water, Security, Road, Recreation Facility, Management, Common Areas |
| HOA Amenities | Trails, Tennis Courts, Clubhouse |
| Pets Allowed | Yes, Dogs OK |
| Location | |
| View | Valley, Pasture, Panoramic, Mt Diablo, Mountains, Hills, City |
| Location Of Unit | Close To Clubhouse |
| County | Sonoma |
| Senior Community | No |
| Subdivision | George Ranch |
| APN | 142-290-006-000 |
| Zoning | Residential/Rural Agriculture |
| Directions | From San Francisco: Take Arnold Rd & Go Turn Left On Grove St. Turn Left On White Alder (George Ranch Main Gate) Note Gate Code Required For Access To Home. Turn Right On Hawks Beard To The Top Of The Hill. |
| Lot/ Land Details | |
| Topography | Level, Rolling |
| Road Surface | Paved |
| Road Responsibility | Private Maintained Road |
MLS # 322007326
MLS # 321058897| Est. value | Bed/bath | Sqft | mi | |
|---|---|---|---|---|
| 3745 Grove St, Sonoma, CA 95476 | $2,802,700 | 5/3 | 4,369 | 0.05 |
| 3760 Grove St, Sonoma, CA 95476 | $1,413,900 | 4/2 | 2,400 | 0.09 |
| 18801 Canyon Rd, Sonoma, CA 95476 | $1,269,400 | 3/2 | 2,214 | 0.1 |
| 3748 Grove St, Sonoma, CA 95476 | $1,873,500 | 1/2 | 2,788 | 0.1 |
| 3753 Grove St, Sonoma, CA 95476 | $1,272,500 | 3/2 | 2,213 | 0.11 |
| 3150 Grove St, Sonoma, CA 95476 | $2,882,400 | 3/4 | 4,443 | 0.14 |
| 18803 Canyon Rd, Sonoma, CA 95476 | $1,414,900 | 3/2 | 2,435 | 0.14 |
| 3765 Grove St, Sonoma, CA 95476 | $1,833,200 | 3/2 | 3,004 | 0.15 |
Estimated values are based on public record data and automated valuation models. Values are not guaranteed and may not reflect current market conditions.








$1,327,500
$540,000
$749,000
$865,000
$849,000
$829,000
$649,000
$631,068
$625,000
$674,999
$689,000
$892,000
$578,475
$795,000
$684,000
$795,000
$585,000
$559,500
$564,500
$762,500
$725,000
$2,895,000
$764,500
$489,450
$546,500
$1,490,000
$1,447,000
$1,195,000
$585,000
$4,125,000