Movoto Real Estate
  • Other
  • Exterior
  • View/Area
  • Entry Way
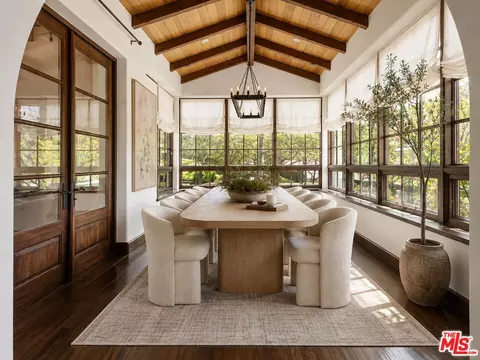
  • Dining
  • Kitchen
  • Living

6914 Solano Verde Dr, Somis, CA 93066

  • $14,999,000

  • 8

    bed

  • 13

    bath

  • 19,660

    Sqft ($763/Sqft)

House for sale 298 days
Learn about Somis's top local Real Estate agents

About 6914 Solano Verde Dr

Property type House
Neighborhood
Year built 2008
HOA fee $525/month
Lot size 22 Acre
Movoto estimate
Property description
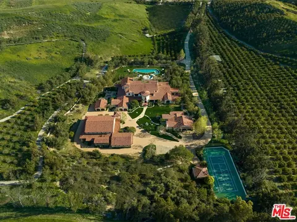
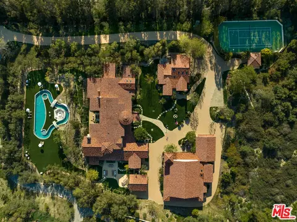
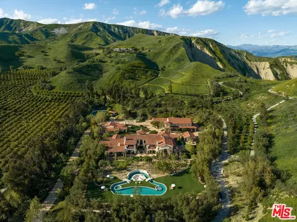
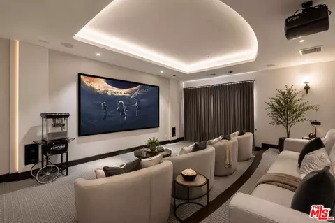
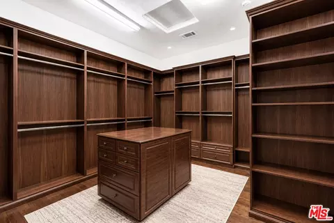
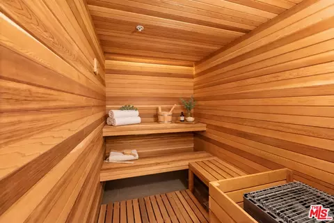
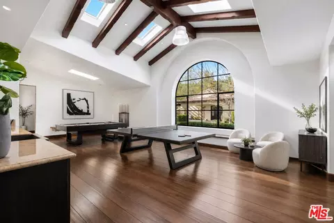
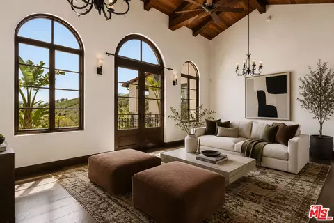
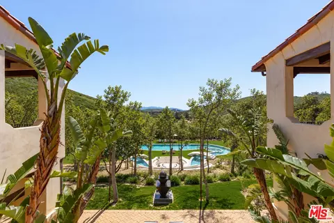
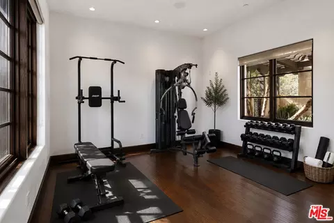
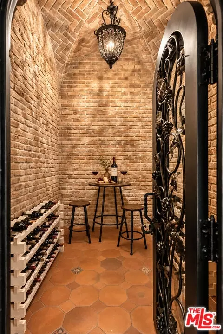
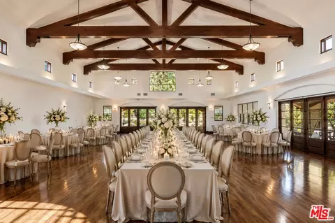
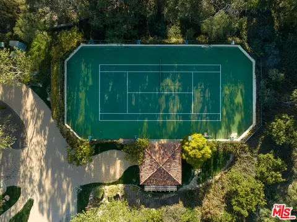
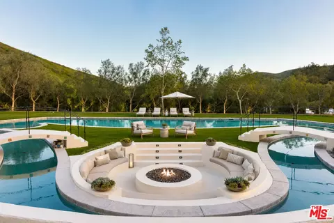
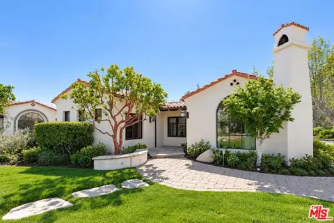
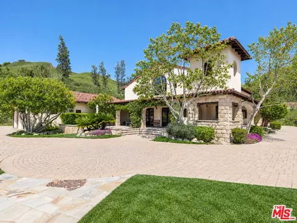
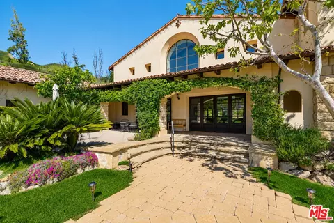
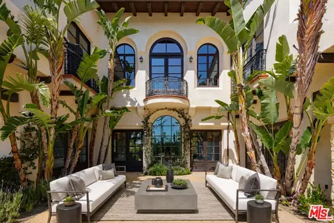
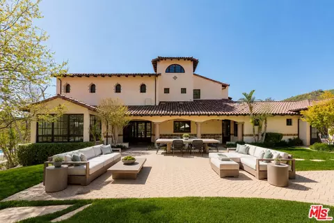
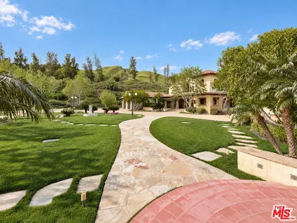
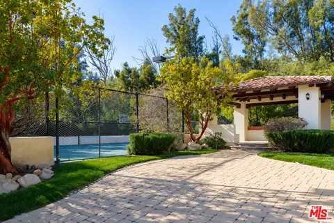
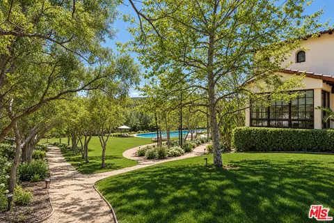
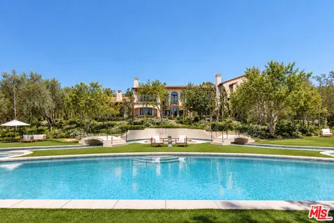
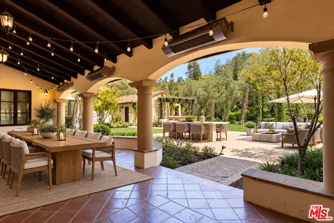
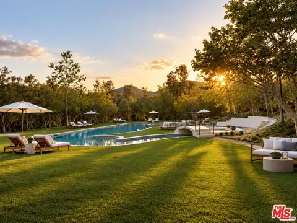
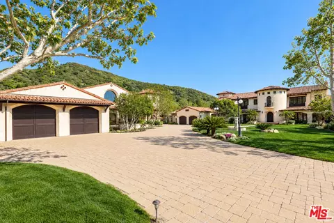
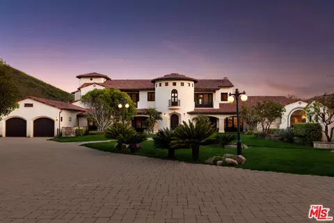
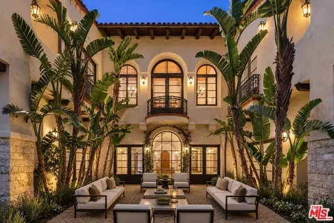
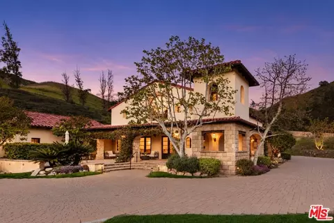
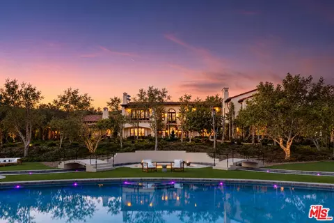
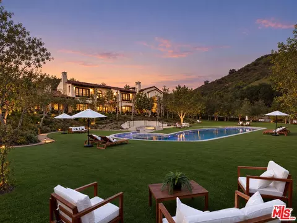
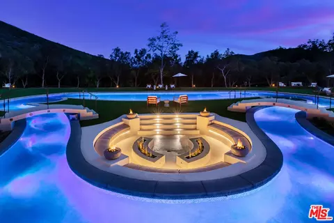
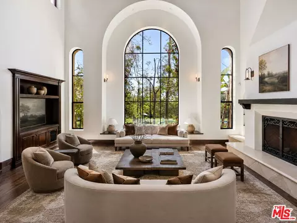
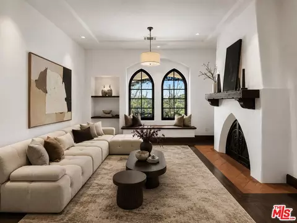
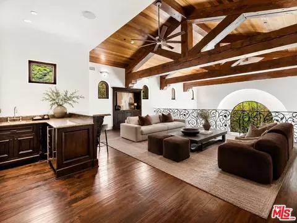
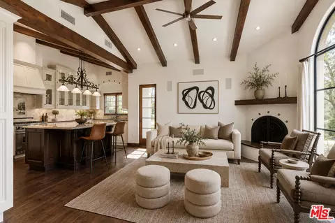
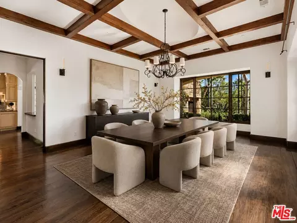
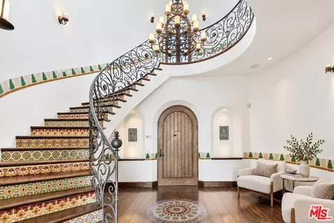
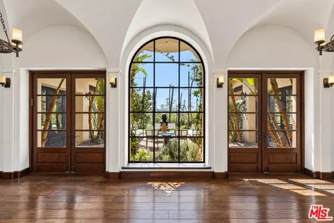
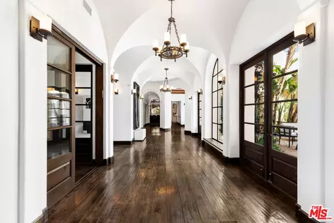
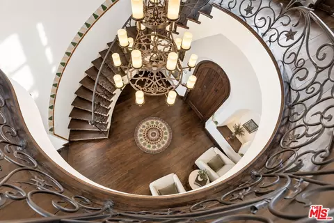
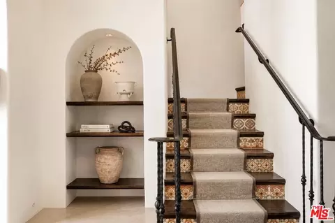
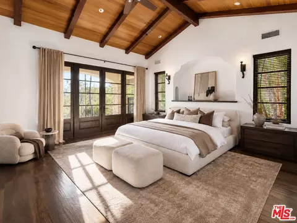
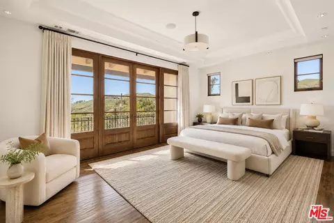
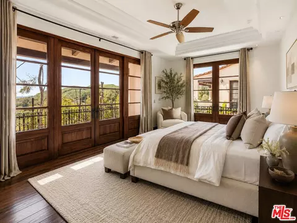
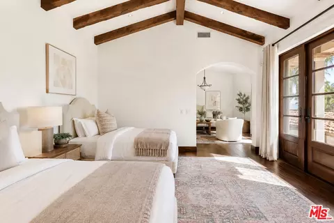
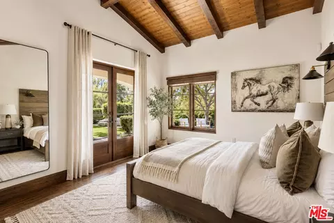
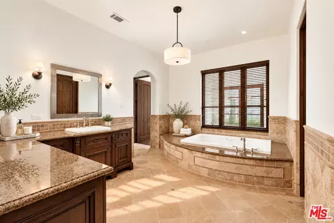
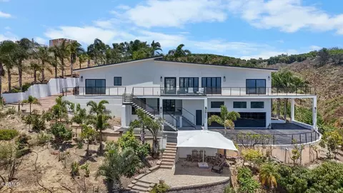
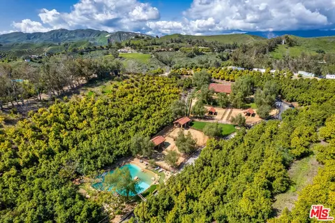
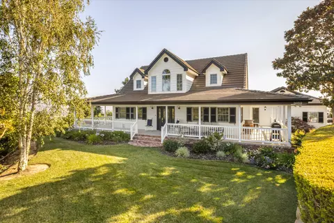
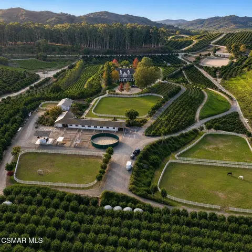
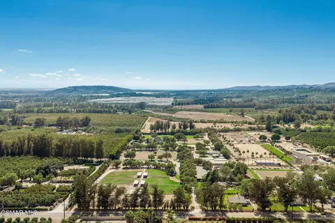
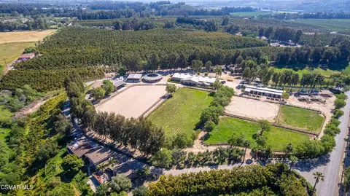
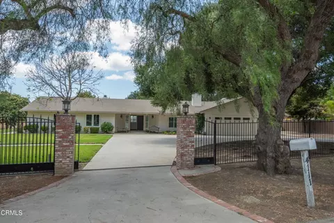
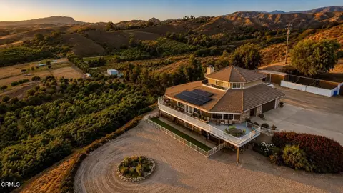
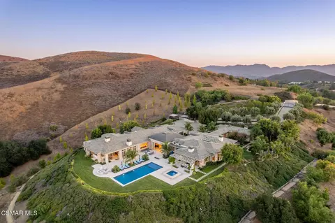
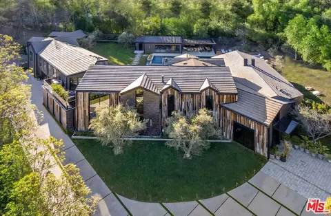
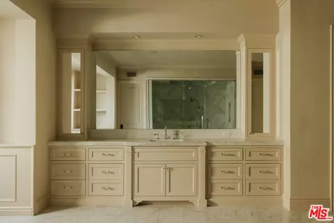
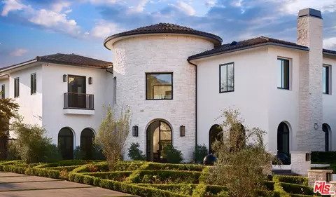
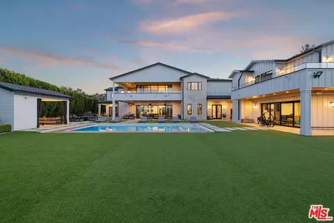
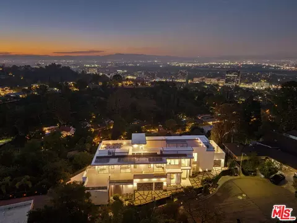
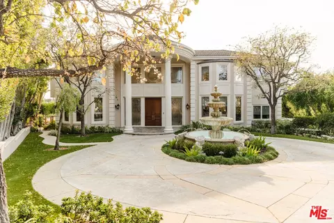
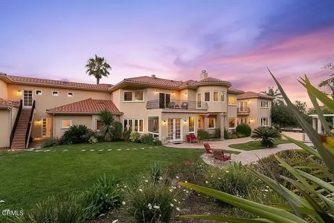
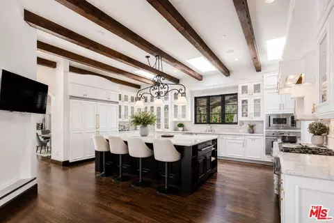
Welcome to El Palacio Del Solano, an exquisite oasis nestled within the prestigious Solano Verde Ranches. This extremely private enclave of 39 palatial estates is centrally located from Los Angeles, Malibu, & Santa Barbara. Located just 25 minutes north of Westlake Village and Thousand Oaks, and a mere 45 minutes from the pristine shores of Malibu, this secluded sanctuary offers convenience. Each of these generational estates sits on dozens of acres encompassing the most pristine natural landscapes known to Southern California. Beyond the handcrafted gates, ensconced amidst verdant fruit orchards and bordered by a meticulously manicured tree-lined driveway, awaits a truly unparalleled residence, the holy grail of Somis. Spanning 22 acres of secluded splendor, this Spanish palatial estate exemplifies opulence at every turn. Boasting approximately 20,000 square feet of meticulously designed living space, the estate epitomizes grandeur & opulence. The centerpiece is the magnificent 14,460 square foot main residence, complemented by a fully appointed 2,300 square foot guest house and an expansive 3,100 square foot hospitality and recreational facility. Step inside and be greeted by perfectly detailed Spanish tiles along the flooring and an all encompassing floor to ceiling window. From the state-of-the-art media room to the tranquil library & private office, each space exudes sophistication. Culinary delights await in the gourmet kitchen ideal for large gatherings, while the bar and wine cellar beckon for evenings of refined entertainment. Retreat to the sumptuous master suite, where a private primary living room is joined with a double-sided fireplace. The dual primary bathrooms feature a spacious dressing area, sauna, double-sided glass enclosed shower, & direct access to personal gym & office. Other notable interiors include a private massage room, arcade room, and grand formal dining room. Ascend to the second floor, where hospitality reigns supreme. Three luxurious bedroom suites, each boasting private balconies with sweeping vistas, offer unparalleled comfort. A 2nd story loft space with a bar can be found overlooking the 1st floor family room with the iconic arched window capturing the picturesque mountain views. Step into the backyard where paradise awaits. A massive grass field is accompanied by multiple lounging areas and a one-of-a-kind lazy pool with a center island fire pit. The backyard is adorned by a plethora of fruit trees including lemon, avocado, pomegranate, fig, & tangerine. Walking paths leading up to your own private mountain located to the East side of the estate offer the most scenic jaw dropping mountain views. French doors off the glass enclosed breakfast room open up to a private al fresco dining and living area accompanied by an outdoor kitchen. Multiple seating & entertainment areas allow for hosting of large dinner parties or smaller intimate events. Enjoy your own private sports court with its own shaded cabana. Start your mornings with a round of tennis or basketball. The guest house is situated with a two-car garage, two beds, two baths, fully equipped kitchen, living room, & breakfast nook. This private luxurious retreat is equipped with all living essentials. The recreational & hospitality facility are ideal for hosting the most upscale events. Tucked away behind the facility are two fully equipped restrooms. A spacious four-car garage is attached to the facility equipped with volume ceilings ideal for parking event vans, trucks, and small to mid-size buses. The possibilities are endless with regard to this facility. An estimated range of fifteen to twenty cars could comfortably be parked in the driveway and motor court spaces. Whether a notable family desires an ultra-private compound or a high-status celebrity seeks a serene oasis, El Palacio Del Solano offers a lifestyle unlike any other for the most discerning buyer.
Listed by
Listing Agent - Dennis Dewalt
Listing Office - The Beverly Hills Estates
Source: The MLS mls logo
MLS#25602101 • last updated 1 month ago
Movoto checked The MLS for data 8 minutes ago
Request a virtual or in-person tour
Overview
Levels/Style Two, Multi/Split
MLS # 25602101
Type Residential
SubType Single Family Residence
Status Active
SqFt 19660
Lot Size (SqFt) 958320
Lot Size (Acres) 22
Year Built 2008
HOA Fee Monthly, 525
Interior
# Full Baths 11
# Half Baths 2
Total # of Baths 13
Total # of Bedrooms 8
Other Room(s) Bonus Room, Breakfast, Breakfast Area, Breakfast Bar, Den, Den/Office, Dressing Area, Entry, Family Room, Florida/Screened Room, Great Room, Guest House, Guest-Maids Quarters, Gym, Home Theatre, In-Law Suite, Library, Living Room, Loft, Primary Bedroom, Media Room, Office, Pantry, Powder, Rec Room, Sauna, Retreat, Separate Maids Qtrs, Service Entrance, Servants Quarters, Study, Study/Office, Utility Room, Walk-In Closet, Walk-In Pantry, Wine Cellar, Wine Tasting
Family Room 1
Den 1
Flooring Hardwood, Tile
Fireplace Desc Family Room, Living Room, Primary Bedroom, Primary Retreat, Guest House
Exterior
# Parking Spaces 15
Parking Desc Attached, Driveway, Garage Is Attached, Garage - 4+ Car, Driveway - Pavers, Driveway Gate, Garage, Gated, Golf Cart, Parking For Guests, Parking For Guests - Onsite, RV Access, Rv Garage
Add'l Structures GuestHouse, Other, Accessory Bldgs
Amenities / Utilities
Equipment Dishwasher, Dryer, Barbeque, Built-Ins, Ceiling Fan, Freezer, Garbage Disposal, Ice Maker, Microwave, Range/Oven, Refrigerator, Washer, Alarm System
HOA Amenities Security, Gated Community
Pool In Ground, Lap Pool, Heated
Location
County Ventura
View Trees/Woods, Mountains
Complex Name Solano Verdes Ranches
Zoning OS20AC
APN 108-0-150-145
Tour this home
When would you like to see 6914 Solano Verde Dr?
question
Have a question about this property? Call us at (844) 430-0869
6/10
7/10
Source: GreatSchools.org © 2026. All rights reserved.

Around Somis / Las Posas Valley

Explore everything this neighborhood has to offer.
3/100
Walk
63/100
Family
25/100
Dining
73/100
Pet
  • Real Estate
  • CA
  • Ventura County
  • Somis
  • 93066
  • 6914 Solano Verde Dr

My commute

Enter a destination to see travel time and distance.
By entering my info and clicking Ask a Question below, I am providing my e-signature and express written consent to receive marketing emails, calls, and texts (including via automatic telephone dialing systems, AI generative, artificial or pre-recorded voice technology) relating to my inquiry from Movoto (and parties calling/messaging on their behalf) even if my number appears on the company, state, or national Do Not Call Registry. You also agree to ourTerms and Conditions and Privacy Policy. Consent not required to receive services (call 1-844-420-1270 to be connected without providing consent).

Nearby homes for sale in Somis, CA

Nearby recently sold homes in Somis, CA

Meet with a real estate agent today (844) 430-0869
The multiple listing information is provided by The MLS™. IDX information is provided exclusively for consumers’ personal, non-commercial use and that it may not be used for any purpose other than to identify prospective properties consumers may be interested in purchasing. Information deemed reliable but not guaranteed to be accurate. Buyer to verify all information. The information provided is for consumers' personal, non-commercial use and may not be used for any purpose other than to identify prospective properties consumers may be interested in purchasing. Listing information updated every 15 minutes. Terms of use & Privacy Policy, California Privacy Info. Copyright © 2005 - 2026 Movoto, Inc. All rights reserved. Equal Housing Opportunity CalDRE CalDRE #01517281
Movoto Real Estate is committed to ensuring accessibility for individuals with disabilities. We are continuously working to improve the accessibility of our web experience for everyone. We welcome feedback and accommodation requests, please submit them here.
The data relating to real estate for sale on this web site comes in part from the Combined L.A./Westside MLS. IDX information is provided exclusively for consumers' personal, non-commercial use, it may not be used for any purpose other than to identify prospective properties consumers may be interested in purchasing. Data is deemed reliable but is not guaranteed accurate by Combined L.A./Westside MLS. All information should be independently reviewed and verified for accuracy. Properties may or may not be listed by the office/agent presenting the information. Copyright 2026 Combined L.A./Westside MLS. All rights reserved.
Requests for information regarding mortgage products will be directed to Movoto.com affiliate, Lower, LLC - a licensed Mortgage Lender (NMLS #1124061), or, based on your location, may be redirected to a participating mortgage marketing partner that may pay Lower, LLC for any consumer contact information provided through this site.