
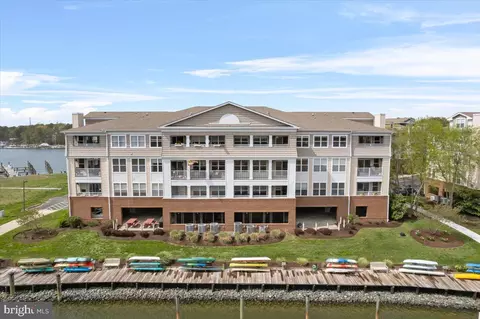
- $505,000
- 2Bd
- 2Ba
- 1,760 Sq Ft
SOLD

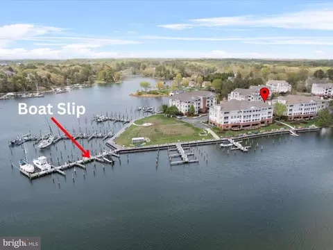
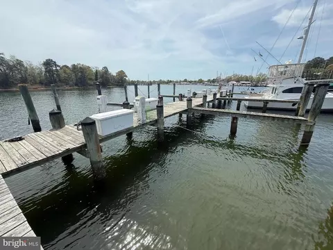
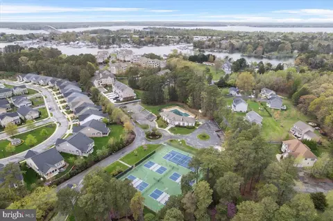
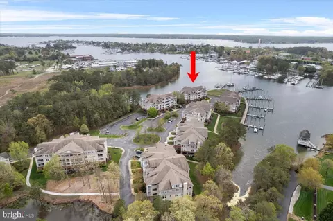
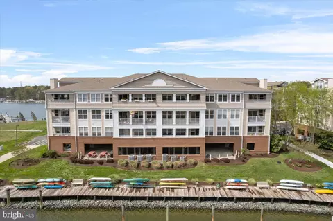
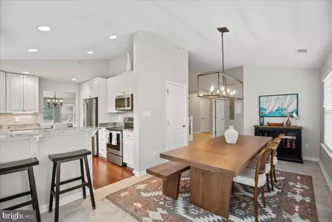
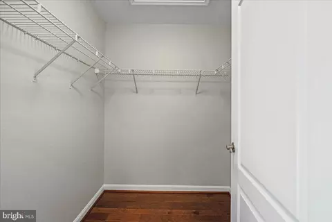
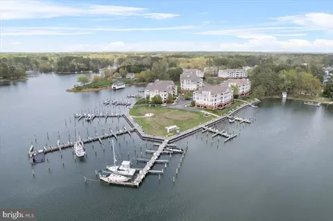
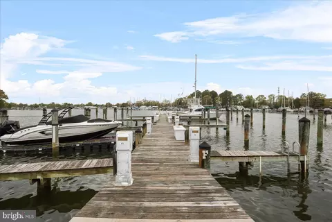
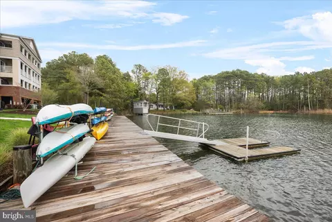
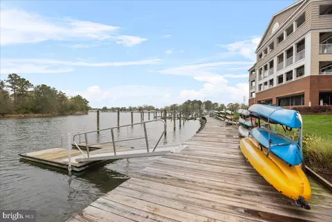
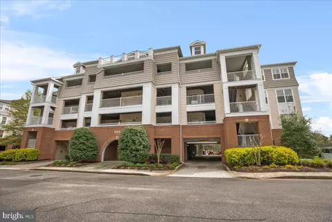
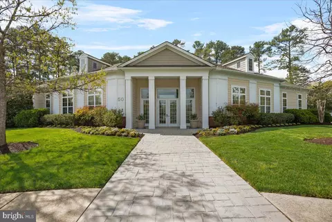
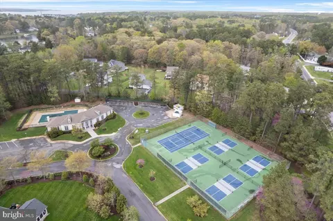
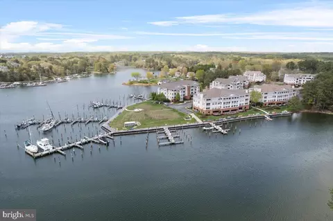
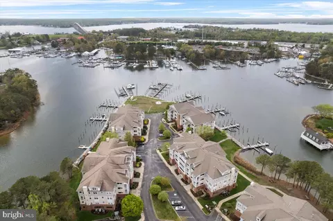
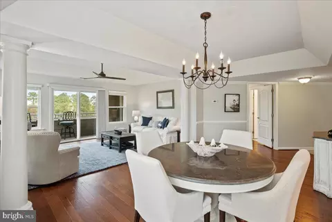
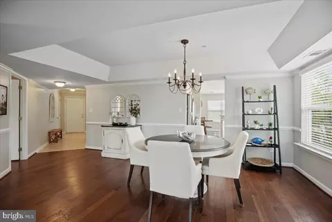
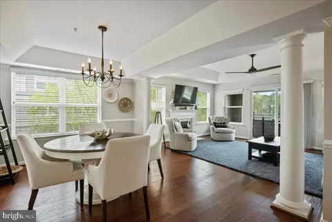
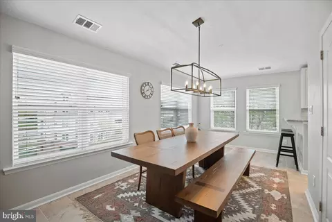
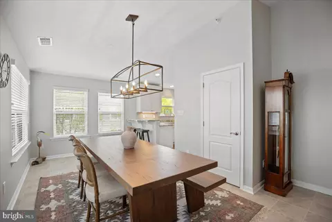
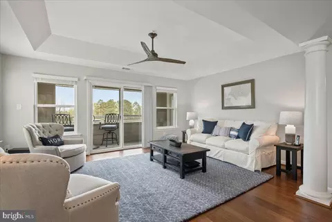
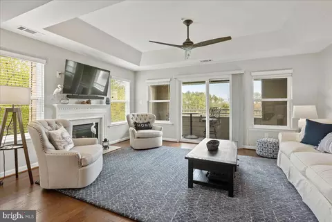
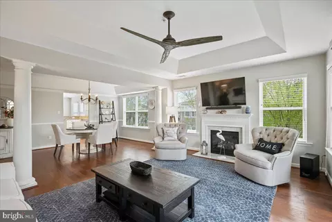
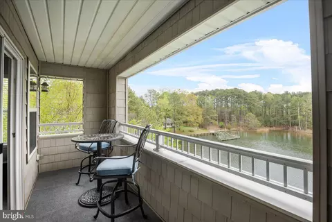
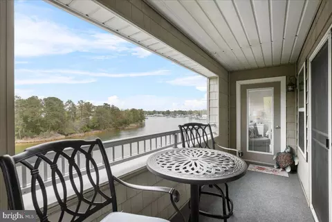
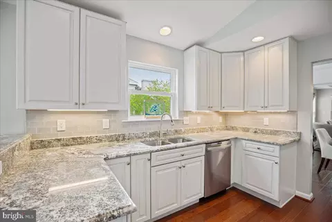
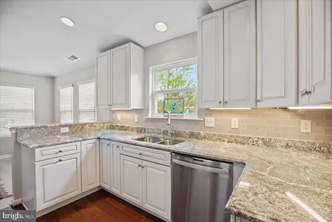
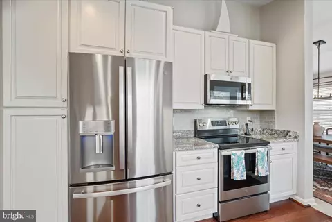
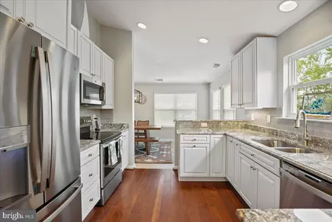
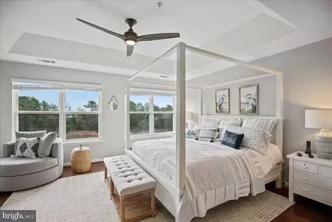
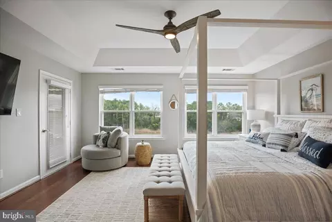
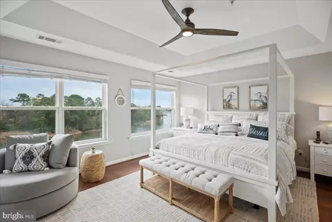
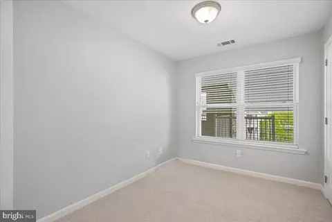
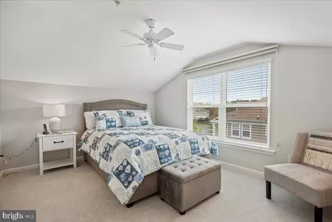
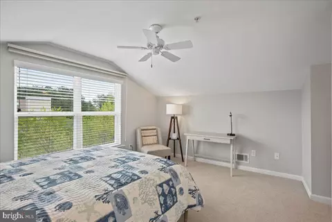
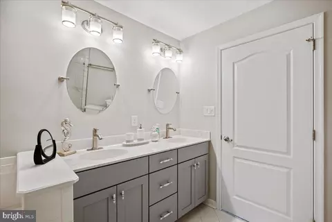
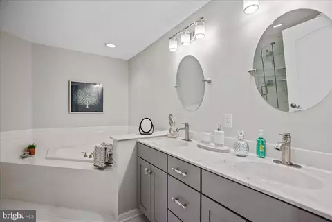
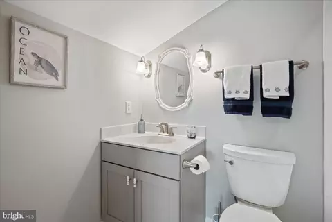
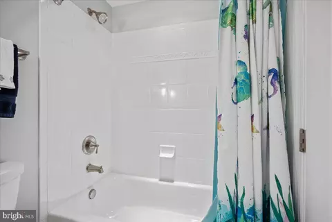
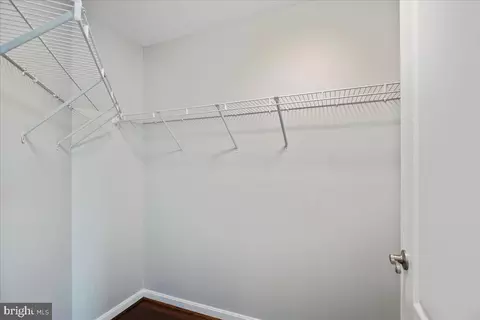
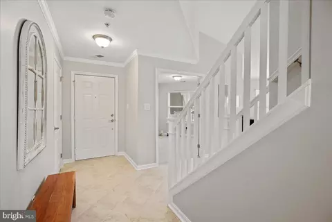
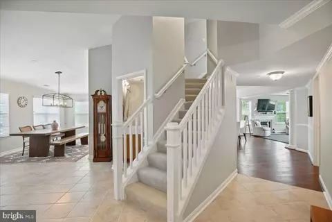
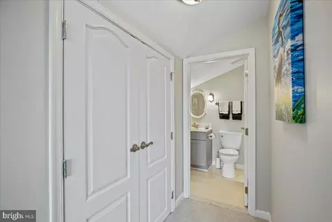
Last sold 07/08/2025 for $635K
bed
bath
Sqft ($325/Sqft)
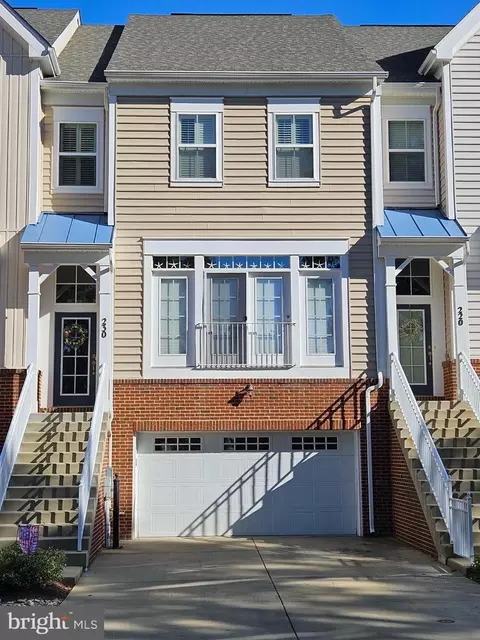
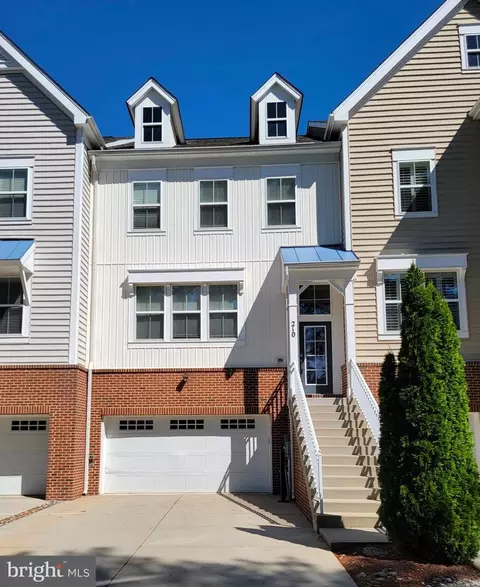
| Property type Townhouse | Neighborhood | Year built 2007 | HOA fee $625/month | Movoto estimate | Parking 1 garage spaces |

| Overview | |
| Cooling/AC | Ceiling Fan(s), Central A/C, Heat Pump(s), Electric |
| Heating | Electric |
| Levels/Style | Coastal |
| Type | Residential |
| Status | Closed |
| SqFt | 1955 |
| SubType | Garden 1 - 4 Floors |
| County Tax | 4543, Annually |
| Tax: Assessed Value | 442000 |
| Annual Property Tax | 4953 |
| Year Built | 2007 |
| Condition | Excellent |
| New Construction (Y/N) | N |
| Condo/ Co-Op Fee | 625, Monthly |
| Foreclosure (Y/N) | N |
| Interior | |
| Total # of Bathrooms | 3 |
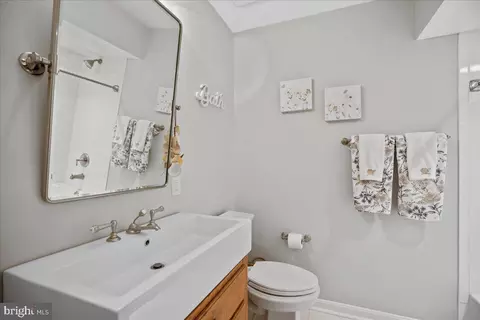
| # Full Baths | 3 |
| Total # of Bedrooms | 3 |
| Other Room(s) | Living Room, Dining Room, Primary Bedroom, Bedroom 2, Bedroom 3, Kitchen, Family Room, Laundry, Bathroom 3, Primary Bathroom, Full Bath |
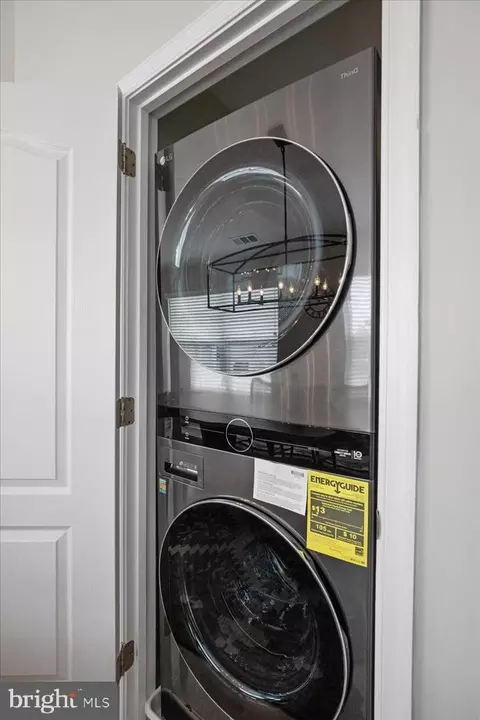
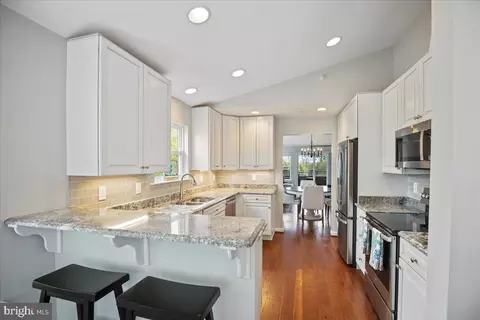
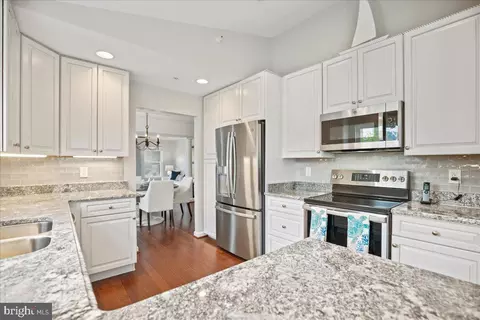
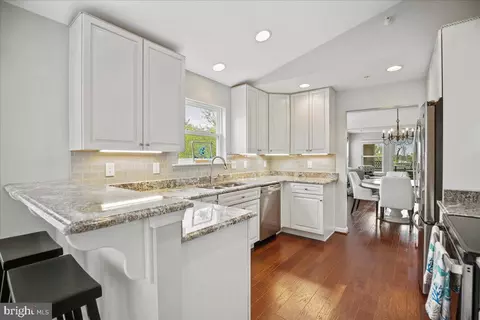
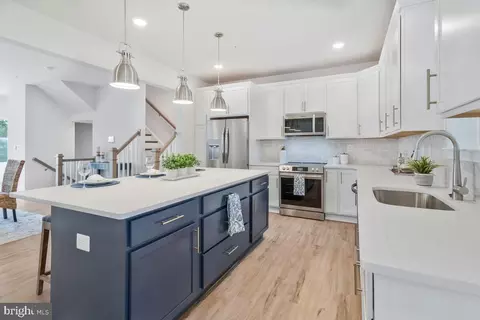
| Appliances | Built-In Microwave, Dishwasher, Disposal, Dryer, Dryer - Front Loading, Refrigerator, Stainless Steel Appliances, Stove, Washer, Washer - Front Loading, Washer/Dryer Stacked, Water Heater |
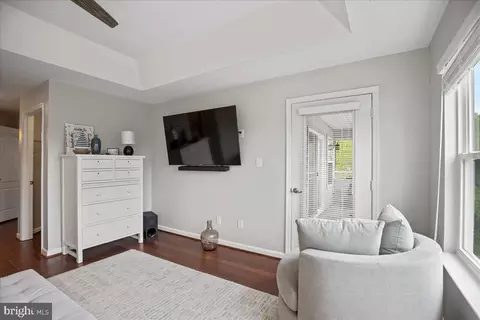
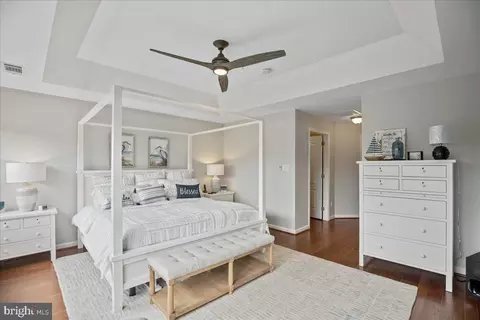
| Walls/ Ceilings | Dry Wall, Tray Ceilings, Vaulted Ceilings |
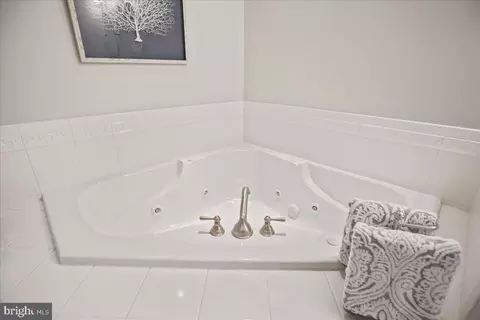
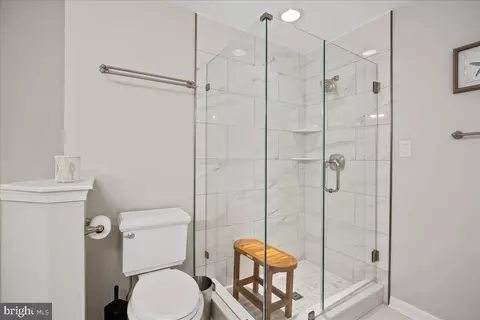
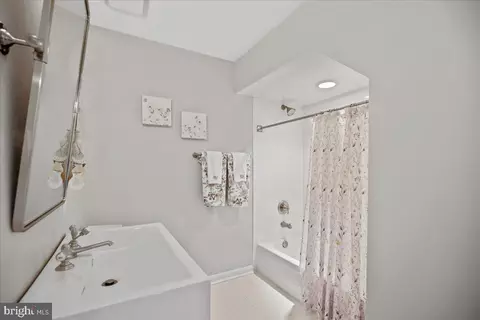
| Interior Features | Bathroom - Jetted Tub, Bathroom - Tub Shower, Bathroom - Walk-In Shower, Breakfast Area, Carpet, Ceiling Fan(s), Dining Area, Elevator, Entry Level Bedroom, Family Room Off Kitchen, Floor Plan - Open, Primary Bath(s), Primary Bedroom - Bay Front, Recessed Lighting, Upgraded Countertops, Walk-in Closet(s), Wood Floors |
| Accessibility Features | Elevator |
| Exterior | |
| Roof | Architectural Shingle |
| Foundation | Brick/Mortar |
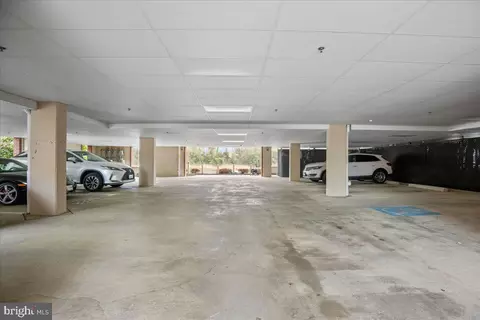
| Garage Desc | Additional Storage Area, Covered Parking, Garage - Front Entry, Inside Access |
| Parking Desc | Off Street, Parking Garage |
| # Garage Spaces | 1, 1 |
| # Parking Spaces | 1 |
| Exterior Features | Extensive Hardscape, Sidewalks |
| Existing Structures | Above Grade, Below Grade, Balcony |
| Amenities / Utilities | |
| Sewer/ Septic | Public Sewer |
| Pool | Yes - Community |
| Community Pool | Gunite |
| Location | |
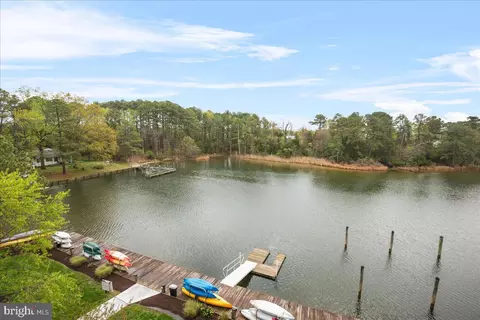
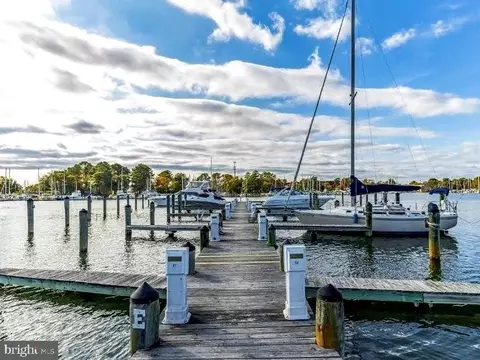
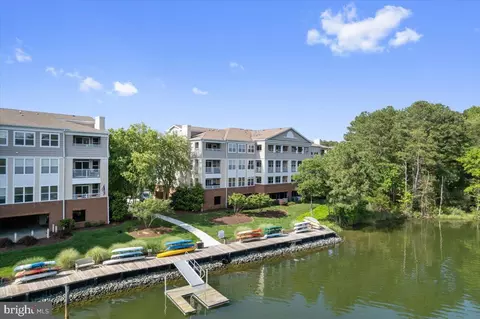
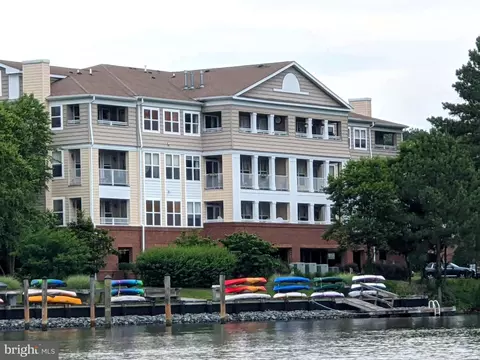
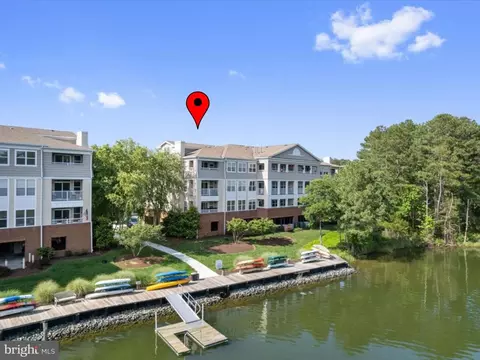
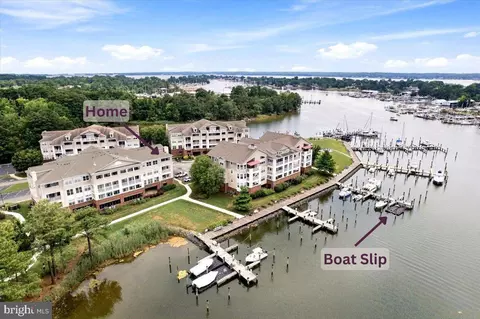
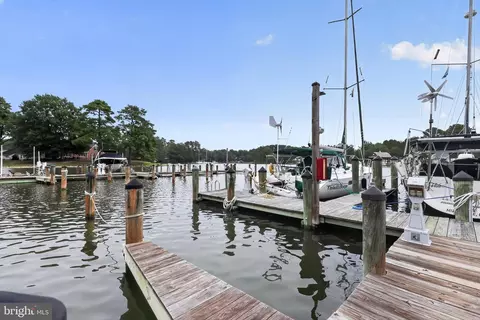
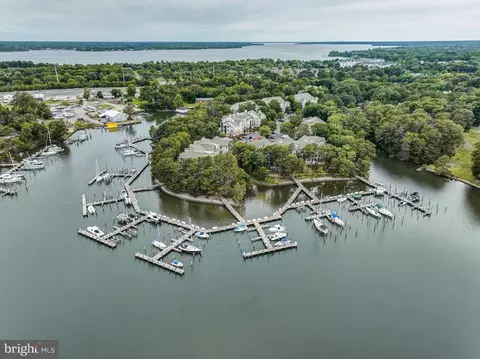
| Body of Water | Back Creek, Creek |
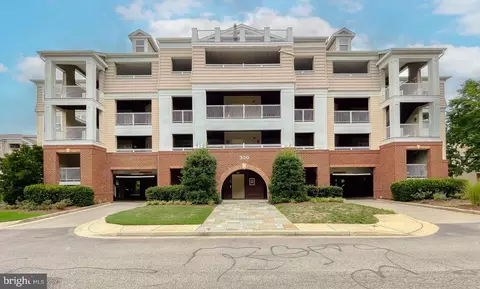
| Subdivision | OYSTER BAY CONDOMINIUMS |
| Water Source | Public |
| Senior Community (Y/N) | N |
| High School | PATUXENT |
| Elementary School | DOWELL |
| School District | CALVERT COUNTY PUBLIC SCHOOLS |
| Middle School | MILL CREEK |
| Location | Corner Lot/Unit |
| Directions | RT 4 To Dowell Rd To Oyster Bay On The Right. Last Building On The Left. Parking Spot And Storage Are Adjacent To Each Other On The Right Side Of The Ground Level! |
| Zoning | TC |
| Lot/ Land Details | |
| Road Surface Type | Black Top |
MLS # MDCA2020568
MLS # MDCA180622
MLS # MDCA173346| Est. value | Bed/bath | Sqft | mi | |
|---|---|---|---|---|
| 824 Oyster Bay Pl #301, Solomons, MD 20688 | $574,000 | —/— | — | 0 |
| 833 Oyster Bay Pl #402, Solomons, MD 20688 | $664,000 | —/— | — | 0.01 |
| 814 Oyster Bay Pl #201, Solomons, MD 20688 | $550,000 | —/— | — | 0.01 |
| 823 Oyster Bay Pl #302, Solomons, MD 20688 | $524,000 | 2/2 | — | 0.01 |
| 813 Oyster Bay Pl #202, Solomons, MD 20688 | $554,000 | —/— | — | 0.01 |
| 821 Oyster Bay Pl #304, Solomons, MD 20688 | $590,000 | —/— | — | 0.01 |
| 822 Oyster Bay Pl #303, Solomons, MD 20688 | $539,000 | —/— | — | 0.01 |
| 832 Oyster Bay Pl #403, Solomons, MD 20688 | $650,000 | —/— | — | 0.01 |
Estimated values are based on public record data and automated valuation models. Values are not guaranteed and may not reflect current market conditions.
$453,700
$525,000
$425,000
$299,000
$365,000
$260,000
$619,400
$490,000
$462,000
$329,999
$290,000
$390,000
$310,000
$250,000
$377,495
$489,500
$309,900
$453,950
$473,405
$390,000
$399,950