Movoto Real Estate
Sold on 05/17/2017

20546 Creekside Dr, Smithfield, VA 23430

$549,000

Last sold 05/17/2017 after 41 Days

  • 4

    bed

  • 4

    bath

  • 4,159

    Sqft ($132/Sqft)

House not for sale

About 20546 Creekside Dr

Property type House
Neighborhood
Year built 2003
HOA fee $54/month
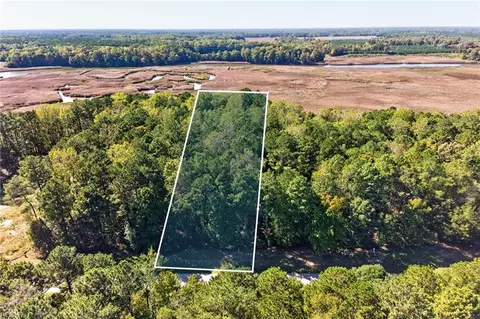
Lot size 3.02 Acre
Parking 2 garage spaces
Property description
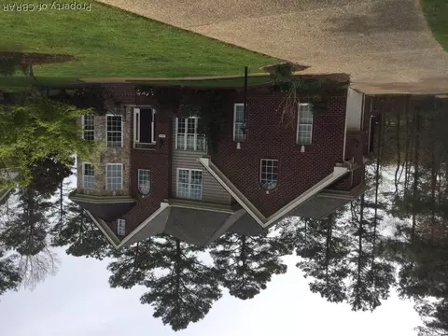
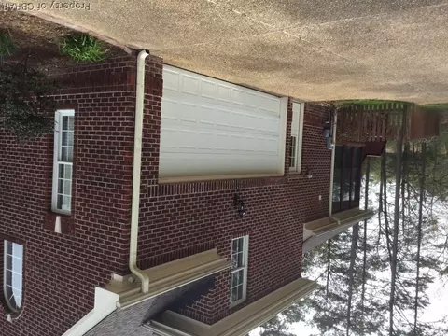
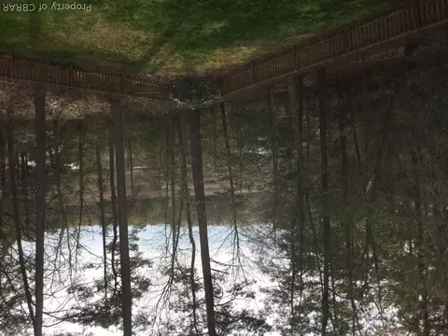
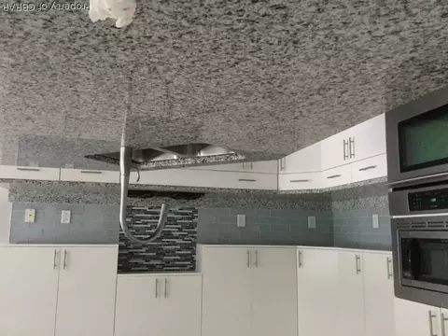
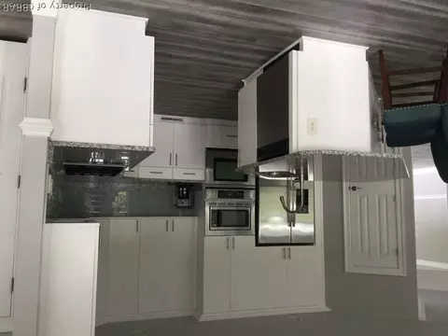
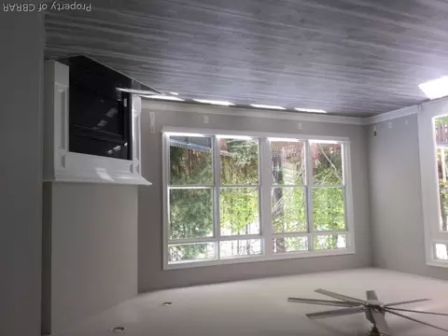
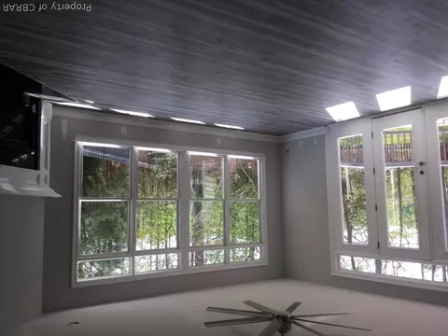
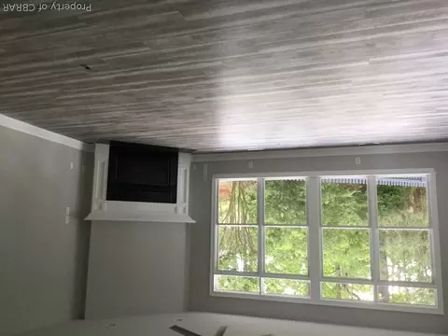
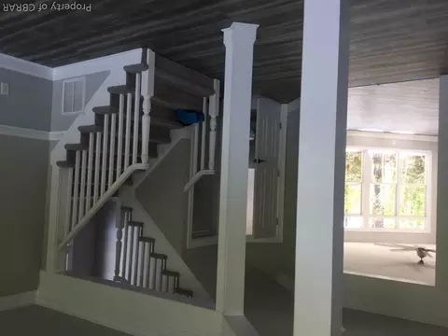
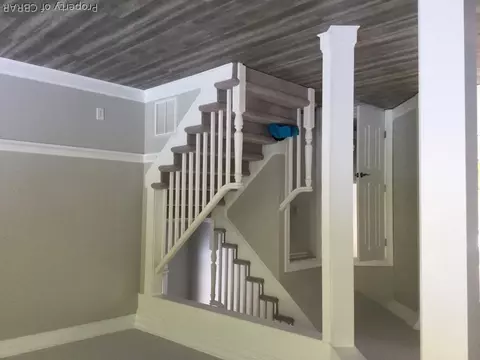
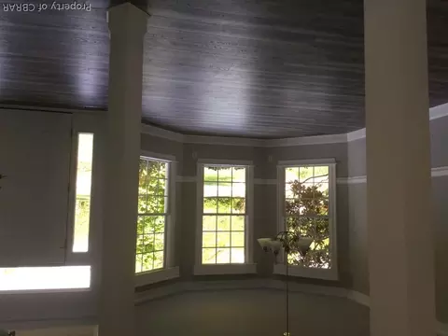
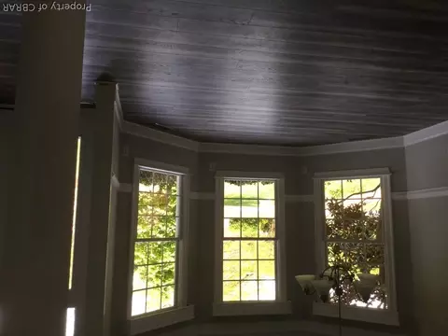
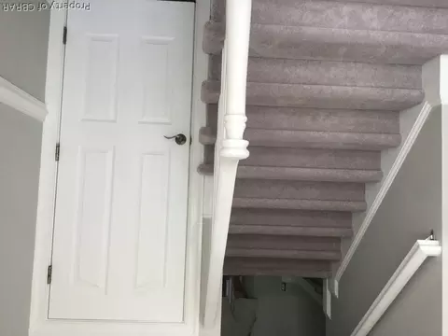
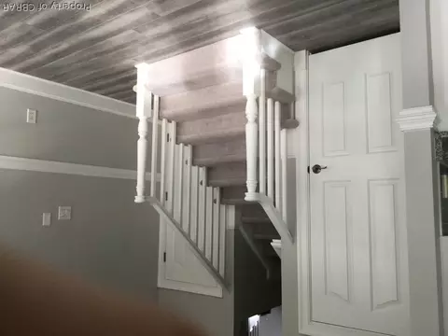
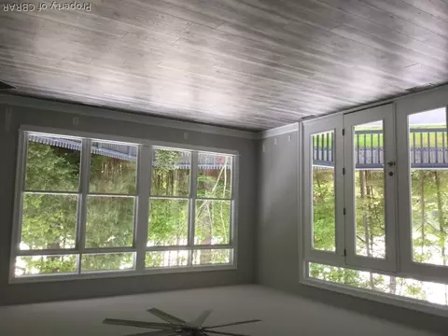
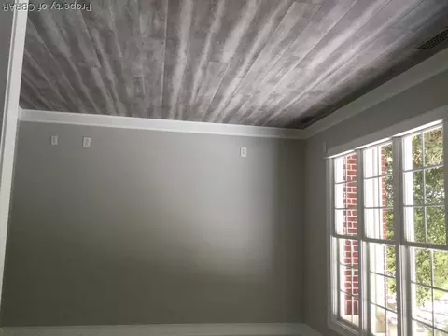
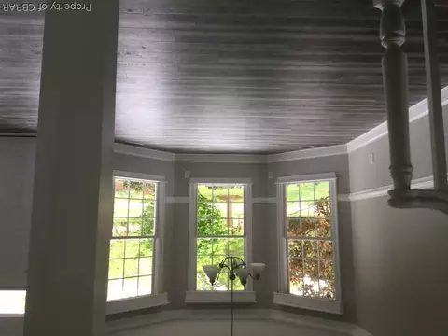
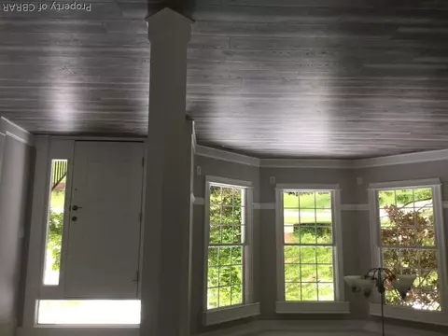
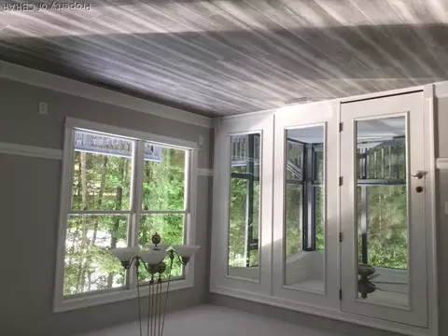
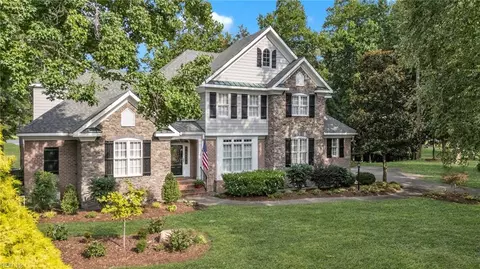
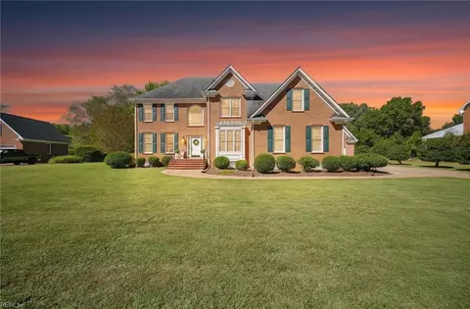
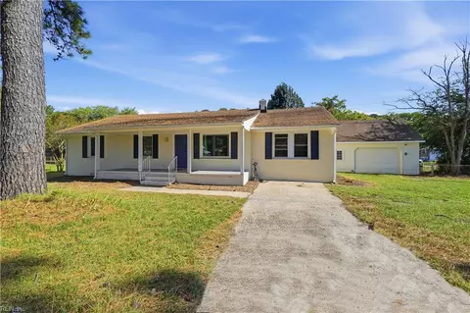
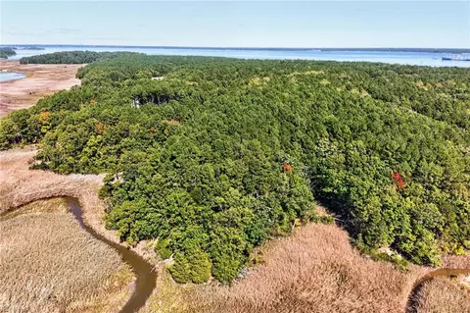
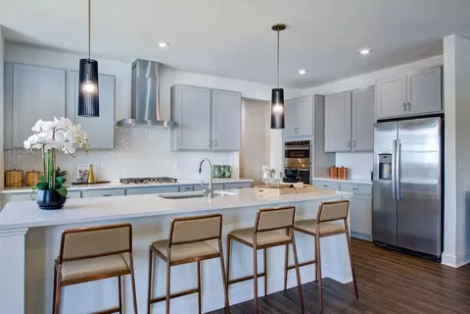
You will fall in love with this custom built "one owner home" with open floor plan by "Sasser". Step down living room area with park-like spectacular views overlooking marsh/creek area. Screened porch and large deck offering great areas for entertaining & viewing deer & wildlife. Gourmet kitchen recently updated including new granite countertops, large island w/stainless steel sinks & new refrigerator. $40,000+ in renovations & upgrades that includes $15,000 for lovely waterproof & low maintenance engineered luxury plank PVC flooring on 1st floor. Two staircases & 3rd floor flex rm. Two master suites, one w/tray ceiling, huge walk in closet, granite double sink vanity top, large jetted tub & ceramic floor. 2nd floor laundry room w/engineered flooring same as downstairs. Oversized 2 car garage & aggregate driveway.
Listed by
Listing Agent - Shirely D Hardee
Listing Office - Virginia Country Real Estate
Source: Chesapeake Bay & Rivers Association of REALTORS® mls logo
MLS#1712682 • last updated 1 year ago
Movoto checked Chesapeake Bay & Rivers Association of REALTORS® for data 12 minutes ago
Overview
Cooling/AC CentralAir, WindowUnits, Zoned
Heating ForcedAir, NaturalGas, Zoned
Levels/Style Three Or More, 3, 3, TwoStory, Transitional
Mls # 1712682
Status Closed
Subtype Detached
Living Area 4159
Type Residential
Lot Size Units Acres
Lot Size (Acres) 3.02
Lot Size 3.02
Prop Tax 4373
Hoa Fee Freq Monthly
Condition Resale
Year Built 2003
Hoa Fee 54
Interior
Total # Of Bathrooms 4
# Full Baths 3
# Half Baths 1
# Bedrooms 4
Basement Crawl Space
Total # Of Rooms 10
Laundry Washer Hookup
Flooring CeramicTile, PartiallyCarpeted, Tile
# Fireplaces 1
Door Features Insulated Doors
Appliances BuiltInOven, Dishwasher, GasCooking, GasWaterHeater, IceMaker, Microwave, Refrigerator, Stove
Interior Features TrayCeilings, CeilingFans, SeparateFormalDiningRoom, EatInKitchen, GraniteCounters, HighSpeedInternet, JettedTub, KitchenIsland, BathInPrimaryBedroom, Pantry, CableTv, WiredForData, WalkInClosets
Fireplace Gas
Exterior
Exterior Features Deck, Porch, PavedDriveway
Patio/ Porch RearPorch, Screened, Deck, Porch
Fencing BackYard, Fenced, Partial
Roof Asphalt
Construction Brick, Drywall, Frame, Stone
Parking Desc Attached, Driveway, FinishedGarage, Garage, GarageDoorOpener, Paved, GarageFacesRear, TwoSpaces, GarageFacesSide
# Garage Spaces 2
Lot Desc Cleared, Level, SteepSlope, Wooded, Waterfront, Wetlands
Amenities / Utilities
Sewer/ Septic Public Sewer
Water Source Public
Pool Desc Fenced, InGround, None, Community
Security Features Smoke Detector(s)
Hoa Fee Includes Common Areas
Location
Body Of Water Access To Pagan
Waterfront Creek, Marsh, NavigableWater, Waterfront
County Isle Of Wight
Community Features Clubhouse, HomeOwnersAssociation, Marina, Playground, Pool, TennisCourts
Subdivision Smithfield
Elementary School Carrolton
Middle School Smithfield
High School Smithfield
Apn 23G-06-004
Zoning SF-1
Directions Cross James River Bridge Go Approx. 2 Mi Take Right Smith's Neck Rd. Approx. 1/2 Mi L Reynolds R Niki Park Rd Right At Light 1/2 Mi R Gatling Pointe South Go To Home On Right
We are not permitted to show value estimates for this property.
  • May 2017
    mls logo MLS # 1712682
  • May 19, 2017 Sold
    $549,000
  • May 17, 2017 Sold
  • Apr 10, 2017 Pending
  • Apr 7, 2017 Listed
    $549,000
  • Apr 6, 2017 Listed
  • Year Property taxes Tax assessment
  • 2024
    $487,713 +10830.1%
    $668,100 +28.83%
  • 2022
    $4,462
    $518,600
  • 2021
    $4,462
    $518,600
  • 2020
    $4,462
    $518,600
  • 2019
    $4,462
    $518,600
  • 20546 Creekside Dr
    $549K
  • 138 - Isle Of Wight
  • 23430
    $573K +6% y/y
  • Smithfield
    $573K +6% y/y
No chart available
Statistics calculated by Movoto
Est. value Bed/bath Sqft mi
20556 Captains Walk, Smithfield, VA 23430 $565,000 4/2 2,724 0.02
20561 Creekside Dr, Smithfield, VA 23430 $668,000 5/4 3,696 0.02
20555 Creekside Dr, Smithfield, VA 23430 $593,000 5/3 2,895 0.03
20567 Creekside Dr, Smithfield, VA 23430 $644,000 6/4 3,479 0.03
20549 Creekside Dr, Smithfield, VA 23430 $619,000 5/3 3,135 0.04
20558 Captains Walk, Smithfield, VA 23430 $703,000 3/2 3,253 0.04
20568 Captains Walk, Smithfield, VA 23430 $613,000 4/3 2,925 0.04
20573 Creekside Dr, Smithfield, VA 23430 $633,000 5/4 3,305 0.05

Estimated values are based on public record data and automated valuation models. Values are not guaranteed and may not reflect current market conditions.
Thinking of selling? Get a Cash Offer.

  • A smooth, fast sale
  • Skip staging and repairs
  • No strings attached
5/10
5/10
6/10
Source: GreatSchools.org © 2026. All rights reserved.

Around 138 - Isle Of Wight

Explore everything this neighborhood has to offer.
By entering my info and clicking Ask a Question below, I am providing my e-signature and express written consent to receive marketing emails, calls, and texts (including via automatic telephone dialing systems, AI generative, artificial or pre-recorded voice technology) relating to my inquiry from Movoto (and parties calling/messaging on their behalf) even if my number appears on the company, state, or national Do Not Call Registry. You also agree to ourTerms and Conditions and Privacy Policy. Consent not required to receive services (call 1-844-420-1270 to be connected without providing consent).

Nearby recently sold homes in Smithfield, VA

Nearby homes for sale in Smithfield, VA

Newest listings in 23430

  • Real Estate
  • VA
  • Isle Of Wight County
  • Smithfield
  • 23430
  • 20546 Creekside Dr
Meet with a real estate agent today (844) 430-0869
The multiple listing information is provided by Chesapeake Bay & Rivers Association of REALTORS®. IDX information is provided exclusively for consumers’ personal, non-commercial use and that it may not be used for any purpose other than to identify prospective properties consumers may be interested in purchasing. Information deemed reliable but not guaranteed to be accurate. Buyer to verify all information. The information provided is for consumers' personal, non-commercial use and may not be used for any purpose other than to identify prospective properties consumers may be interested in purchasing. Listing information updated every 15 minutes. Terms of use & Privacy Policy, California Privacy Info. Copyright © 2005 - 2026 Movoto, Inc. All rights reserved. Equal Housing Opportunity CalDRE CalDRE #01517281
Movoto Real Estate is committed to ensuring accessibility for individuals with disabilities. We are continuously working to improve the accessibility of our web experience for everyone. We welcome feedback and accommodation requests, please submit them here.
All or a portion of the multiple Listing information is provided by the CBRAR Property Services, Inc. MLS, from a copyrighted compilation of Listings. All CBRAR MLS information provided is deemed reliable but is not guaranteed accurate. The compilation of listings and each individual listing are ©2026 CBRAR Property Services, Inc. MLS. All rights reserved.
Requests for information regarding mortgage products will be directed to Movoto.com affiliate, Lower, LLC - a licensed Mortgage Lender (NMLS #1124061), or, based on your location, may be redirected to a participating mortgage marketing partner that may pay Lower, LLC for any consumer contact information provided through this site.