
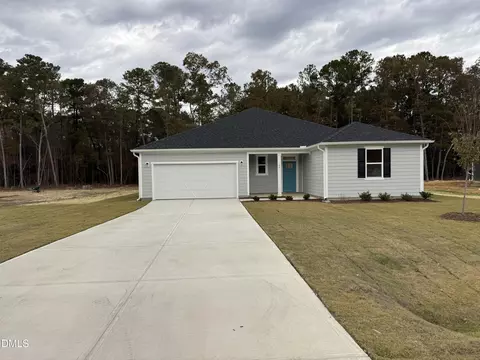
- $364,429
- 4Bd
- 2Ba
- 2,115 Sq Ft
SOLD


Last sold 07/17/2025 for $401K
bed
bath
Sqft ($158/Sqft)
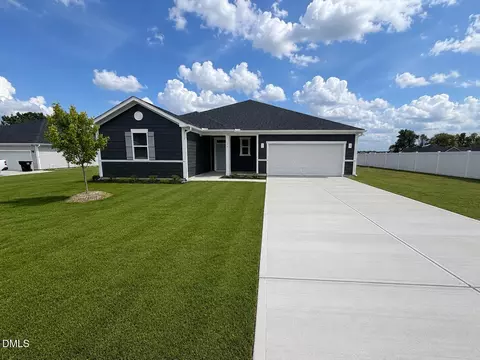
| Property type House | Year built 2025 | HOA fee $65/month | Lot size 1.43 Acre | Movoto estimate | Parking 2 garage spaces | Rental estimate |

| Overview | |
| Cooling/AC | Central Air, Electric, Heat Pump |
| Heating | Electric, ENERGY STAR Qualified Equipment, Forced Air, Heat Pump |
| Levels/Style | Two, Site Built, Traditional, 0 |
| MLS # | 10091649 |
| Type | Residential |
| Status | Closed |
| SubType | Single Family Residence |
| Living Area | 2539 |
| Lot Size (SqFt) | 62160.12 |
| Lot Size (Acres) | 1.43 |
| Builder Name | KB Home |
| Year Built | 2025 |
| HOA | AAM LLC |
| HOA Fee | Monthly, 65 |
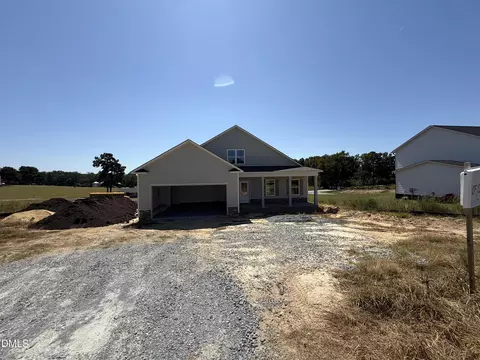
| Condition | New Construction, Under Construction |
| Interior | |
| # of Half Baths | 1 |
| Total # of Bathrooms | 3 |
| # of Full Baths | 2 |
| Total # of Bedrooms | 4 |
| Total # of Rooms | 9 |
| Laundry | Laundry Room, Upper Level |
| Flooring | Carpet, Luxury Vinyl |
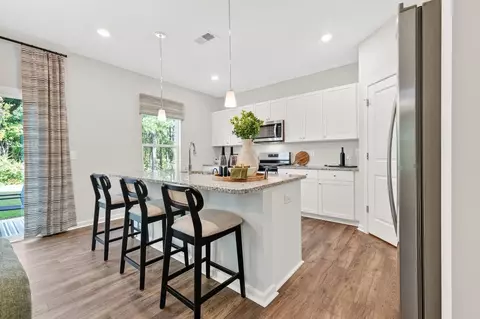
| Appliances | Dishwasher, Electric Oven, Electric Range, Electric Water Heater, ENERGY STAR Qualified Appliances, ENERGY STAR Qualified Dishwasher, ENERGY STAR Qualified Water Heater, Free-Standing Electric Oven, Free-Standing Electric Range, Range, Stainless Steel Appliance(s), Water Heater |
| Interior Features | Double Vanity, Eat-in Kitchen, Granite Counters, Kitchen/Dining Room Combination, Living/Dining Room Combination, Open Floorplan, Pantry, Storage, Walk-In Closet(s), Walk-In Shower |
| Window Features | Double Pane Windows, ENERGY STAR Qualified Windows |
| Common Walls | No Common Walls |
| Exterior | |
| Foundation | Slab |
| Roof | Architectural Shingle |
| Construction | Batts Insulation, Blown-In Insulation, Fiber Cement, Frame, Low VOC Paint/Sealant/Varnish |
| Parking | Attached, Concrete, Driveway, Garage |
| # of Parking Spaces | 2 |
| Patio/Porch | Covered, Patio |
| Lot Features | Landscaped, Wooded |
| Fencing | None |
| Amenities / Utilities | |
| Sewer/Septic | Septic Tank |
| Water Source | Public |
| HOA Fee Includes | Storm Water Maintenance |
| HOA Amenities | Management |
| Location | |
| County | Johnston |
| Community Features | None |
| Subdivision | Turkey Ridge |
| Elementary School | Johnston - W Smithfield |
| Middle School | Johnston - Swift Creek |
| High School | Johnston - Cleveland |
| Directions | From Smithfield: From US-70 Business West/E. Market St., Turn Left On Hwy. 210 West And Veer Right To Continue On Cleveland Rd. Turn Left On Dickinson Rd. To Community On The Left. OR: From I-40, Take Exit 319/Hwy. 210 East. After 5 Mi., Turn Left On Crantock Rd. And Left On Dickinson Rd. To Community On The Right. |
| Lot/ Land Details | |
| Road Surface | Asphalt |
| Road Responsibility | Public Maintained Road |
MLS # 10091649 MLS # jefda6r5zx
| Est. value | Bed/bath | Sqft | mi | |
|---|---|---|---|---|
| 121 Gobbler Dr, Smithfield, NC 27577 | $75,000 | —/— | — | 0.04 |
| 158 Gobbler Dr, Smithfield, NC 27577 | $75,000 | 3/2 | — | 0.05 |
| 1193 Dickinson Rd, Smithfield, NC 27577 | $386,000 | 3/2 | 2,172 | 0.07 |
| 120 Gobbler Dr, Smithfield, NC 27577 | $75,000 | 3/2 | — | 0.07 |
| 1190 Dickinson Rd, Smithfield, NC 27577 | $533,000 | 3/3 | 3,568 | 0.12 |
| 1133 Dickinson Rd, Smithfield, NC 27577 | $173,000 | 2/2 | 1,216 | 0.13 |
| 1090 Dickinson Rd, Smithfield, NC 27577 | $188,000 | 1/1 | 684 | 0.22 |
| 1280 Dickinson Rd, Smithfield, NC 27577 | $1,702,000 | 4/4 | 3,488 | 0.23 |
Estimated values are based on public record data and automated valuation models. Values are not guaranteed and may not reflect current market conditions.
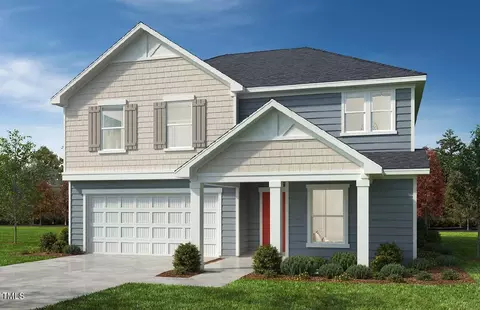

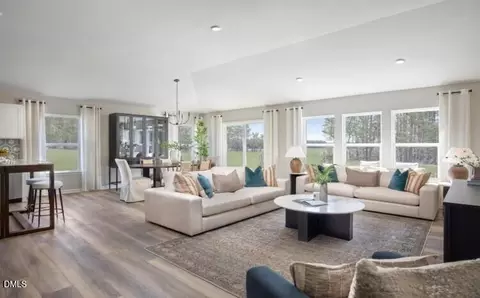
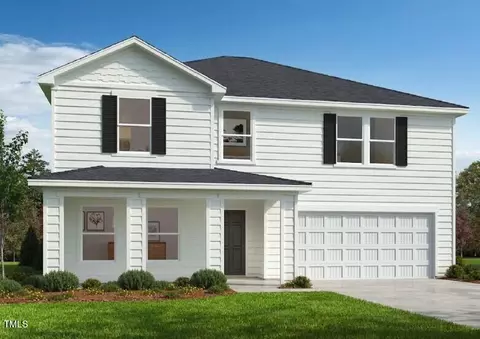
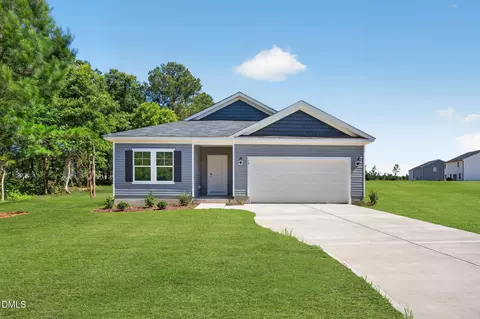
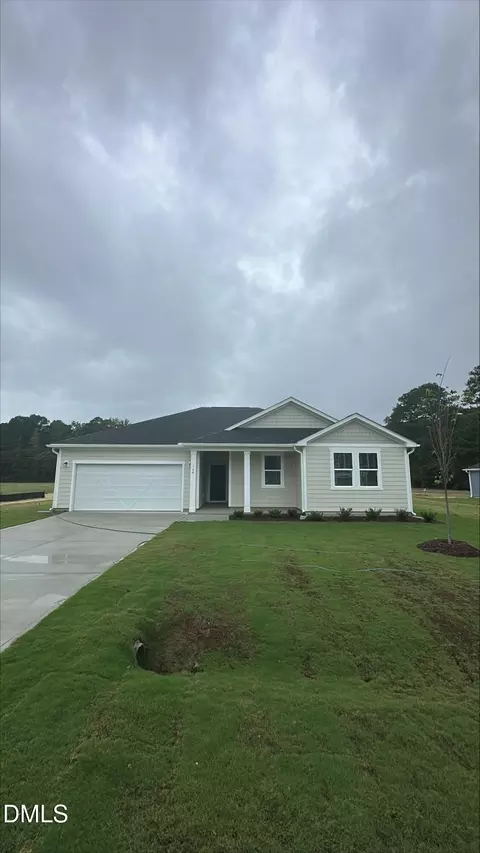
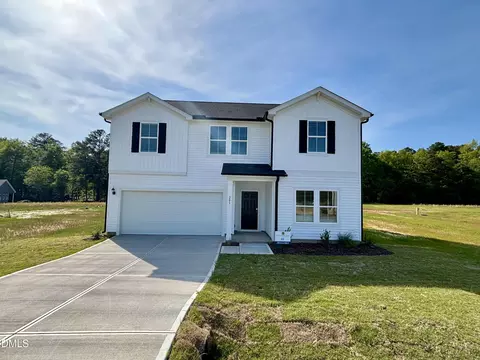
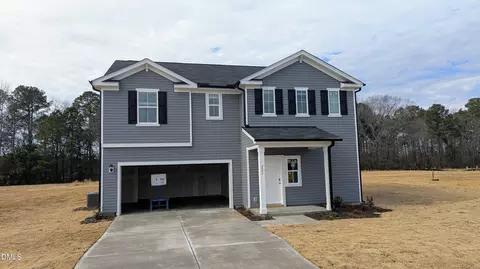
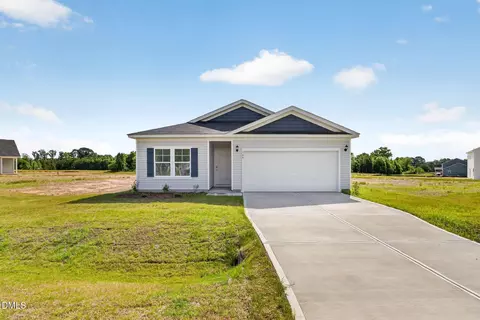
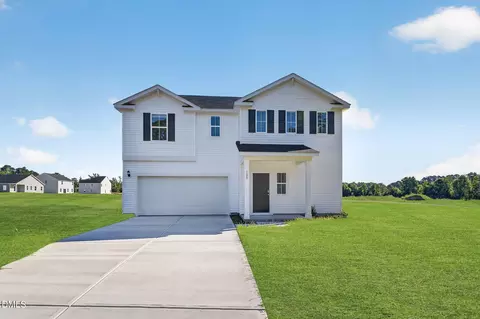
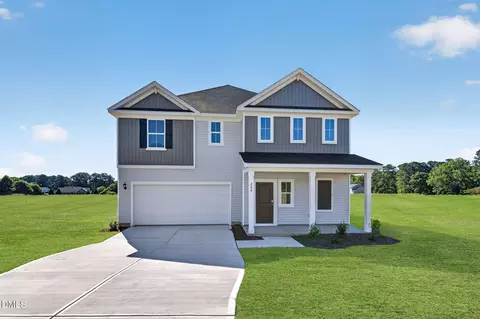
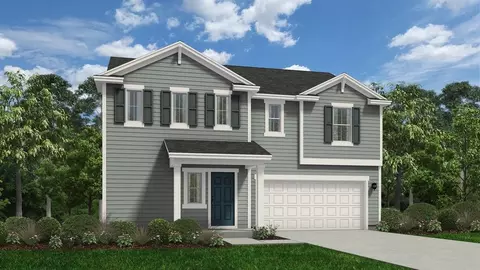
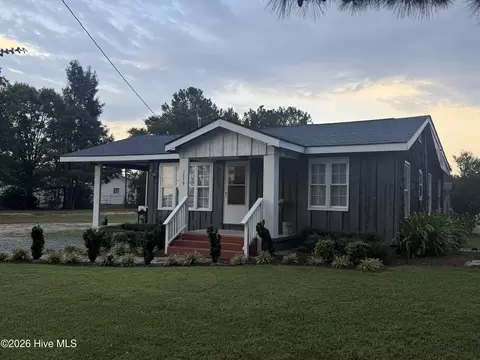
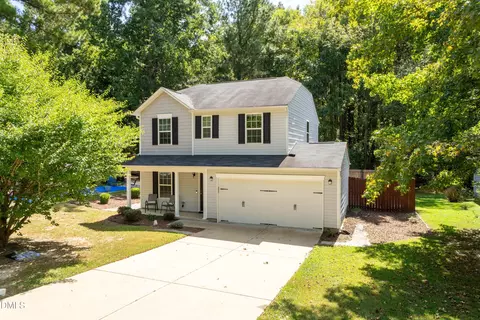
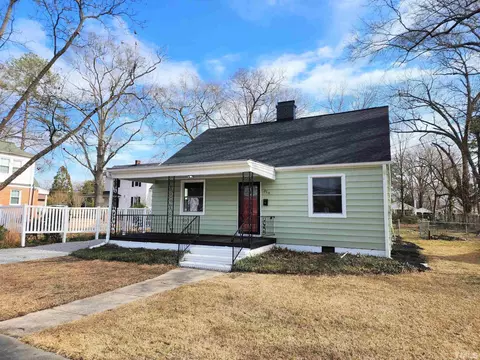
$274,475
$489,900
$350,000
$274,200
$264,900
$210,000
$380,400
$652,450
$389,900
$366,527
$389,995
$259,900
$397,000
$402,500
$450,000
$245,000
$587,390
$278,573
$370,990
$689,000
$523,900
$1,288,888
$600,000
$695,000
$749,900
$325,000
$490,000
$467,500
$567,500
