
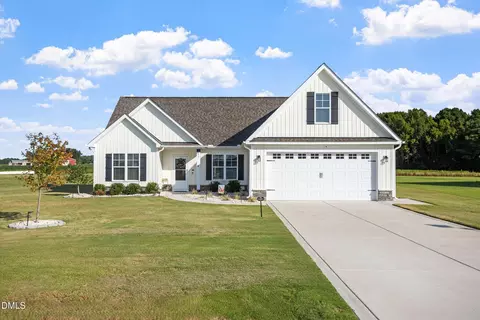
- $365,000
- 3Bd
- 2Ba
- 1,688 Sq Ft
New 7 Days

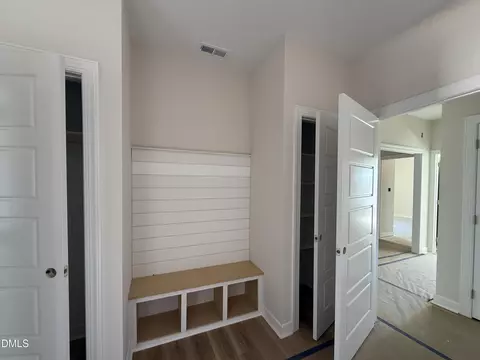
bed
bath
Sqft ($206/Sqft)
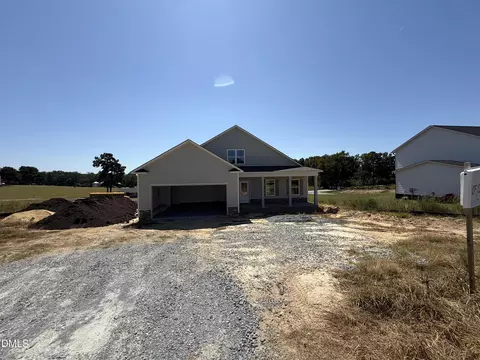
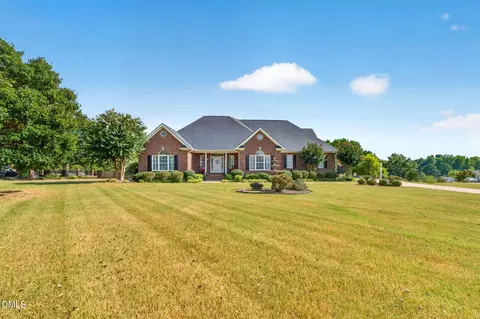
| Property type House | Year built 2026 | HOA fee $30/month | Lot size 0.7 Acre | Parking 2 garage spaces | Rental estimate |

| Overview | |
| Cooling/AC | Ceiling Fan(s), Central Air, Electric, Heat Pump |
| Heating | Electric, Heat Pump |
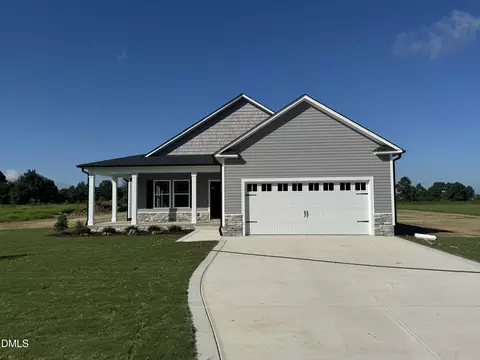
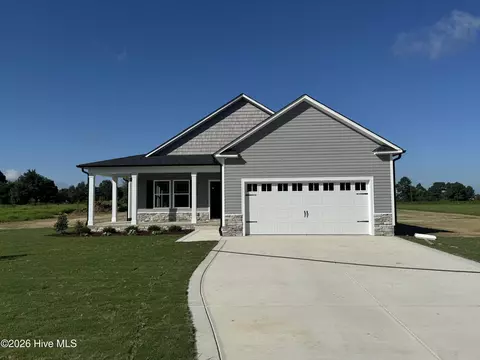
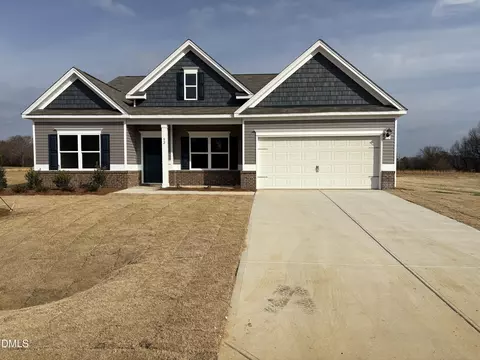
| Levels/Style | One, House, Site Built, Ranch, 1 |
| MLS # | 10194530 |
| Type | Residential |
| Status | Active |
| SubType | Single Family Residence |
| Living Area | 1760 |
| Lot Size (SqFt) | 30492 |
| Lot Size (Acres) | 0.7 |
| Property Tax | 250 |
| Builder Name | Brown Pelican Construction |
| Year Built | 2026 |
| HOA | Signature Management |
| HOA Fee | Annually, 360 |
| Condition | New Construction |
| Interior | |
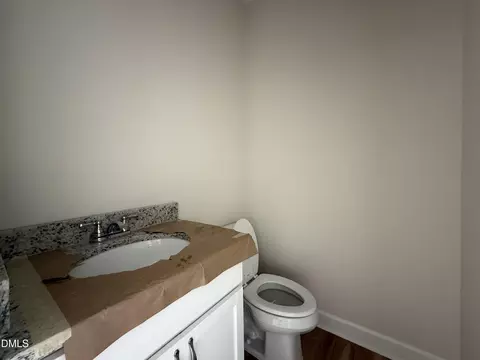
| # of Half Baths | 1 |
| Total # of Bathrooms | 3 |
| # of Full Baths | 2 |
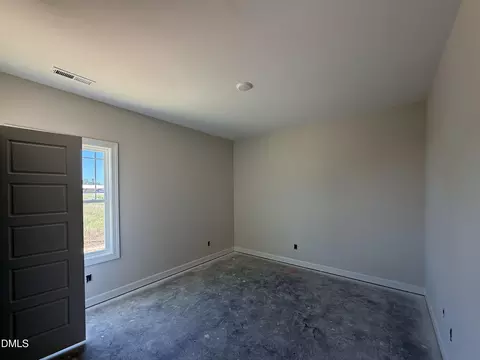
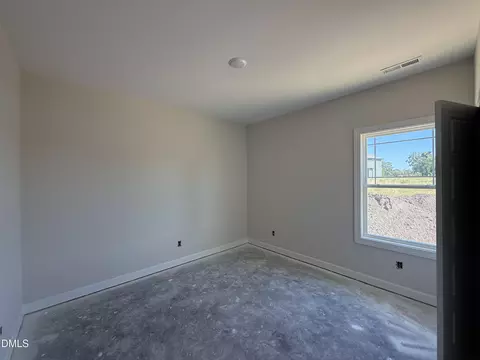
| Total # of Bedrooms | 3 |
| Total # of Rooms | 7 |
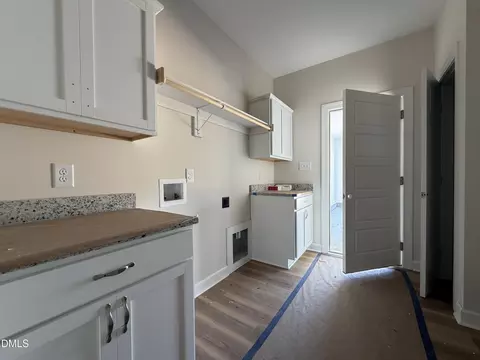
| Laundry | Electric Dryer Hookup, Inside, Laundry Room, Washer Hookup |
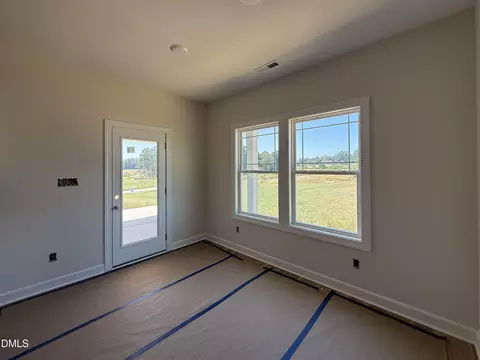
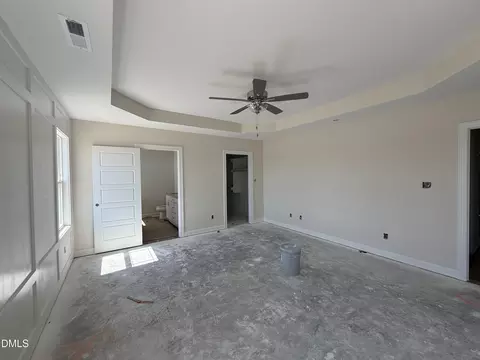
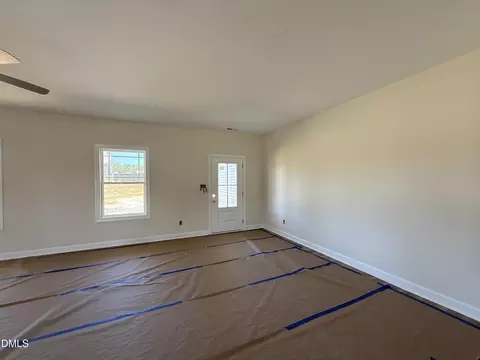
| Flooring | Carpet, Luxury Vinyl |
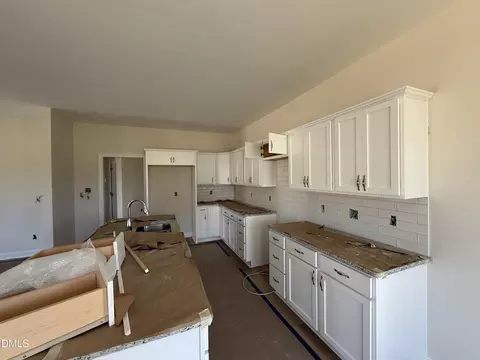
| Appliances | Dishwasher, Electric Range, Electric Water Heater, Microwave, Plumbed For Ice Maker |
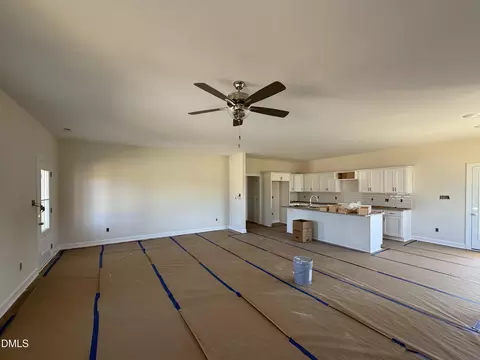
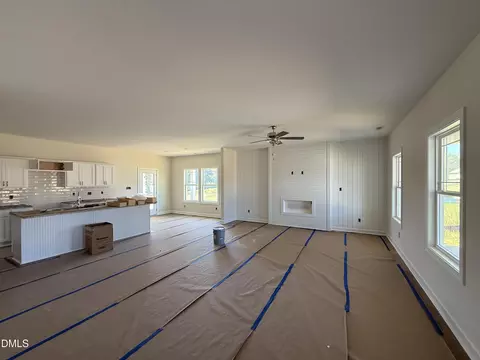
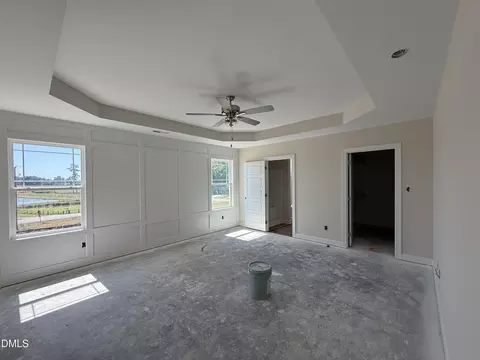
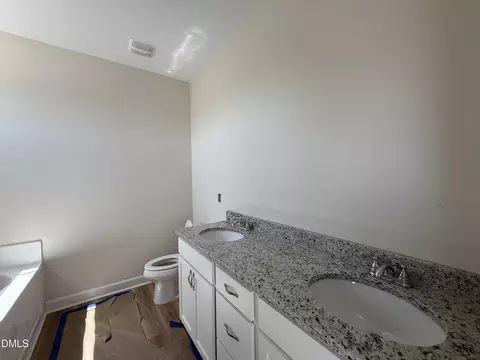
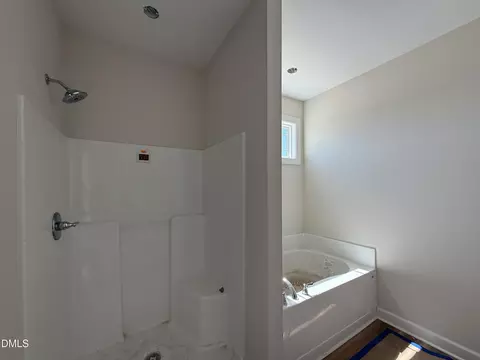
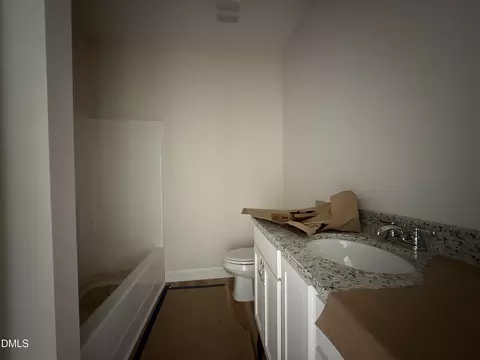
| Interior Features | Bathtub/Shower Combination, Cathedral Ceiling(s), Ceiling Fan(s), Double Vanity, Eat-in Kitchen, Granite Counters, High Ceilings, Kitchen Island, Kitchen/Dining Room Combination, Open Floorplan, Pantry, Recessed Lighting, Separate Shower, Smooth Ceilings, Soaking Tub, Tray Ceiling(s), Walk-In Closet(s), Walk-In Shower |
| Fireplace | Electric, Living Room |
| Exterior | |
| Foundation | Slab, Stem Walls |
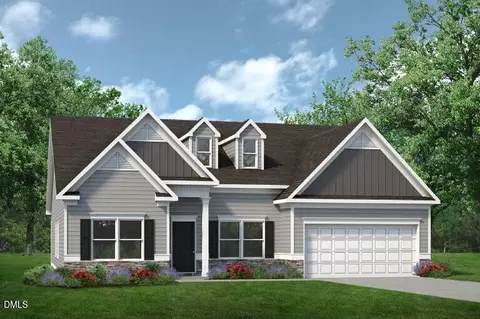
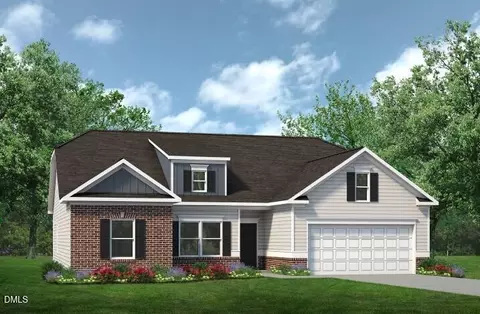
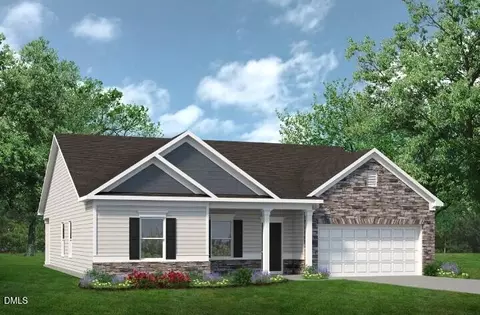
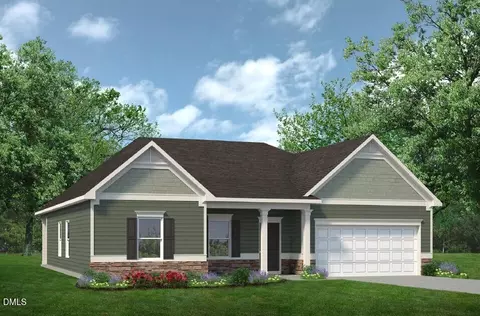
| Roof | Architectural Shingle |
| Construction | Vertical Siding, Vinyl Siding |
| # of Open Parking Spaces | 2 |
| Parking | Attached, Concrete, Covered, Driveway, Garage, Garage Door Opener |
| # of Parking Spaces | 2 |
| Exterior Features | Rain Gutters |
| Patio/Porch | Covered, Front Porch, Patio, Porch, Screened |
| Lot Features | Landscaped, Open Lot |
| Other Structures | None |
| Fencing | None |
| Amenities / Utilities | |
| Utilities | Electricity Connected, Septic Connected, Water Connected |
| Sewer/Septic | Septic Tank |
| Water Source | Public |
| HOA Fee Includes | Insurance |
| HOA Amenities | None |
| Location | |
| View | Neighborhood |
| County | Johnston |
| Subdivision | Savanna Oaks |
| Elementary School | Johnston - West Smithfield Elementary |
| Middle School | Johnston - Smithfield Middle |
| High School | Johnston - Smithfield Selma High |
| APN | 15I10014I |
| Directions | USE 3200 Packing Plant Rd - I-95 South At Exit 93, Head Right On The Ramp For Brogden Rd Toward Smithfield 0.2 Mi Turn Left Onto Brogden Rd Toward Smithfield 0.6 Mi Turn Left Onto US-301 S / NC-96 / S Brightleaf Blvd 2 Mi Turn Right Onto Packing Plant Rd - Follow To Savanna Oaks On The Right |
| Lot/ Land Details | |
| Road Surface | Paved |
| Road Responsibility | Road Maintenance Agreement |

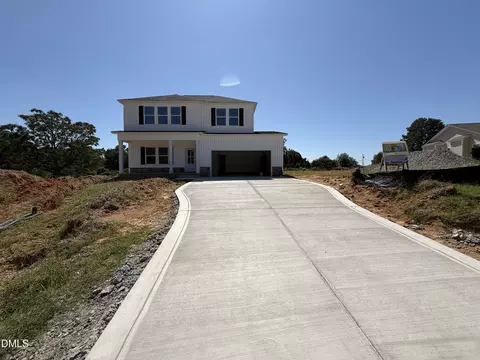
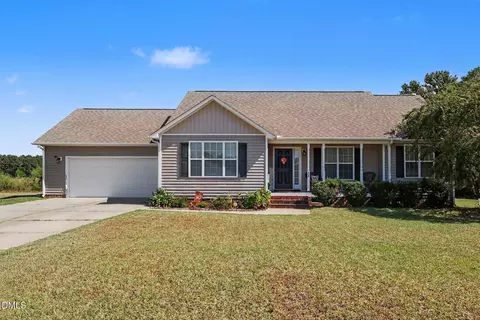
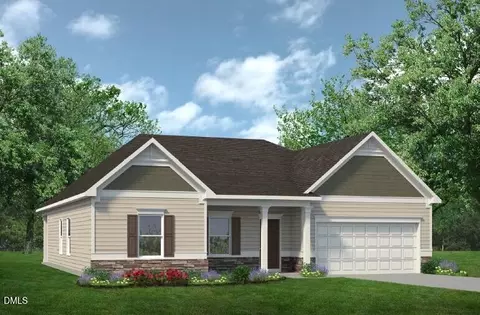

$274,475
$489,900
$350,000
$274,200
$264,900
$210,000
$380,400
$652,450
$389,900
$366,527
$389,995
$259,900
$397,000
$402,500
$450,000
$245,000
$587,390
$278,573
$370,990
$689,000
$523,900
$1,288,888
$600,000
$695,000
$749,900
$325,000
$490,000
$467,500
$567,500
