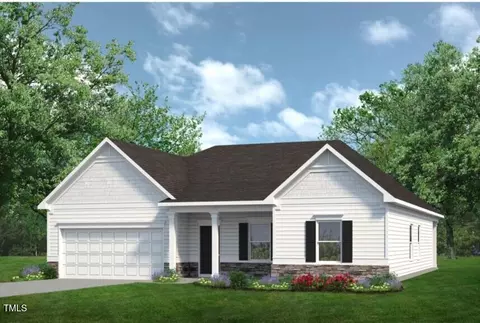
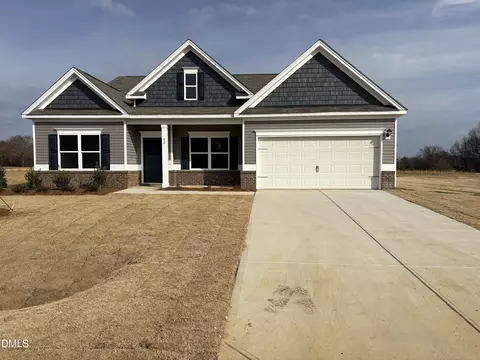
- $387,734
- 3Bd
- 3Ba
- 2,203 Sq Ft
SOLD


Last sold 11/11/2026 after 1 Day
bed
bath
Sqft ($177/Sqft)
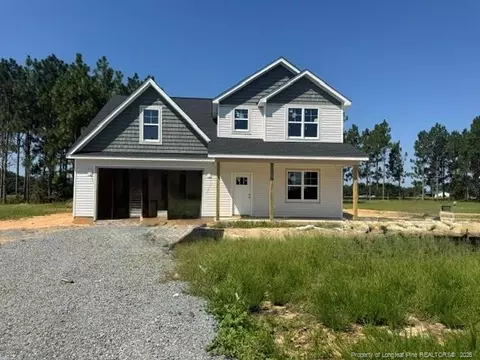
| Property type House | Year built 2026 | HOA fee $46/month | Lot size 1.7 Acre | Parking 2 garage spaces | Rental estimate |

| Overview | |
| Cooling/AC | Central Air |
| Heating | Fireplace Insert, Heat Pump |
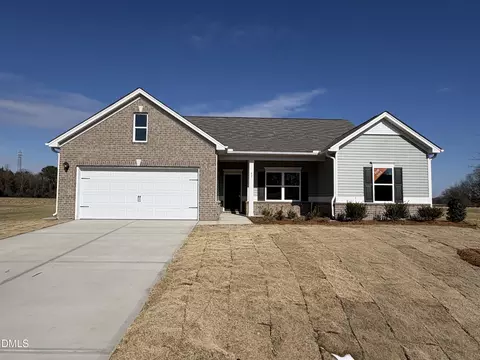
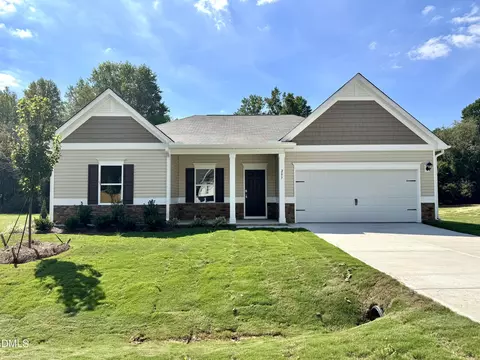
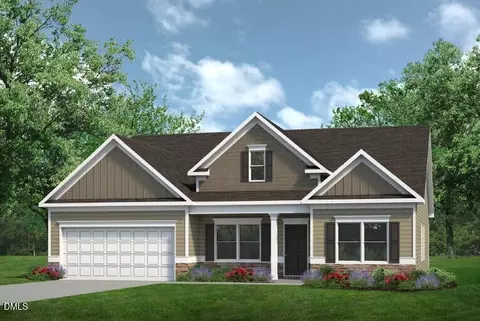
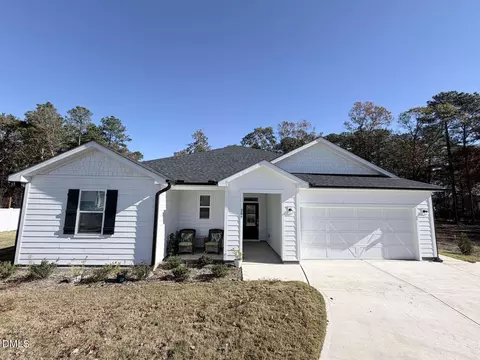
| Levels/Style | One, House, Site Built, Ranch, Craftsman |
| MLS # | 10202899 |
| Type | Residential |
| Status | Closed |
| SubType | Single Family Residence |
| Living Area | 2404 |
| Lot Size (SqFt) | 74052 |
| Lot Size (Acres) | 0.836 |
| Property Tax | 0.45 |
| Builder Name | Smith Douglas Homes |
| Year Built | 2026 |
| HOA | Neighbors And Associates |
| HOA Fee | Annually, 550 |
| Condition | New Construction, Presale Home |
| Interior | |
| Total # of Bathrooms | 3 |
| # of Full Baths | 3 |
| Total # of Bedrooms | 3 |
| Laundry | Laundry Room, Main Level |
| Flooring | Carpet, Luxury Vinyl, Vinyl |
| Appliances | Dishwasher, Electric Range, Microwave, Refrigerator, Stainless Steel Appliance(s), Washer/Dryer |
| Accessibility Features | No |
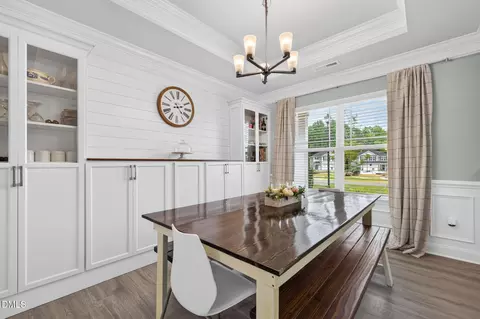
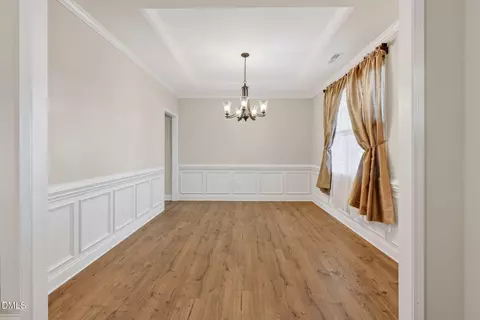
| Interior Features | Ceiling Fan(s), Crown Molding, Double Vanity, Entrance Foyer, Granite Counters, High Ceilings, Kitchen Island, Open Floorplan, Pantry, Primary Downstairs, Recessed Lighting, Tray Ceiling(s), Walk-in Closet(s), Wired For Data, Walk-in Shower, Water Closet, Quartz Counters, Master Downstairs, Eat-in Kitchen |
| Fireplace | Electric, Family Room, Insert |
| Window Features | Blinds, Screens |
| Common Walls | No Common Walls |
| Exterior | |
| Foundation | Slab |
| Roof | Shingle |
| Construction | Vinyl Siding |
| Parking | Attached, Concrete, Garage, Garage Door Opener, Paved |
| # of Parking Spaces | 4 |
| Exterior Features | None |
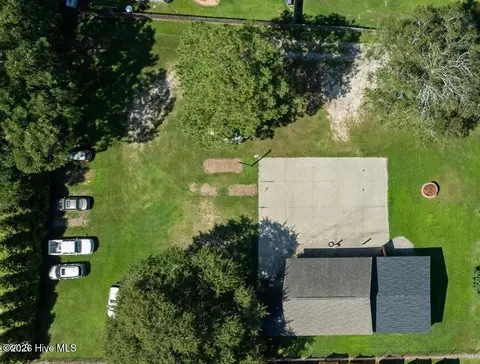
| Patio/Porch | Patio |
| Lot Features | Landscaped |
| Amenities / Utilities | |
| Sewer/Septic | Septic Tank |
| Water Source | Public |
| HOA Fee Includes | None |
| HOA Amenities | None |
| Location | |
| County | Johnston |
| Community Features | None |
| Subdivision | Cheshire |
| Elementary School | Johnston - West Smithfield Elementary |
| Middle School | Johnston - Smithfield Middle |
| High School | Johnston - Smithfield Selma High |
| APN | 15I09027B |
| Directions | From Raleigh, Take I-40E Towards Benson/Wilmington. Then Take Exit 319 Toward Smithfield. Turn Left Onto NC-210 E And Continue For About 2.5 Miles. Then Turn Right Onto Lassiter Rd. Follow For About 4.5 Miles, Then Turn Left Onto Black Creek Rd. Cheshire Will Be Ahead On Your Left In 2.3 Miles. From Smithfield, Take US-301 S/S. Brightleaf Blvd. Turn Right Onto Packing Plant Rd And Take Slight Right Onto Galilee Rd. In About 2.5 Miles, Turn Left Onto NC-210 W, Then Turn Left Onto Black Creek Rd In 0.3 Miles. Cheshire Will Be Ahead On Your Right In About A Mile. |
| Lot/ Land Details | |
| Road Surface | Asphalt |
| Road Responsibility | Public Maintained Road |
MLS # 10202899| Est. value | Bed/bath | Sqft | mi | |
|---|---|---|---|---|
| 5862 Black Creek Rd #rd, Smithfield, NC 27577 | $312,000 | 2/1 | 1,640 | 0.06 |
| 5390 Black Creek Rd, Smithfield, NC 27577 | $390,800 | 3/1 | 1,616 | 0.26 |
| 5236 Black Creek Rd, Smithfield, NC 27577 | $354,800 | 3/2 | 1,631 | 0.34 |
| 5841 Black Creek Rd, Smithfield, NC 27577 | $166,400 | 3/2 | 1,120 | 0.42 |
| 5909 Black Creek Rd, Smithfield, NC 27577 | $271,900 | 3/1 | 1,902 | 0.44 |
| 5146 Black Creek Rd, Smithfield, NC 27577 | $279,900 | 3/1 | 1,484 | 0.44 |
| 5953 Black Creek Rd, Smithfield, NC 27577 | $191,600 | 3/2 | 1,188 | 0.47 |
| 5845 Black Creek Rd, Smithfield, NC 27577 | $192,100 | 3/2 | 1,456 | 0.47 |
Estimated values are based on public record data and automated valuation models. Values are not guaranteed and may not reflect current market conditions.

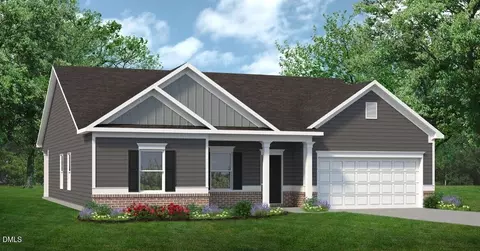

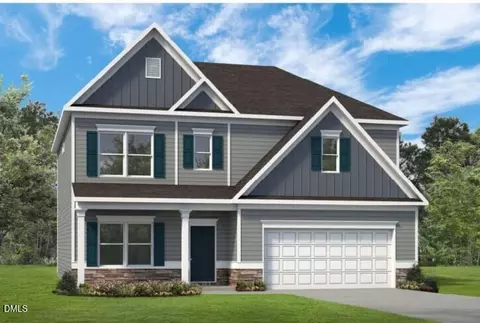
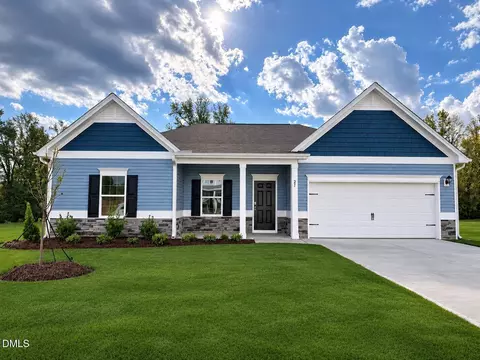
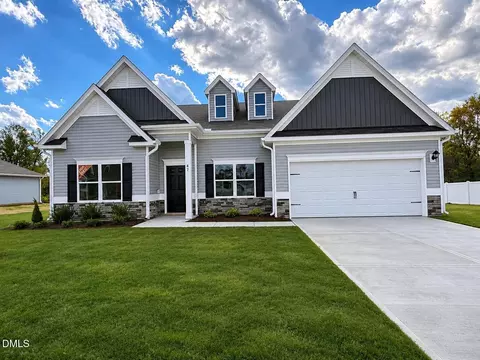
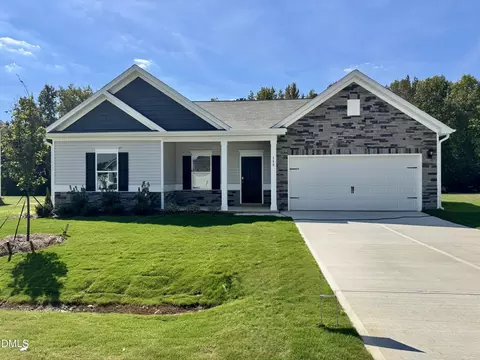
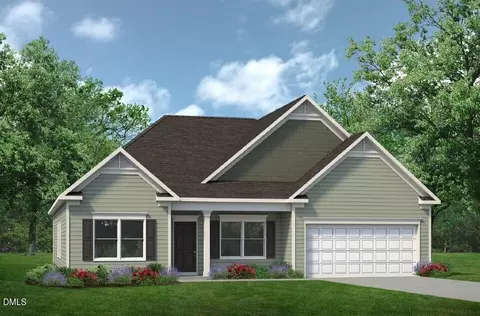
$274,475
$489,900
$350,000
$274,200
$264,900
$210,000
$380,400
$652,450
$389,900
$366,527
$389,995
$259,900
$397,000
$402,500
$450,000
$245,000
$587,390
$278,573
$370,990
$689,000
$523,900
$1,288,888
$600,000
$695,000
$749,900
$325,000
$490,000
$467,500
$567,500