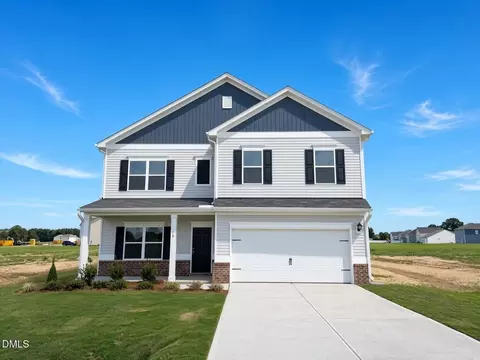
- $379,990
- 5Bd
- 3Ba
- 2,372 Sq Ft
$21K


bed
bath
Sqft ($160/Sqft)
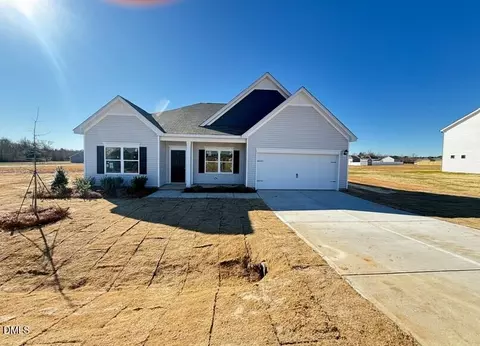
| Property type House | Year built 2026 | HOA fee $48/month | Lot size 0.71 Acre | Movoto estimate | Parking 3 garage spaces | Rental estimate |

| Overview | |
| Cooling/AC | Central Air, Electric, Zoned |
| Heating | Central, Electric, Heat Pump, Zoned |
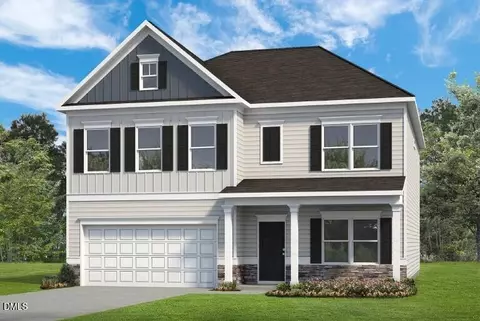
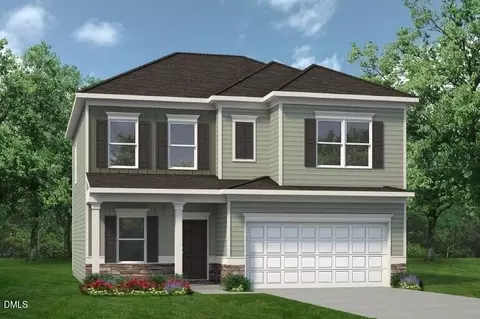
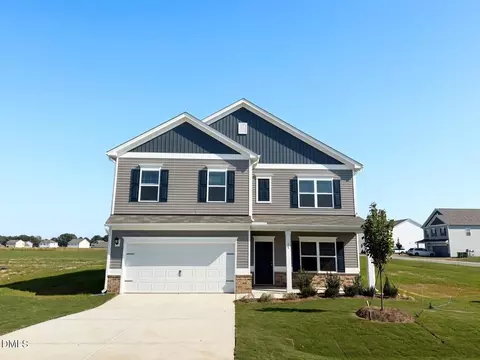
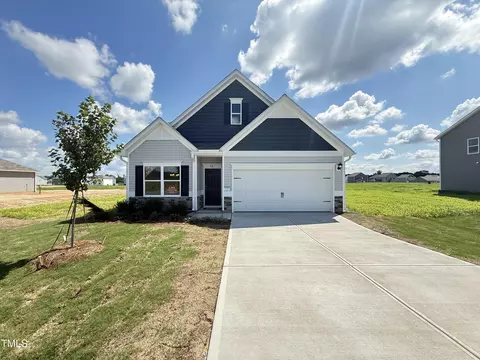
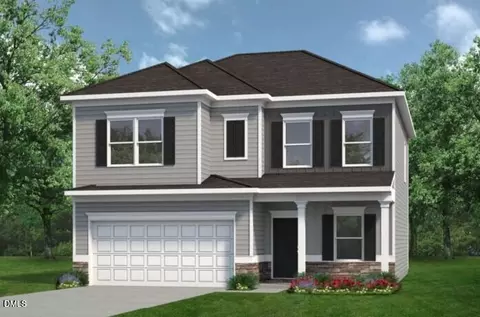
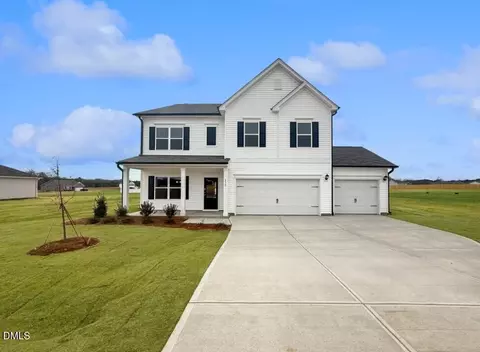
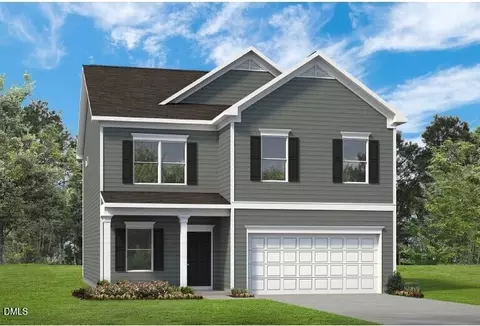
| Levels/Style | Two, House, Site Built, Craftsman, Traditional, 2 |
| MLS # | 10203616 |
| Type | Residential |
| Status | Pending |
| SubType | Single Family Residence |
| Living Area | 3005 |
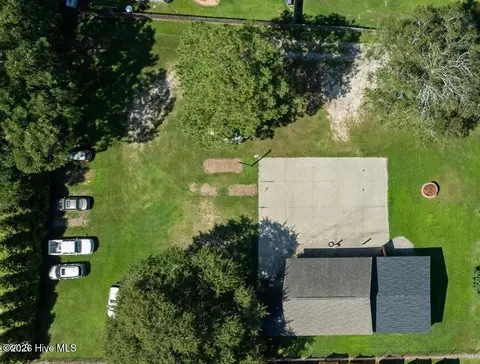
| Lot Size (SqFt) | 30927.6 |
| Lot Size (Acres) | 1.2 |
| Property Tax | 0.52 |
| Builder Name | Smith Douglas Homes |
| Year Built | 2026 |
| HOA | Neighbors & Assoc |
| HOA Fee | Annually, 575 |
| HOA 2 | One Time Capital Contribution At Closing |
| HOA Fee 2 | 287.5, One Time |
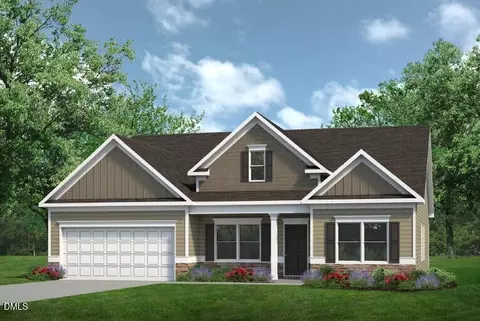
| Condition | Under Construction, Presale Home |
| Interior | |
| Total # of Bathrooms | 3 |
| # of Full Baths | 3 |
| Total # of Bedrooms | 4 |
| Laundry | Electric Dryer Hookup, Laundry Room, Upper Level, Washer Hookup |
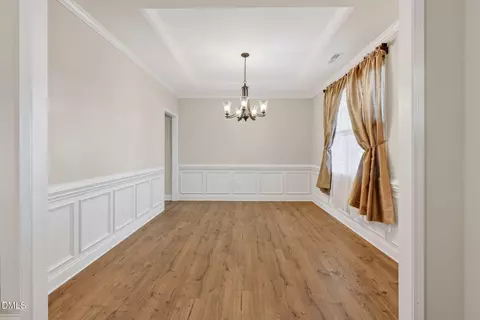
| Flooring | Carpet, Luxury Vinyl, Vinyl |
| Appliances | Dishwasher, Electric Range, Microwave |
| Accessibility Features | No |
| Interior Features | Double Vanity, Entrance Foyer, Granite Counters, High Ceilings, His And Hers Closets, Kitchen Island, Low Flow Plumbing Fixtures, Open Floorplan, Pantry, Recessed Lighting, Storage, Walk-in Closet(s), Kitchen/Dining Room Combination, Butler's Pantry, Bathtub/Shower Combination, Water Closet, Quartz Counters, Master Downstairs, Eat-in Kitchen |
| Window Features | Blinds, Double Pane Windows, Insulated Windows, Low-Emissivity Windows, Screens |
| Common Walls | No Common Walls |
| Exterior | |
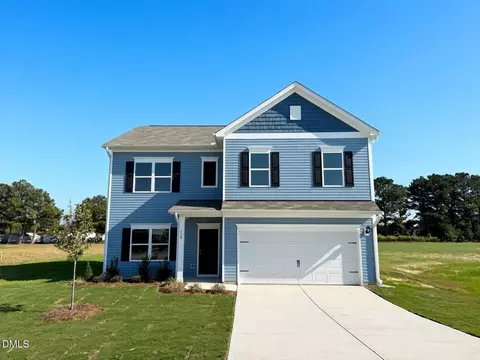
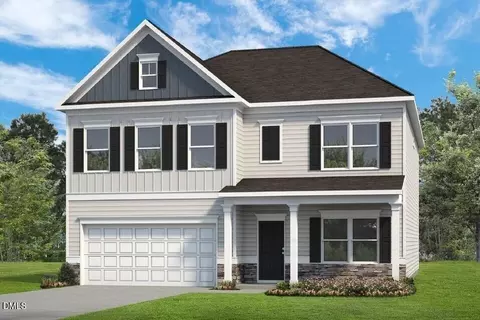
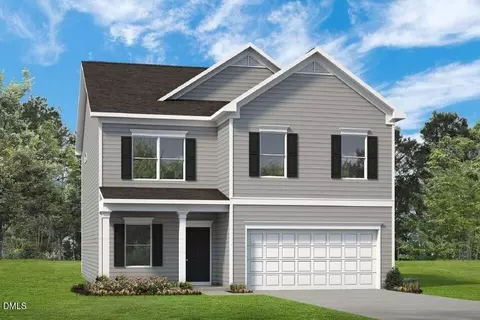
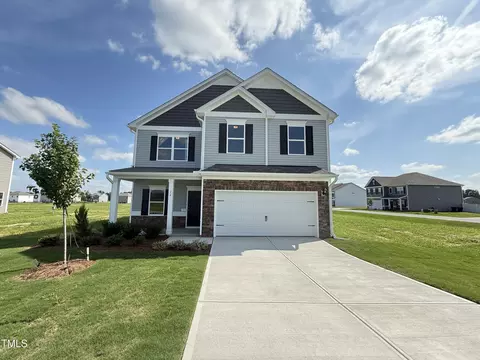
| Foundation | Slab |
| Roof | Shingle |
| Construction | Batts Insulation, Blown-In Insulation, Vinyl Siding |
| # of Open Parking Spaces | 3 |
| Parking | Attached, Concrete, Driveway, Garage, Garage Door Opener, Paved |
| Exterior Features | Rain Gutters |
| Patio/Porch | Covered, Front Porch, Patio, Screened |
| Lot Features | Back Yard, Front Yard, Landscaped |
| Other Structures | None |
| Fencing | None |
| Amenities / Utilities | |
| Utilities | Underground Utilities |
| Sewer/Septic | Septic Tank |
| Green Features: Water Conservation | Low-Flow Fixtures |
| Water Source | Public |
| HOA Fee Includes | Maintenance Grounds |
| HOA Amenities | Maintenance Grounds, Park, Playground, Pond Year Round |
| Location | |
| View | Neighborhood, Trees/Woods |
| County | Johnston |
| Community Features | Park, Playground, Street Lights |
| Subdivision | Liberty Creek |
| Elementary School | Johnston - West Smithfield Elementary |
| Middle School | Johnston - Swift Creek Middle School |
| High School | Johnston - Cleveland High School |
| APN | 15H07035D |
| Directions | From I-40/210 Take 210 East To Left On Crantock Rd. Liberty Creek Is On The Right. Use 2500 Crantock Road For GPS Purposes |
| Lot/ Land Details | |
| Road Surface | Asphalt, Paved |
| Road Responsibility | Public Maintained Road |



$274,475
$489,900
$350,000
$274,200
$264,900
$210,000
$380,400
$652,450
$389,900
$366,527
$389,995
$259,900
$397,000
$402,500
$450,000
$245,000
$587,390
$278,573
$370,990
$689,000
$523,900
$1,288,888
$600,000
$695,000
$749,900
$325,000
$490,000
$467,500
$567,500