Movoto Real Estate
Sold on 04/18/2024

124 Silverview Rd, Smithfield, KY 40068

  • $471,000

    Last sold 04/18/2024 for $409K

  • 4

    bed

  • 3

    bath

  • 3,026

    Sqft ($135/Sqft)

House not for sale
Learn about Smithfield's top local Real Estate agents

About 124 Silverview Rd

Property type House
Neighborhood
HOA fee $0/month
Lot size 2.39 Acre
Movoto estimate
Parking 2 garage spaces
Property description
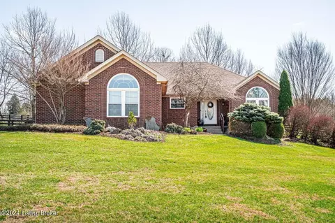
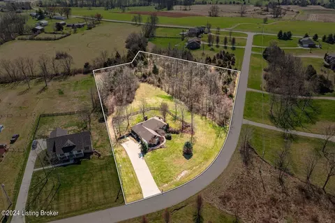
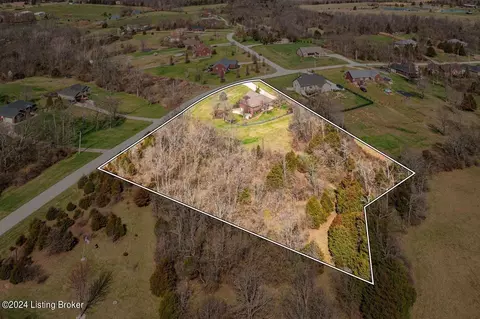
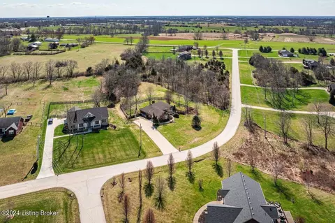
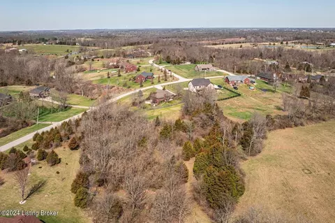
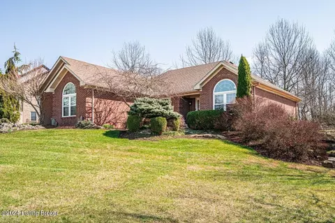
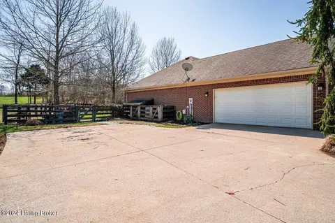
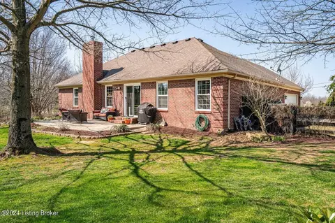
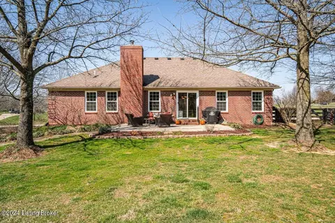
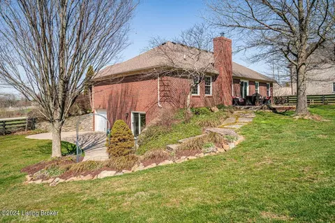
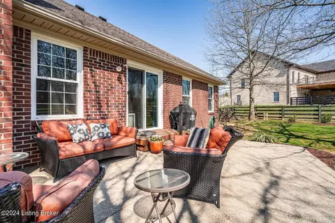
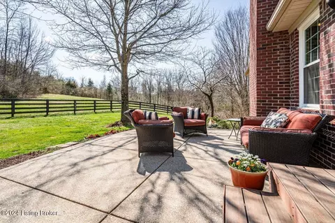
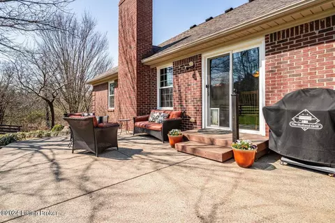
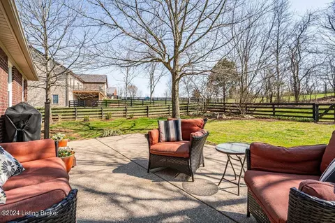
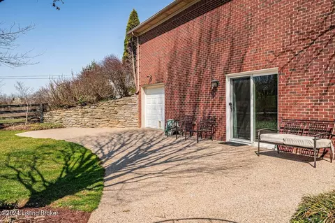
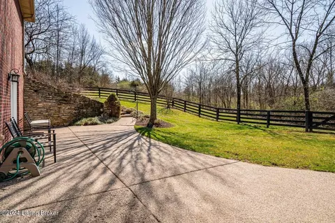
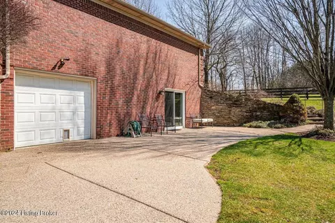
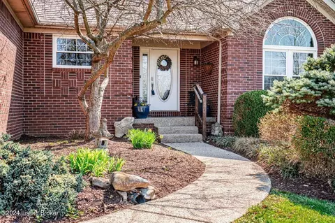
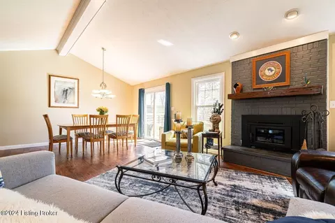
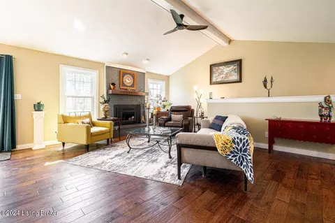
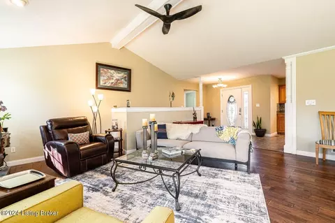
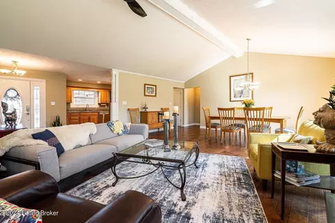
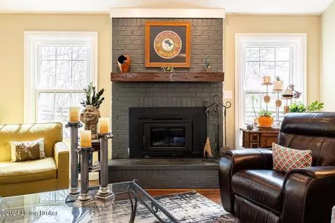
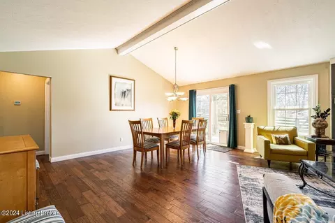
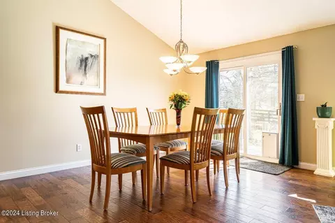
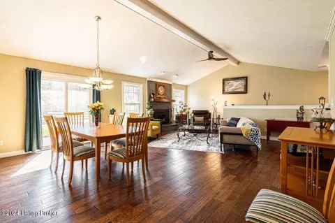
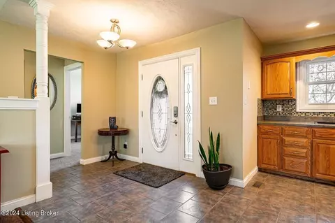
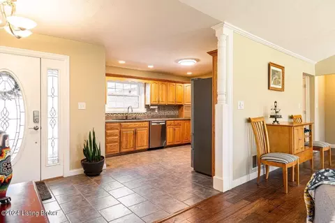
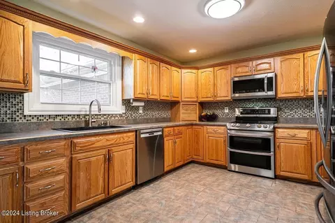
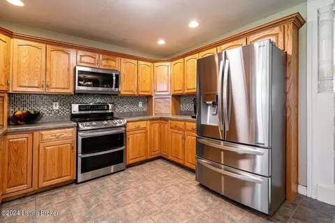
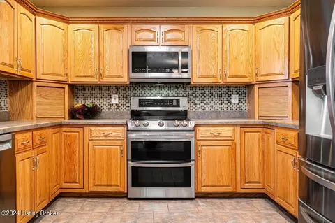
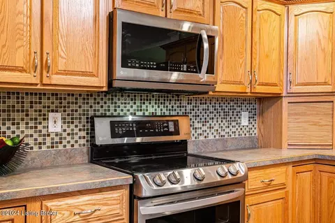
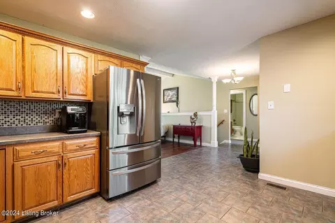
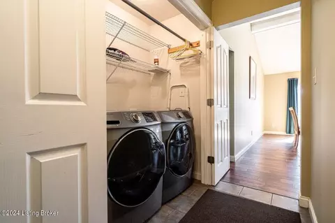
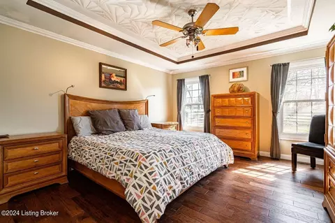
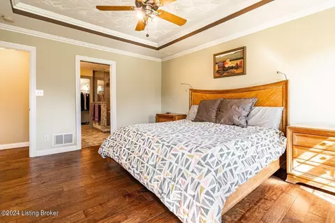
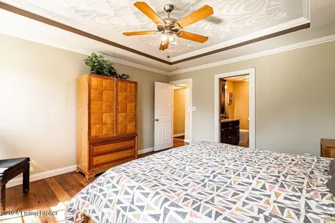
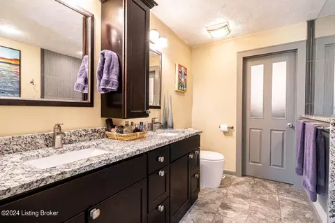
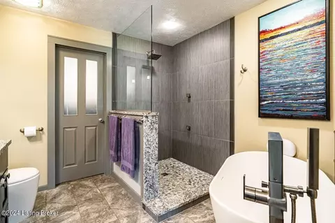
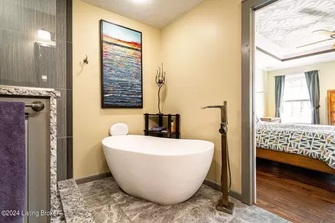
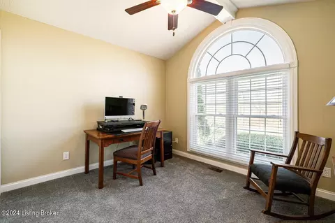
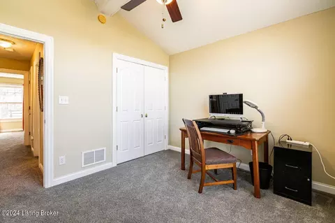
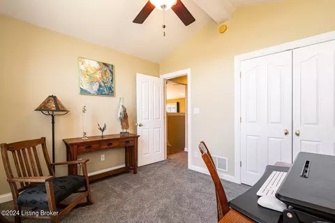
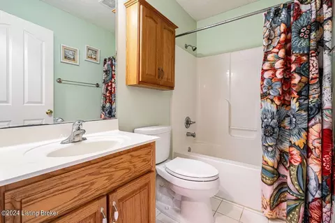
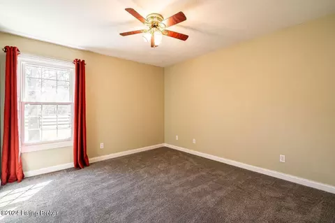
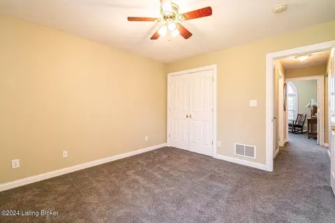
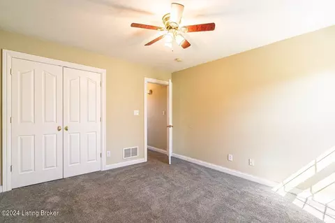
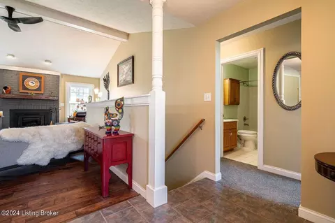
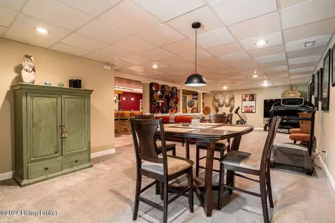
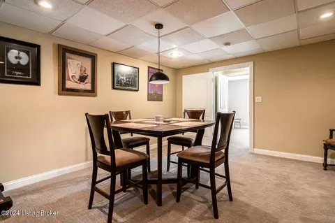
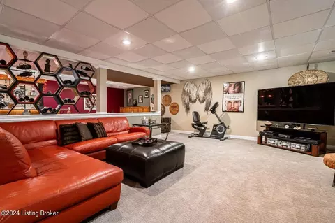
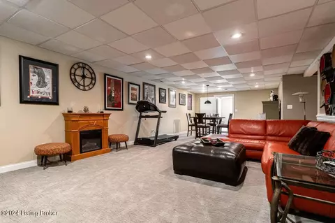
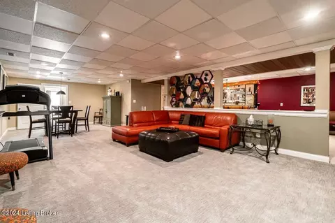
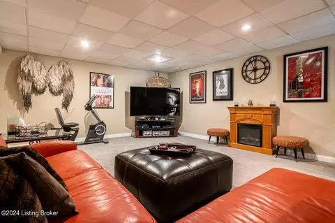
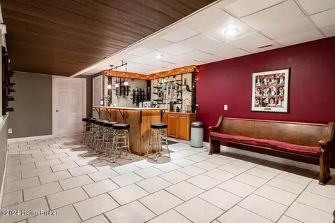
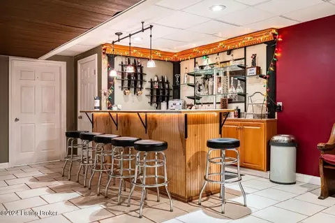
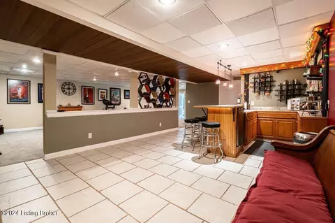
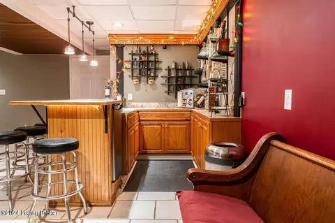
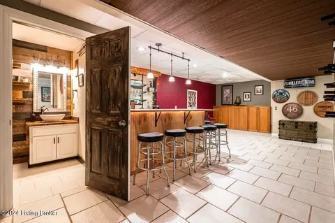
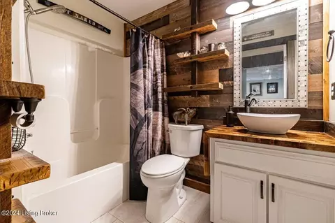
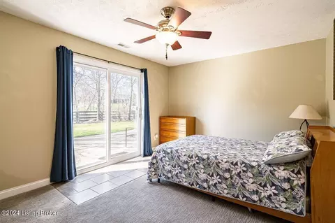
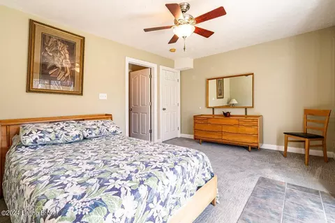
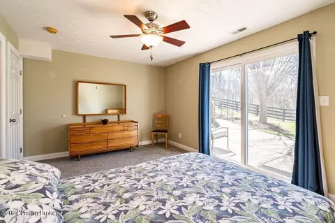
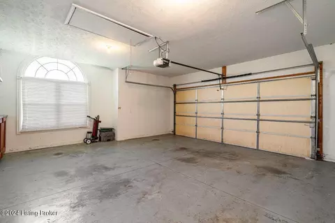
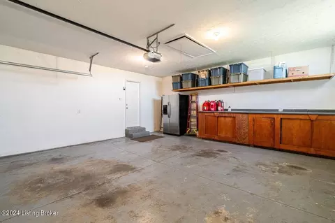
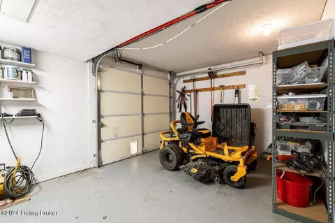
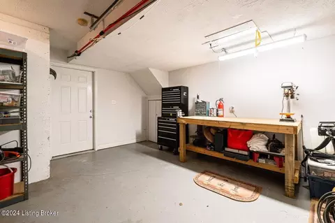
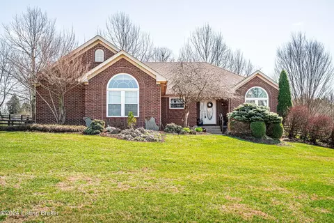
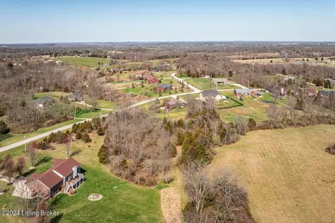
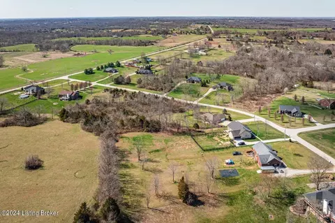
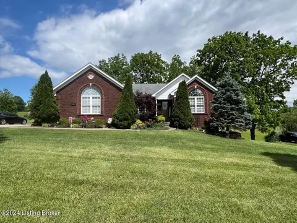
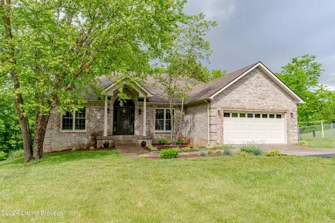
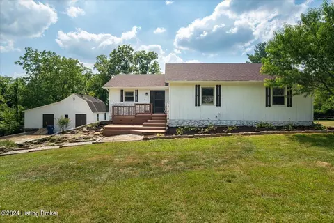
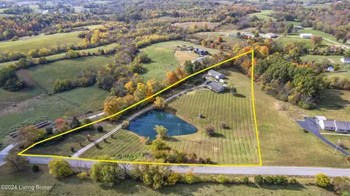
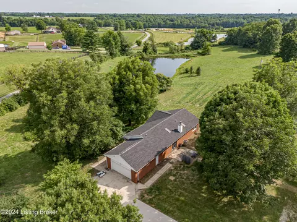
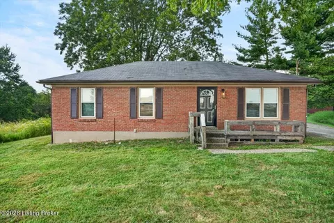
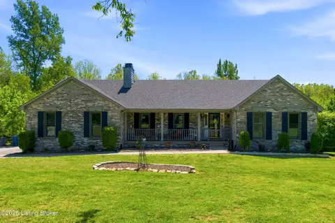
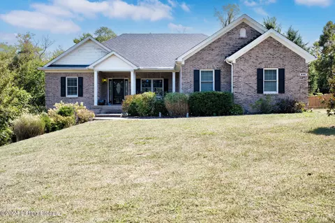
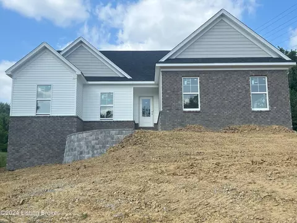
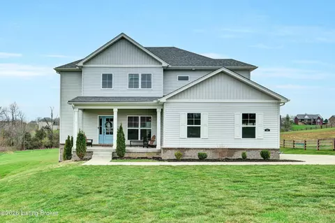
This one is a dream home! A stunning four-bedroom, three-full-bath ranch with over 3,000 Sq Ft of living space that boasts convenience, beauty, and functionality at every turn and includes an attached 2-car garage with extra-long, double-wide driveway. Step inside to discover vaulted ceilings that soar over the living room, dining area and hand-scraped engineered hard wood floors (rated specifically for pets), complemented by a cozy fireplace, and sliding doors that lead out to the main level patio. The patio offers picturesque views, a beautiful wooded backdrop, and overlooks the 2.3+ acres (adjoining lot included), with a fully fenced area near the home featuring horse farm plank fencing. Back inside, the kitchen is a chef's delight with tile floors, loads of sleek grey Formica countertops, and stainless-steel LG appliances including a side-by-side fridge, oven/range, microwave, and a recently upgraded Bosch dishwasher. Glass tile backsplash and recessed lighting with under-cabinetry lights add a touch of elegance, while two appliance garages keep your countertops clutter-free. The split floor plan of this home ensures privacy, with the primary suite on one side featuring a trey ceiling, crown molding, and a luxurious ensuite bathroom complete with a double vanity, granite countertops, beautiful walk-in shower with side jets, walk-in closet, and a stand-alone soaking tub with hand shower attachment. The side-by-side Samsung multi-steam, vent-sensor washer and dryer (to remain) are just outside the primary suite in the hall. Two additional bedrooms on the opposite side of the main level offer comfort and convenience, each with ample closet space, carpeted floors, ceiling fans and a full guest bathroom in-between with tiled floors. Entertain in style in the finished walkout basement, boasting a fourth bedroom with direct access to the lower-level patio (the upper and lower exterior patios are connected by beautiful creek stone steps), an expansive family room perfect for movie nights, and a custom in-home bar with plenty of storage, electrical outlets, its own beverage refrigerator, bar sink and room for a game or bar table. The lower level also includes a full bath with barnwood ship lap accents, tiled floors, and a stylish vanity with finished butcher block countertop. Additional highlights include fresh paint throughout, updated Champion double-pane windows and doors, a 2018 HVAC system, and an additional garden garage & workshop to organize all your tools and outdoor equipment. Don't miss this opportunity to own your slice of paradise in Silverview Estates just 35 minutes from downtown Louisville. Schedule your showing today and prepare to fall in love with everything this magnificent home has to offer!
Listed by
Listing Agent - Drew Martin
Listing Office - RE/MAX 100
Source: Metro Search, Inc. mls logo
MLS#1656524 • last updated 1 year ago
Movoto checked Metro Search, Inc. for data 14 minutes ago
Overview
Cooling/AC Central Air, Heat Pump
Heating Electric, Forced Air, Heat Pump
Levels/Style Ranch, 1
MLS # 1656524
Type Residential
SubType Single Family Residence
SqFt 3026
Lot Size (Sqft) 104108.4
Lot Size (Acres) 2.39
Year Built 2004
Interior
Total # of Bathrooms 3
# of Full Baths 3
Total # of Bedrooms 4
Total # of Rooms 13
Exterior
Foundation Poured Concrete
Roof Shingle
Construction Wood Frame, Brick Veneer
Parking Off Street, Attached, Entry Side, Lower Level, See Remarks, Driveway
# of Garage Spaces 2
Exterior Features See Remarks
Patio/Porch Patio
Lot Features Covt/Restr, See Remarks, Cleared, Wooded
Fencing Split Rail, Other, Full
Amenities / Utilities
Water Source Public
Location
Subdivision SILVERVIEW ESTATES
High School District Henry
APN 008-00-00-127.05
Directions I-71N, Exit 22, Right On Highway 53, Left On Zhale Smith, Left On Massie School Rd, Right On Jericho Rd To Silverview Estates On Left, House On Right.
$471K
Range: $428K-$513K
Last 30 days 
  • Apr 2024
    mls logo MLS # 1656524
  • Apr 18, 2024 Sold
    $409,900
  • Mar 28, 2024 Pending
  • Mar 14, 2024 Active
  • Mar 14, 2024 Listed
    $409,900
  • 124 Silverview Rd
    $409K
  • 29-henry County
  • 40068
    $715K +34% y/y
  • Smithfield
    $727K +37% y/y
No chart available
Statistics calculated by Movoto
Est. value Bed/bath Sqft mi
168 Silver View Rd, Smithfield, KY 40068 $666,000 5/3 0.03
194 Silver View Rd, Smithfield, KY 40068 $478,000 3/3 1,686 0.05
17 Silver View Ct, Smithfield, KY 40068 $481,000 3/3 1,825 0.05
195 Silver View Rd, Smithfield, KY 40068 $602,000 —/— 0.07
123 Silver View Rd, Smithfield, KY 40068 $475,000 3/2 1,652 0.07
220 Silver View Rd, Smithfield, KY 40068 $454,000 4/3 1,905 0.07
103 Silver View Rd, Smithfield, KY 40068 $500,000 4/3 1,705 0.08
49 Silver View Ct, Smithfield, KY 40068 $486,000 —/— 2,115 0.08

Estimated values are based on public record data and automated valuation models. Values are not guaranteed and may not reflect current market conditions.
Thinking of selling? Get a Cash Offer.

  • A smooth, fast sale
  • Skip staging and repairs
  • No strings attached
3/10
Source: GreatSchools.org © 2026. All rights reserved.

Around 29-henry County

Explore everything this neighborhood has to offer.
By entering my info and clicking Ask a Question below, I am providing my e-signature and express written consent to receive marketing emails, calls, and texts (including via automatic telephone dialing systems, AI generative, artificial or pre-recorded voice technology) relating to my inquiry from Movoto (and parties calling/messaging on their behalf) even if my number appears on the company, state, or national Do Not Call Registry. You also agree to ourTerms and Conditions and Privacy Policy. Consent not required to receive services (call 1-844-420-1270 to be connected without providing consent).

Nearby recently sold homes in Smithfield, KY

Nearby homes for sale in Smithfield, KY

  • Real Estate
  • KY
  • Henry County
  • Smithfield
  • 40068
  • 124 Silverview Rd
Meet with a real estate agent today (844) 430-0869
The multiple listing information is provided by Metro Search, Inc.. IDX information is provided exclusively for consumers’ personal, non-commercial use and that it may not be used for any purpose other than to identify prospective properties consumers may be interested in purchasing. Information deemed reliable but not guaranteed to be accurate. Buyer to verify all information. The information provided is for consumers' personal, non-commercial use and may not be used for any purpose other than to identify prospective properties consumers may be interested in purchasing. Listing information updated every 15 minutes. Terms of use & Privacy Policy, California Privacy Info. Copyright © 2005 - 2026 Movoto, Inc. All rights reserved. Equal Housing Opportunity CalDRE CalDRE #01517281
Movoto Real Estate is committed to ensuring accessibility for individuals with disabilities. We are continuously working to improve the accessibility of our web experience for everyone. We welcome feedback and accommodation requests, please submit them here.
The data relating to real estate for sale on this web site comes in part from the Internet Data Exchange Program of Metro Search, Inc. Real estate listings held by brokerage firms other than Movoto are marked with the Internet Data Exchange logo or the Internet Data Exchange thumbnail logo and detailed information about each listing includes the name of the listing broker. IDX information is provided exclusively for consumers’ personal, noncommercial use, that it may not be used for any purpose other than to identify prospective properties consumers may be interested in purchasing, and that the data is deemed reliable but is not guaranteed accurate by the MLS. Copyright 2026 Metro Search, Inc.
Requests for information regarding mortgage products will be directed to Movoto.com affiliate, Lower, LLC - a licensed Mortgage Lender (NMLS #1124061), or, based on your location, may be redirected to a participating mortgage marketing partner that may pay Lower, LLC for any consumer contact information provided through this site.