Movoto Real Estate
Sold on 07/28/2015

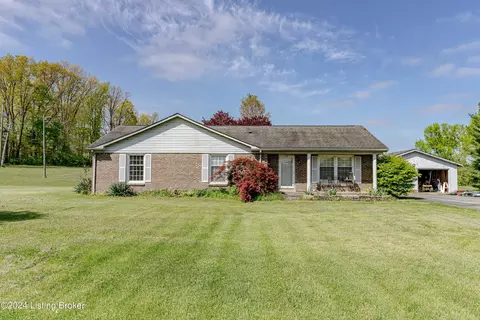
123 Silverview Rd, Smithfield, KY 40068

  • $250,000

    Last sold 07/28/2015 after 114 Days

  • 5

    bed

  • 3

    bath

  • 3,000

    Sqft ($83/Sqft)

House not for sale
Learn about Smithfield's top local Real Estate agents

About 123 Silverview Rd

Property type House
Neighborhood
HOA fee $0/month
Lot size 1.37 Acre
Parking 2 garage spaces
Property description
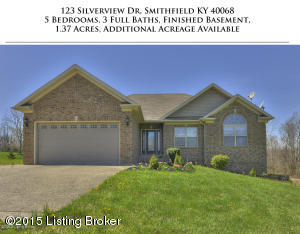
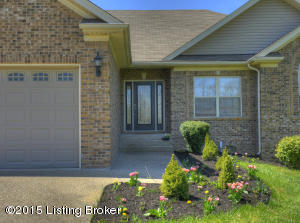
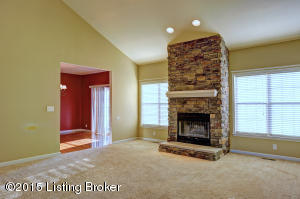
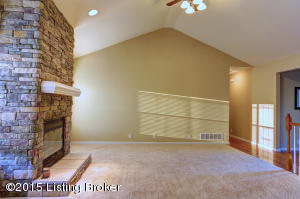
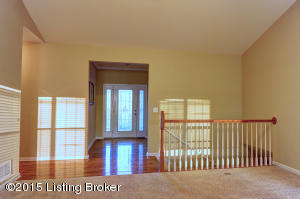
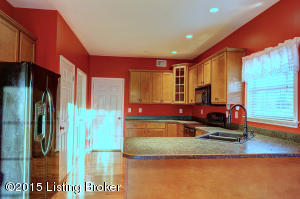
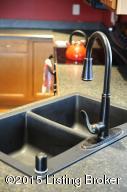
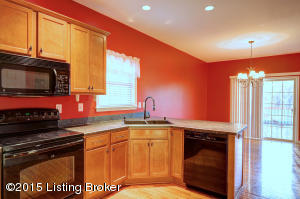
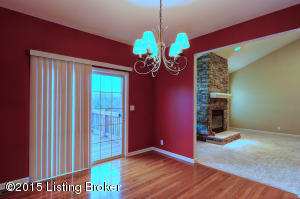
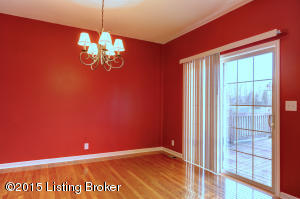
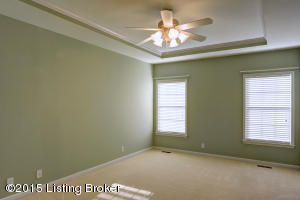
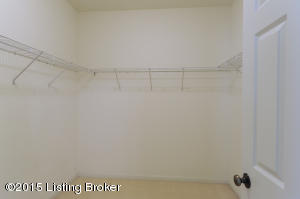
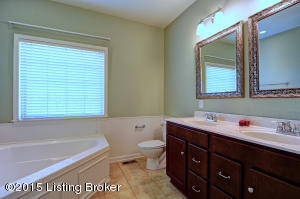
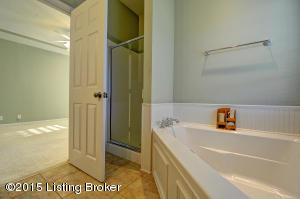
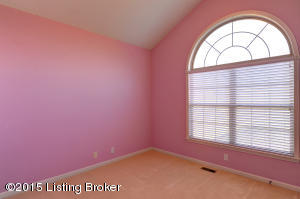
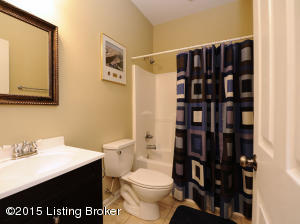
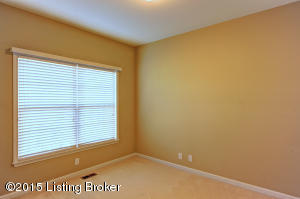
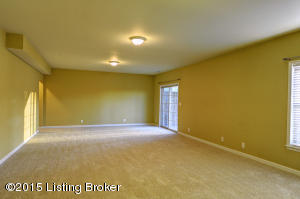
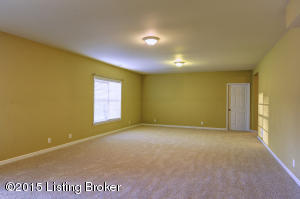
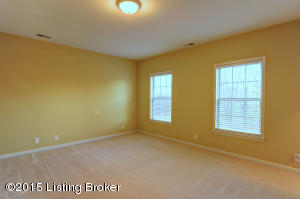
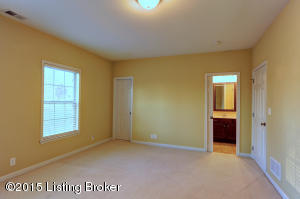
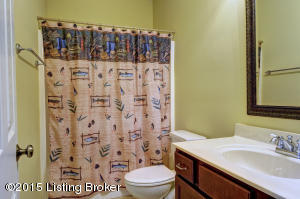
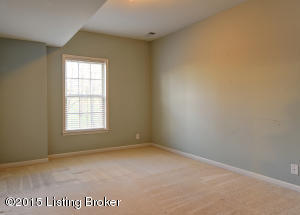
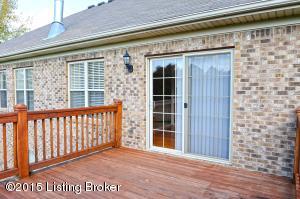
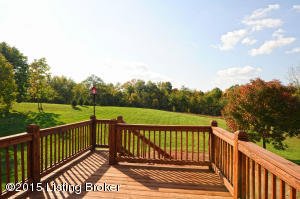
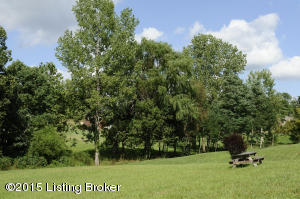
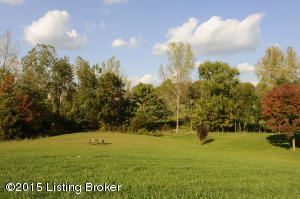
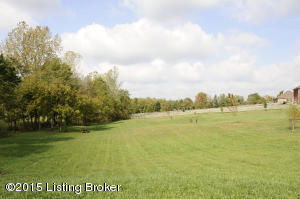
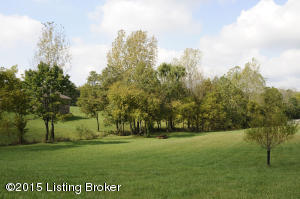
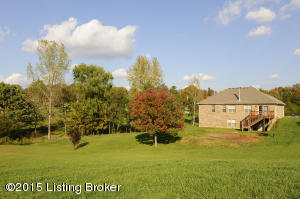
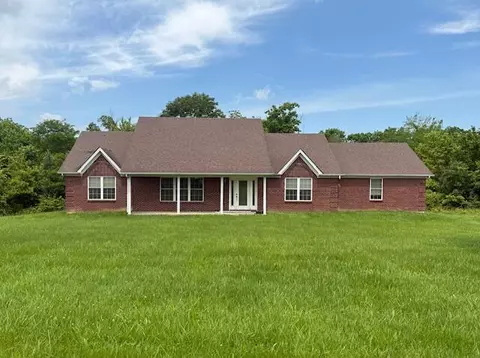
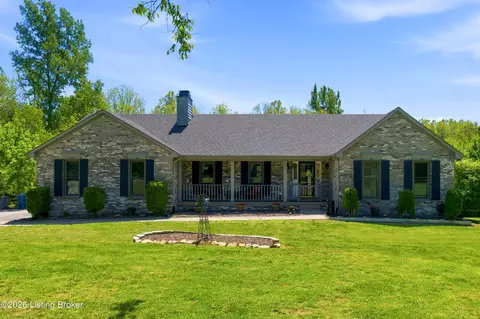
5 bedrooms, 3 FULL baths, and 3,000 sq ft finsihed!! Just beyond the Oldham County line sits this wonderful 9 year young walkout ranch on 1.37 beautiful acres! TWC HIGH SPEED internet and cable! City water! THIS CAN BE PURCHASED WITH MORE ACREAGE FOR A TOTAL OF 3.28 ACRES. This home offers an open modern floor plan! The spectacular great room has a dry stacked stone wood burning fireplace, vaulted ceilings, open air stairwell to the FINISHED WALKOUT BASEMENT, and great flow to the 1st floor bedrooms, kitchen, and dining area! The dining area portion of the eat in kitchen is HUGE (9.75x12 feet), offers wood floors, and can accommodate larger dining tables for many guests. The kitchen has rich stained cabinetry, wood flooring, counter seating for 3, glass display corner cabinet, lazy Susan, oil bronze faucet, upgraded sink basin, laundry access, deck access, and you enter thru the garage INTO the kitchen making unloading those groceries effortless! The master suite is spacious (17.5 x 12 feet) and accommodates any size bed, along with armoire, and dresser. The windows overlook the rear acreage and offer the most private views (sunsets in rear too)! The master walk in closet is large! The master bath has dual sinks, large soaking tub, separate shower, with wainscot around the walls! The two additional bedrooms on the first floor are spacious and another first floor full bath services them! There is more... The finished walkout offers a HUGE gathering room that measures 36 by 17 feet! That's entertaining space! There are windows and sliding doors that lead you to the patio! This area can be used in many way such as a gaming area, family room, billiards, add a bar, media-theater room, or a combination of these! There are two bedrooms with egress windows and closets one of which measures 13 x 17 feet and has in room direct access to the third full bath! The last thing to mention is the GREAT storage space. The basement offers about 300 sq ft of unfinished storage space that also houses the mechanical's. The heat and air are Carrier units. Out to the back of the home you'll find beautiful rolling land with fruit trees across the rear of the property. You must see this to appreciate! CALL TODAY!
Listed by
Listing Agent - Martin T Crane
Listing Office - Crane REALTORS, LLC
Source: Metro Search, Inc. mls logo
MLS#1415005 • last updated 1 year ago
Movoto checked Metro Search, Inc. for data 8 minutes ago
Overview
Cooling/AC Central Air, Heat Pump
Heating Forced Air, Heat Pump
Levels/Style Ranch, 1
MLS # 1415005
Type Residential
SubType Single Family Residence
SqFt 3000
Lot Size (Sqft) 59677.2
Lot Size (Acres) 1.37
Year Built 2006
Interior
Total # of Bathrooms 3
# of Full Baths 3
Total # of Bedrooms 5
Total # of Rooms 12
Exterior
Foundation Poured Concrete
Roof Shingle
Construction Brick Veneer
Parking Attached, Entry Front
# of Garage Spaces 2
Exterior Features See Remarks
Patio/Porch Deck, Patio
Lot Features Irregular Lot, Covt/Restr, See Remarks, AddLndAve
Fencing None
Amenities / Utilities
Water Source Public
Location
Waterfront Creek
Subdivision SILVERVIEW ESTATES
High School District Henry
Directions From 71 Take Exit 22 Towards Ballardsville And Go 0.6 Miles Turn Left On Zale Smith Ln, 1.4 Miles Then Left On Massie School Rd, 0.8 Miles Then Right On Jericho Rd, 2.3 Miles Then Left On Silverview Rd -OR- 71 Exit Towards LaGrange Right At 1st 4 Way Stop In Downtown LaGrange Then 5 Miles To Subdivision On Left
We are not permitted to show value estimates for this property.
  • Jul 2015
    Public Records
  • Jul 30, 2015 Sold
    $250,000
  • Jul 2015
    mls logo MLS # 1415005
  • Jul 27, 2015 Sold
    $250,000 (-1.9%)
  • Jun 23, 2015 Pending
  • Jun 1, 2015 Price Change
    $254,900 (-1.9%)
  • Apr 5, 2015 Listed
    $259,900
  • 123 Silverview Rd
    $250K
  • 29-henry County
  • 40068
    $715K 0% y/y
  • Smithfield
    $727K -2% y/y
No chart available
Statistics calculated by Movoto

Thinking of selling? Get a Cash Offer.

  • A smooth, fast sale
  • Skip staging and repairs
  • No strings attached
3/10
Henry County High School
public Grades 9-12
Henry County
Source: GreatSchools.org © 2026. All rights reserved.

Around 29-henry County

Explore everything this neighborhood has to offer.
By entering my info and clicking Ask a Question below, I am providing my e-signature and express written consent to receive marketing emails, calls, and texts (including via automatic telephone dialing systems, AI generative, artificial or pre-recorded voice technology) relating to my inquiry from Movoto (and parties calling/messaging on their behalf) even if my number appears on the company, state, or national Do Not Call Registry. You also agree to ourTerms and Conditions and Privacy Policy. Consent not required to receive services (call 1-844-420-1270 to be connected without providing consent).

Nearby recently sold homes in Smithfield, KY

Nearby homes for sale in Smithfield, KY

Newest listings in 40068

  • Real Estate
  • KY
  • Henry County
  • Smithfield
  • 40068
  • 123 Silverview Rd
Meet with a real estate agent today (844) 430-0869
The multiple listing information is provided by Metro Search, Inc.. IDX information is provided exclusively for consumers’ personal, non-commercial use and that it may not be used for any purpose other than to identify prospective properties consumers may be interested in purchasing. Information deemed reliable but not guaranteed to be accurate. Buyer to verify all information. The information provided is for consumers' personal, non-commercial use and may not be used for any purpose other than to identify prospective properties consumers may be interested in purchasing. Listing information updated every 15 minutes. Terms of use & Privacy Policy, California Privacy Info. Copyright © 2005 - 2026 Movoto, Inc. All rights reserved. Equal Housing Opportunity CalDRE CalDRE #01517281
Movoto Real Estate is committed to ensuring accessibility for individuals with disabilities. We are continuously working to improve the accessibility of our web experience for everyone. We welcome feedback and accommodation requests, please submit them here.
The data relating to real estate for sale on this web site comes in part from the Internet Data Exchange Program of Metro Search, Inc. Real estate listings held by brokerage firms other than Movoto are marked with the Internet Data Exchange logo or the Internet Data Exchange thumbnail logo and detailed information about each listing includes the name of the listing broker. IDX information is provided exclusively for consumers’ personal, noncommercial use, that it may not be used for any purpose other than to identify prospective properties consumers may be interested in purchasing, and that the data is deemed reliable but is not guaranteed accurate by the MLS. Copyright 2026 Metro Search, Inc.
Requests for information regarding mortgage products will be directed to Movoto.com affiliate, Lower, LLC - a licensed Mortgage Lender (NMLS #1124061), or, based on your location, may be redirected to a participating mortgage marketing partner that may pay Lower, LLC for any consumer contact information provided through this site.