

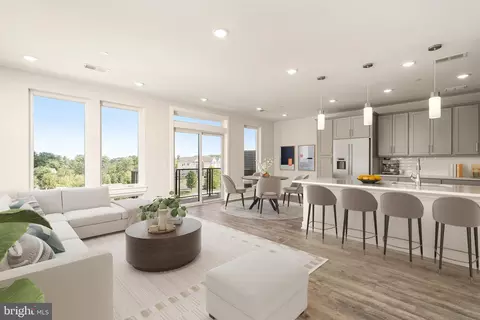
- $775,000
- 3Bd
- 3Ba
- 2,555 Sq Ft
Open SAT 12-4

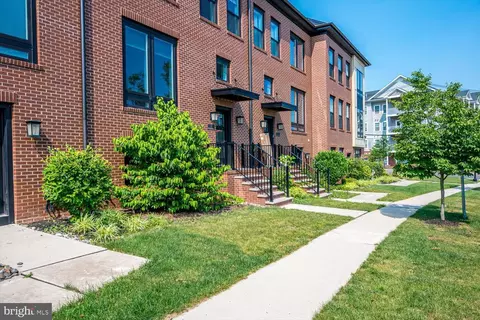
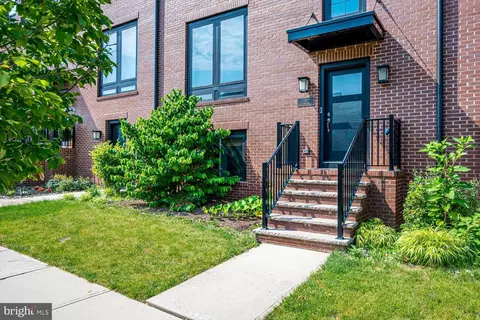
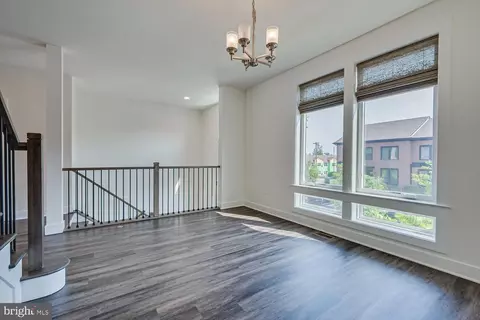
bed
bath
Sqft ($321/Sqft)
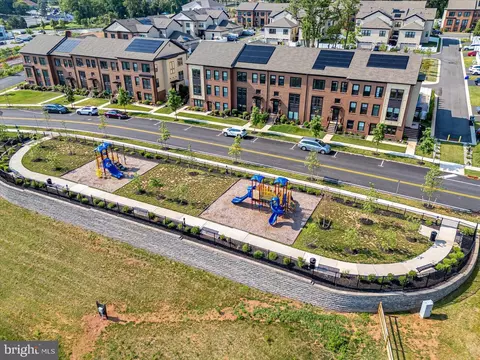
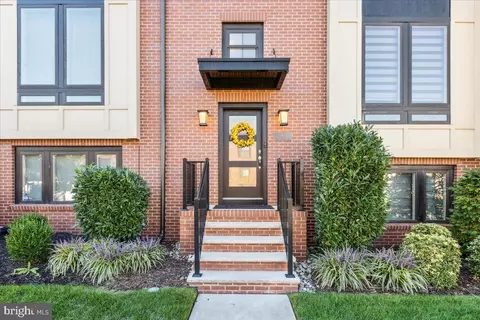
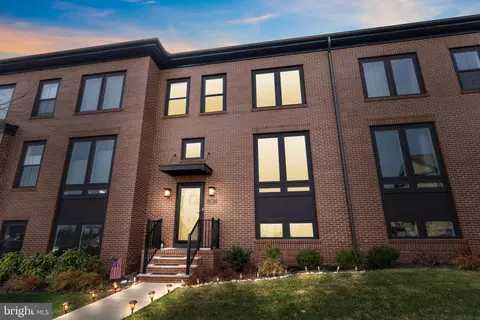
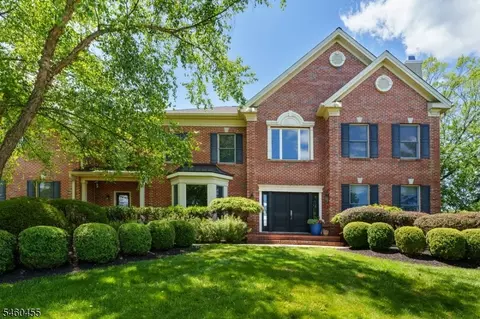
| Property type Townhouse | Neighborhood | Year built 2021 | HOA fee $456/month | Lot size 2,614 Sqft | Parking 1 garage spaces |

| Overview | |
| Cooling/AC | Ceiling Fan(s), Central A/C, None |
| Heating | Natural Gas |
| Levels/Style | Contemporary |
| Type | Residential |
| Status | Active |
| SqFt | 2649 |
| Lot Size (SqFt) | 2614 |
| Lot Size (Acres) | 0.06 |
| Tax: Assessed Value | 497400 |
| Annual Property Tax | 17364.23 |
| Year Built | 2021 |
| Condition | Excellent, Very Good |
| Municipality | MONTGOMERY TWP |
| HOA Fee | 228, Monthly |
| New Construction (Y/N) | N |
| HOA Name | RCP MANAGEMENT |
| Condo/ Co-Op Fee | 228, Monthly |
| Foreclosure (Y/N) | N |
| Interior | |
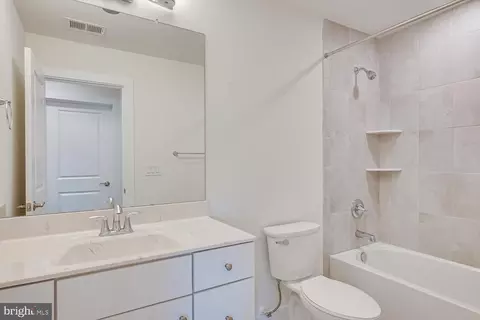
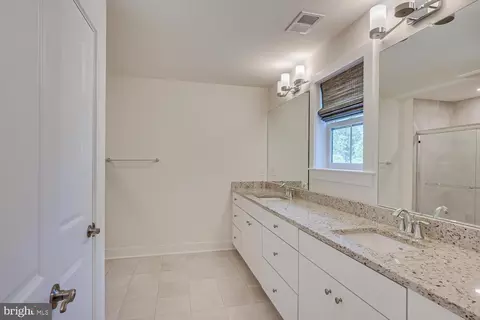
| Total # of Bathrooms | 3 |
| # Full Baths | 2 |
| # Half Baths | 1 |
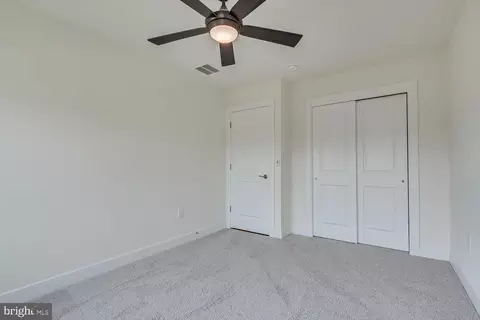
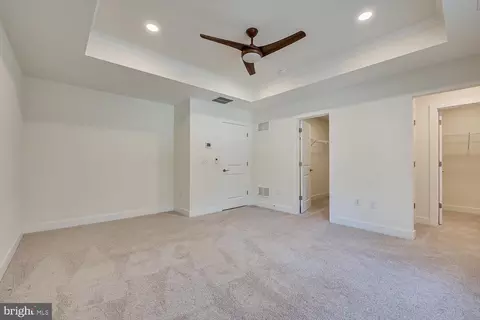
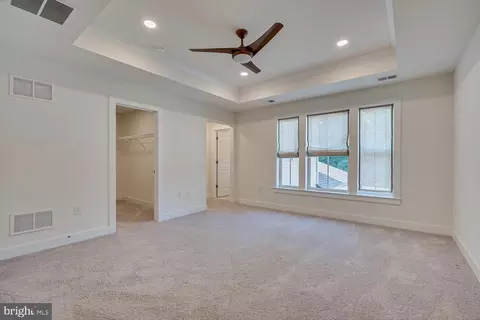
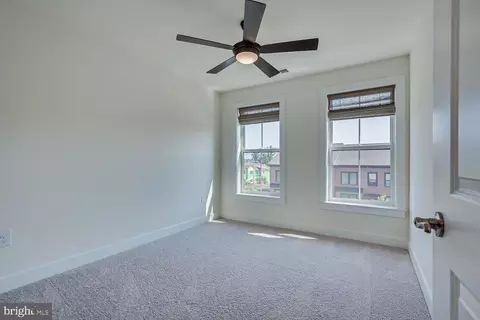
| Total # of Bedrooms | 3 |
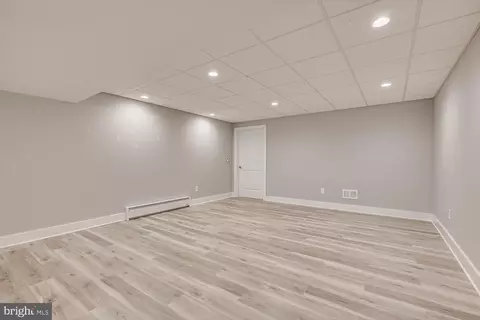
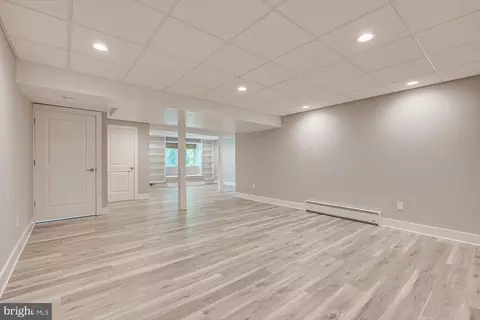
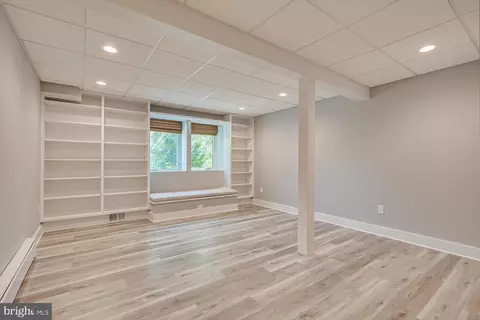
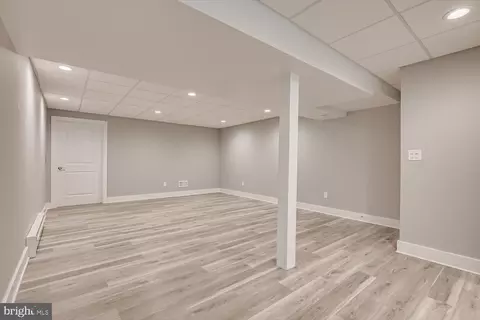
| Basement | Daylight, Full, Fully Finished, Heated, Sump Pump, Windows, Interior Access |
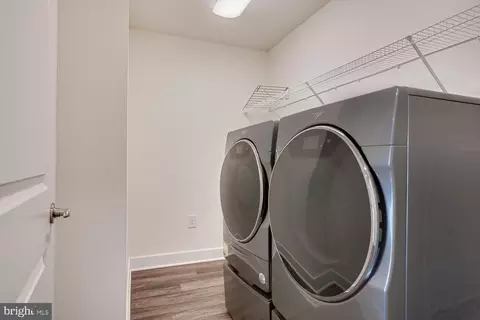
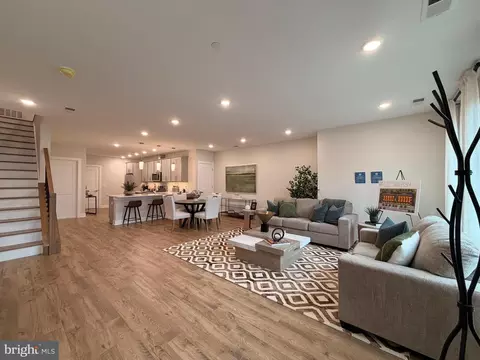
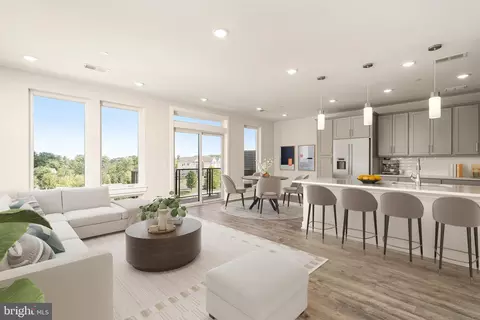
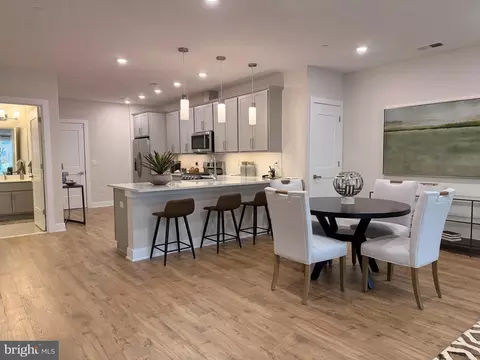
| Other Room(s) | Living Room, Dining Room, Primary Bedroom, Sitting Room, Bedroom 2, Bedroom 3, Kitchen, Basement, Foyer, Laundry, Recreation Room, Storage Room, Utility Room, Primary Bathroom, Full Bath, Half Bath |
| Total # of Rooms | 11 |
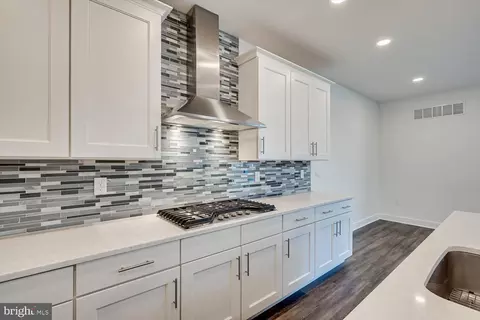
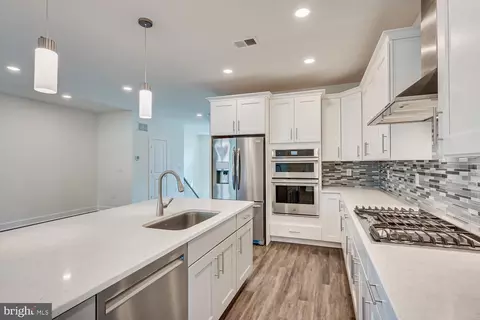
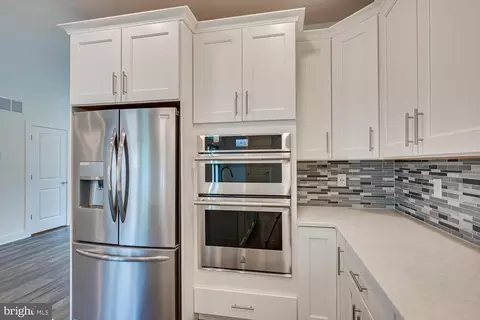
| Appliances | Dishwasher, Dryer, Oven - Double, Oven - Self Cleaning, Oven - Wall, Cooktop, Range Hood, Refrigerator, Stainless Steel Appliances, Washer, Washer - Front Loading, Water Heater, Six Burner Stove, Dryer - Front Loading |
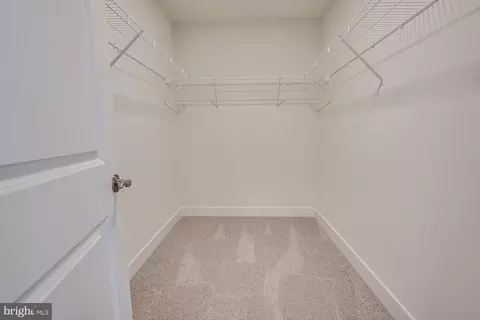
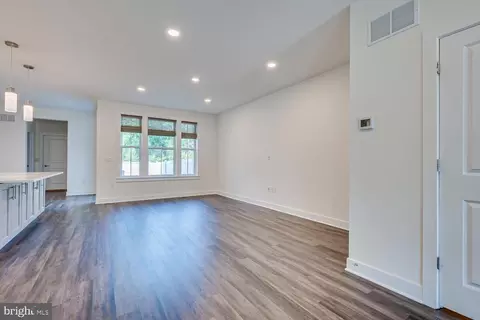
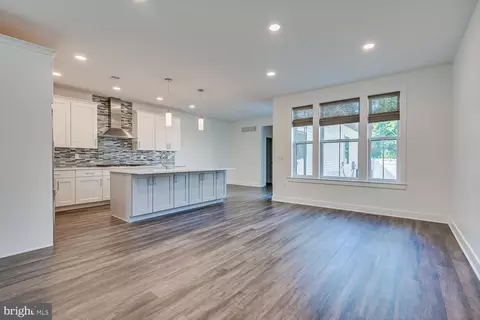
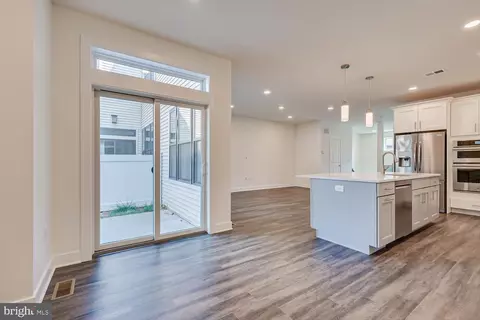
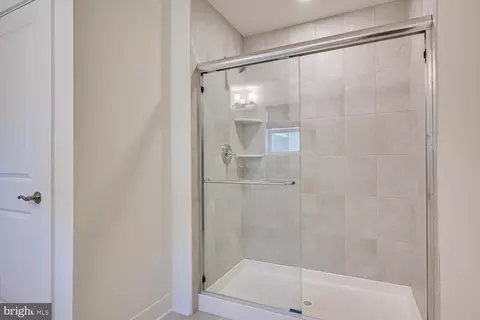
| Interior Features | Attic, Bathroom - Tub Shower, Bathroom - Walk-In Shower, Breakfast Area, Built-Ins, Carpet, Ceiling Fan(s), Combination Kitchen/Living, Dining Area, Floor Plan - Open, Kitchen - Island, Kitchen - Eat-In, Pantry, Primary Bath(s), Recessed Lighting, Upgraded Countertops, Walk-in Closet(s), Wood Floors, Window Treatments |
| Accessibility Features | Doors - Lever Handle(s) |
| Exterior | |
| Foundation | Brick/Mortar |
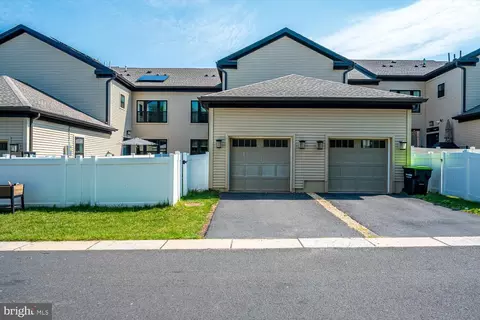
| Garage Desc | Built In, Garage - Rear Entry, Garage Door Opener, Inside Access |
| Parking Desc | Public, Attached Garage, Driveway, On Street |
| # Garage Spaces | 1 |
| # Parking Spaces | 2 |
| # Attached Garage Spaces | 1 |
| # Driveway Spaces | 1 |
| Exterior Features | Sidewalks |
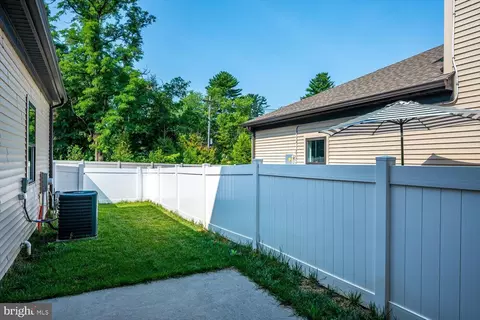
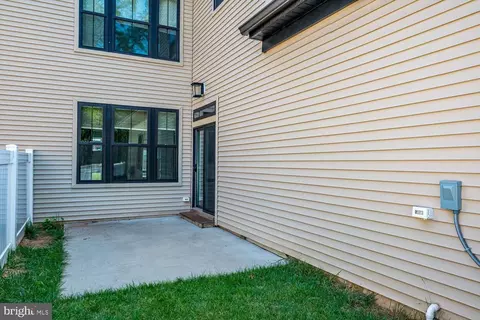
| Existing Structures | Above Grade, Patio(s) |
| Amenities / Utilities | |
| Utilities | Cable TV Available |
| Sewer/ Septic | Public Sewer |
| Pool | No Pool |
| Location | |
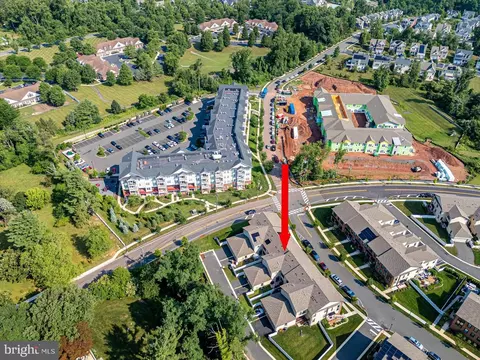
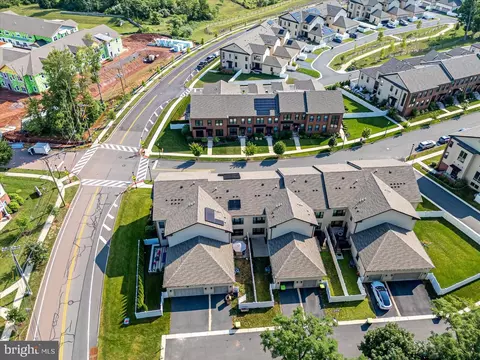
| Subdivision | MONTGOMERY CROSSING |
| Water Source | Public |
| Senior Community (Y/N) | N |
| School District | MONTGOMERY TOWNSHIP PUBLIC SCHOOLS |
| Directions | Cr-518 To Village Dr To E Hartwick #5 |
| Zoning | O |

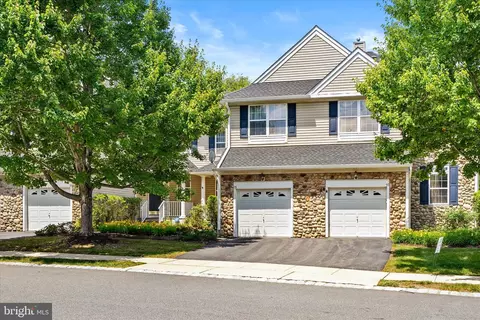
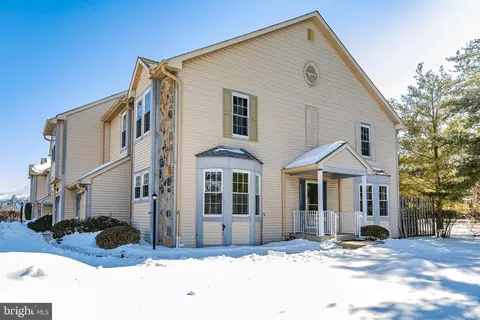
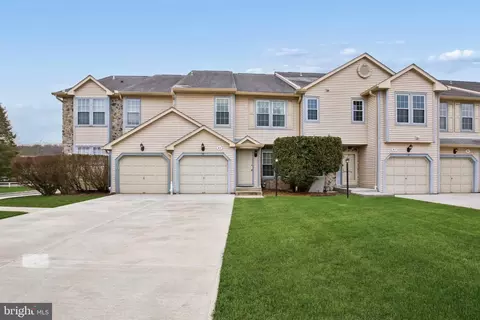
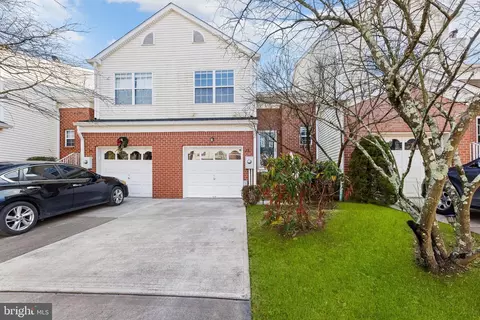
$399,000
$245,000
$1,399,000
$634,450
$439,000
$360,000
$559,000
$599,700
$657,000
$435,000
$420,000
$512,498
$550,000
$410,000
$300,000
$539,500
$664,450
$525,000
$445,000
$999,450
$1,635,000
$410,000
$260,000
$420,000
$277,500
$399,900
$265,000
$329,998
$305,000
$349,950