
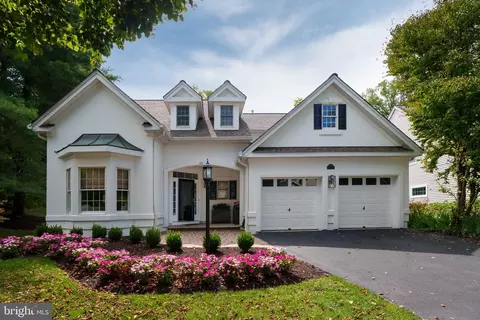
- $950,000
- 2Bd
- 3Ba
- 2,320 Sq Ft
SOLD 10/07/26

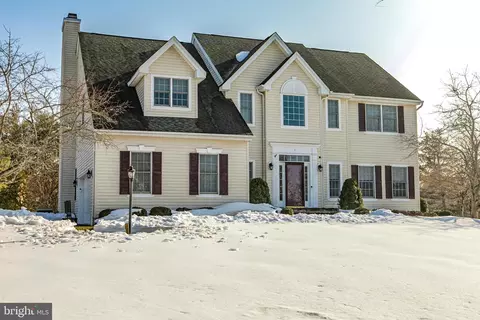

Last sold 05/26/2026 after 80 Days
bed
bath
Sqft ($465/Sqft)
| Property type House | Neighborhood | Year built 1999 | HOA fee $173/month | Lot size 0.55 Acre | Movoto estimate | Parking 2 garage spaces |

| Overview | |
| Cooling/AC | Central A/C, Natural Gas |
| Heating | Natural Gas |
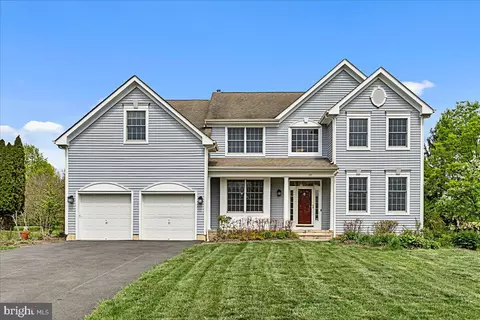
| Levels/Style | Colonial |
| Type | Residential |
| Virtual Tour | N/A |
| Status | Closed |
| SqFt | 2688 |
| Lot Size (SqFt) | 23779 |
| Lot Size (Acres) | 0.55 |
| County Tax | 0, Annually |
| Tax: Assessed Value | 606100 |
| Annual Property Tax | 21158 |
| Year Built | 1999 |
| Municipality | MONTGOMERY TWP |
| HOA Fee | 520, Quarterly |
| New Construction (Y/N) | N |
| Foreclosure (Y/N) | N |
| Interior | |
| Total # of Bathrooms | 3 |
| # Full Baths | 2 |
| # Half Baths | 1 |
| Total # of Bedrooms | 4 |
| Basement | Full, Partially Finished |
| Other Room(s) | Living Room, Dining Room, Primary Bedroom, Bedroom 2, Bedroom 3, Bedroom 4, Kitchen, Game Room, Family Room, Foyer, Breakfast Room, Exercise Room, Mud Room, Primary Bathroom |
| Appliances | Built-In Range, Dishwasher, Dryer, Dryer - Gas, Refrigerator, Washer, Water Heater |
| Interior Features | Bathroom - Walk-In Shower, Breakfast Area, Built-Ins, Carpet, Crown Moldings, Family Room Off Kitchen, Floor Plan - Traditional, Formal/Separate Dining Room, Kitchen - Island, Kitchen - Gourmet, Recessed Lighting, Walk-in Closet(s), Window Treatments, Wood Floors |
| Accessibility Features | None |
| Exterior | |
| Roof | Asphalt |
| Construction | Frame |
| Foundation | Block |
| Garage Desc | Garage - Side Entry, Garage Door Opener |
| # Garage Spaces | 2 |
| # Parking Spaces | 2 |
| # Attached Garage Spaces | 2 |
| Parking Desc | Attached Garage |
| Existing Structures | Above Grade, Below Grade |
| Amenities / Utilities | |
| Sewer/ Septic | Public Sewer |
| Electricity | 200+ Amp Service |
| Pool | No Pool |
| Inclusions | As Exists |
| Location | |
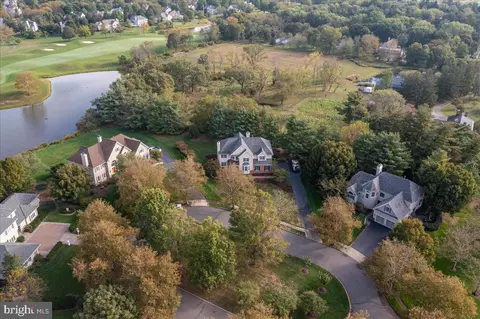
| Subdivision | CHERRY VALLEY CC |
| Water Source | Public |
| Senior Community (Y/N) | N |
| High School | MONTGOMERY H.S. |
| Elementary School | ORCHARD HILL E. S. |
| School District | MONTGOMERY TOWNSHIP PUBLIC SCHOOLS |
| Middle School | MONTGOMERY M.S. |
| Directions | Great Road To Inverness Drive To Right On Interlachen # 1 On Right |
| Zoning | RESDENTIAL |
 MLS # 4012492
MLS # NJSO2005264
MLS # 4012492
MLS # NJSO2005264 MLS # 6584693
MLS # 3227474
MLS # 1002616104
MLS # 6584693
MLS # 3227474
MLS # 1002616104| Est. value | Bed/bath | Sqft | mi | |
|---|---|---|---|---|
| 5 Interlachen Ct, Skillman, NJ 08558 | $1,288,000 | 4/3 | 2,664 | 0.02 |
| 1 Stone Mountain Ct, Skillman, NJ 08558 | $1,224,000 | 4/2 | 2,937 | 0.04 |
| 2 Interlachen Ct, Skillman, NJ 08558 | $1,323,000 | 4/— | 2,789 | 0.04 |
| 4 Interlachen Ct, Skillman, NJ 08558 | $1,273,000 | 4/3 | 2,753 | 0.04 |
| 6 Interlachen Ct, Skillman, NJ 08558 | $1,272,000 | —/— | 2,762 | 0.05 |
| 2 Stone Mountain Ct, Skillman, NJ 08558 | $1,258,000 | 4/— | 3,093 | 0.05 |
| 3 Stone Mountain Ct, Skillman, NJ 08558 | $1,225,000 | 4/3 | 2,944 | 0.06 |
| 7 Interlachen Ct, Skillman, NJ 08558 | $1,300,000 | —/— | 2,932 | 0.06 |
Estimated values are based on public record data and automated valuation models. Values are not guaranteed and may not reflect current market conditions.
$399,000
$245,000
$1,399,000
$634,450
$439,000
$360,000
$559,000
$599,700
$657,000
$435,000
$420,000
$512,498
$550,000
$410,000
$300,000
$539,500
$664,450
$525,000
$445,000
$999,450
$1,635,000
$410,000
$260,000
$420,000
$277,500
$399,900
$265,000
$329,998
$305,000
$349,950