
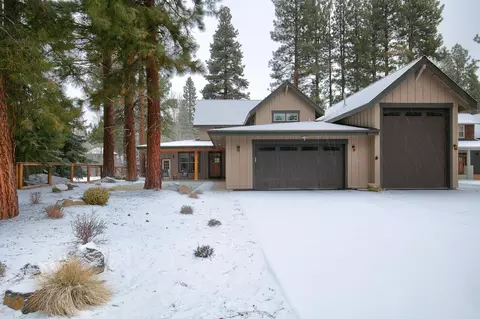
- $1,500,100
- 4Bd
- 4Ba
- 3,337 Sq Ft
SOLD

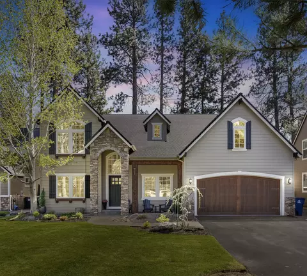
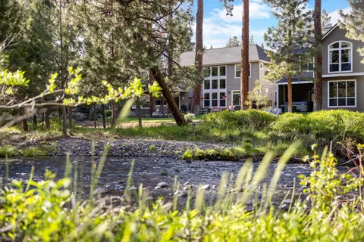
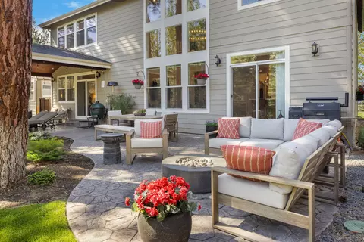
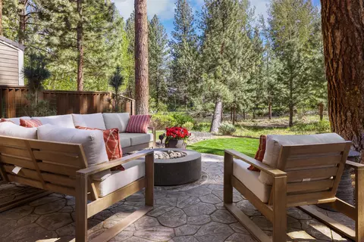
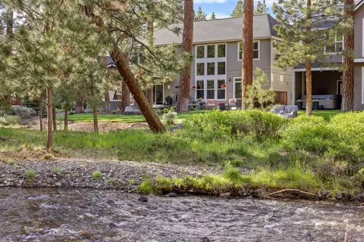
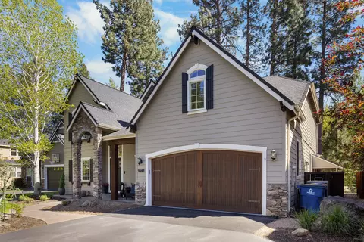
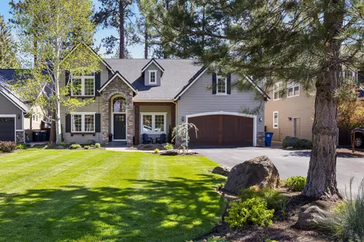
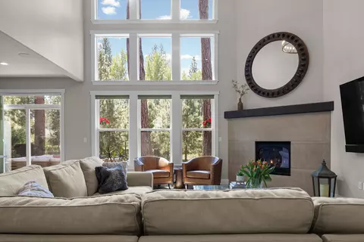
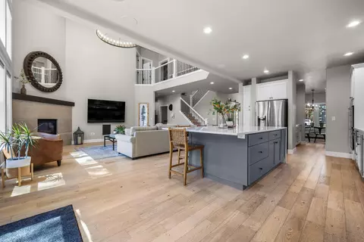
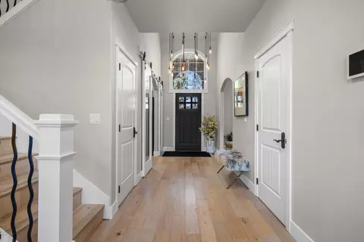
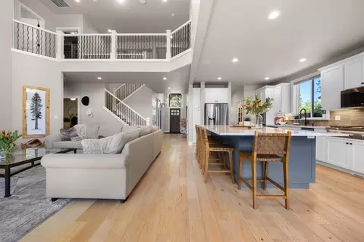
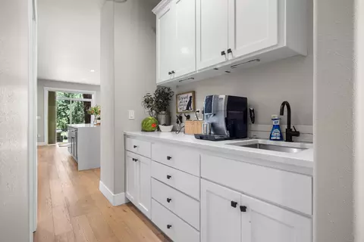
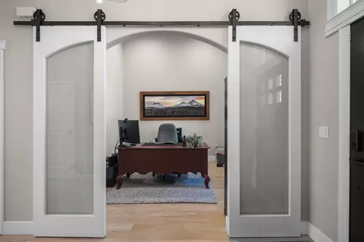

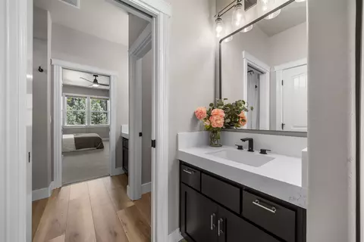
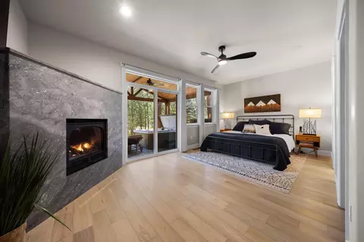
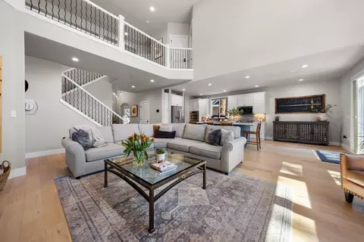
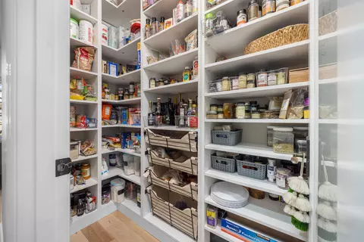
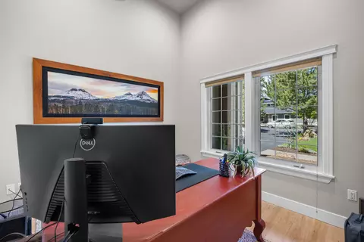
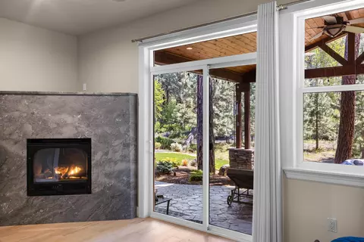
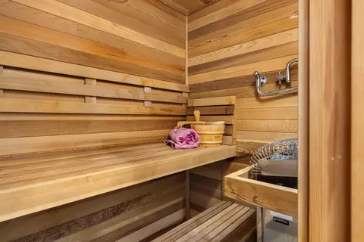
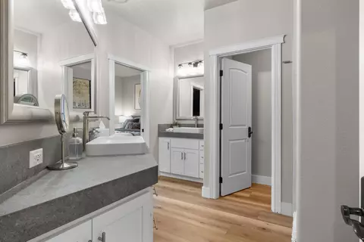
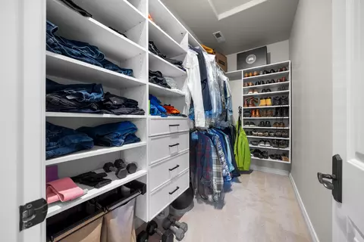
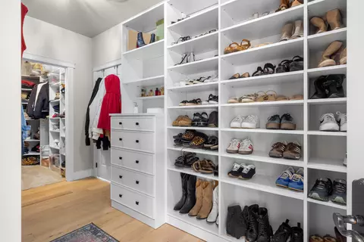
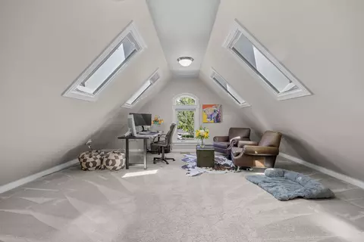
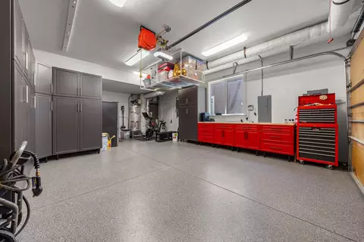
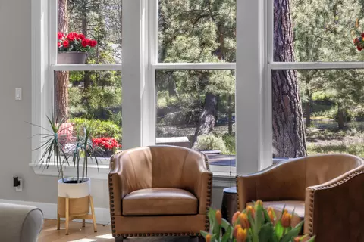
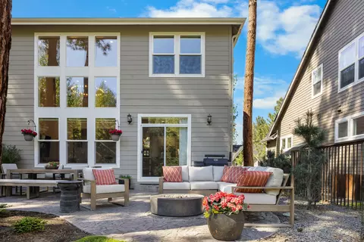
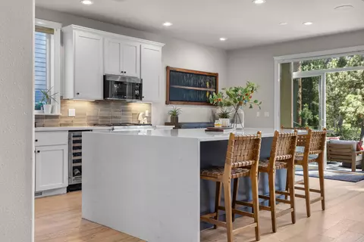
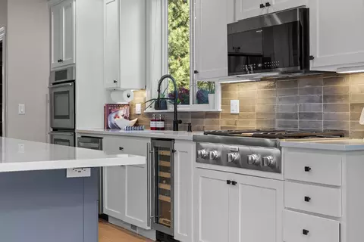
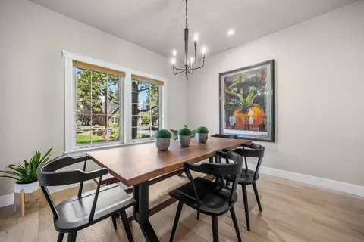
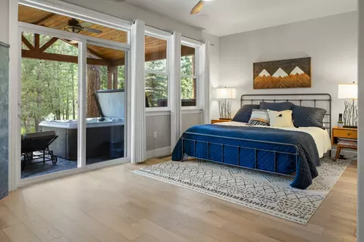
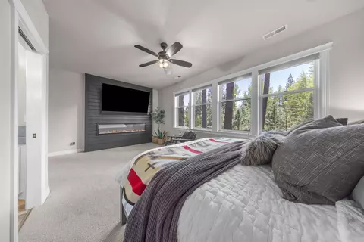
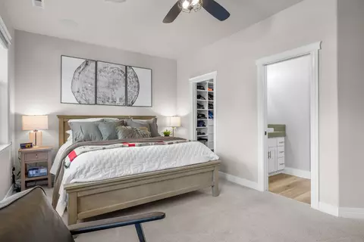
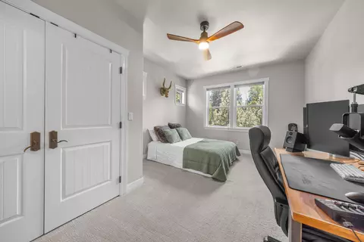
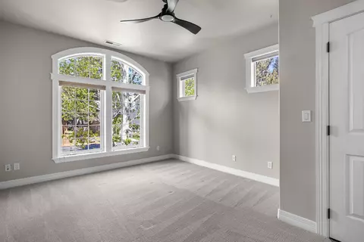
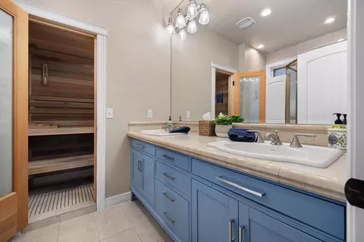
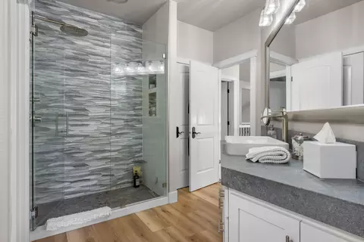
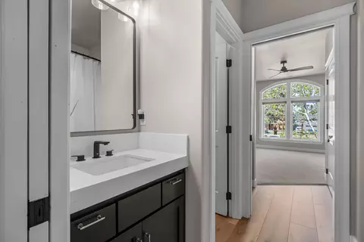
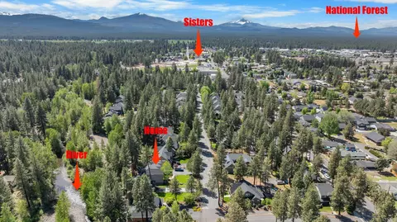
Last sold 06/26/2026 after 36 Days
bed
bath
Sqft ($433/Sqft)
| Property type House | Neighborhood | Year built 2005 | HOA fee $0/month | Lot size 0.28 Acre | Movoto estimate | Parking 2 garage spaces |

| Overview | |
| Cooling/AC | Central Air |
| Heating | Fireplace(s), Electric, Forced Air, Propane |
| Levels/Style | Two, Traditional |
| MLS # | 220221877 |
| SubType | Single Family Residence |
| SqFt | 3000 |
| Status | Closed |
| Lot Size (Acres) | 0.28 |
| Lot Size (SqFt) | 12196.8 |
| Property Tax | 7537.85 |
| Builder Name | Taurus Homes |
| HOA Fee | 107, Annually |
| Year Built | 2005 |
| Interior | |
| Total # of Bathrooms | 4 |
| # of Full Baths | 3 |
| # of Half Baths | 1 |
| Total # of Bedrooms | 5 |
| Flooring | Carpet, Hardwood, Tile |
| Interior Features | Smart Light(s), Built-in Features, Ceiling Fan(s), Central Vacuum, Double Vanity, Enclosed Toilet(s), Fiberglass Stall Shower, In-Law Floorplan, Kitchen Island, Linen Closet, Open Floorplan, Pantry, Primary Downstairs, Shower/Tub Combo, Smart Thermostat, Spa/Hot Tub, Tile Shower, Vaulted Ceiling(s), Walk-In Closet(s), Wet Bar, Wired For Data, Wired For Sound |
| Fireplace | Electric, Great Room, Outside, Primary Bedroom, Propane |
| Appliances | Dishwasher, Disposal, Double Oven, Microwave, Range, Range Hood, Refrigerator, Washer, Water Heater, Wine Refrigerator |
| Accessibility Features | Accessible Bedroom, Accessible Closets, Accessible Doors, Accessible Entrance, Accessible Hallway(s), Accessible Kitchen, Smart Technology |
| Exterior | |
| Roof | Composition |
| Foundation | Stemwall |
| Construction | Frame |
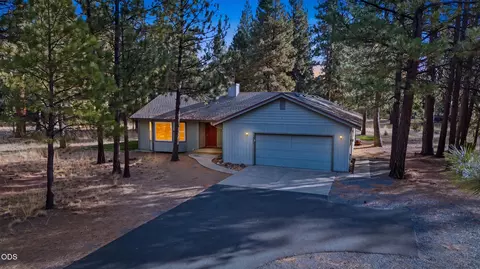
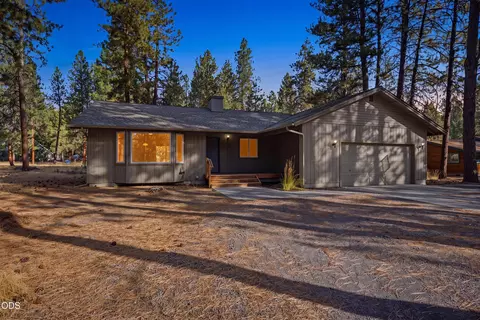
| Parking | Asphalt, Driveway, Garage Door Opener, On Street, RV Access/Parking |
| Other Structures | Gazebo, Storage |
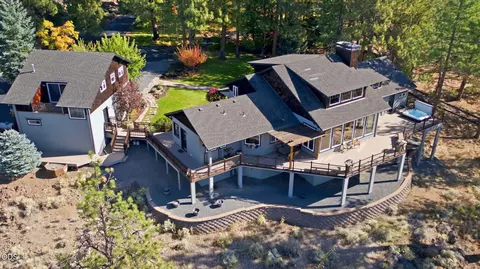
| Exterior Features | Fire Pit, Spa/Hot Tub |
| Amenities / Utilities | |
| Water Source | Public |
| HOA Amenities | Road Assessment, Snow Removal |
| Security Features | Carbon Monoxide Detector(s), Fire Sprinkler System, Smoke Detector(s) |
| Location | |
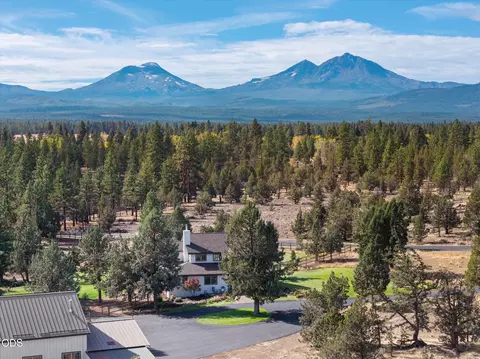
| View | Creek/Stream, Park/Greenbelt |
| Waterfront | Creek |
| Subdivision | Timber Creek |
| Community Features | Access To Public Lands, Short Term Rentals Not Allowed |
| Elementary School | Sisters Elem |
| Middle School | Sisters Middle |
| High School | Sisters High |
| APN | 242489 |
| Zoning | Residential |
| Directions | You Can Access The House From Either Locust Drive Or Off HWY 126 On Creekside Drive. |
| Lot/ Land Details | |
| Lot Features | Adjoins Public Lands, Landscaped, Level, Sprinkler Timer(s), Sprinklers In Front, Sprinklers In Rear |
| Road Surface | Paved |
MLS # 220221877
MLS # 220217840
MLS # 220163807
MLS # 220119946 MLS # 21025882
MLS # 220104113
MLS # 201801600
MLS # 201400473
MLS # 21025882
MLS # 220104113
MLS # 201801600
MLS # 201400473| Est. value | Bed/bath | Sqft | mi | |
|---|---|---|---|---|
| 1051 E Timber Pine Dr, Sisters, OR 97759 | $1,164,000 | 3/— | 2,164 | 0.01 |
| 1031 E Timber Pine Dr, Sisters, OR 97759 | $1,222,000 | 3/2 | 2,689 | 0.01 |
| 1061 E Timber Pine Dr, Sisters, OR 97759 | $899,000 | 3/— | 2,316 | 0.02 |
| 1021 E Timber Pine Dr, Sisters, OR 97759 | $1,071,000 | 3/2 | 2,289 | 0.03 |
| 1101 E Timber Pine Dr, Sisters, OR 97759 | $916,000 | 3/2 | 2,120 | 0.03 |
| 972 Timber Pine Dr, Sisters, OR 97759 | $1,125,000 | 4/3 | 3,044 | 0.04 |
| 1011 E Timber Pine Dr, Sisters, OR 97759 | $1,241,000 | 4/— | 2,551 | 0.04 |
| 982 Timber Pine Dr, Sisters, OR 97759 | $852,000 | 3/2 | 2,232 | 0.04 |
Estimated values are based on public record data and automated valuation models. Values are not guaranteed and may not reflect current market conditions.
$624,950
$735,000
$529,000
$359,900
$745,000
$299,000
$399,500
$285,000
$296,700
$899,000
$784,400
$749,000
$546,998
$499,000
$394,500
$385,950
$609,900
$539,900
$487,500
$599,000
$642,900
$1,600,000
$795,000
$1,209,900
$825,000
$612,000
$630,000
$719,000
$699,000
$937,500