Movoto Real Estate
  • Exterior
  • Other
  • Living
  • Kitchen
  • Dining
  • Entry Way
  • Bedroom
  • Bath
  • View/Area

120 Marshfield Trl, Simpsonville, SC 29680

$454,000
•
  • 4

    bed

  • 3

    bath

  • 2,713

    Sqft ($167/Sqft)

House for sale 20 days

About 120 Marshfield Trl

Property type House
Neighborhood
Year built 2022
HOA fee $29/month
Lot size 7,405 Sqft
Movoto estimate
Parking 2 garage spaces
Property description
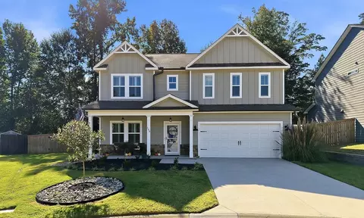
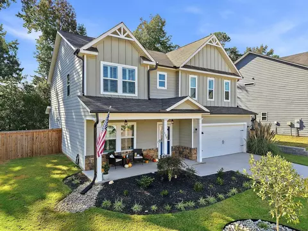
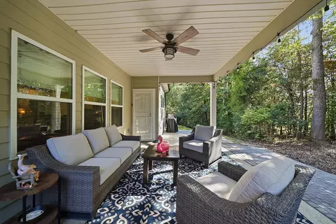
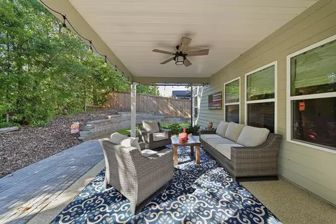
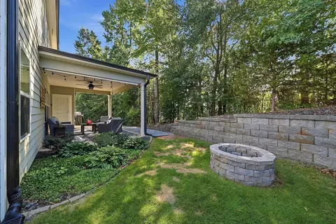
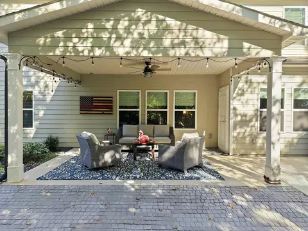
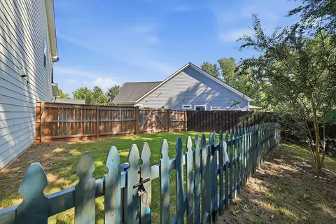
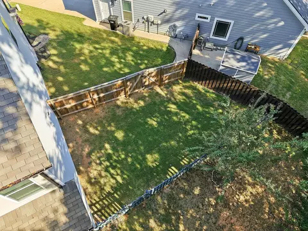
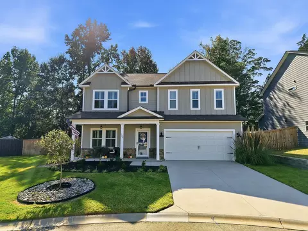
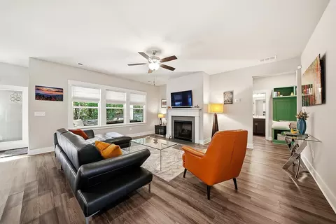
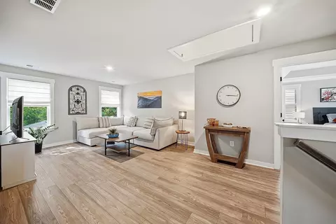
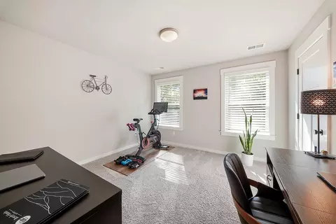
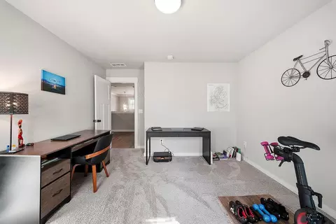
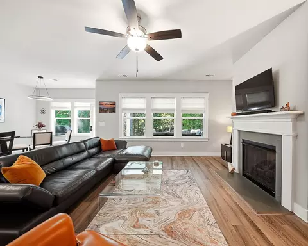
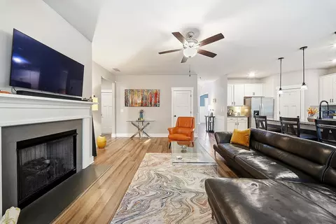
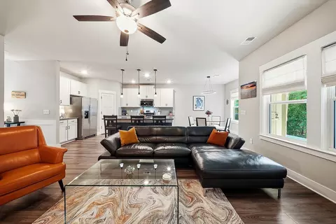
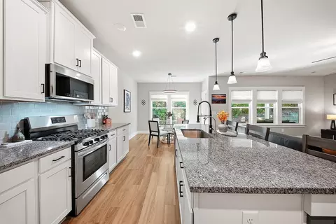
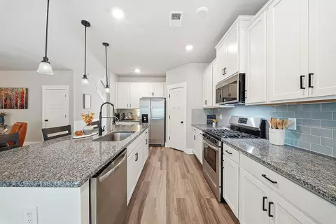
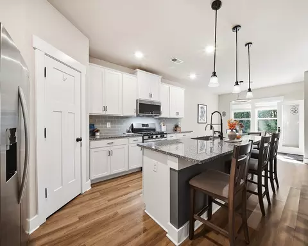
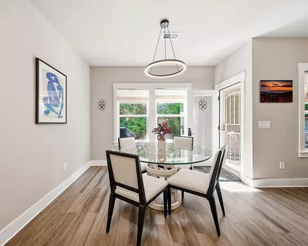
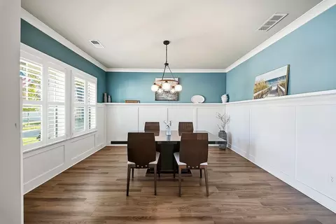
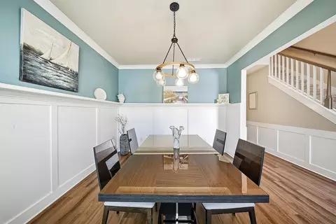
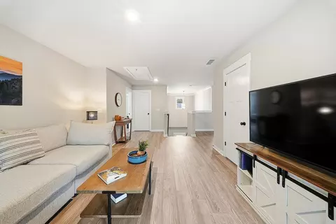
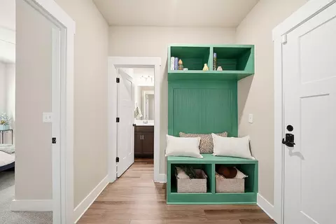
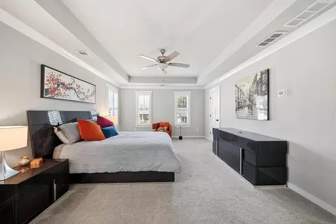
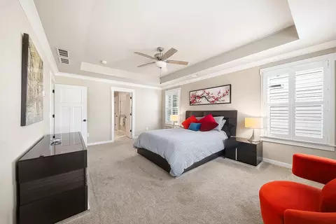
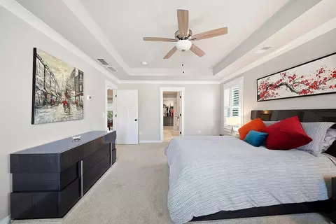
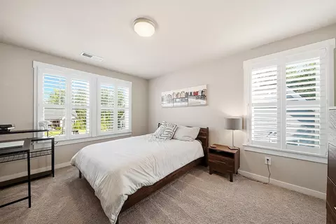
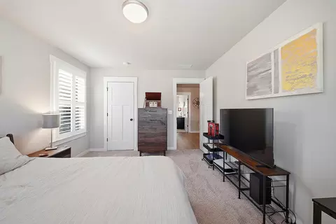
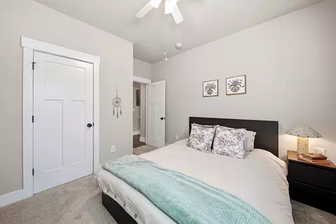
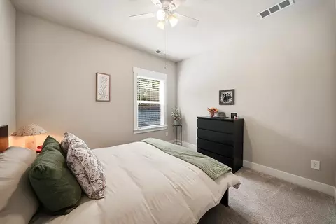
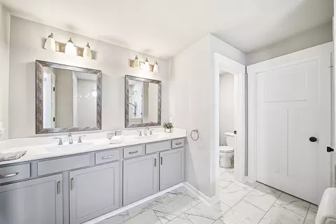
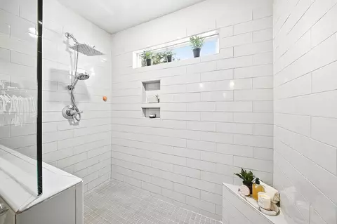
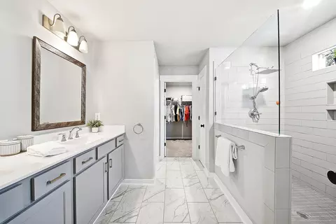
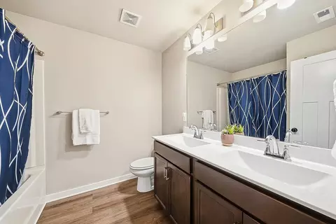
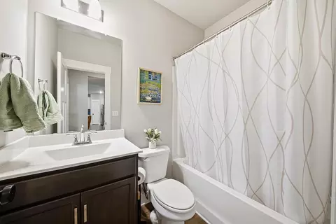
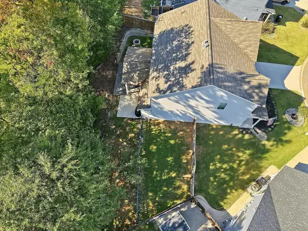
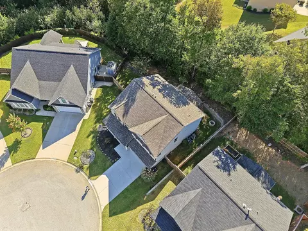
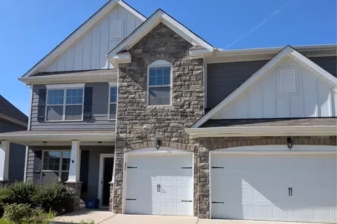
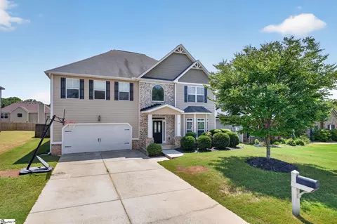
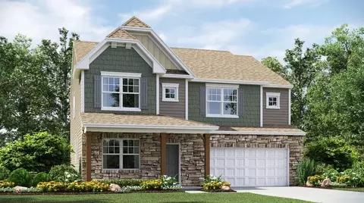
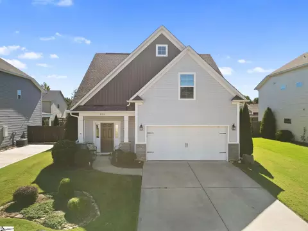
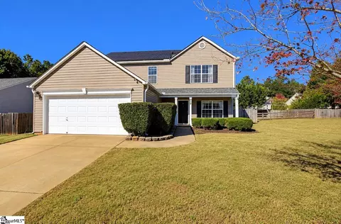
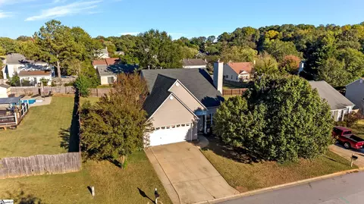
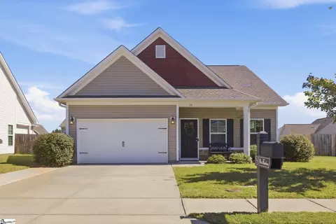
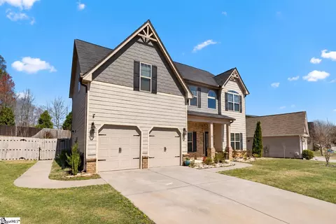
Welcome home to this gorgeous 4-bedroom, 3-bathroom residence situated on a quiet cul-de-sac in Simpsonville’s desirable Ivy Walk subdivision. From the moment you step into the grand 2-story foyer, this light-filled home strikes a perfect balance between open-concept living and cozy functionality. The main floor opens seamlessly into a formal dining room with custom built-in shelving, then flows into an expansive kitchen. The kitchen is complete with abundant cabinetry, a large bar for additional seating, beautiful countertops and a custom walk-in pantry all allowing the kitchen to serve as the true heart of the home. The kitchen opens to breakfast area for a morning cup of coffee, and living room anchored by a warm gas-log fireplace, perfect for Friday night movie night. A private main-level guest bedroom with new carpet and an adjacent full bathroom offer an ideal layout for visitors. Not to mention a practical drop zone connects directly to the 2-car garage. Heading up the newly carpeted stairs to the upper level, a flexible second living area creates a versatile loft space perfect for a media room or playroom with brand new LVP flooring. The spacious primary suite features new carpeting and two generous walk-in closets, complimented by an en-suite bath equipped with dual vanities, a massive tiled walk-in shower, a private water closet, and a linen closet. Two additional upstairs bedrooms share a full bath in a well-designed split floor plan. Not to mention the laundry room is conveniently located outside the bedrooms making this chore a breeze. Head outside where the home transforms into a tranquil retreat with a custom-surfaced covered back patio that overlooks a tree-lined backdrop for rare privacy. This is the perfect place to unwind around the fire pit and grill out with family and friends. Off to the side is a fenced portion of the yard, perfect for pets or a playset for the kiddos. Designed for energy efficiency and everyday convenience, the property includes dual HVAC units, a tankless water heater, insulated windows, plantation shutters throughout and storm doors. Nestled in a peaceful, low-traffic neighborhood that captures small-town charm while remaining minutes from local gyms, grocers, dining, and medical facilities, this Simpsonville home is truly a must-see.
Listed by
Listing Agent - Keaira Huffman
Listing Office - Howard Hanna Allen Tate - Greer
Source: SPTBRG MLS mls logo
MLS#342513 • last updated 3 weeks ago
Movoto checked SPTBRG MLS for data 1 hour ago
Request a virtual or in-person tour
Overview
Cooling/AC Central Air
Heating Floor Furnace
Levels/Style Two, Traditional
Living Area 2713
SubType Single Family Residence
Type Residential
Status Active
MLS # 342513
Lot Size (Acres) 0.17
Property Tax 3045
HOA Fee Annually, 352
Year Built 2022
Interior
# of Full Baths 3
Total # of Bedrooms 4
Laundry 2nd Floor, Electric Dryer Hookup, Walk-In, Washer Hookup
Flooring Carpet, Ceramic Tile, Luxury Vinyl
Interior Features Ceiling Fan(s), Cable Available, Ceilings-Some 9 Ft +, Tray Ceiling(s), Attic Stairs Pulldown, Fireplace, Walk-In Closet(s), Ceiling - Smooth, Solid Surface Counters, Entrance Foyer, Bookcases, Open Floorplan, Split Bedroom Plan, Walk-In Pantry
Appliances Gas Cooktop, Dishwasher, Disposal, Microwave, Gas Oven
Fireplace Windows - Tilt, Gas Log
Exterior
Roof Architectural
Construction Hardboard Siding, Stone
Foundation Slab
Parking Attached, Garage Door Opener, Garage
Exterior Features Aluminum/Vinyl Trim, Windows - Tilt
Lot Features Cul-De-Sac, Level, Some Trees, Underground Utilities
Patio/Porch Patio, Covered Patio, Porch, Windows - Tilt
Other Structures Windows - Tilt
Amenities / Utilities
Sewer/Septic Public Sewer
Water Source Public
Pool Windows - Tilt
HOA Fee Includes Common Area, Street Lights
Location
Subdivision Ivy Walk
Community Features Common Areas, Street Lights
Elementary School Other
High School 9-Woodmont
Middle School 9-Woodmont
Directions From I385 Take Exit 30 Continue Straight Through The Stoplight To Standing Springs Road, Continue For 3 Miles And Turn Right Onto Barker Road Then Left Into Ivy Walk Subdivision, Go Straight, The Home Is On The Right In The Culdesac.
Tour this home
When would you like to see 120 Marshfield Trl?
question
Have a question about this property? Call us at (844) 430-0869
6/10
7/10
7/10
Source: GreatSchools.org © 2026. All rights reserved.

Around Simpsonville

Explore everything this neighborhood has to offer.
10/100
Walk
88/100
Family
44/100
Dining
76/100
Pet
  • Real Estate
  • SC
  • Greenville County
  • Simpsonville
  • 29680
  • 120 Marshfield Trl

My commute

Enter a destination to see travel time and distance.
By entering my info and clicking Ask a Question below, I am providing my e-signature and express written consent to receive marketing emails, calls, and texts (including via automatic telephone dialing systems, AI generative, artificial or pre-recorded voice technology) relating to my inquiry from Movoto (and parties calling/messaging on their behalf) even if my number appears on the company, state, or national Do Not Call Registry. You also agree to ourTerms and Conditions and Privacy Policy. Consent not required to receive services (call 1-844-420-1270 to be connected without providing consent).

Nearby homes for sale in Simpsonville, SC

Nearby recently sold homes in Simpsonville, SC

Newest listings in 29680

Meet with a real estate agent today (844) 430-0869
The multiple listing information is provided by Spartanbug MLS. IDX information is provided exclusively for consumers’ personal, non-commercial use and that it may not be used for any purpose other than to identify prospective properties consumers may be interested in purchasing. Information deemed reliable but not guaranteed to be accurate. Buyer to verify all information. The information provided is for consumers' personal, non-commercial use and may not be used for any purpose other than to identify prospective properties consumers may be interested in purchasing. Listing information updated every 15 minutes. Terms of use & Privacy Policy, California Privacy Info. Copyright © 2005 - 2026 Movoto, Inc. All rights reserved. Equal Housing Opportunity CalDRE CalDRE #01517281
Movoto Real Estate is committed to ensuring accessibility for individuals with disabilities. We are continuously working to improve the accessibility of our web experience for everyone. We welcome feedback and accommodation requests, please submit them here.
Spartanburg Multiple Listing Service™ system
The real estate listing data marked with this icon comes from the IDX program of the Spartanburg Multiple Listing Service™ system.
Requests for information regarding mortgage products will be directed to Movoto.com affiliate, Lower, LLC - a licensed Mortgage Lender (NMLS #1124061), or, based on your location, may be redirected to a participating mortgage marketing partner that may pay Lower, LLC for any consumer contact information provided through this site.