Movoto Real Estate
  • Exterior
  • View/Area
  • Other
  • Entry Way
  • Dining
  • Living
  • Kitchen
  • Bath
  • Bedroom
  • Animated home icon 3D tour

1893 Clarkia St, Simi Valley, CA 93065

$1,439,900
•
  • 5

    bed

  • 4

    bath

  • 3,909

    Sqft ($368/Sqft)
House for sale 31 days

About 1893 Clarkia St

Property type House
Neighborhood
Year built 2007
HOA fee $260/month
Lot size 7,651 Sqft
Movoto estimate
Parking 3 garage spaces
Property description
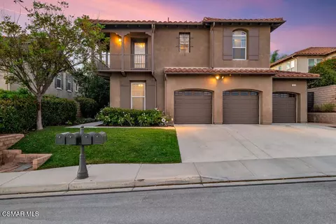
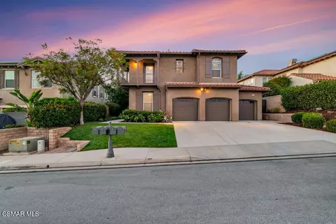
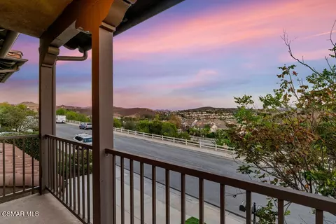
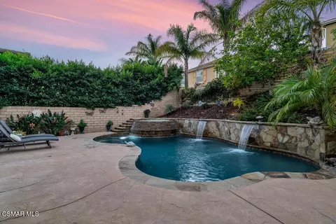
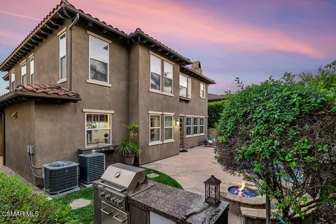
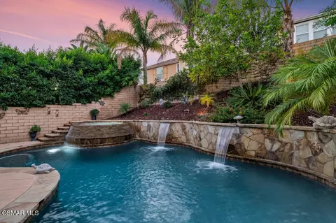
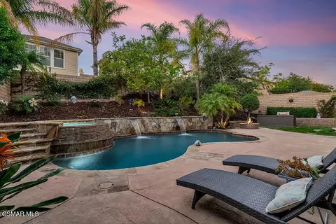
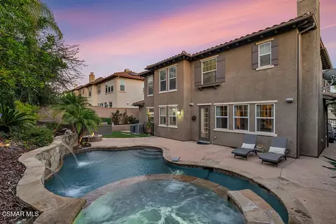
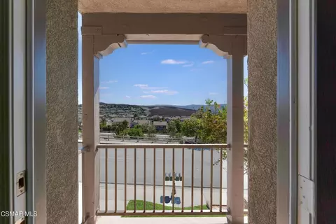
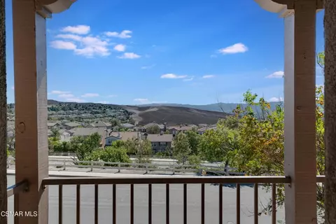
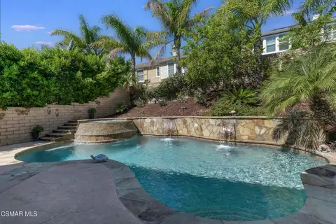
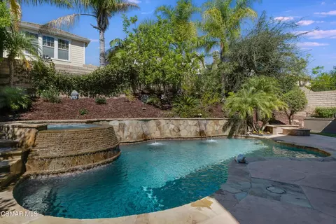
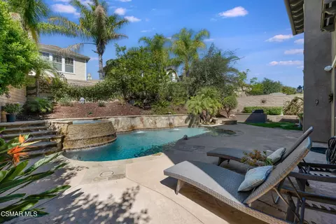
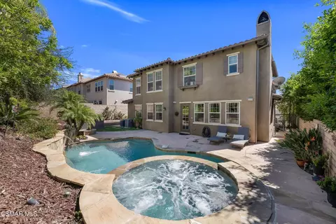
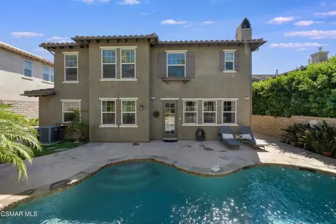
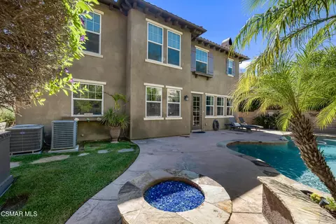
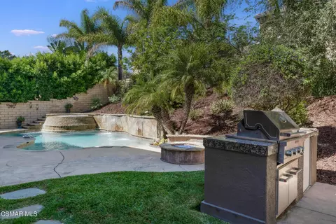
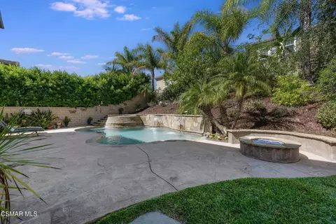
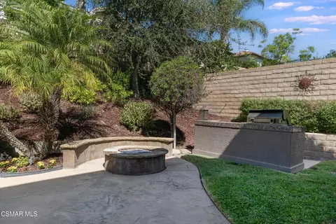
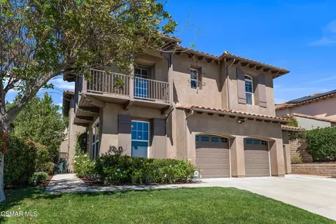
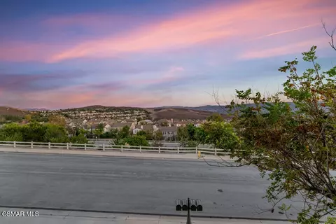
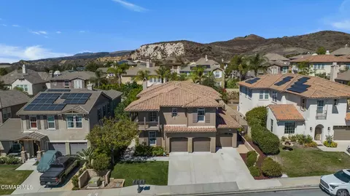
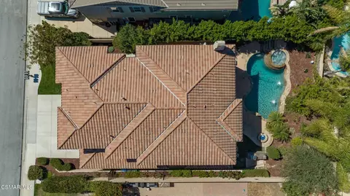
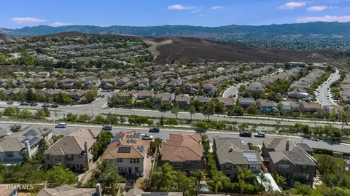
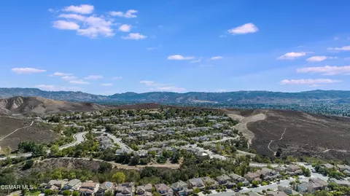
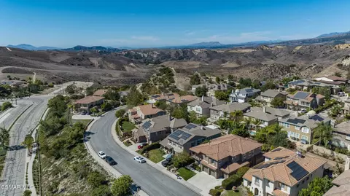
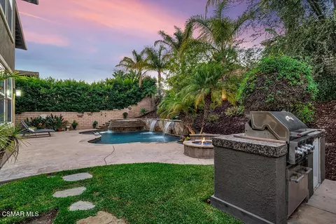
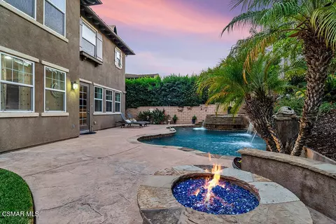
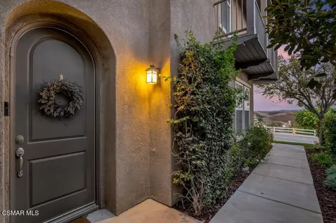
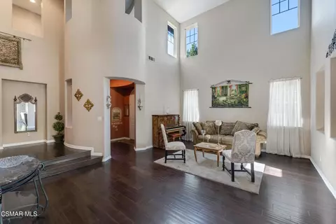
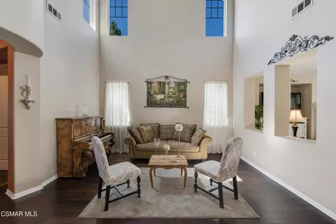
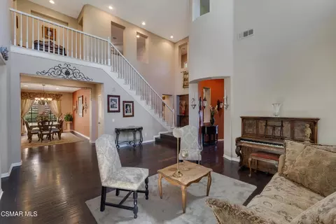
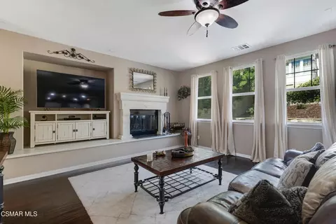
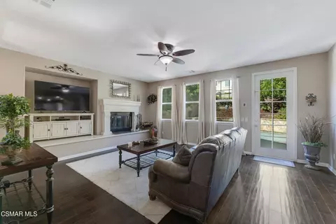
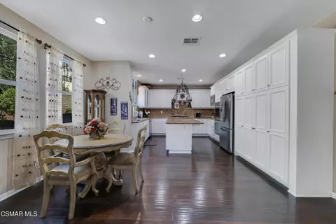
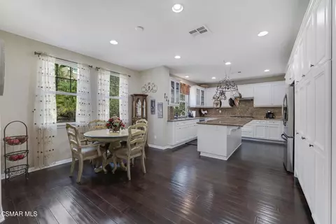
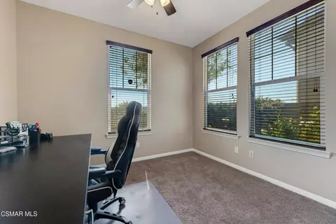
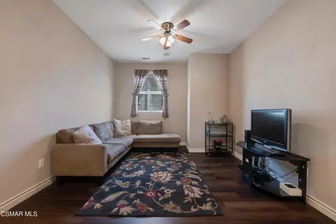
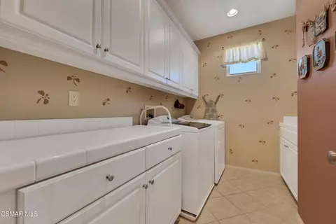
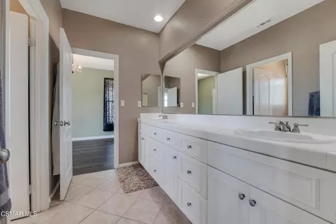
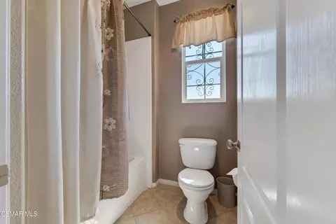
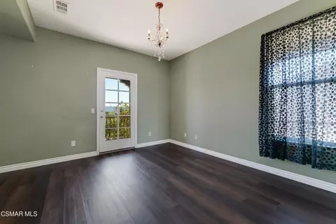
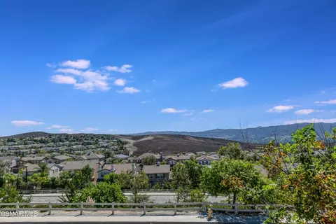
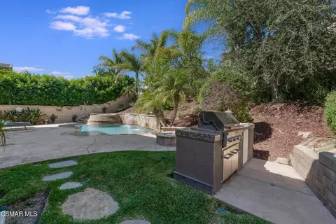
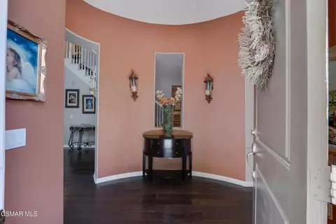
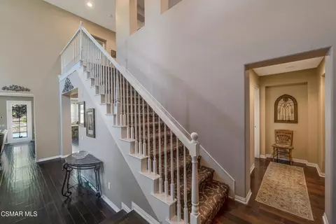
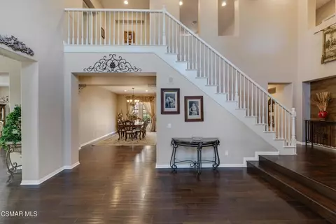
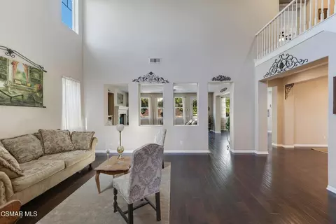
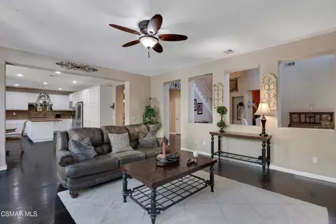
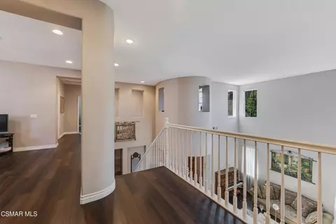
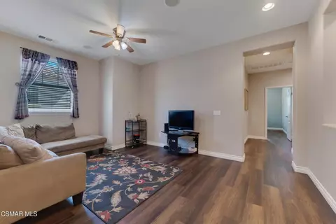
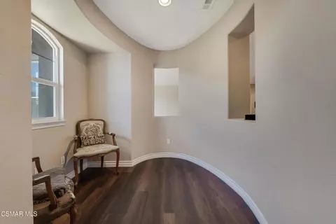
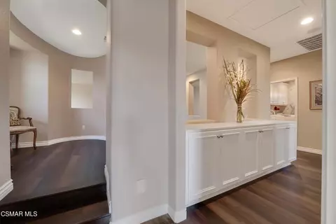
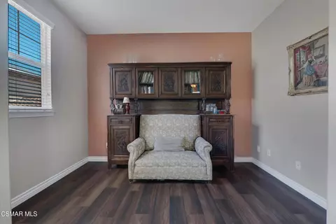
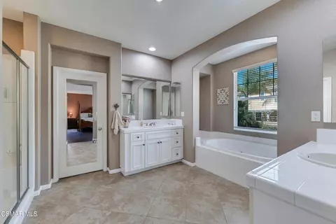
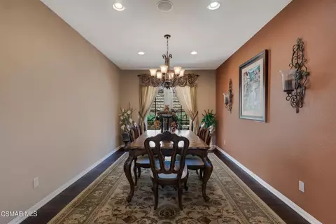
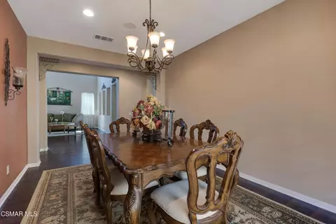
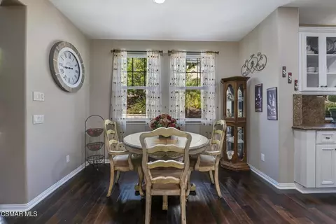
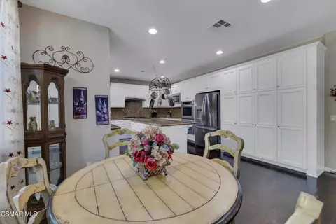
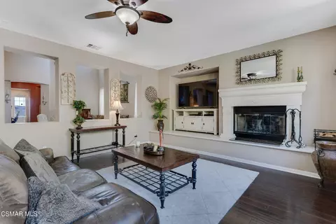
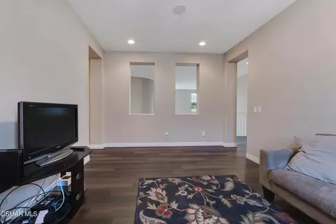
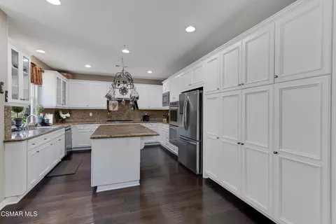
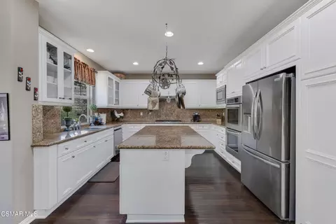
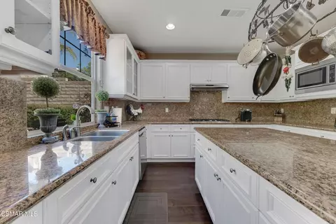
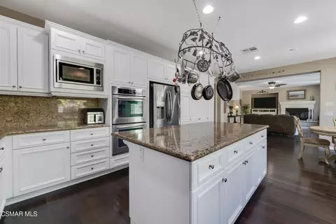
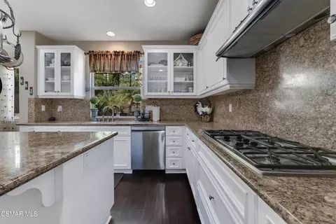
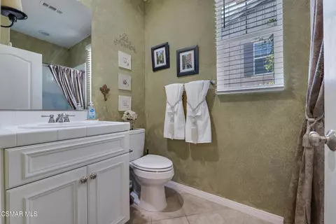
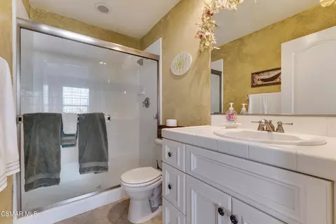
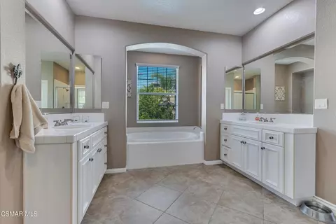
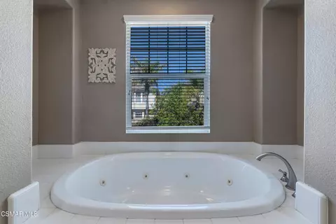
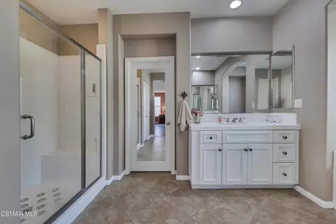
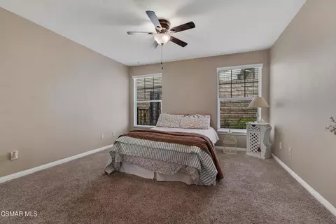
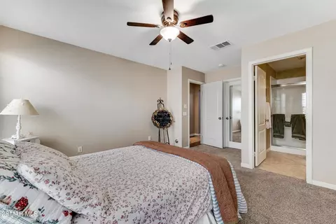
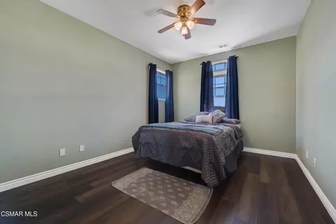
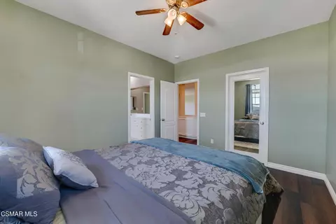
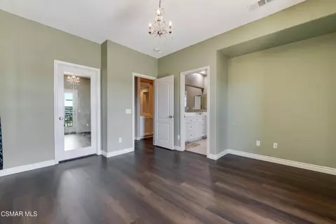
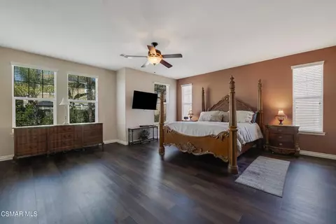
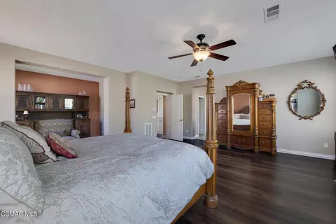
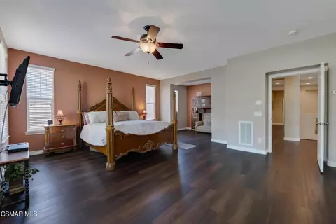
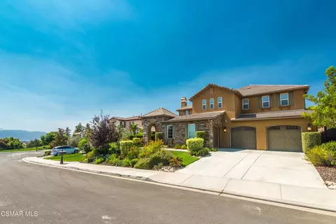
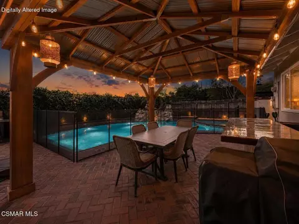
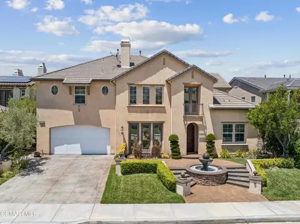
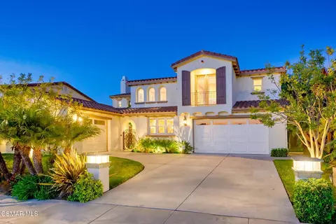
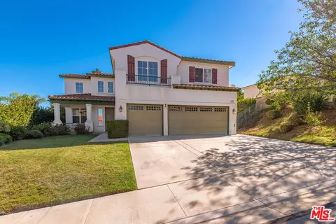
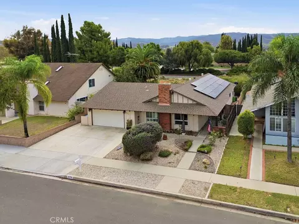
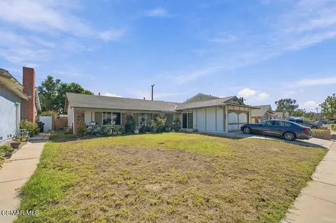
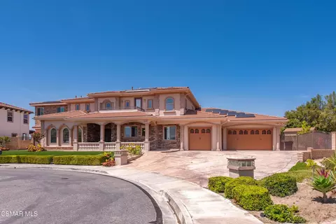
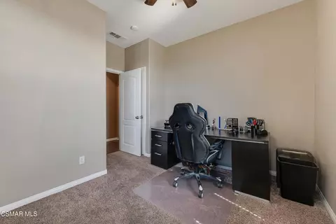
Valley and hillside views, a Pebble Tec saltwater pool and raised spa, and two main-level bedrooms with two baths set the tone for this impressive home in Big Sky's The Bluffs neighborhood. Offering approximately 3,909 sq. ft. with 5 bedrooms and 4 baths, the elevated setting has no homes directly across the street and is complemented by lush landscaping, a wide driveway and a 3-car garage. A tall arched front door opens to high ceilings, refinished walnut wood flooring and a white wood staircase. The formal living room rises two stories with abundant natural light and opens to the formal dining room with chandelier and French doors to the side yard. Everyday life centers around the kitchen, breakfast nook and family room, creating an easy flow for cooking, conversation and casual gatherings. The kitchen features a large center island with storage, granite counters and backsplash, extensive white cabinetry, a wall of pantry storage, gas cooktop, double wall ovens and stainless-steel appliances. The adjoining family room offers a raised gas fireplace, media niche, built-in speakers and direct access to the backyard. The main level includes a private bedroom suite with walk-in closet and en suite bath, plus a flexible office/bedroom with closet and a nearby bath with glass-enclosed shower and bench. Upstairs, the spacious primary suite offers a separate retreat, extra-large walk-in closet with built-ins, dual vanity areas, jetted soaking tub and separate tiled shower with bench. A large loft/game room provides a flexible setting for movie nights, games or relaxing away from the main living areas. Two secondary bedrooms share a full bath with dual sinks, while one bedroom opens to a wrap-around front balcony with valley and hillside views. A separate step-up sitting or study area is located off the upstairs hallway. The upper level also includes luxury vinyl flooring and a dedicated laundry room with utility sink, folding counter and storage. Out back, the yard becomes an extension of the living space. Days and evenings can center around the Pebble Tec saltwater pool and raised spa with waterfall and sheer-descent features, while the gas fire pit with built-in seating creates another inviting gathering spot. A built-in BBQ, outdoor refrigerator, stamped-concrete patio, speakers, mature landscaping, lighting, grass area and side dog run complete the setting. Additional highlights include dual-zone HVAC, dual-pane windows, central vacuum, intercom system and Ring doorbell. Convenient to nearby hiking, recreation and open-space trails, as well as Simi Dog Park, shopping and restaurants. Commuters will also appreciate convenient access to the 118 and 23 freeways.
Listed by
Listing Agent - Alex Gandel
Listing Office - Pinnacle Estate Properties, Inc.
Source: CRMLS mls logo
MLS#226004794 • last updated 2 weeks ago
Movoto checked CRMLS for data 2 minutes ago
Request a virtual or in-person tour
Overview
Levels/Style Two, Mediterranean
Type Residential
SubType Single Family Residence
Virtual Tour External Link
Status Active
Living Area 3909
Lot Size (Acres) 0.1756
Lot Size (SqFt) 7651
Year Built 2007
HOA Name Big Sky, GM Management
Condition Updated/Remodeled
HOA Fee Monthly, 260
Interior
Total # of Bathrooms 4
# Full Baths 4
Total # of Bedrooms 5
Eating Area Breakfast Counter / Bar, Breakfast Nook
Appliances Gas Cooking, Disposal, Microwave, Refrigerator, Double Oven, Dishwasher
Interior Features High Ceilings, Pantry, Recessed Lighting
Window Features Double Pane Windows
Exterior
Construction Stucco
Roof Tile
Parking Garage - Three Door, Driveway, Side By Side
# Parking Spaces 3
# Garage Spaces 3
Lot Description Landscaped, Sprinklers Timer, Park Nearby, Sprinklers Drip System, Walkstreet, Back Yard
Patio/ Porch Patio Open
Amenities / Utilities
Fireplaces Gas, Raised Hearth, Family Room
HOA Amenities Other
Inclusions Kitchen Refrigerator, Washer, Dryer
Location
View Mountain(s)
County Ventura
Community Features Curbs
High School District Simi Valley Unified
Zoning R
Directions North On Erringer Rd, Pass Lost Canyons Dr, Turn Right On Clarkia St. The Property Is The Fourth Home On The Left.
APN 6190240225
Tour this home
When would you like to see 1893 Clarkia St?
question
Have a question about this property? Call us at (844) 430-0869
5/10
7/10
Source: GreatSchools.org © 2026. All rights reserved.

Around Simi Valley Town Center

Explore everything this neighborhood has to offer. Learn more about Simi Valley Town Center.
6/100
Walk
82/100
Family
46/100
Dining
81/100
Pet
  • Real Estate
  • CA
  • Ventura County
  • Simi Valley
  • 93065
  • Simi Valley Town Center
  • 1893 Clarkia St

My commute

Enter a destination to see travel time and distance.
By entering my info and clicking Ask a Question below, I am providing my e-signature and express written consent to receive marketing emails, calls, and texts (including via automatic telephone dialing systems, AI generative, artificial or pre-recorded voice technology) relating to my inquiry from Movoto (and parties calling/messaging on their behalf) even if my number appears on the company, state, or national Do Not Call Registry. You also agree to ourTerms and Conditions and Privacy Policy. Consent not required to receive services (call 1-844-420-1270 to be connected without providing consent).

Nearby homes for sale in Simi Valley, CA

Nearby recently sold homes in Simi Valley, CA

Newest listings in 93065

Meet with a real estate agent today (844) 430-0869
The multiple listing information is provided by CRMLS. IDX information is provided exclusively for consumers’ personal, non-commercial use and that it may not be used for any purpose other than to identify prospective properties consumers may be interested in purchasing. Information deemed reliable but not guaranteed to be accurate. Buyer to verify all information. The information provided is for consumers' personal, non-commercial use and may not be used for any purpose other than to identify prospective properties consumers may be interested in purchasing. Listing information updated every 15 minutes. Terms of use & Privacy Policy, California Privacy Info. Copyright © 2005 - 2026 Movoto, Inc. All rights reserved. Equal Housing Opportunity CalDRE CalDRE #01517281
Movoto Real Estate is committed to ensuring accessibility for individuals with disabilities. We are continuously working to improve the accessibility of our web experience for everyone. We welcome feedback and accommodation requests, please submit them here.
CRMLS Multiple Listing Service™ system
The real estate listing data marked with this icon comes from the IDX program of the CRMLS Multiple Listing Service™ system.
Based on information from California Regional Multiple Listing Service, Inc. as of 11/3/2026. This information is for your personal, non-commercial use and may not be used for any purpose other than to identify prospective properties you may be interested in purchasing. Display of MLS data is usually deemed reliable but is NOT guaranteed accurate by the MLS. Buyers are responsible for verifying the accuracy of all information and should investigate the data themselves or retain appropriate professionals. Information from sources other than the Listing Agent may have been included in the MLS data. Unless otherwise specified in writing, Broker/Agent has not and will not verify any information obtained from other sources. The Broker/Agent providing the information contained herein may or may not have been the Listing and/or Selling Agent.
Requests for information regarding mortgage products will be directed to Movoto.com affiliate, Lower, LLC - a licensed Mortgage Lender (NMLS #1124061), or, based on your location, may be redirected to a participating mortgage marketing partner that may pay Lower, LLC for any consumer contact information provided through this site.