Movoto Real Estate
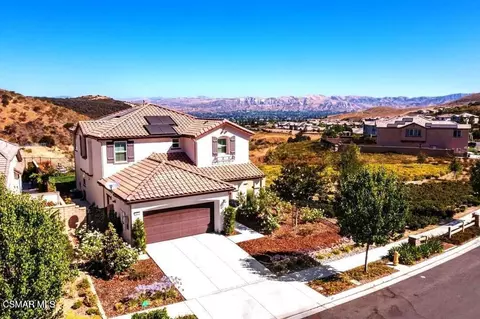
  • Exterior
  • Other
  • Dining
  • Living
  • Kitchen
  • Entry Way
  • Bedroom
  • Bath
  • View/Area
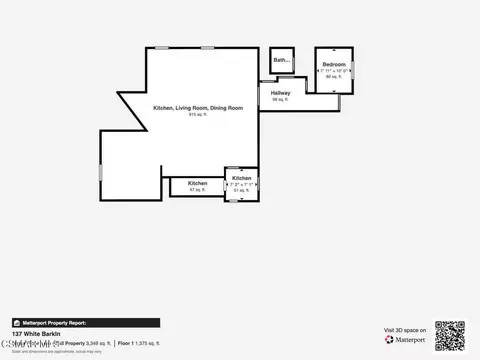
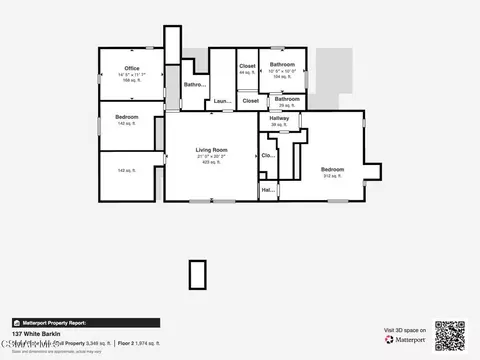
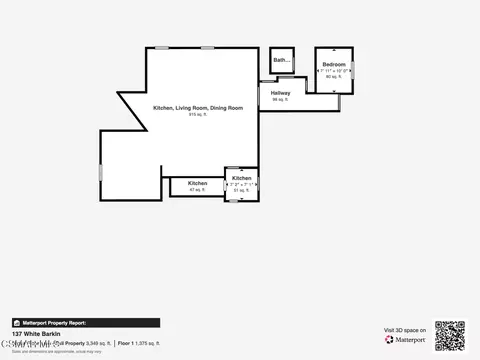
  • Floorplan
  • Animated home icon 3D tour

137 White Bark Ln, Simi Valley, CA 93065

$1,299,900
•
  • 5

    bed

  • 3

    bath

  • 3,244

    Sqft ($401/Sqft)

House for sale 42 days
About 137 White Bark Ln

Property type House
Year built 2017
HOA fee $284/month
Lot size 5,697 Sqft
Movoto estimate
Parking 2 garage spaces
Property description
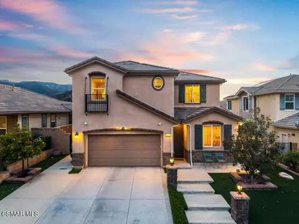
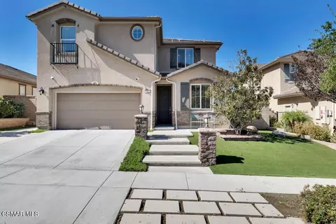
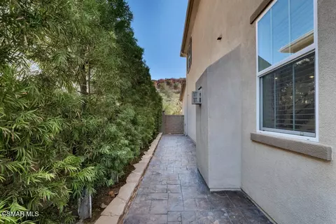
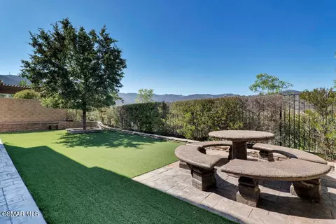
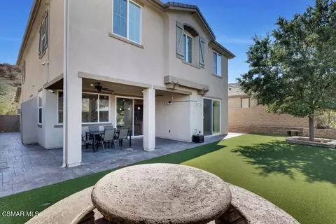
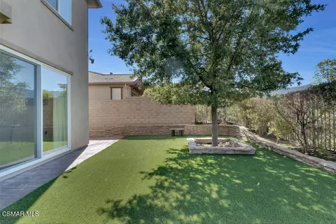
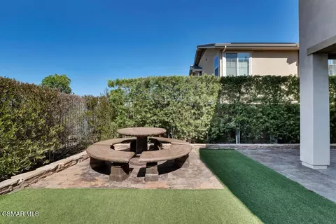
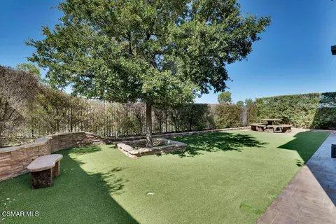
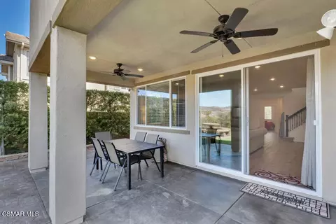
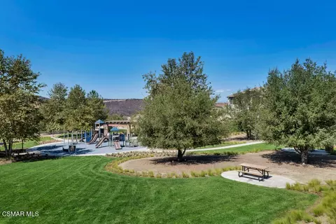
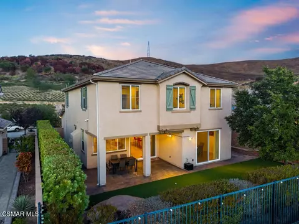
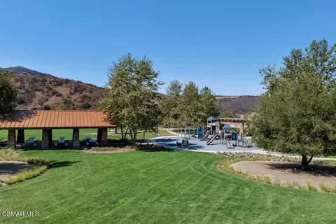
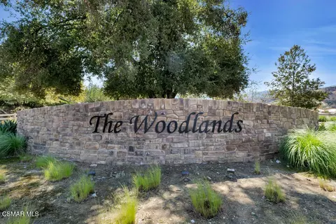
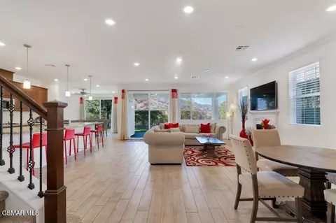
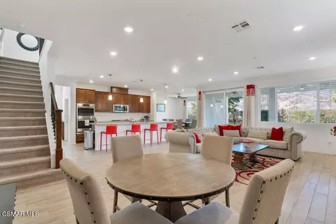
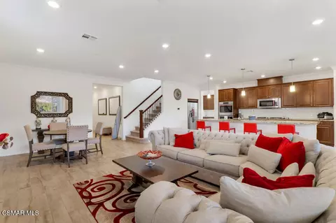
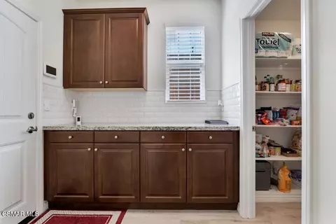
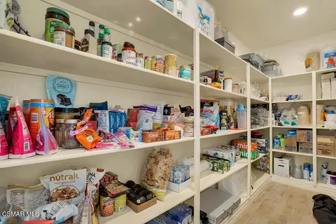
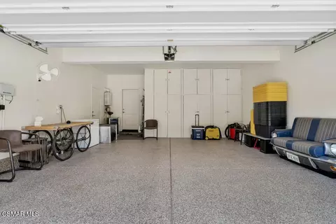
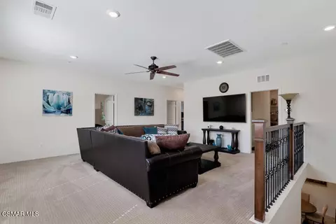
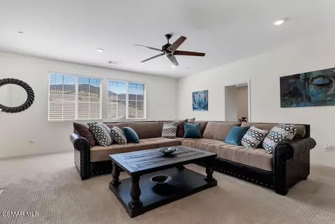
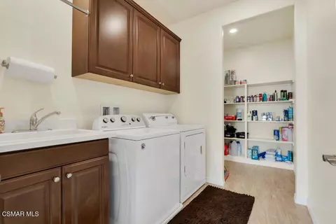
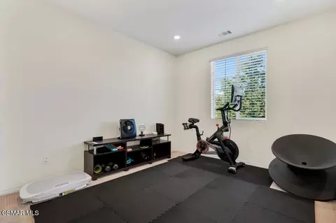
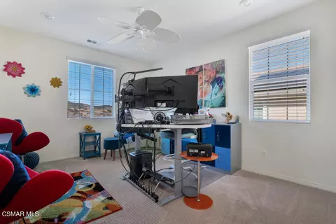
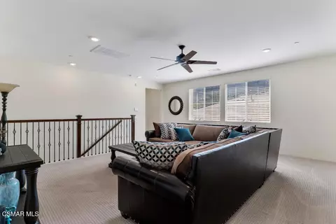
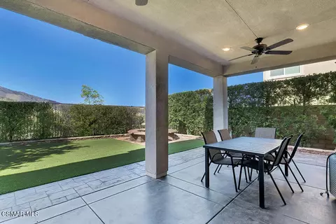
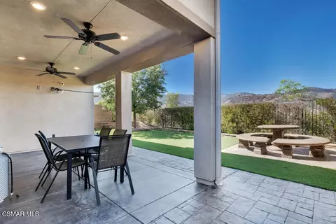
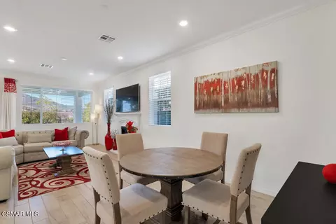
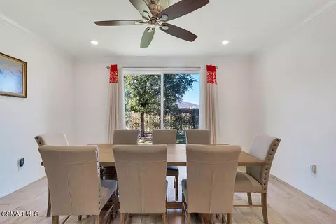
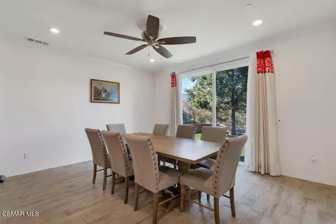
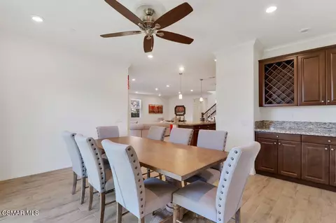
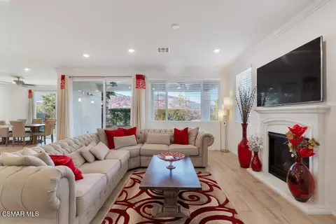
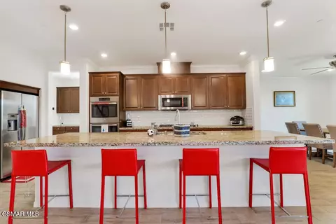
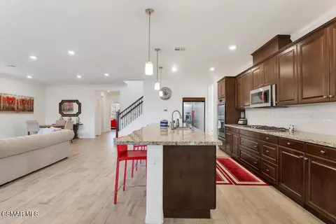
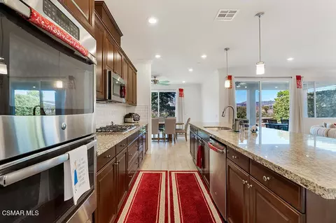
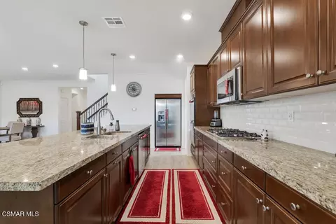
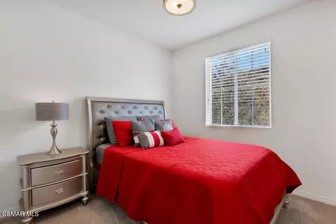
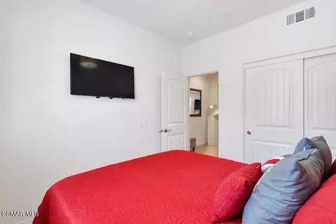
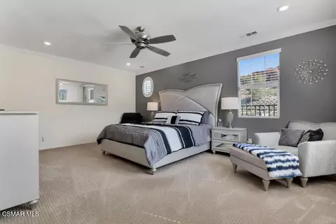
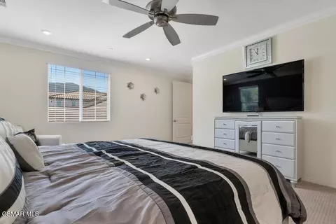
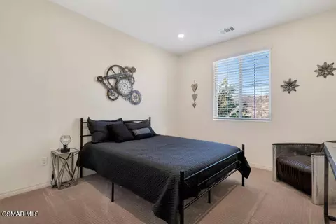
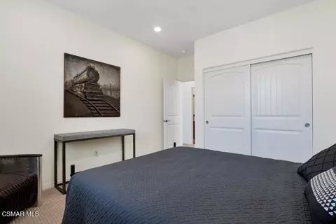
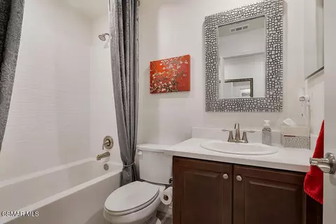
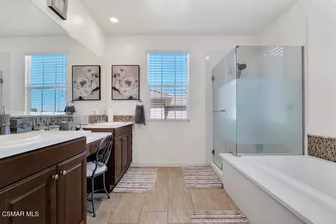
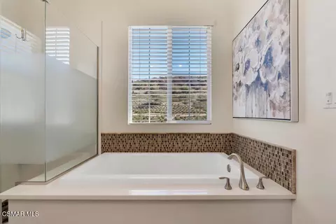
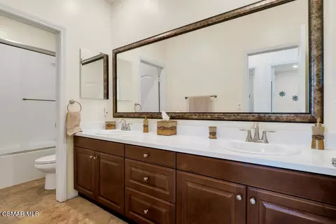
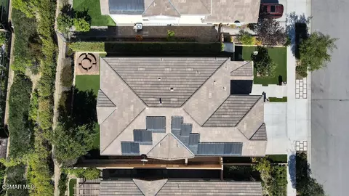
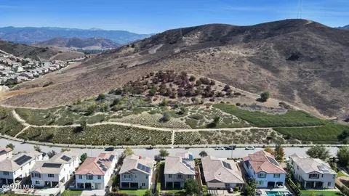
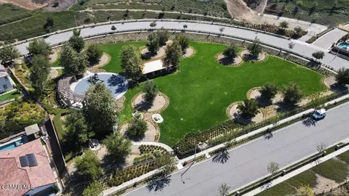
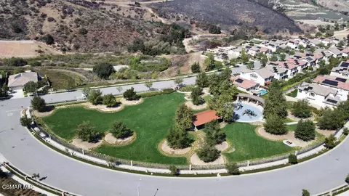
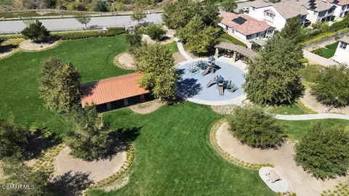
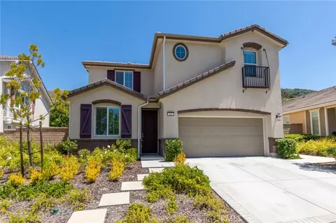
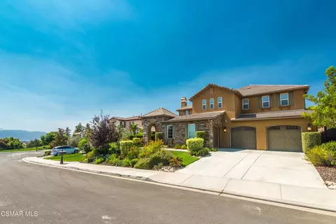
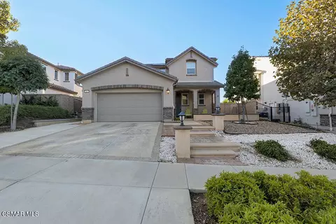
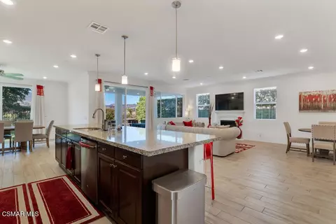
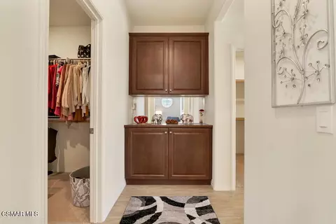
Beautifully maintained and move-in ready, this light-filled 5-bedroom, 3-bath home offers 3,244 sq. ft. of thoughtfully designed living space in Simi Valley's Woodlands community. Set across from an open hillside, the home welcomes you with an extra-wide driveway, easy-care landscaping and an impressive extra-tall entry door. Inside, the open-concept floor plan showcases 10-ft. ceilings and crown molding downstairs, light-toned tile plank flooring, abundant windows and canless LED recessed lighting, creating a bright and inviting atmosphere. The living room features a white cast-stone gas fireplace and ceiling fan and flows seamlessly into the kitchen and extra-large dining area, where a ceiling fan and multiple sliders extend the living space outdoors. The well-appointed kitchen features granite countertops, white subway tile backsplash, a large center island with seating, pendant lighting, GE stainless steel appliances, 5-burner cooktop, double ovens and built-in microwave. The refrigerator is included. A large walk-in pantry and separate prep/butler's pantry provide generous storage and workspace, while built-in dining cabinetry with a wine rack adds a custom touch. A downstairs bedroom and full bath provide excellent flexibility for guests or a home office. Upstairs, a spacious great room offers another comfortable living area, while the bedrooms feature canless LED recessed lighting and two include ceiling fans. The upstairs laundry room offers tile flooring, a utility sink, upper cabinetry, washer/dryer hookups and an additional shelved storage room. Upgraded 25-year carpeting and real wood blinds with 2.5-inch slats further enhance the home. Outdoor living includes a covered patio with two ceiling fans, low-maintenance turf, storage shed and an additional side-yard hose bib. The extra-deep 2-car garage offers built-in storage and a polyurethane-coated floor. An impressive collection of additional features includes owned solar--no lease obligation, a LifeSource whole-house water system, Trane Home smart-home system controlling the front door, garage and thermostat, Ring doorbell with audio/video, hardwired video-only security cameras, ADT alarm system with optional monitoring, fire sprinkler system, automated exterior lighting and a 10-circuit manual transfer switch for portable-generator use during power outages. Located in the Woodlands community with playgrounds, dog parks and nearby trails, this upgraded home brings together generous living spaces, extensive improvements and a versatile floor plan designed for everyday living, entertaining and the way you live today.
Listed by
Listing Agent - Alex Gandel
Listing Office - Pinnacle Estate Properties, Inc.
Source: CRMLS mls logo
MLS#226004584 • last updated 1 month ago
Movoto checked CRMLS for data 4 minutes ago
Request a virtual or in-person tour
Overview
Levels/Style Two, Mediterranean
Type Residential
SubType Single Family Residence
Virtual Tour External Link
Status Active
Living Area 3244
Lot Size (Acres) 0.1308
Lot Size (SqFt) 5697
Year Built 2017
HOA Name The Woodlands, PMP Management
Condition Updated/Remodeled
HOA Fee Monthly, 284
Interior
Total # of Bathrooms 3
# Full Baths 3
Total # of Bedrooms 5
Eating Area Breakfast Counter / Bar, Dining Room
Flooring Carpet
Appliances Gas Cooking, Disposal, Microwave, Refrigerator, Water Purifier, Double Oven, Dishwasher
Interior Features High Ceilings, Pantry, Recessed Lighting, Open Floorplan, Crown Molding, Built-in Features, Home Automation System
Window Features Double Pane Windows, Blinds
Exterior
Construction Stucco
Parking Direct Garage Access, Private, Driveway, Side By Side, Garage - Two Door
# Parking Spaces 2
# Garage Spaces 2
Other Structures Shed(s)
Lot Description Landscaped, Park Nearby, Back Yard
Amenities / Utilities
Fireplaces Gas, Living Room
HOA Amenities Playground
Inclusions Refrigerator; Water Purifying System
Location
View Hills
County Ventura
Community Features Curbs
High School District Simi Valley Unified
Zoning R
Directions Directions: From Sequoia And Royal - Go South On Sequoia, Left On Palm St., Right On White Bark Ln, House Is 4th House From The End.
APN 6340380335
Tour this home
When would you like to see 137 White Bark Ln?
question
Have a question about this property? Call us at (844) 430-0869
5/10
7/10
Source: GreatSchools.org © 2026. All rights reserved.

Around the neighborhood

Explore everything this neighborhood has to offer.
3/100
Walk
82/100
Family
50/100
Dining
84/100
Pet
  • Real Estate
  • CA
  • Ventura County
  • Simi Valley
  • 93065
  • 137 White Bark Ln

My commute

Enter a destination to see travel time and distance.
By entering my info and clicking Ask a Question below, I am providing my e-signature and express written consent to receive marketing emails, calls, and texts (including via automatic telephone dialing systems, AI generative, artificial or pre-recorded voice technology) relating to my inquiry from Movoto (and parties calling/messaging on their behalf) even if my number appears on the company, state, or national Do Not Call Registry. You also agree to ourTerms and Conditions and Privacy Policy. Consent not required to receive services (call 1-844-420-1270 to be connected without providing consent).

Nearby homes for sale in Simi Valley, CA

Nearby recently sold homes in Simi Valley, CA

Newest listings in 93065

Meet with a real estate agent today (844) 430-0869
The multiple listing information is provided by CRMLS. IDX information is provided exclusively for consumers’ personal, non-commercial use and that it may not be used for any purpose other than to identify prospective properties consumers may be interested in purchasing. Information deemed reliable but not guaranteed to be accurate. Buyer to verify all information. The information provided is for consumers' personal, non-commercial use and may not be used for any purpose other than to identify prospective properties consumers may be interested in purchasing. Listing information updated every 15 minutes. Terms of use & Privacy Policy, California Privacy Info. Copyright © 2005 - 2026 Movoto, Inc. All rights reserved. Equal Housing Opportunity CalDRE CalDRE #01517281
Movoto Real Estate is committed to ensuring accessibility for individuals with disabilities. We are continuously working to improve the accessibility of our web experience for everyone. We welcome feedback and accommodation requests, please submit them here.
CRMLS Multiple Listing Service™ system
The real estate listing data marked with this icon comes from the IDX program of the CRMLS Multiple Listing Service™ system.
Based on information from California Regional Multiple Listing Service, Inc. as of 11/3/2026. This information is for your personal, non-commercial use and may not be used for any purpose other than to identify prospective properties you may be interested in purchasing. Display of MLS data is usually deemed reliable but is NOT guaranteed accurate by the MLS. Buyers are responsible for verifying the accuracy of all information and should investigate the data themselves or retain appropriate professionals. Information from sources other than the Listing Agent may have been included in the MLS data. Unless otherwise specified in writing, Broker/Agent has not and will not verify any information obtained from other sources. The Broker/Agent providing the information contained herein may or may not have been the Listing and/or Selling Agent.
Requests for information regarding mortgage products will be directed to Movoto.com affiliate, Lower, LLC - a licensed Mortgage Lender (NMLS #1124061), or, based on your location, may be redirected to a participating mortgage marketing partner that may pay Lower, LLC for any consumer contact information provided through this site.