

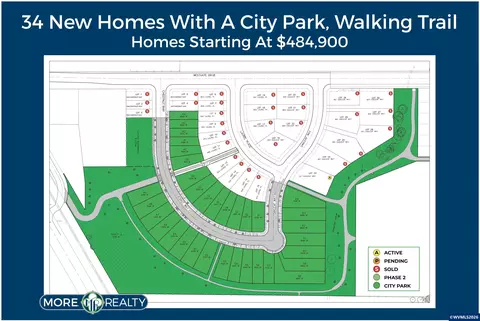
- $484,900
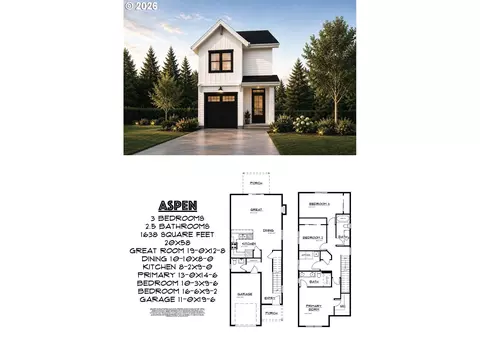
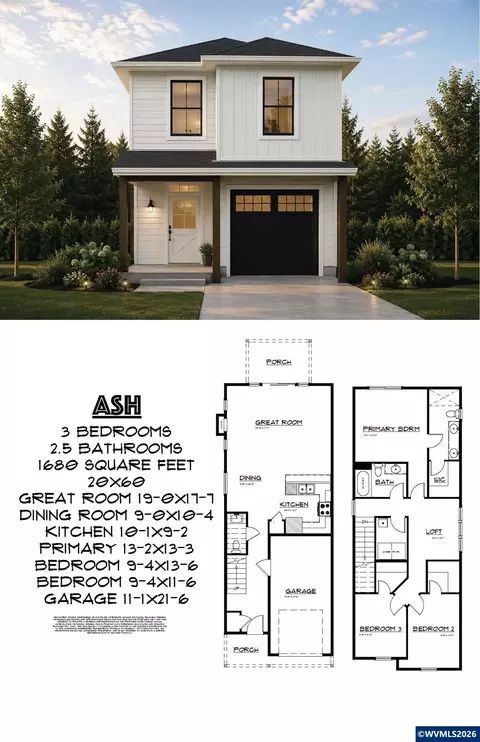
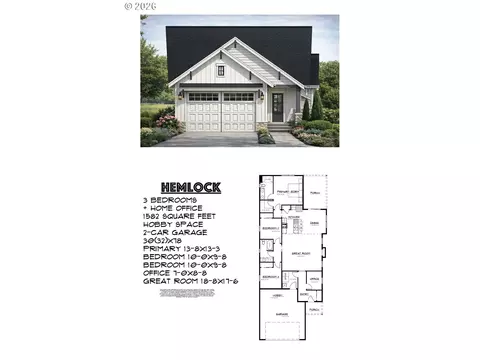
- 3Bd
- 3Ba
- 1,638 Sq Ft


bed
bath
Sqft ($292/Sqft)
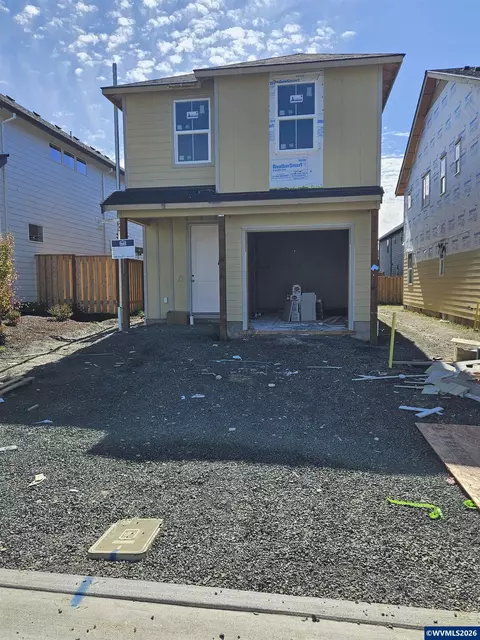
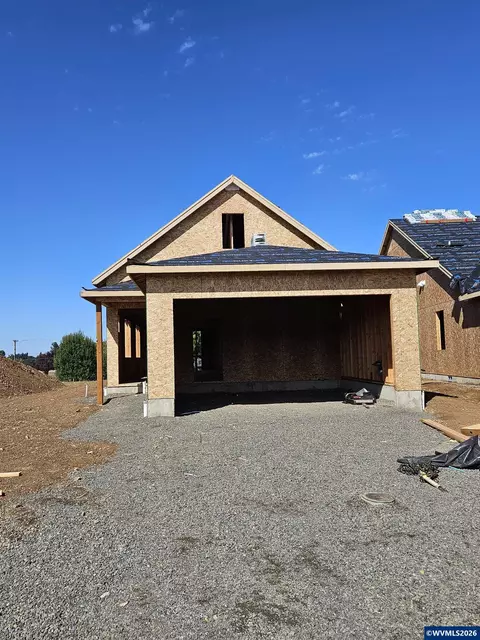
| Property type House | Neighborhood | Year built 2026 | HOA fee $15/month | Lot size 2,178 Sqft | Movoto estimate | Parking 1 garage spaces |

| Overview | |
| Cooling/AC | Central AC, Forced Air |
| Status | ACTIVE |
| MLS # | 844736 |
| SqFt | 1680 |
| Virtual Tour | External Link |
| Type | Residential |
| SubType | Residence |
| Lot Size (Acres) | 0.05 |
| New Construction | Yes |
| HOA Fee | 180, Annually |
| Year Built | 2026 |
| Interior | |
| # Full Baths | 2 |
| # Half Baths | 1 |
| Total # of Bathrooms | 3 |
| Total # of Bedrooms | 3 |
| Dining Room | Area (Combination) |
| Flooring | Carpet, Laminate |
| Fireplace | Gas |
| Exterior | |
| Roof | Asbestos, Composition |
| Exterior | Fiber Cement, Board & Batt |
| Garage Desc | Attached |
| # Garage Spaces | 1 |
| Fencing | Yes |
| Patio And Porch | Covered Deck |
| Landscape | Yes |
| Amenities / Utilities | |
| Water | City |
| Water Heater | Gas |
| Disposal | Yes |
| Dishwasher | Yes |
| Location | |
| View | Territorial |
| Area | 90 MARION COUNTY |
| Subdivision | WESTSIDE GATEWAY |
| County | Marion |
| Middle School | Silverton |
| Elementary School | Robert Frost |
| High School | Silverton |
| Directions | HWY 213 W To Railway L To Chestnut Way |







$549,900
$369,900
$555,000
$439,934
$497,000
$425,000
$585,950
$590,000
$437,900
$420,000
$435,000
$1,550,000
$449,900
$373,500
$624,995
$399,000
$619,990
$549,900
$529,960
$460,000
$532,500
$639,950
$390,000
$425,000
$524,000
$682,000
$350,000
$392,000
$513,950
$650,000