
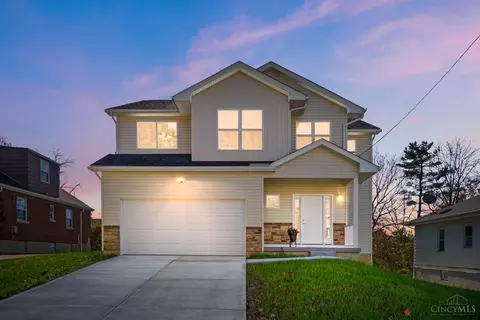
Celebrate the holidays in your new Silverton home! The Haines floorplan is a beautiful, brand new craftsman two-story offering 3 Bedrms | 2 1/2 Baths | 2067 SF. Move-in ready, no payment until 2027! Comes with a 15 yr tax abatement. The 2-story foyer welcomes you into the open Family Room w/gas FP, Kitchen with waterfall island, walk-in pantry and Dining. Tons of windows flooding your home with natural light. Large Primary suite, trayed ceiling, dbl vanity, large shower & walk-in closet. Spacious bedrooms & 2nd floor laundry. The unfinished basement with a full bath rough-in is a blank canvas to add value to your new home. Close to Kenwood Town Center, I-71 & Cross County Hwy. Walk to shopping, restaurants, breweries, & the Silverton DORA district with millions of investment $ into the Plainfield corridor, including a new Wawa & mixed use buildings. Enjoy all of Silverton's offerings! Welcome home!
- $495,000
- 3Bd
- 3Ba
- 2,067 Sq Ft
Open SUN 1-3

