Movoto Real Estate
  • Exterior
  • Living
  • Dining
  • Kitchen
  • Bedroom
  • Bath
  • Other
  • Entry Way

35 Mayfly Dr, Silverthorne, CO 80498

$6,259,000
  • 5

    bed

  • 7

    bath

  • 5,806

    Sqft ($1,078/Sqft)
House for sale 116 days

About 35 Mayfly Dr

Property type House
Neighborhood
Year built 2021
HOA fee $51/month
Lot size 0.67 Acre
Movoto estimate
Property description
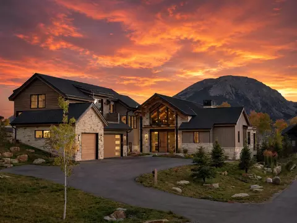
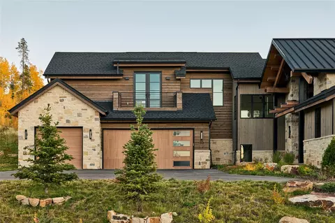
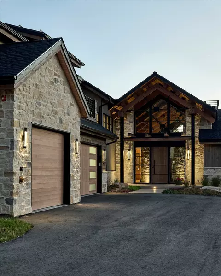
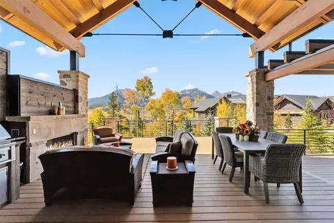
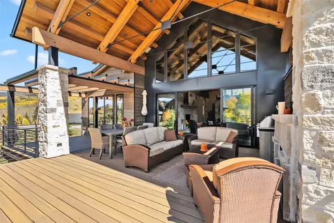
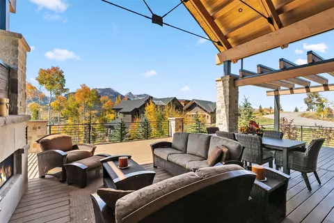
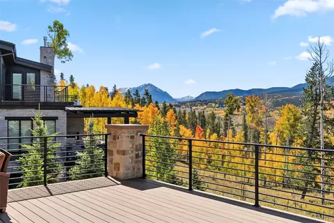
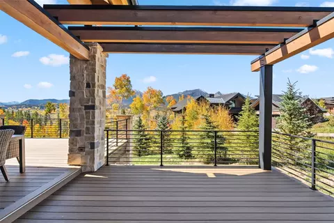
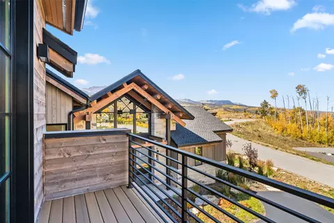
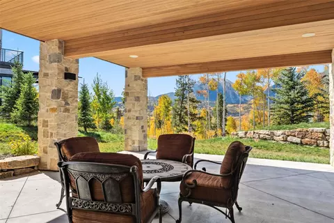
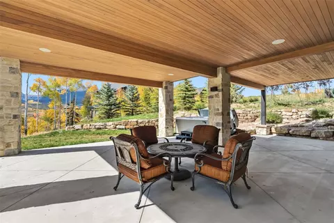
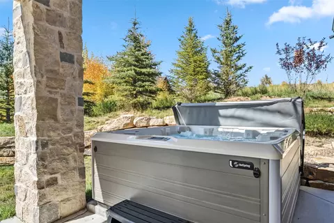
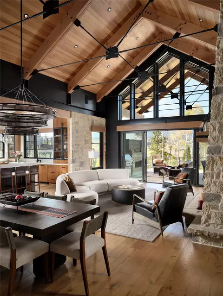
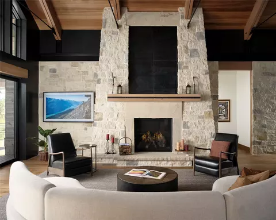
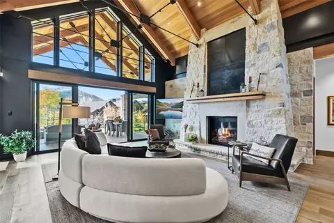
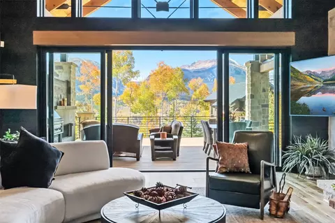
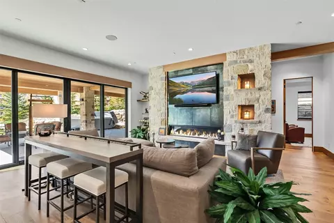
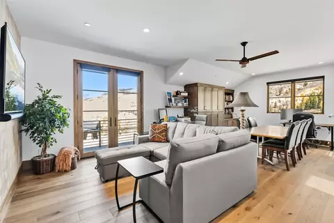
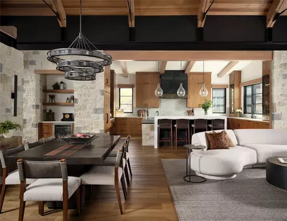
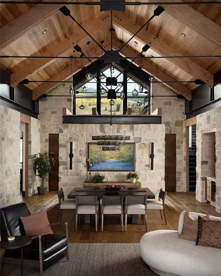
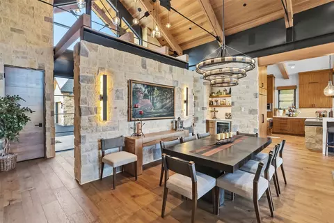
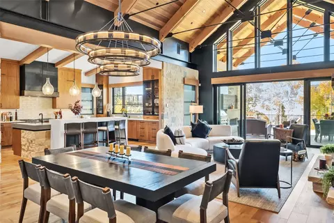
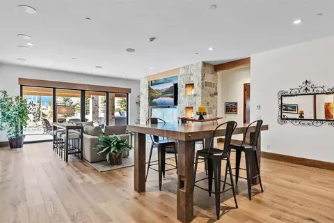
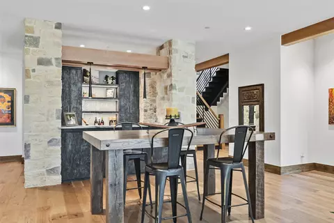
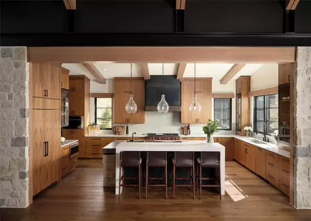
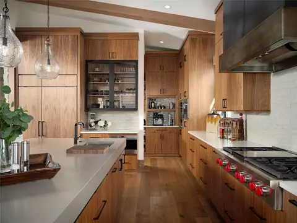
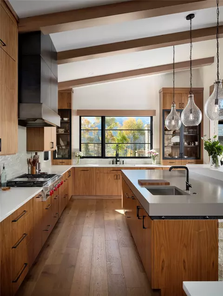
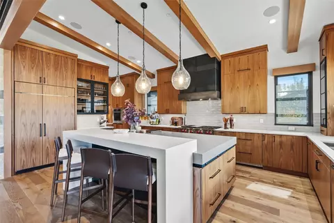
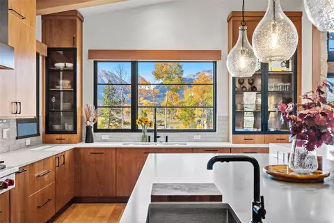
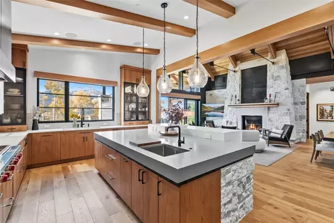
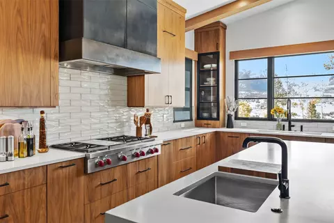
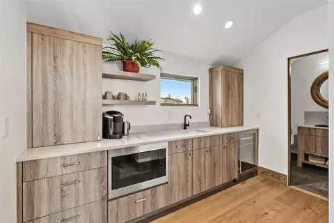
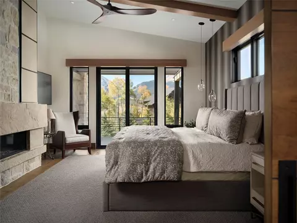
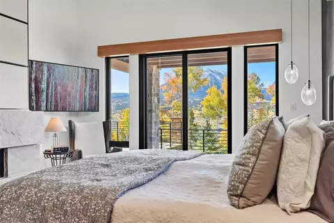
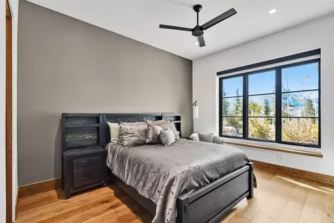
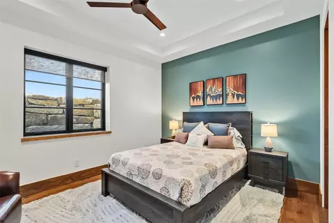
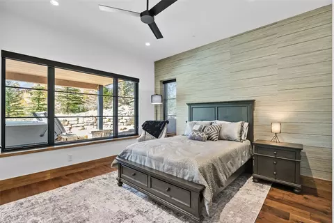
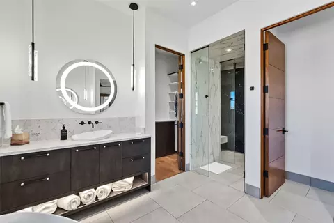
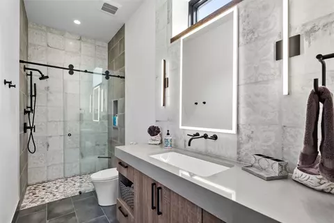
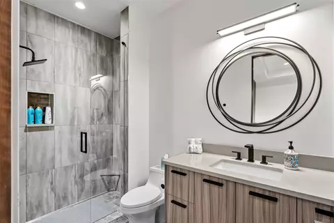
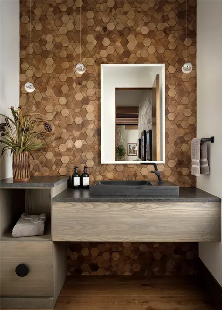
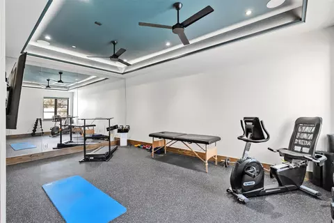
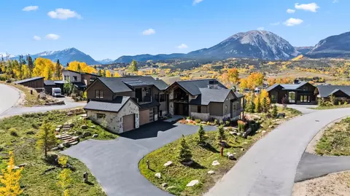
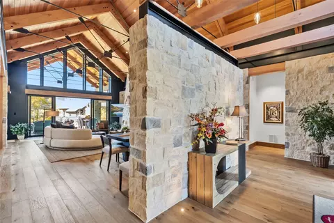
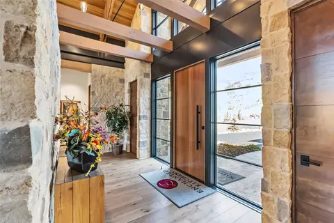
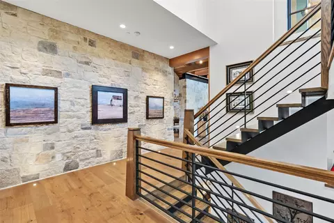
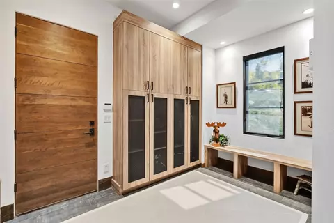
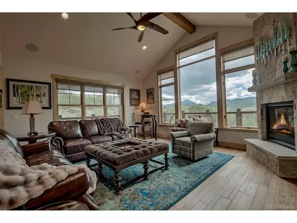
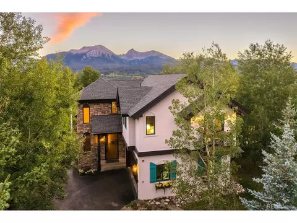
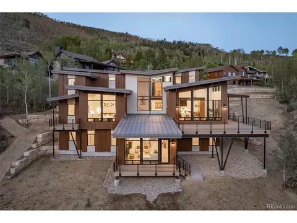
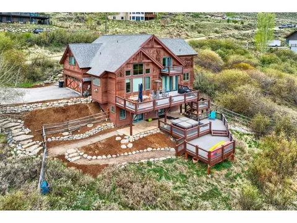
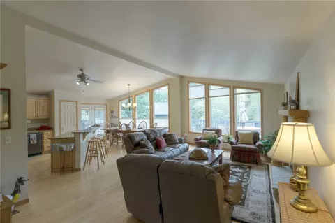
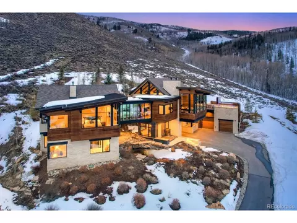
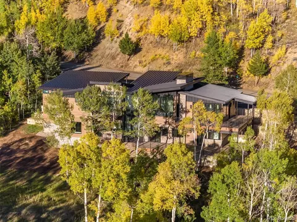
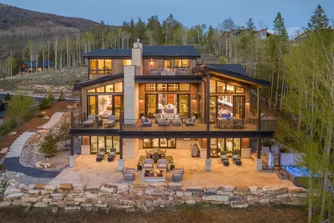
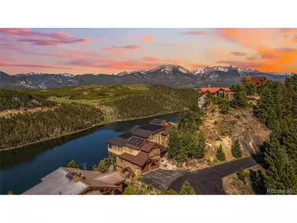
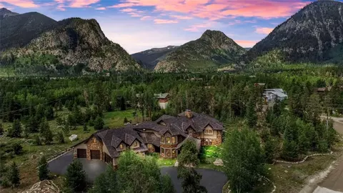
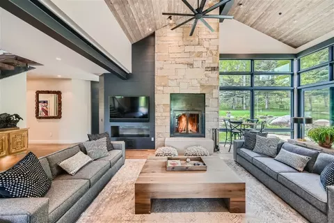
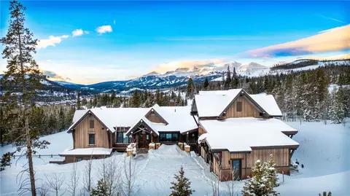
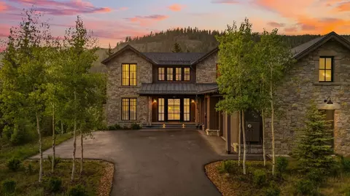
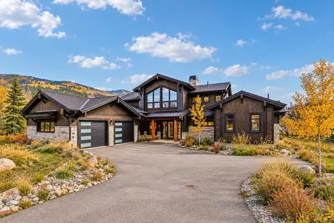
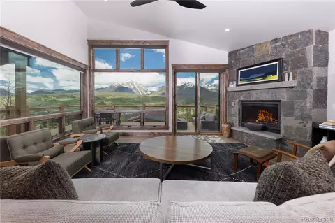
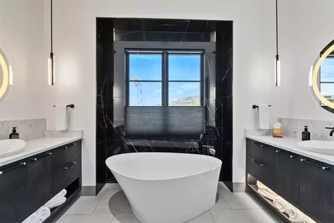
Set within the prestigious Angler Mountain Ranch, this extraordinary mountain-modern estate by Thomas Sattler Homes is a true architectural masterpiece. Renowned for exceptional craftsmanship, refined finishes, and innovative design, Thomas Sattler Homes delivers a one-of-a-kind luxury retreat blending sophistication, comfort, and mountain elegance. Offering 5 en-suite bedrooms (can flex to 6 bedrooms) and 7 bathrooms, this mostly furnished residence features expansive, light-filled interiors and seamless indoor-outdoor living. Dramatic fir truss beams, exposed wood ceilings, white oak flooring, steel and stone accents, four gas fireplaces, and a custom Crestron lighting system create an atmosphere of alpine luxury throughout. The breathtaking cathedral-style great room showcases soaring exposed trusses and walls of glass framing panoramic Gore Range views. A striking stone-and-metal fireplace anchors the space, creating a warm and inviting setting for entertaining. Expansive decks capture spectacular sunsets and year-round mountain beauty. The covered west-facing outdoor living area features a fireplace, built-in Lynx grill, and alfresco dining space. A pergola-covered deck connects directly to the luxurious main-level primary suite, complete with a fireplace and spa-inspired bath with a soaking tub and marble steam shower. The chef’s kitchen includes a Wolf 6-burner cooktop, steam oven, Sub-Zero refrigerator, custom cabinetry, and butler’s pantry with coffee bar. Above the heated 3-car garage, a private suite offers a separate entrance, wet bar, private deck, and ¾ bath—ideal as an office or guest retreat. The walkout lower level features a spacious recreation room with wet bar, wine shelving, gas fireplace, exercise room, guest suites, and sliding doors opening to a covered patio with hot tub access. This remarkable residence combines world-class craftsmanship, luxurious amenities, and unforgettable mountain views to create an exceptional Colorado retreat.
Listed by
Listing Agent - Henry E. Barr
Listing Agent Contact: Thebarrteam@henryebarr.com
Listing Office - RE/MAX Properties of the Summit
Source: Altitude REALTORS® mls logo
MLS#S1068933 • last updated 3 months ago
Movoto checked Altitude REALTORS® for data 12 minutes ago
Request a virtual or in-person tour
Overview
Heating ActiveSolar, NaturalGas, RadiantFloor, Radiant, Solar
Levels/Style ThreeOrMore, MultiSplit, Contemporary, Mountain
MLS # S1068933
Living Area 5806
Subtype Single Family Residence
Type Residential
Status Active
Lot Size (SqFt) 29376.86
Lot Size (Acres) 0.6744
Prop Tax 18605.68
Year Built 2021
HOA Fee Annually, 610
Condition Resale
Interior
# Three-Quarter Bath 5
Total # Of Bathrooms 7
# Full Bath 1
# Half Bath 1
# Bedrooms 5
Basement Finished, WalkOutAccess
Total # Of Rooms 17
Laundry See Remarks
Flooring Stone, Tile, Wood
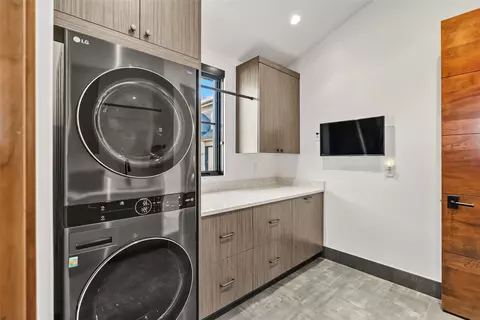
Appliances BarFridge, BuiltInOven, Dryer, Dishwasher, GasCooktop, Disposal, Microwave, Refrigerator, RangeHood, WineCooler, Washer, WasherDryer
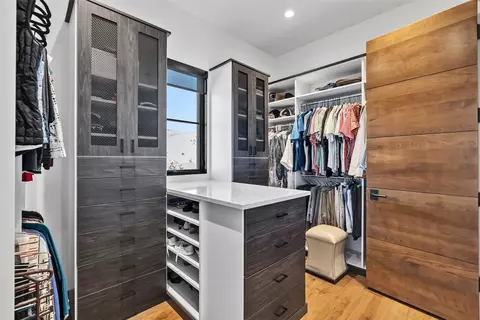
Interior Features WetBar, BuiltInFeatures, EntranceFoyer, EatInKitchen, FivePieceBathroom, Fireplace, TongueAndGrooveCeilings, HighCeilings, KitchenIsland, MainLevelPrimary, PrimarySuite, OpenFloorplan, Pantry, QuartzCounters, SoundSystem, SmokeFree, SolidSurfaceCounters, SmartLights, VaultedCeilings, WalkInClosets, WiredForSound
Fireplace Gas
Exterior
Foundation Poured
Building Features Private Restrooms
Roof Architectural, Metal, Shingle
Construction Frame, MetalFrame, MetalSiding, Concrete, Stone, Steel, WoodFrame
Parking Desc Attached, FinishedGarage, Garage, HeatedGarage, InsulatedGarage
# Garage Spaces 3
Lot Desc CityLot, SeeRemarks
Amenities / Utilities
Utilities ElectricityAvailable, NaturalGasAvailable, SewerAvailable, SnowRemoval, TrashCollection, WaterAvailable, CableAvailable, SewerConnected
Sewer/ Septic Connected, PublicSewer
Water Source Public
Location
View Mountain(s)
County Summit
Community Features TrailsPaths, Clubhouse, Fishing
Subdivision ANGLER MOUNTAIN RANCH SUB
Area Wildernest/Silverthorne
Elementary School Silverthorne
Middle School Summit
High School Summit
APN 6517282
Zoning Single Family
Directions North Highway 9, Then Turn Right Onto Bald Eagle Road And Continue All The Way Up Until It Becomes Angler Mountain Ranch Road South, And Take A Right, Then Right Onto Mayfly Drive, And It's The First House On The Left.
Lot/ Land Details
Current Use Residential
Road Surface Paved
Tour this home
When would you like to see 35 Mayfly Dr?
question
Have a question about this property? Call us at (844) 430-0869
4/10
4/10
4/10
Source: GreatSchools.org © 2026. All rights reserved.

Around Wildernest/silverthorne

Explore everything this neighborhood has to offer.
4/100
Walk
59/100
Family
29/100
Dining
68/100
Pet
  • Real Estate
  • CO
  • Summit County
  • Silverthorne
  • 80498
  • 35 Mayfly Dr

My commute

Enter a destination to see travel time and distance.
By entering my info and clicking Ask a Question below, I am providing my e-signature and express written consent to receive marketing emails, calls, and texts (including via automatic telephone dialing systems, AI generative, artificial or pre-recorded voice technology) relating to my inquiry from Movoto (and parties calling/messaging on their behalf) even if my number appears on the company, state, or national Do Not Call Registry. You also agree to ourTerms and Conditions and Privacy Policy. Consent not required to receive services (call 1-844-420-1270 to be connected without providing consent).

Nearby homes for sale in Silverthorne, CO

Nearby recently sold homes in Silverthorne, CO

Newest listings in 80498

Meet with a real estate agent today (844) 430-0869
The multiple listing information is provided by Altitude REALTORS®. IDX information is provided exclusively for consumers’ personal, non-commercial use and that it may not be used for any purpose other than to identify prospective properties consumers may be interested in purchasing. Information deemed reliable but not guaranteed to be accurate. Buyer to verify all information. The information provided is for consumers' personal, non-commercial use and may not be used for any purpose other than to identify prospective properties consumers may be interested in purchasing. Listing information updated every 15 minutes. Terms of use & Privacy Policy, California Privacy Info. Copyright © 2005 - 2026 Movoto, Inc. All rights reserved. Equal Housing Opportunity CalDRE CalDRE #01517281
Movoto Real Estate is committed to ensuring accessibility for individuals with disabilities. We are continuously working to improve the accessibility of our web experience for everyone. We welcome feedback and accommodation requests, please submit them here.
© 2026 Altitude REALTORS®. All rights reserved. The information displayed herein was derived from sources believed to be accurate, but has not been verified by Altitude REALTORS®. Buyers are cautioned to verify all information to their own satisfaction. Any republication or reproduction of the information herein without the express permission of the Altitude REALTORS® is strictly prohibited. All information deemed reliable but not guaranteed and should be independently verified. All properties are subject to prior sale, change or withdrawal. IDX information is provided exclusively for consumers’ personal, non-commercial use that it may not be used for any purpose other than to identify prospective properties that consumers may be interested in purchasing.
Requests for information regarding mortgage products will be directed to Movoto.com affiliate, Lower, LLC - a licensed Mortgage Lender (NMLS #1124061), or, based on your location, may be redirected to a participating mortgage marketing partner that may pay Lower, LLC for any consumer contact information provided through this site.