Movoto Real Estate
  • Exterior
  • Entry Way
  • Living
  • Dining
  • Other
  • Kitchen
  • Bath
  • Bedroom
  • Floorplan

99 Eldrid Dr, Silver Spring, MD 20904

$1,095,000
  • 5

    bed

  • 4

    bath

  • 3,604

    Sqft ($304/Sqft)

House pending

About 99 Eldrid Dr

Property type House
Neighborhood
Year built 1967
HOA fee $0/month
Lot size 1.52 Acre
Property description
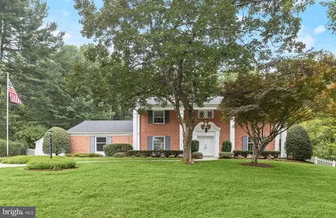
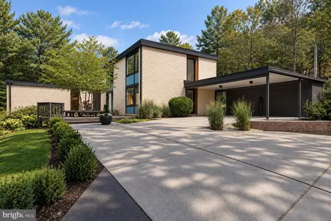
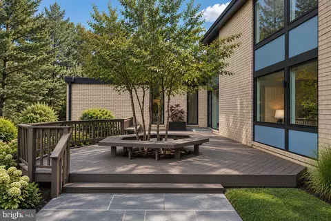
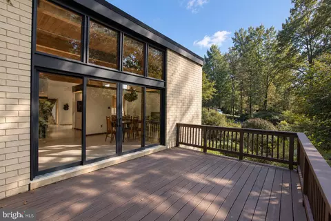
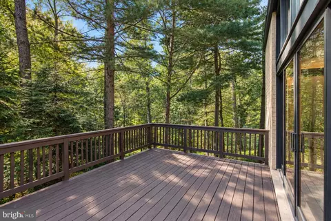
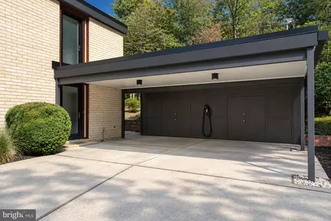
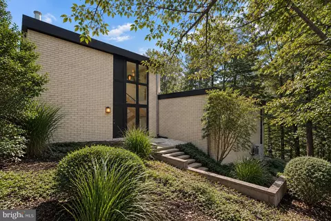
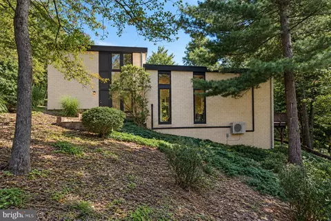
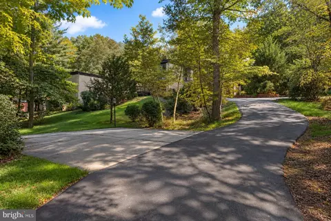
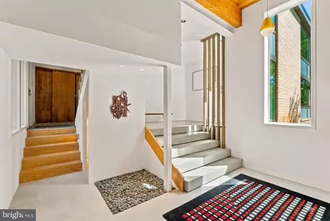
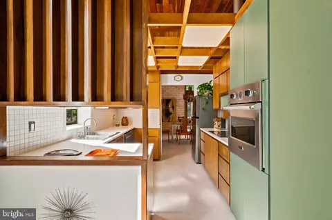
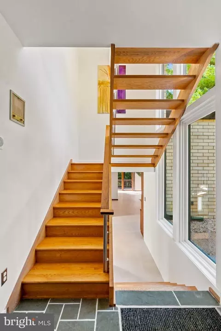
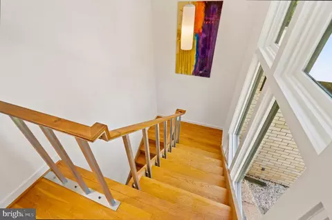
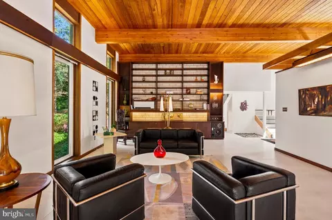
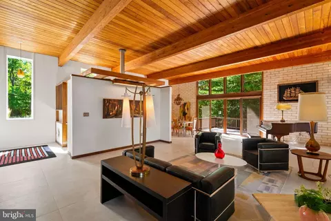
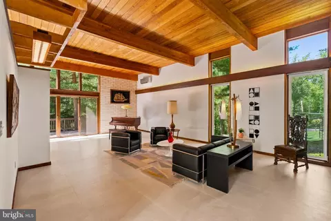
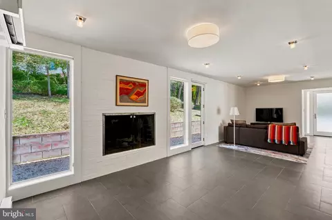
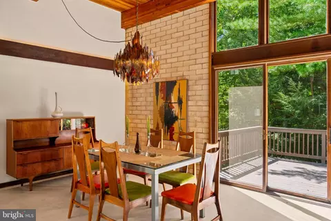
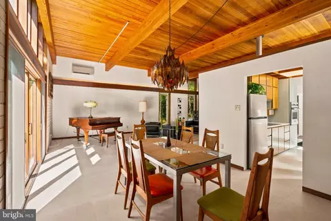
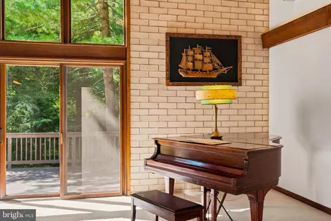
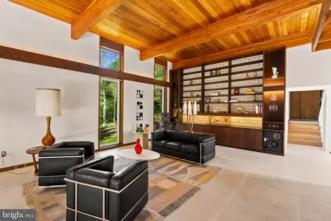
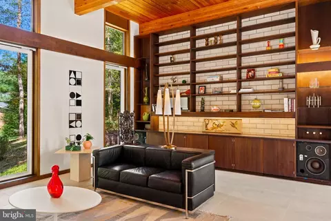
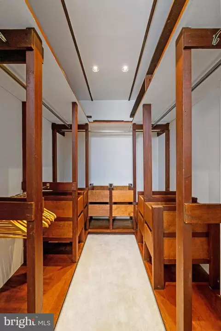
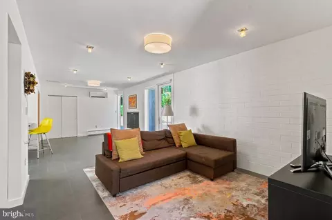
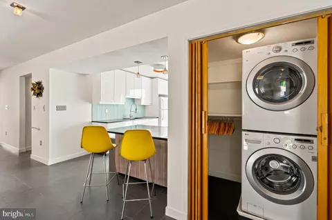
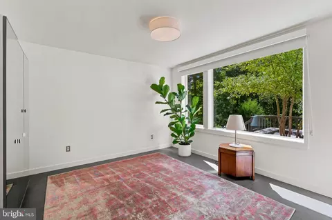
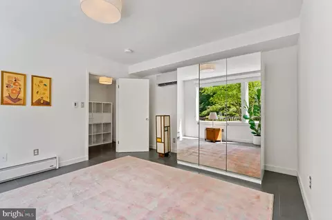
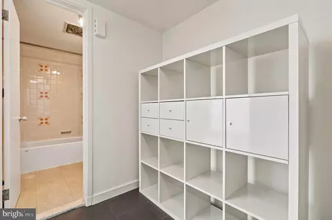
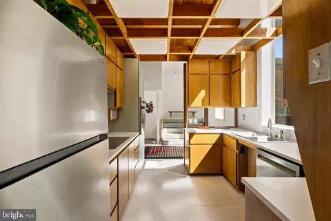
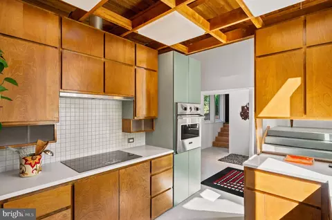
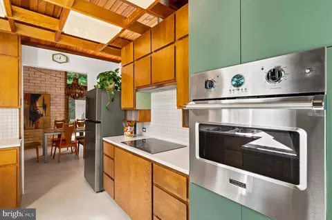
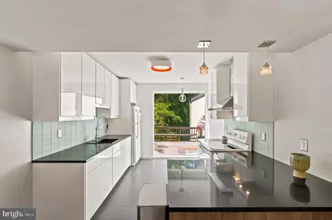
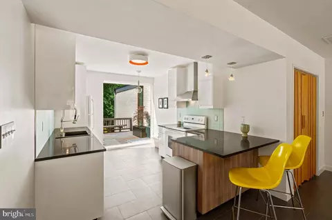
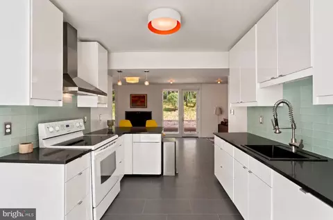
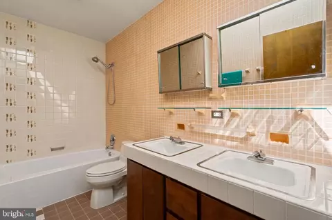
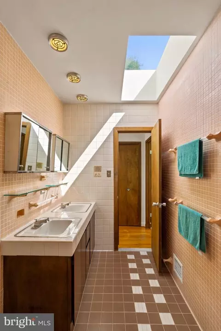
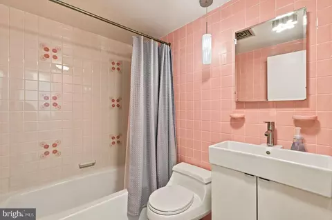
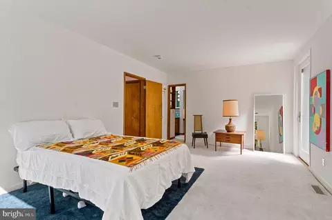
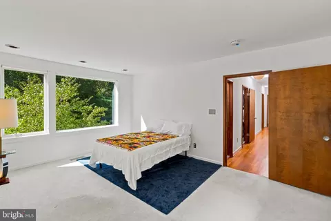
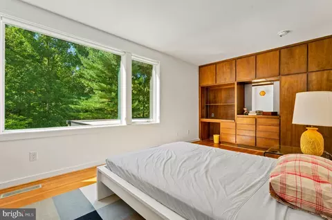
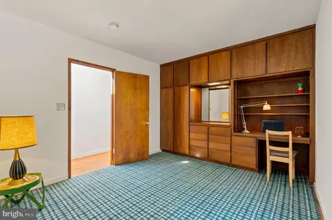
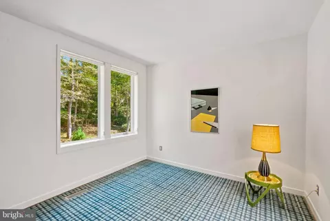
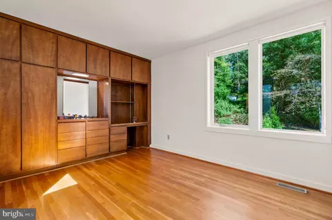
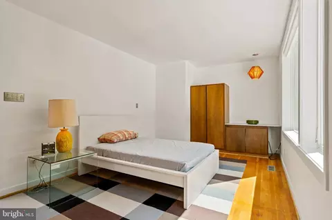
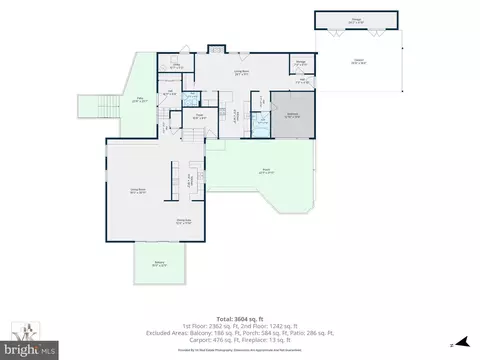
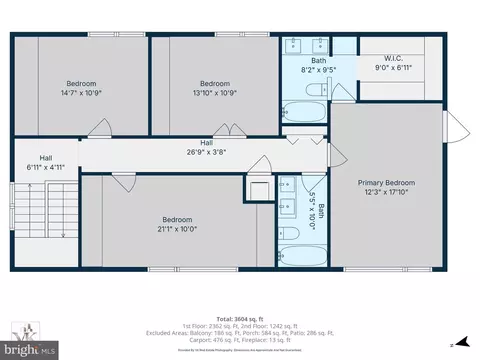
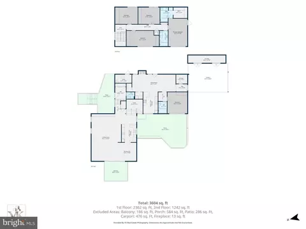
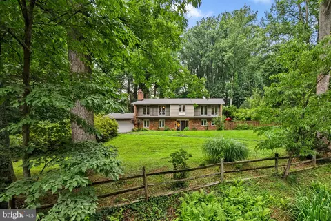
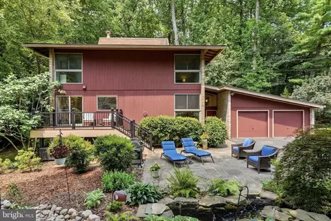
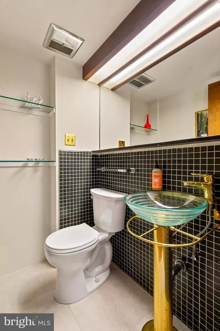
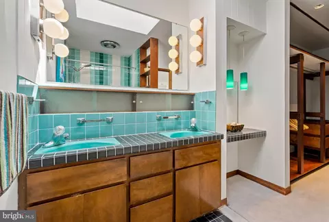
Set privately on a stunning 1.52 -acre wooded lot in North Springbrook, this custom mid-century modern by Edwin F. Ball, AIA, has been meticulously and sensitively restored by the sellers. The work focused on updating key systems, such as the completely rebuilt and reengineered roof and gutters, while keeping the one-of-kind vintage details that make the house so special. Ball was a respected Maryland architect whose career spanned approximately three decades. He operated his own practice, Edwin F. Ball A.I.A. Associates, for 30 years before retiring in 1986, and served as president of the Maryland Society of Architects and chaired the Maryland State Board of Architectural Review for 17 years. His professional portfolio included schools, churches, commercial buildings, and the Prince George's County regional headquarters for the Maryland-National Capital Park and Planning Commission. The design reflects Balls' thoughtful approach to the relationship between structure, light, and landscape. Strong horizontal lines, a low-profile roof, pale brick, dark architectural detailing, and expansive windows give the residence a quietly striking presence. Walls of glass and skylights bring daylight deep into the interior while framing views of the surrounding trees and gardens. A broad front terrace leading to the entrance and elevated deck off the great room extend the living environment outdoors, creating natural spaces for dining, entertaining, or simply enjoying the property's wooded setting. The 5-bedroom, 3.5 bathroom 3,600 square foot home (estimated) provides generous living space while retaining the sense of connection and proportion characteristic of a thoughtful, architect designed custom home. The main entrance was completely reimagined by architect Laurie Stubb. The bright and minimalist space features a stunning concrete landing area, with a wood breeze wall, a rock garden and steps leading down to the dramatic, soaring main level, the focus of which is the living room with 12.5-foot wood beamed ceiling and walls of glass. The entire main level, which also includes the kitchen and dining room, has light Porcelanosa 32” x 32” tile that plays of the wood of the ceiling and the custom, full-wall built-in done by a craftsman from Germany who was flown over by the original owners to construct the piece. The dining room features torch cut brutalist chandelier by noted artist Tom Greene from the same year the house was built. The kitchen retains many original details including the wood cabinets and lighting design while getting quartz countertops and new appliances, including Viking stove, induction cooktop and refrigerator. The new backsplash of small white square tiles recreates the original design. A small transition level from the public spaces to the bedroom level includes Vermont slate flooring, powder room, closet wall and another entrance. The open-tread stairs allow light to flow into the space from the wall of glass along the stairwell. The upper level of the main home includes four bedrooms and two full bathrooms, including the primary suite. Three of the rooms feature built-in bookcases, desks and draw units. The bathrooms retain their vintage design and colorful mid-century tile. Adding to the property's versatility is a separate one-bedroom, one-bath legal accessory dwelling unit (ADU). The additional residence offers exceptional flexibility for guests, extended family, a private workspace, studio, or other uses. The space was originally designed by Ball as an in-law unit. The sellers renovated the unit in collaboration with designer, Shawn Ewbank, including a new kitchen, Italian ceramic floor and brand-new high-end Mitsubishi minisplit units, which also heat and cool the home’s main space. The upper bedroom wing has a third zone with forced air heating and cooling.
Listed by
Listing Agent - Michael E Shapiro
Listing Office - Compass
Source: Bright MLS mls logo
MLS#MDMC2255104 • last updated 3 days ago
Movoto checked Bright MLS for data 5 minutes ago
Request a virtual or in-person tour
Overview
Cooling/AC Central A/C, Ductless/Mini-Split, Zoned, Electric
Heating Electric, Natural Gas
Type Residential
Status Pending
SqFt 3860
Lot Size (SqFt) 66088
Lot Size (Acres) 1.52
County Tax 10472, Annually
Tax: Assessed Value 1003000
Annual Property Tax 11460
Year Built 1967
Condition Excellent
New Construction (Y/N) N
Foreclosure (Y/N) N
Interior
Total # of Bathrooms 4
# Full Baths 3
# Half Baths 1
Total # of Bedrooms 5
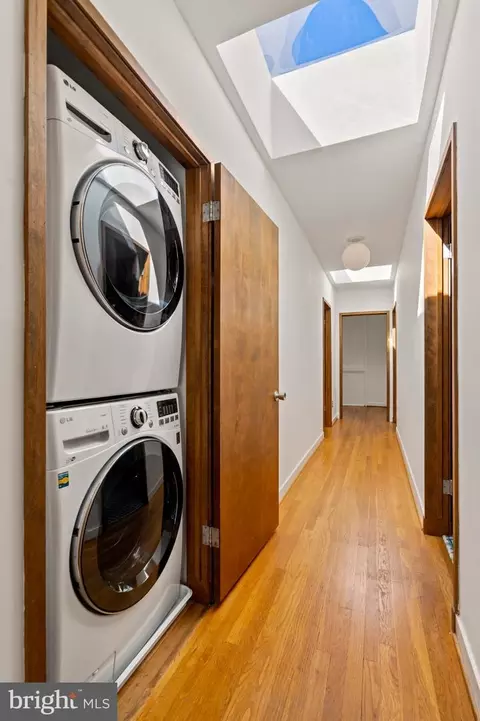
Appliances Cooktop, Dishwasher, Dryer - Front Loading, Exhaust Fan, Oven - Wall, Range Hood, Refrigerator, Stainless Steel Appliances, Washer - Front Loading, Washer/Dryer Stacked, Water Heater, Oven/Range - Electric

Walls/ Ceilings 9'+ Ceilings, Beamed Ceilings, High, Wood Ceilings
Interior Features 2nd Kitchen, Built-Ins, Carpet, Combination Dining/Living, Entry Level Bedroom, Floor Plan - Open, Kitchen - Galley, Skylight(s), Upgraded Countertops, Wood Floors
Accessibility Features None
Exterior
Roof Cool/White, Pitched, Rubber
Construction Brick
Foundation Slab
Parking Desc Attached Carport, Driveway
# Parking Spaces 2
# Attached Carport Spaces 2
Existing Structures Above Grade, Deck(s)
Amenities / Utilities
Sewer/ Septic Public Sewer
Pool No Pool
Location
Subdivision NORTH SPRINGBROOK
Water Source Public
Senior Community (Y/N) N
School District MONTGOMERY COUNTY PUBLIC SCHOOLS
Directions From Beltway. North On New Hampshire. Left On Eldrid.
Zoning R200
Tour this home
When would you like to see 99 Eldrid Dr?
question
Have a question about this property? Call us at (844) 430-0869
6/10
4/10
4/10
Source: GreatSchools.org © 2026. All rights reserved.

Around North Springbrook

Explore everything this neighborhood has to offer.
32/100
Walk
85/100
Family
79/100
Dining
95/100
Pet
  • Real Estate
  • MD
  • Montgomery County
  • Silver Spring
  • 20904
  • 99 Eldrid Dr

My commute

Enter a destination to see travel time and distance.
By entering my info and clicking Ask a Question below, I am providing my e-signature and express written consent to receive marketing emails, calls, and texts (including via automatic telephone dialing systems, AI generative, artificial or pre-recorded voice technology) relating to my inquiry from Movoto (and parties calling/messaging on their behalf) even if my number appears on the company, state, or national Do Not Call Registry. You also agree to ourTerms and Conditions and Privacy Policy. Consent not required to receive services (call 1-844-420-1270 to be connected without providing consent).

Nearby homes for sale in Silver Spring, MD

Nearby recently sold homes in Silver Spring, MD

Newest listings in 20904

Meet with a real estate agent today (844) 430-0869
The multiple listing information is provided by BRIGHT MLS. IDX information is provided exclusively for consumers’ personal, non-commercial use and that it may not be used for any purpose other than to identify prospective properties consumers may be interested in purchasing. Information deemed reliable but not guaranteed to be accurate. Buyer to verify all information. The information provided is for consumers' personal, non-commercial use and may not be used for any purpose other than to identify prospective properties consumers may be interested in purchasing. Listing information updated every 15 minutes. Terms of use & Privacy Policy, California Privacy Info. Copyright © 2005 - 2026 Movoto, Inc. All rights reserved. Equal Housing Opportunity CalDRE CalDRE #01517281
Movoto Real Estate is committed to ensuring accessibility for individuals with disabilities. We are continuously working to improve the accessibility of our web experience for everyone. We welcome feedback and accommodation requests, please submit them here.
© 2026 BRIGHT, All Rights Reserved
Information Deemed Reliable But Not Guaranteed
The data relating to real estate for sale on this website appears in part through the BRIGHT Internet Data Exchange program, a voluntary cooperative exchange of property listing data between licensed real estate brokerage firms in which Movoto participates, and is provided by BRIGHT through a licensing agreement.The information provided by this website is for the personal, non-commercial use of consumers and may not be used for any purpose other than to identify prospective properties consumers may be interested in purchasing. Data last updated: 9/17/2026. Some properties which appear for sale on this website may no longer be available because they are under contract, have Closedor are no longer being offered for sale. Some real estate firms do not participate in IDX and their listings do not appear on this website. Some properties listed with participating firms do not appear on this website at the request of the seller. This home sale information is not to be construed as an appraisal and may not be used as such for any purpose. BRIGHTMLS is the (or a) provider of this home sale information and has compiled content from various sources. Some properties represented may not have actually solddue to reporting errors.
Requests for information regarding mortgage products will be directed to Movoto.com affiliate, Lower, LLC - a licensed Mortgage Lender (NMLS #1124061), or, based on your location, may be redirected to a participating mortgage marketing partner that may pay Lower, LLC for any consumer contact information provided through this site.