
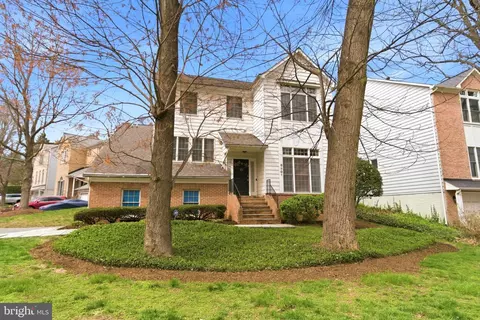
- $1,075,000
- 4Bd
- 3Ba
- 3,407 Sq Ft
SOLD 07/24/26

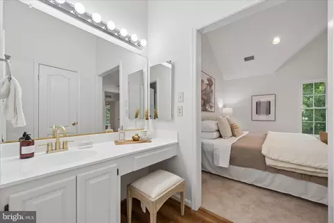
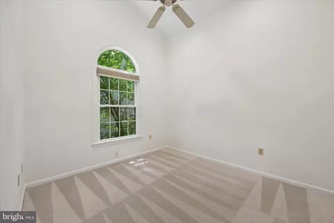
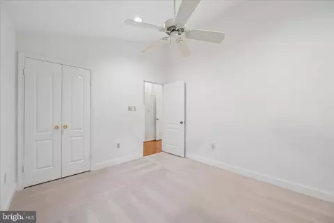
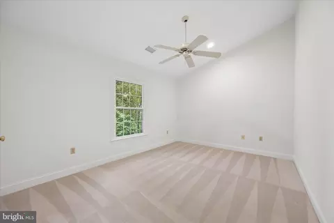
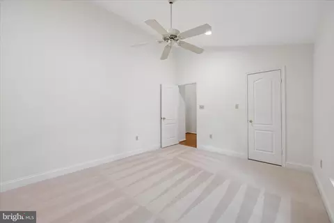
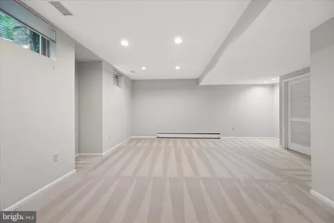
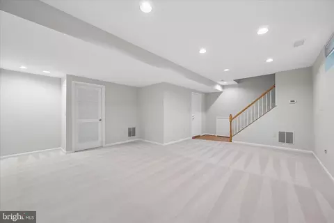
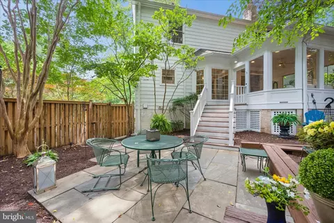
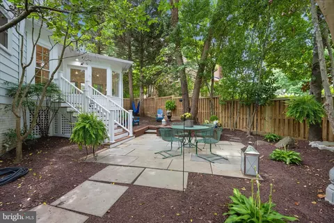
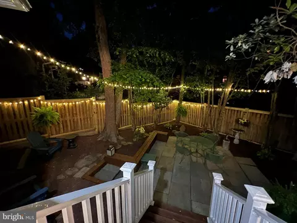








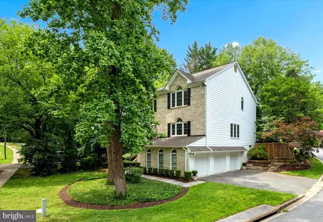
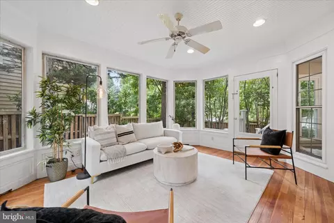
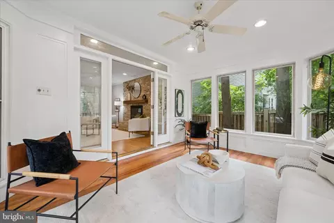
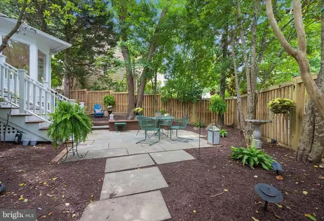
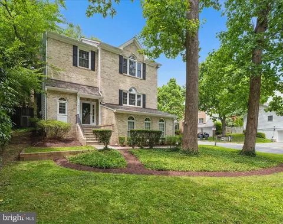
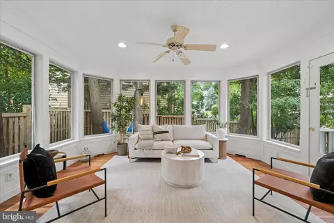
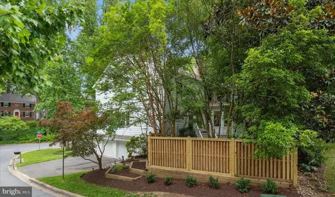
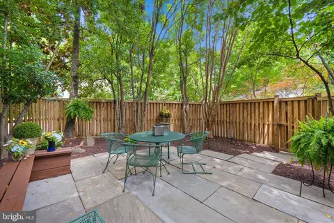
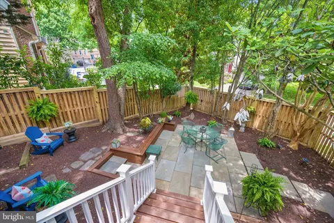
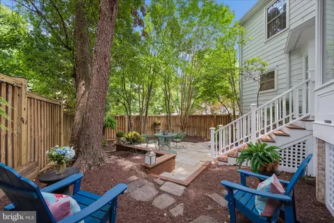
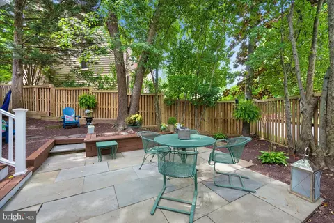
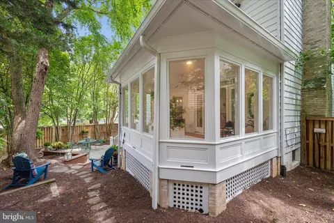

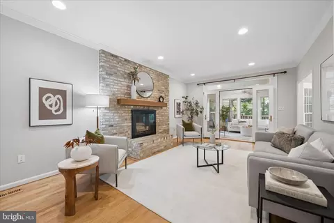
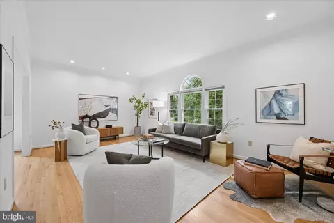
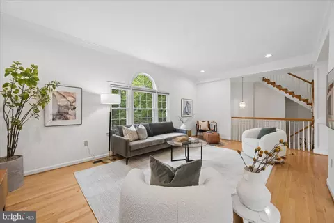
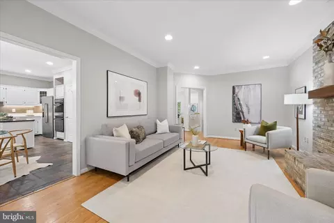
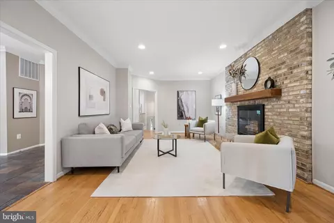
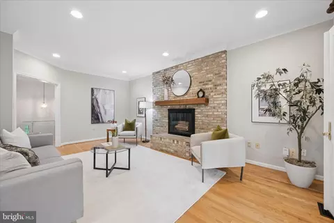
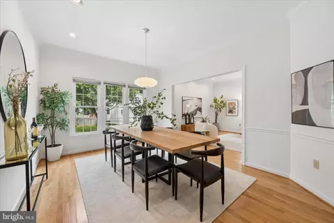
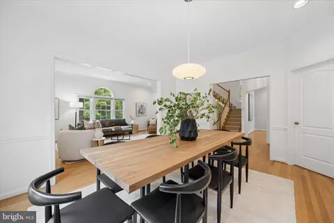
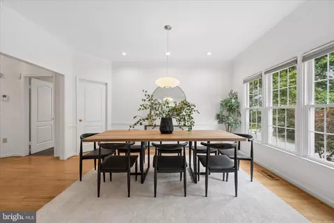
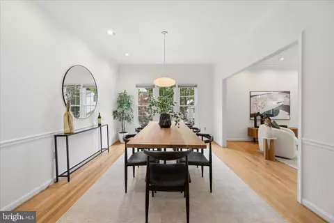
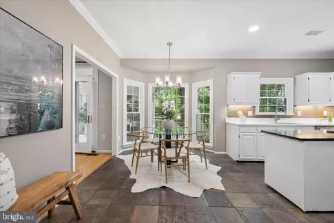
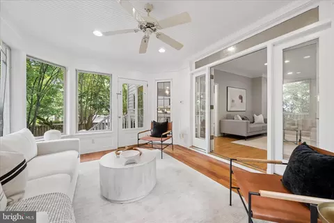
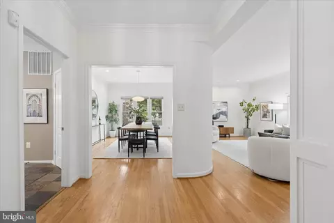
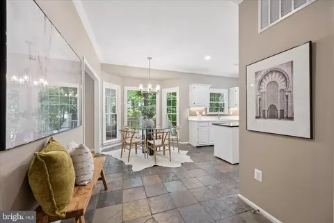
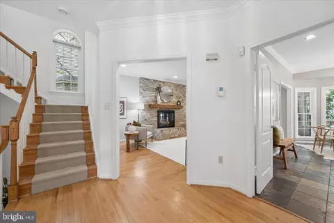
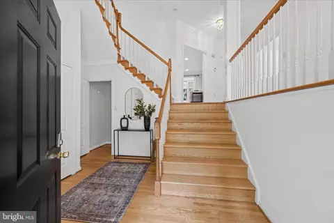
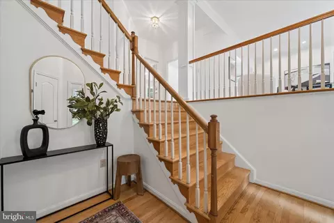
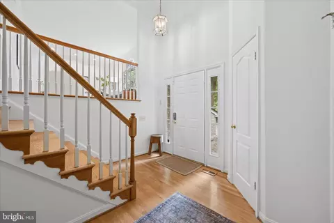
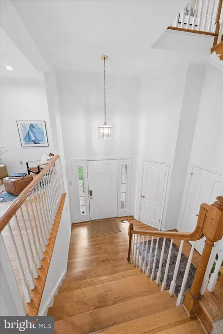
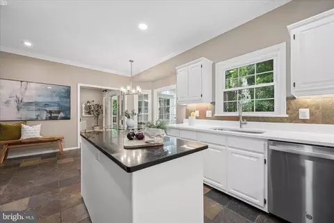
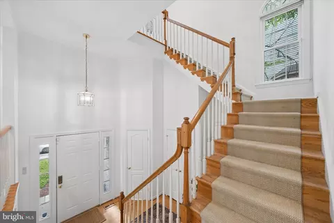
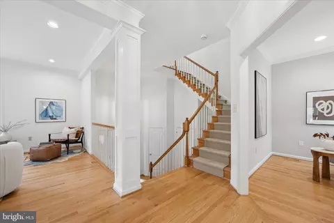
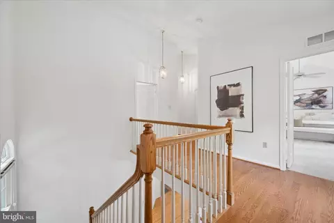
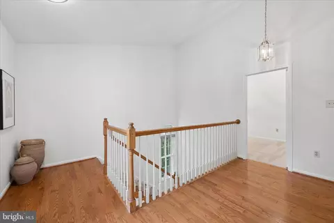
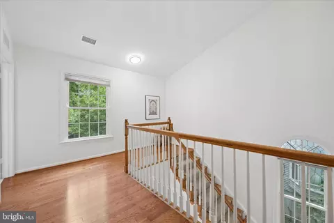
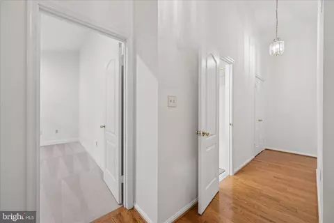
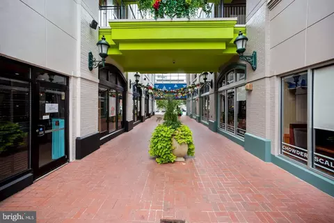
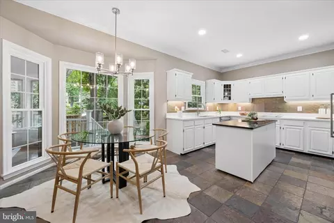
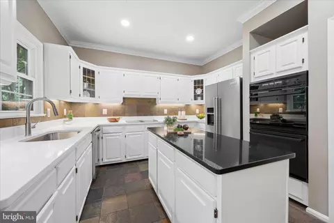
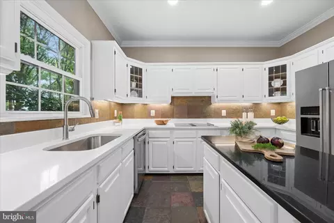
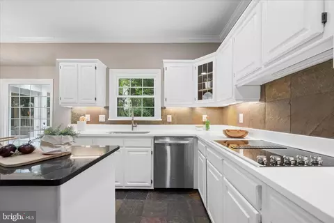
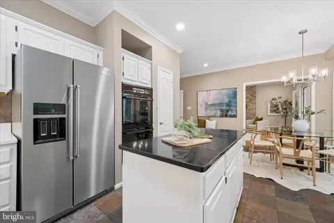
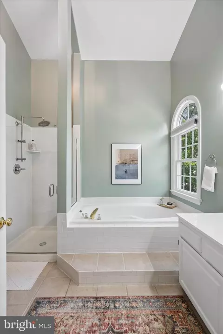
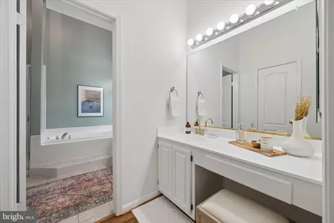
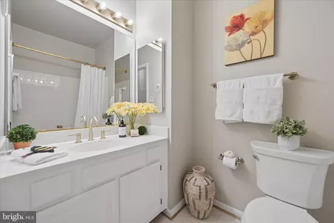
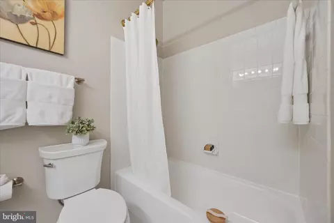
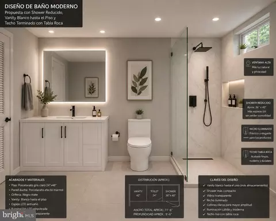
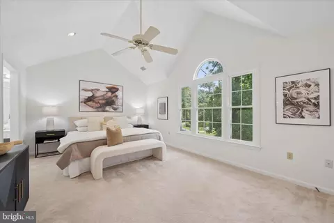
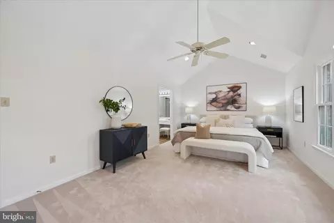
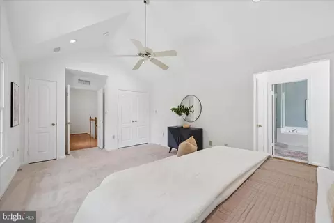
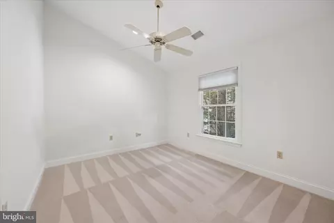
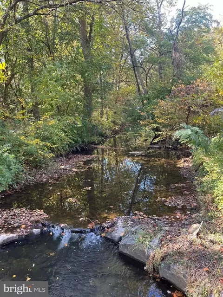
Last sold 08/26/2026 after 61 Days
bed
bath
Sqft ($286/Sqft)
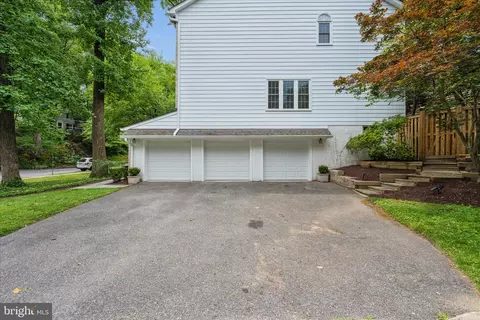
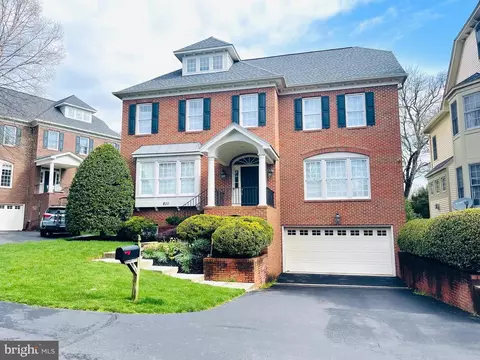
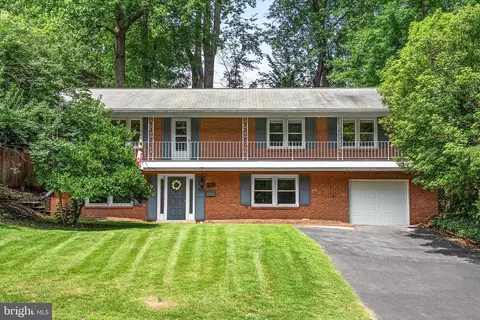
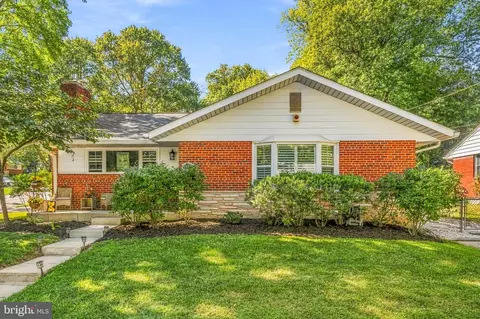
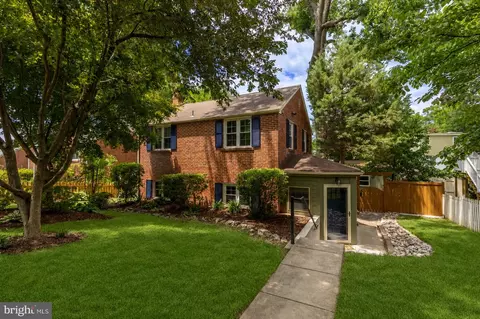
| Property type House | Neighborhood | Year built 1993 | HOA fee $0/month | Lot size 6,857 Sqft | Parking 3 garage spaces |

| Overview | |
| Cooling/AC | Central A/C, Electric |
| Heating | Natural Gas |
| Levels/Style | Colonial |
| Type | Residential |
| Virtual Tour | N/A |
| Status | Closed |
| SqFt | 4376 |
| Lot Size (SqFt) | 6857 |
| Lot Size (Acres) | 0.16 |
| Tax: Assessed Value | 1157900 |
| Annual Property Tax | 11647.26 |
| Year Built | 1993 |
| Condition | Excellent |
| Municipality | SILVER SPRING |
| New Construction (Y/N) | N |
| Foreclosure (Y/N) | N |
| Interior | |
| Total # of Bathrooms | 3 |
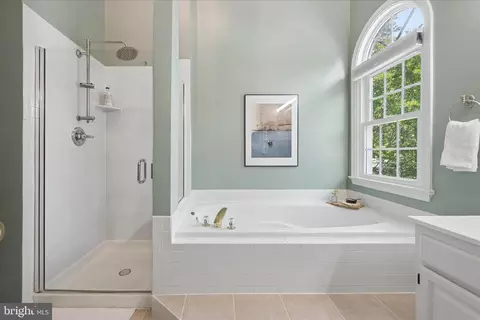
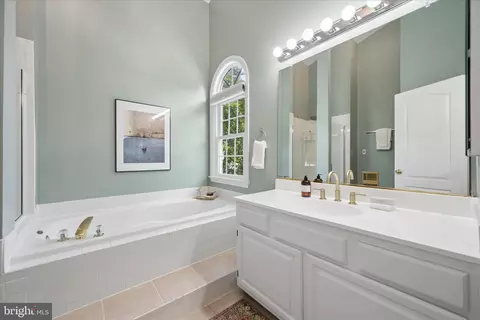
| # Full Baths | 2 |
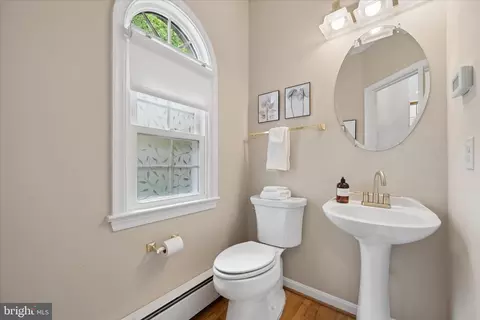
| # Half Baths | 1 |
| Total # of Bedrooms | 4 |
| Basement | Side Entrance, Fully Finished, Daylight, Partial |
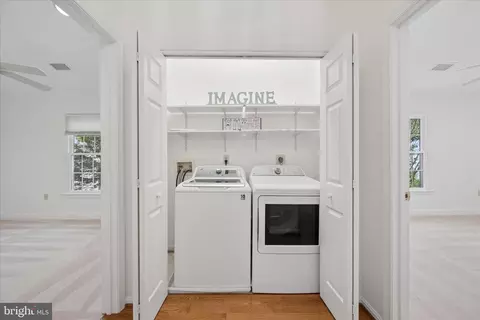
| Laundry | Upper Floor |
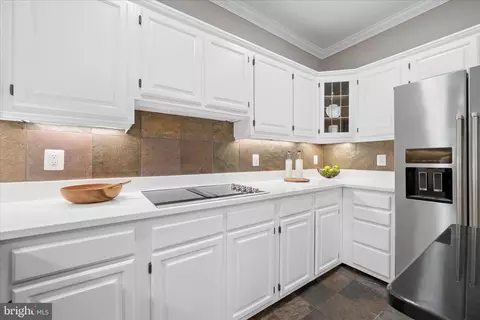
| Appliances | Cooktop, Dishwasher, Disposal, Exhaust Fan, Microwave, Oven - Wall, Refrigerator |
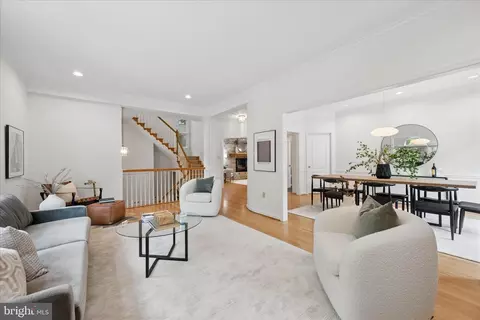
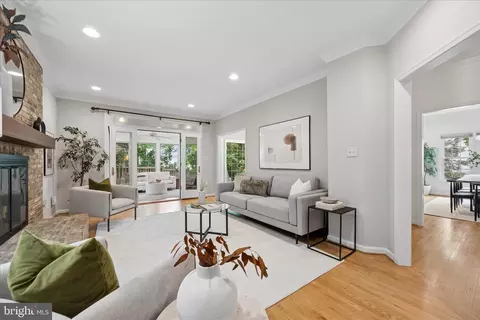
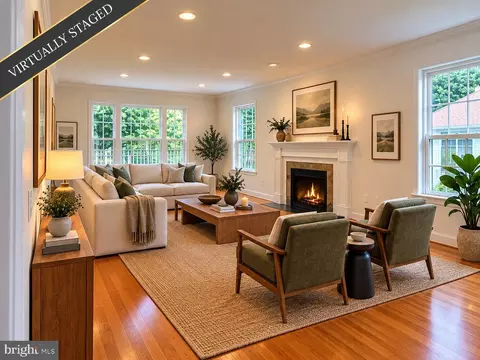
| Walls/ Ceilings | 2 Story Ceilings, 9'+ Ceilings, Cathedral Ceilings, Vaulted Ceilings, High |
| Interior Features | Kitchen - Gourmet, Kitchen - Country, Kitchen - Island, Dining Area, Chair Railings, Crown Moldings, Upgraded Countertops, Primary Bath(s), Wood Floors, Recessed Lighting, Floor Plan - Open, Floor Plan - Traditional, Walk-in Closet(s), Formal/Separate Dining Room, Family Room Off Kitchen, Bathroom - Soaking Tub, Bathroom - Walk-In Shower, Ceiling Fan(s), Pantry, Kitchen - Table Space |
| Accessibility Features | None |
| Exterior | |
| Roof | Composite |
| Foundation | Concrete Perimeter |
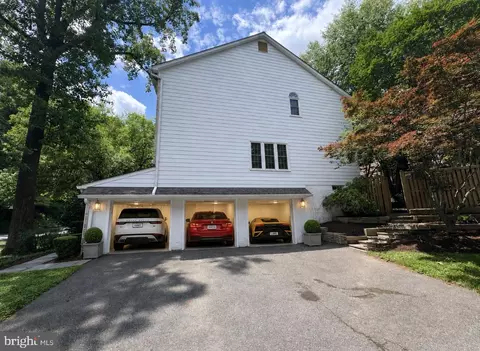
| Garage Desc | Garage Door Opener, Garage - Side Entry |
| # Garage Spaces | 3 |
| # Parking Spaces | 7 |
| # Off-Street Spaces | 4 |
| # Attached Garage Spaces | 3 |
| Parking Desc | Off Street, Attached Garage |
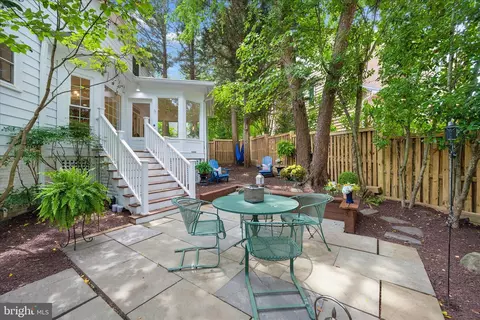
| Exterior Features | Exterior Lighting, Sidewalks |
| Existing Structures | Above Grade, Below Grade |
| Amenities / Utilities | |
| Utilities | Cable TV Available |
| Sewer/ Septic | Public Sewer |
| Pool | No Pool |
| HOA Fees Include | None |
| HOA Amenities | Dog Park |
| Location | |
| View | Trees/Woods |
| Subdivision | SOUTH WOODSIDE PARK |
| Water Source | Public |
| Senior Community (Y/N) | N |
| School District | MONTGOMERY COUNTY PUBLIC SCHOOLS |
| Directions | FROM 495, SOUTH ON 29, LEFT ON DALE, RIGHT ON ELLSWORTH TO 8900 ON THE RIGHT OR FROM THE DISCTRICT, NORTH ON 16TH, RIGHT ON SPRING STREET, LEFT ON 29, RIGHT ON WOODSIDE PARKWAY, RIGHT ON ELLSWORTH DRIVE TO ELLSWORTH COURS ON THE RIGHT. |
| Zoning | R60 |
MLS # MDMC2240934
MLS # MC8021472| Est. value | Bed/bath | Sqft | mi | |
|---|---|---|---|---|
| 611 Ellsworth Dr, Silver Spring, MD 20910 | $1,229,000 | —/3 | 2,666 | 0.01 |
| 8904 Ellsworth Ct, Silver Spring, MD 20910 | $1,203,000 | —/2 | 2,742 | 0.02 |
| 8901 Ellsworth Ct, Silver Spring, MD 20910 | $1,207,000 | —/2 | 2,683 | 0.02 |
| 8903 Ellsworth Ct, Silver Spring, MD 20910 | $1,344,000 | —/4 | 3,068 | 0.02 |
| 8905 Ellsworth Ct, Silver Spring, MD 20910 | $1,208,000 | —/2 | 2,742 | 0.03 |
| 8908 Ellsworth Ct, Silver Spring, MD 20910 | $1,189,000 | —/2 | 2,663 | 0.03 |
| 607 Ellsworth Dr, Silver Spring, MD 20910 | $1,248,000 | 4/2 | 2,748 | 0.03 |
| 612 Ellsworth Dr, Silver Spring, MD 20910 | $957,000 | 4/3 | 1,572 | 0.03 |
Estimated values are based on public record data and automated valuation models. Values are not guaranteed and may not reflect current market conditions.
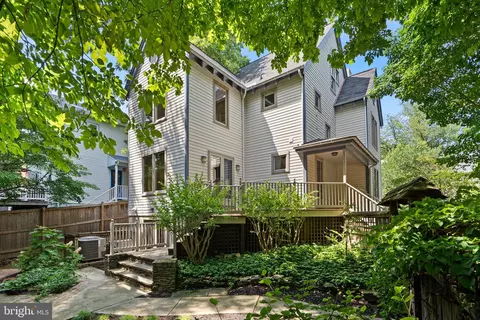
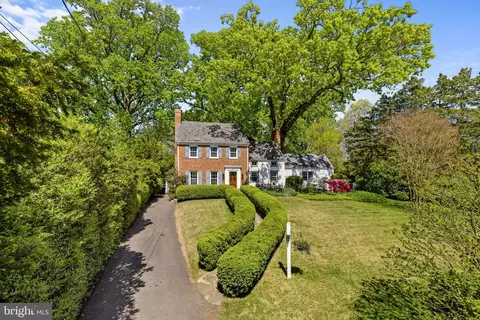
$579,000
$656,925
$514,000
$653,170
$1,600,000
$214,450
$479,900
$692,990
$454,900
$499,950
$564,950
$650,000
$395,000
$419,500
$587,500
$469,990
$587,000
$1,197,000
$675,000
$460,000
$2,000,000
$509,950
$1,297,000
$629,000
$350,000
$775,000
$619,950
$2,000,000
$726,950
$2,750,000