
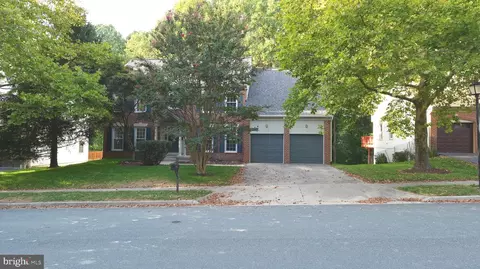
- $948,000
- 5Bd
- 4Ba
- 4,839 Sq Ft
SOLD

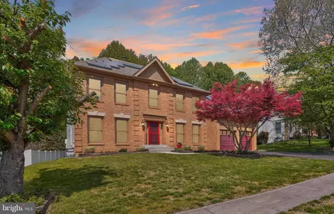
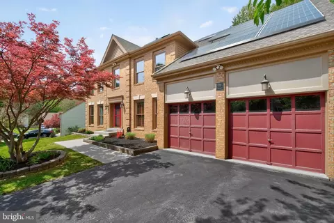
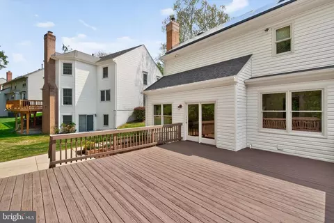
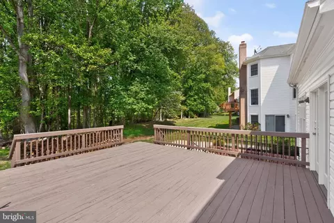
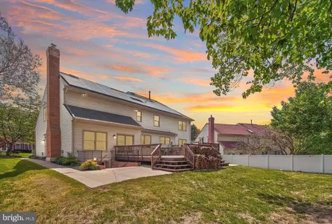
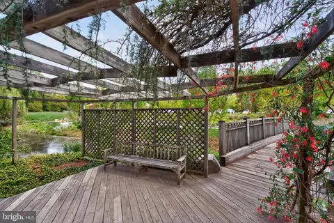
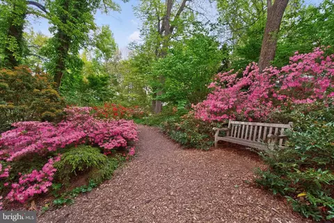
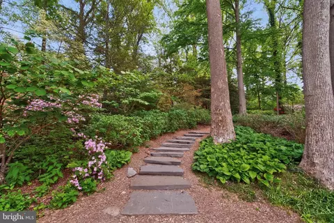
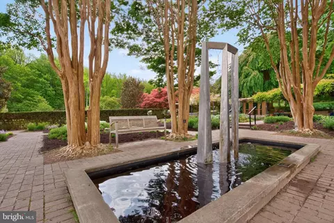
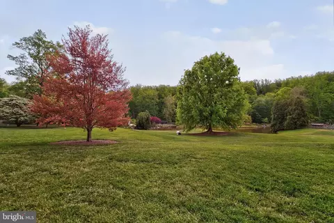
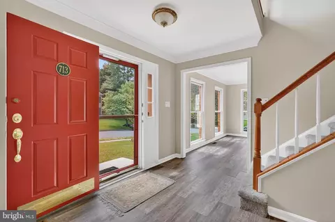
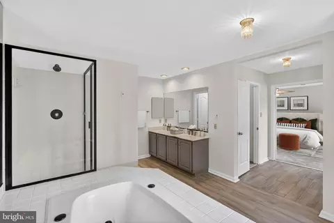
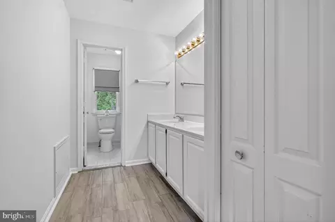
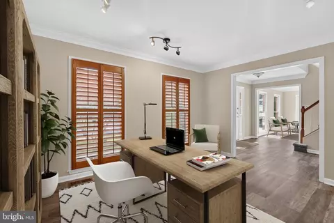
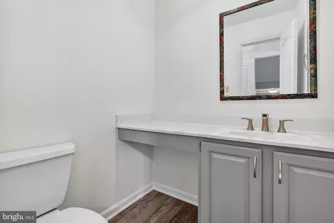
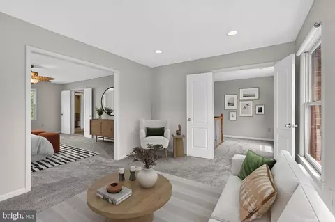
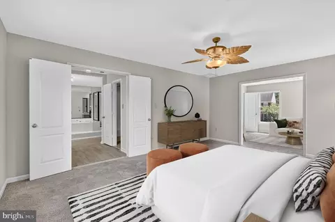
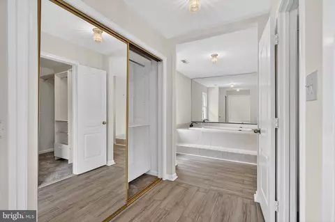
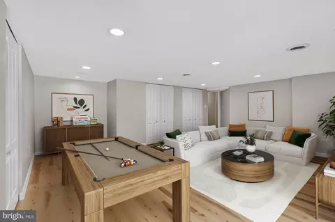
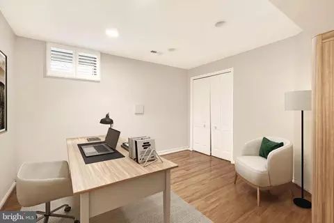
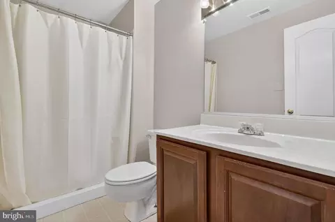
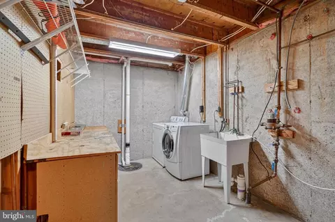

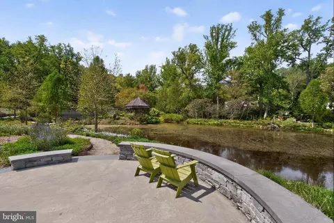
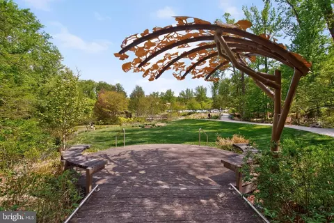
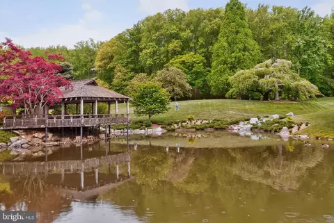
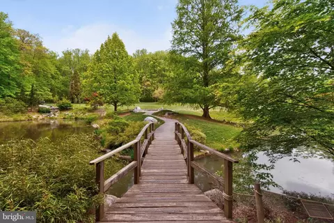
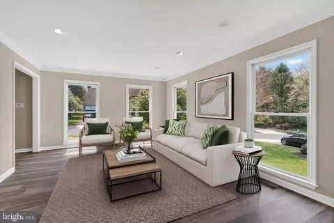
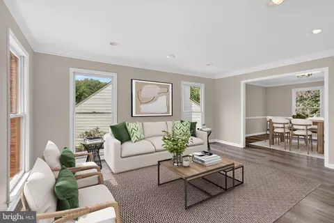
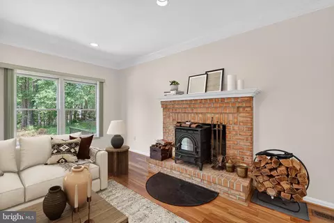
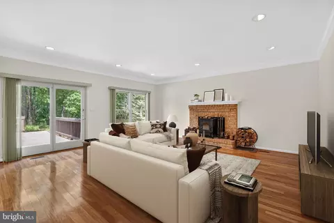
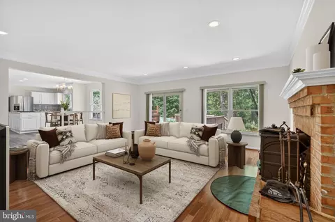
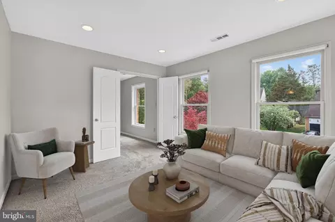
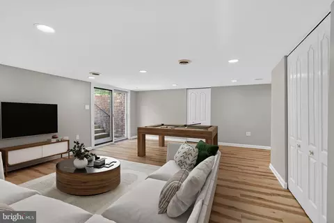
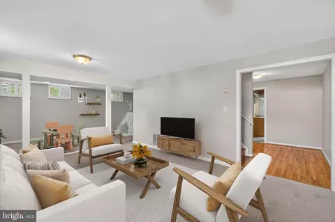
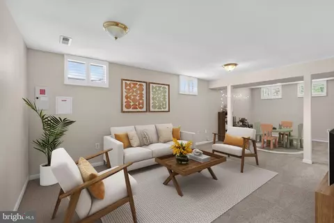
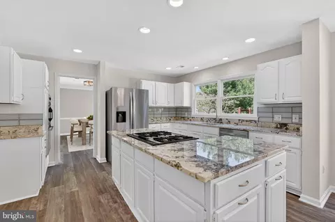
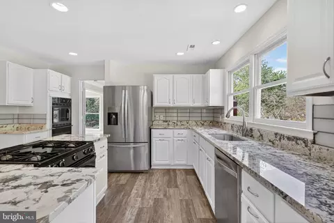
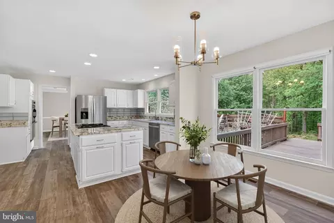
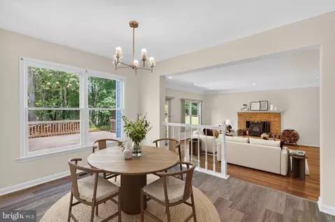
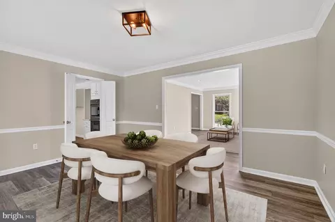
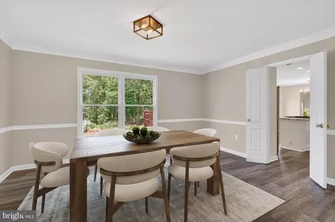
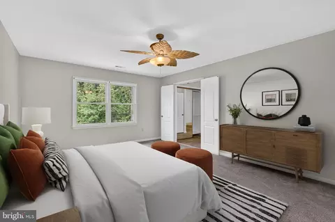
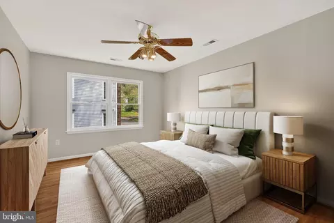
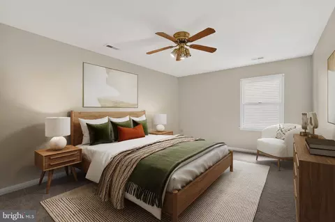
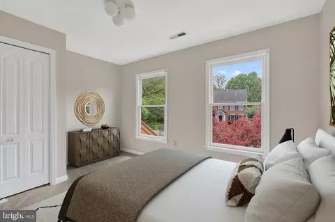
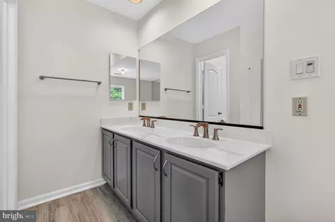
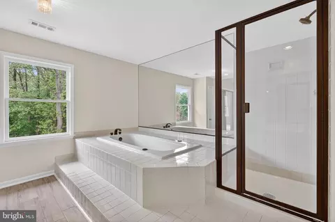
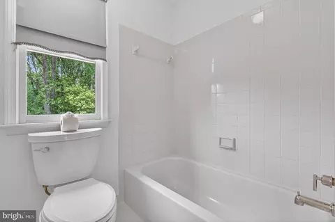
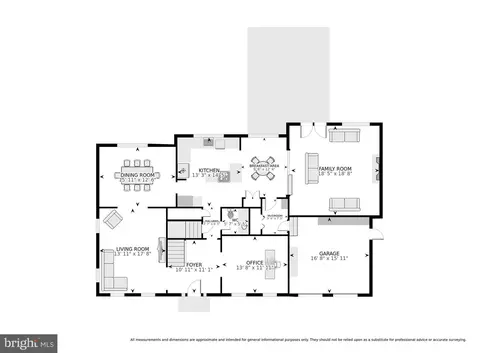
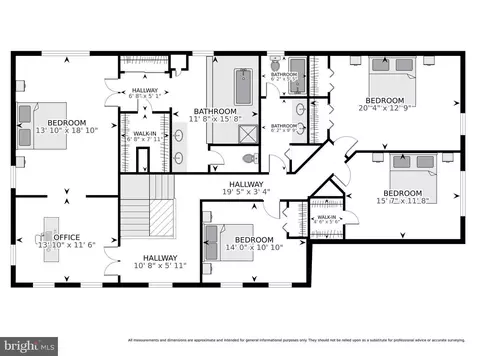
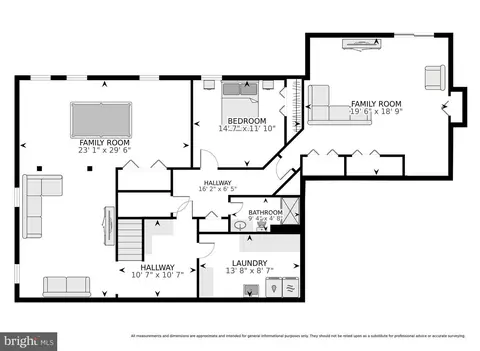
Last sold 08/04/2026 after 96 Days
bed
bath
Sqft ($200/Sqft)
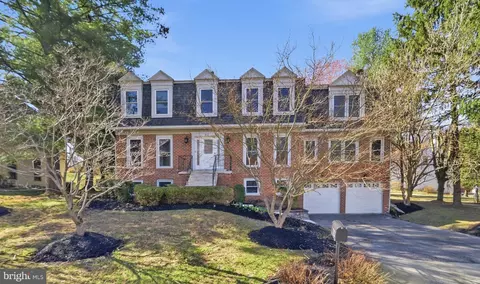
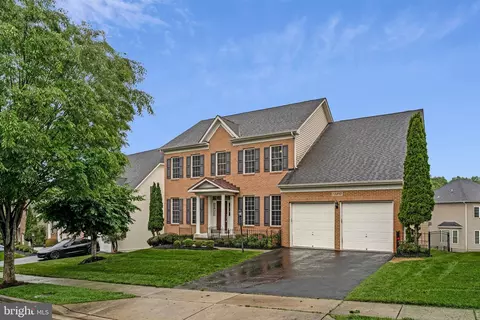
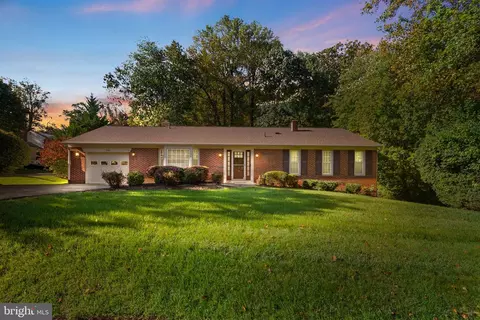
| Property type House | Neighborhood | Year built 1989 | HOA fee $42/month | Lot size 0.28 Acre | Movoto estimate | Parking 2 garage spaces |

| Overview | |
| Cooling/AC | Central A/C, Electric |
| Heating | Natural Gas |
| Levels/Style | Colonial |
| Type | Residential |
| Virtual Tour | N/A |
| Status | Closed |
| SqFt | 4966 |
| Lot Size (SqFt) | 12299 |
| Lot Size (Acres) | 0.28 |
| County Tax | 8021, Annually |
| Tax: Assessed Value | 761700 |
| Annual Property Tax | 8556 |
| Year Built | 1989 |
| HOA Fee | 42, Monthly |
| New Construction (Y/N) | N |
| Foreclosure (Y/N) | N |
| Interior | |
| Total # of Bathrooms | 4 |
| # Full Baths | 3 |
| # Half Baths | 1 |
| Total # of Bedrooms | 4 |
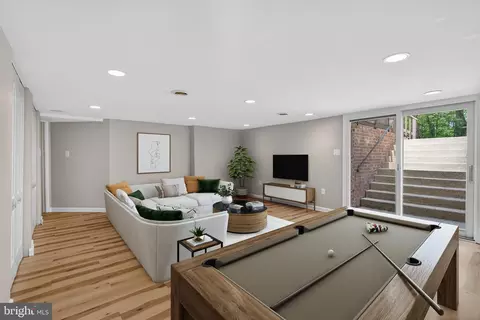
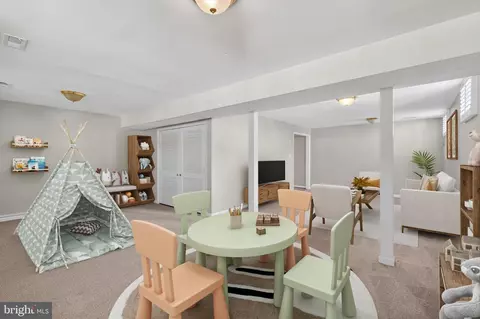
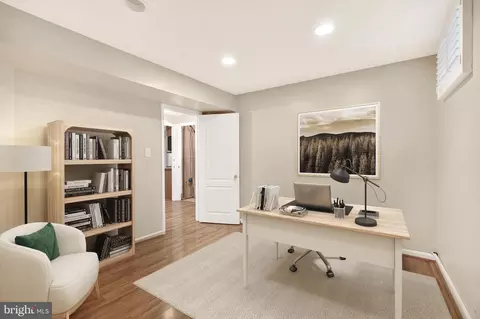
| Basement | Fully Finished, Outside Entrance, Walkout Level |
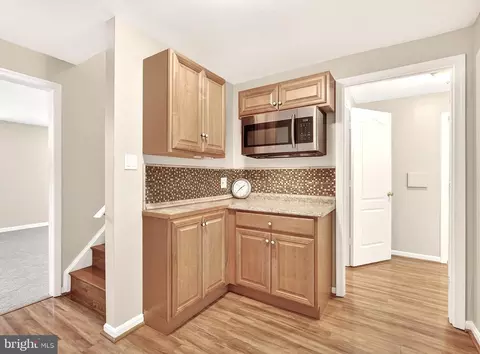
| Appliances | Built-In Microwave, Built-In Range, Dishwasher, Disposal, Dryer, Oven - Wall, Oven/Range - Gas, Refrigerator, Washer |
| Fireplace | Wood |
| Interior Features | Bathroom - Soaking Tub, Bathroom - Walk-In Shower, Breakfast Area, Carpet, Ceiling Fan(s), Chair Railings, Dining Area, Family Room Off Kitchen, Floor Plan - Traditional, Kitchen - Gourmet, Kitchen - Island, Primary Bath(s), Recessed Lighting, Stove - Wood, Wood Floors, Upgraded Countertops, Crown Moldings, Walk-in Closet(s), Wet/Dry Bar, Window Treatments |
| Accessibility Features | None |
| Exterior | |
| Foundation | Slab |
| Garage Desc | Garage - Front Entry, Garage Door Opener |
| # Garage Spaces | 2 |
| # Parking Spaces | 4 |
| # Attached Garage Spaces | 2 |
| Parking Desc | Attached Garage, Driveway |
| # Driveway Spaces | 2 |
| Existing Structures | Above Grade, Below Grade |
| Amenities / Utilities | |
| Sewer/ Septic | Public Sewer |
| Pool | No Pool |
| Location | |
| Subdivision | SHERWOOD FOREST MANOR |
| Water Source | Public |
| Senior Community (Y/N) | N |
| High School | JOHN F. KENNEDY |
| Elementary School | GLENALLAN |
| School District | MONTGOMERY COUNTY PUBLIC SCHOOLS |
| Middle School | ODESSA SHANNON |
| Directions | Via Georgia Ave, Turn Right Onto Randolph Rd, Turn Left Onto Hawkesbury Ln, Turn Left At The 1st Cross Street Onto Brandon Green Dr. And The Destination Will Be On The Right |
| Zoning | R200 |
MLS # MDMC2228028
MLS # MDMC2015456
MLS # MDMC2003488| Est. value | Bed/bath | Sqft | mi | |
|---|---|---|---|---|
| 711 Brandon Green Dr, Silver Spring, MD 20904 | $931,000 | —/2 | 3,308 | 0.02 |
| 715 Brandon Green Dr, Silver Spring, MD 20904 | $926,000 | 4/3 | 3,226 | 0.02 |
| 710 Brandon Green Dr, Silver Spring, MD 20904 | $910,000 | 4/3 | 3,226 | 0.03 |
| 708 Brandon Green Dr, Silver Spring, MD 20904 | $912,000 | 4/2 | 3,226 | 0.03 |
| 709 Brandon Green Dr, Silver Spring, MD 20904 | $912,000 | 5/3 | 3,226 | 0.03 |
| 712 Brandon Green Dr, Silver Spring, MD 20904 | $906,000 | 6/3 | 3,160 | 0.03 |
| 719 Brandon Green Dr, Silver Spring, MD 20904 | $937,000 | —/2 | 3,418 | 0.04 |
| 706 Brandon Green Dr, Silver Spring, MD 20904 | $929,000 | —/2 | 3,308 | 0.04 |
Estimated values are based on public record data and automated valuation models. Values are not guaranteed and may not reflect current market conditions.

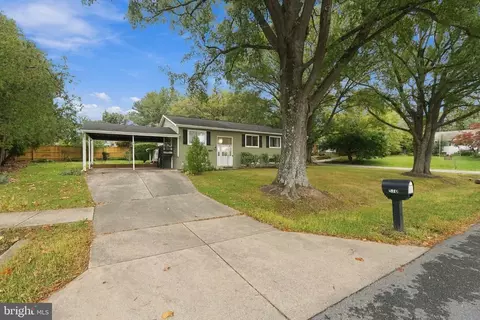
$579,000
$514,000
$653,170
$656,925
$479,900
$214,450
$389,990
$454,900
$692,990
$235,000
$395,000
$564,950
$587,000
$650,000
$675,000
$419,500
$469,990
$429,900
$450,000
$460,000
$2,000,000
$509,950
$619,950
$350,000
$1,297,000
$949,900
$726,950
$2,000,000
$812,500
$175,000