
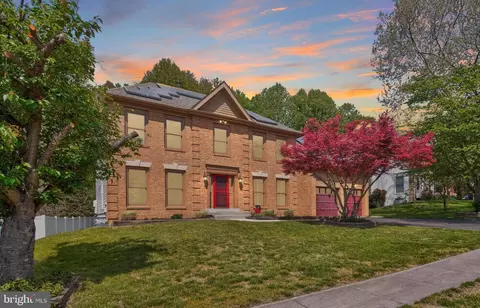
- $860,000
- 4Bd
- 4Ba
- 4,306 Sq Ft
SOLD 08/04/26

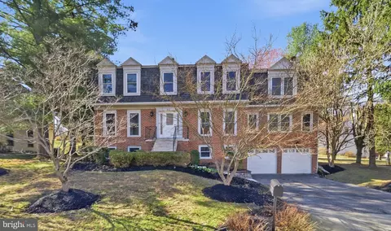
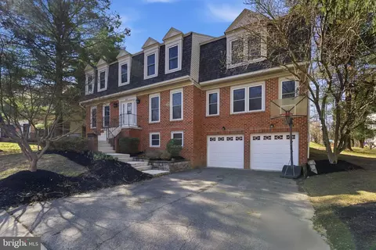
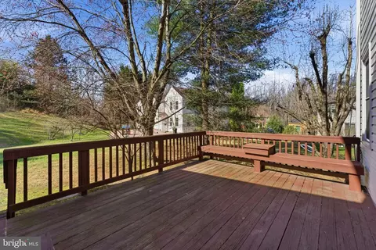
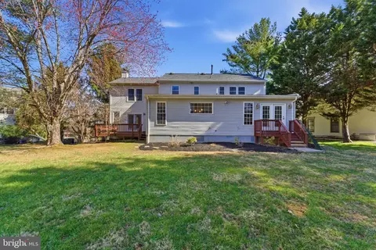
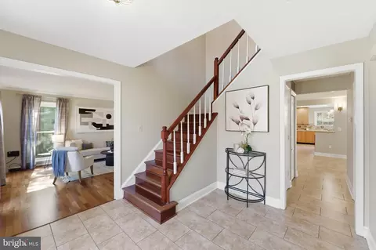
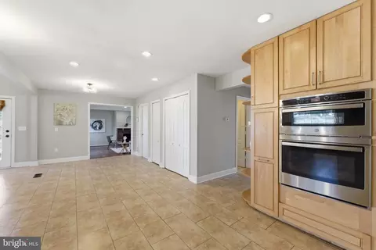
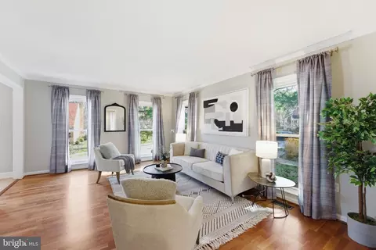
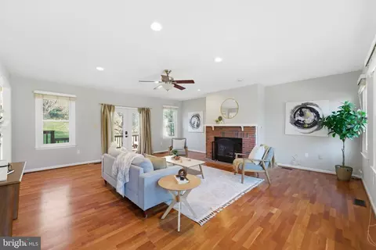
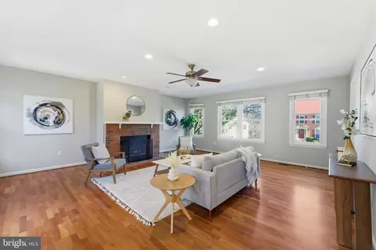
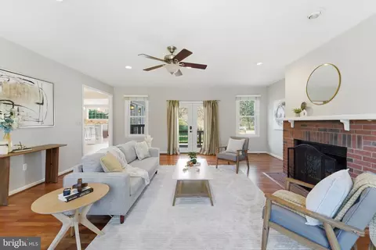
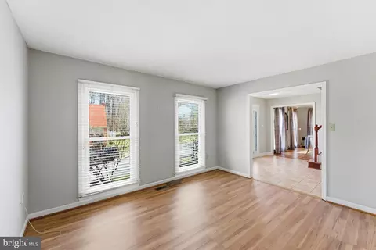
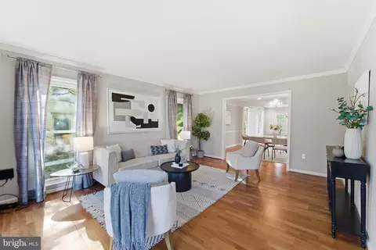
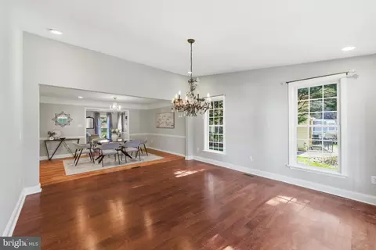
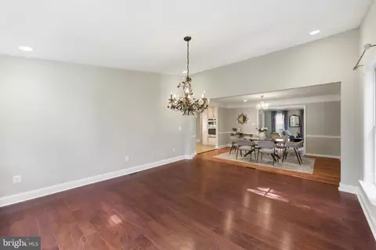
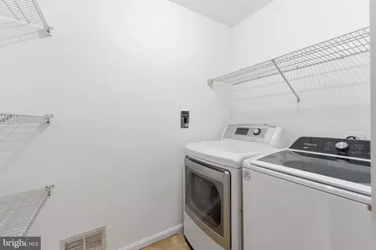
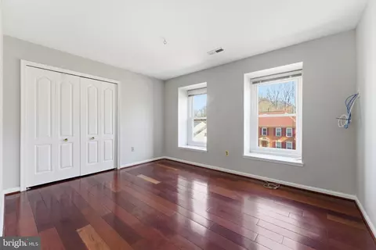
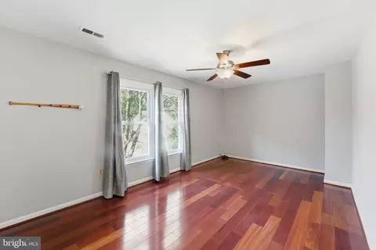
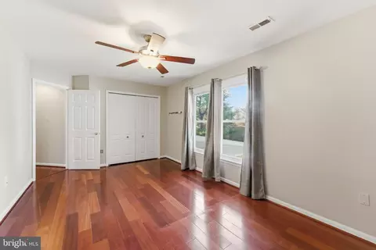
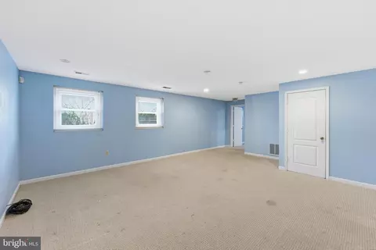
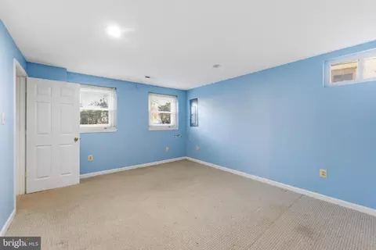
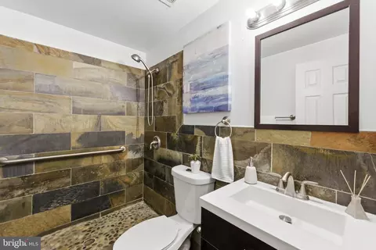
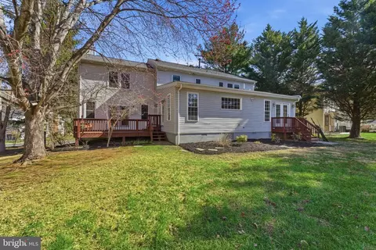
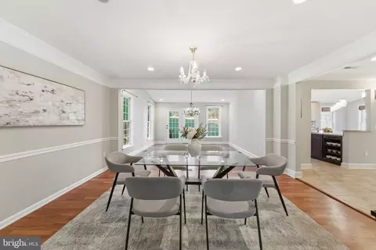
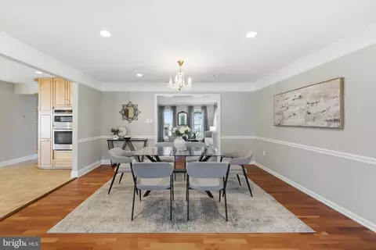
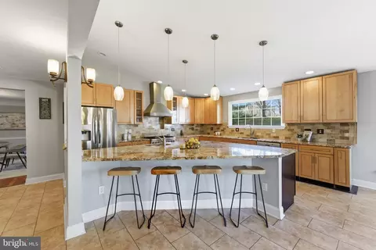
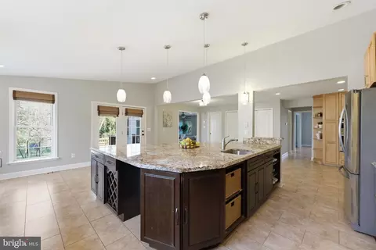
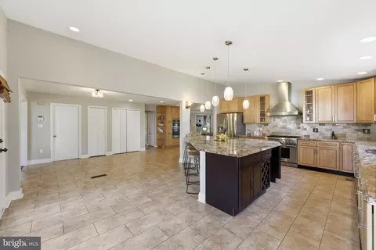
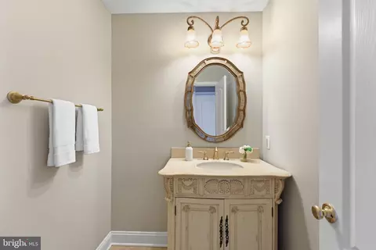
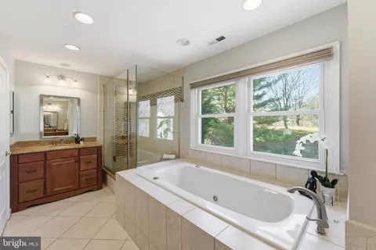
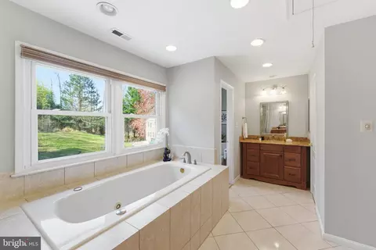
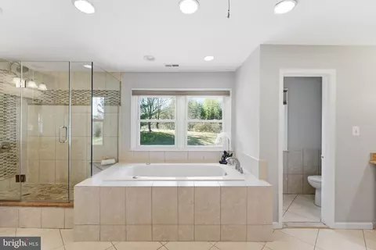
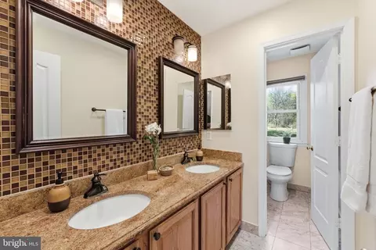
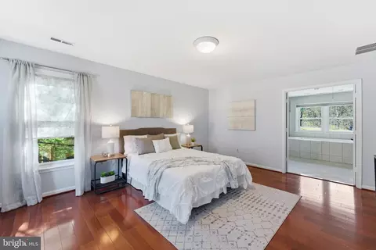
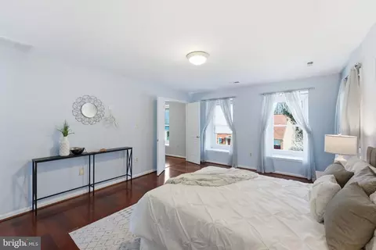
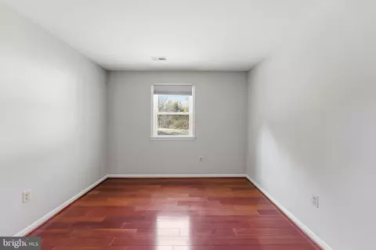
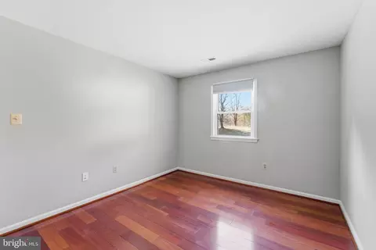
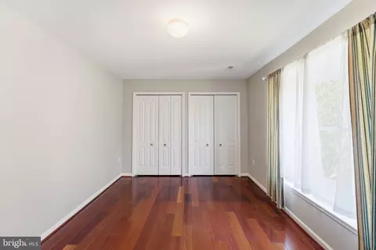
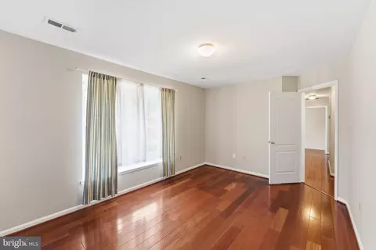
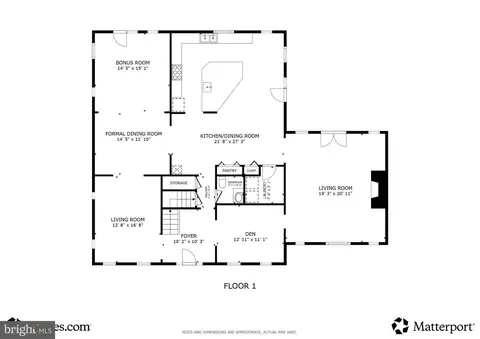
Last sold 07/13/2026 after 111 Days
bed
bath
Sqft ($177/Sqft)
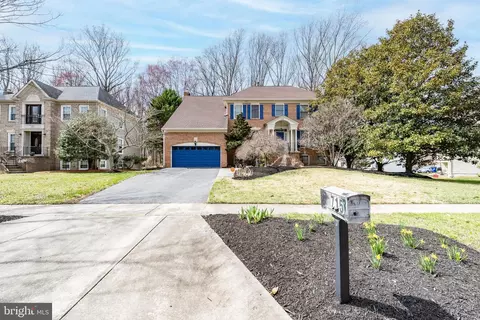
| Property type House | Neighborhood | Year built 1989 | HOA fee $42/month | Lot size 0.3 Acre | Movoto estimate | Parking 2 garage spaces |

| Overview | |
| Cooling/AC | Central A/C, Electric |
| Heating | Natural Gas |
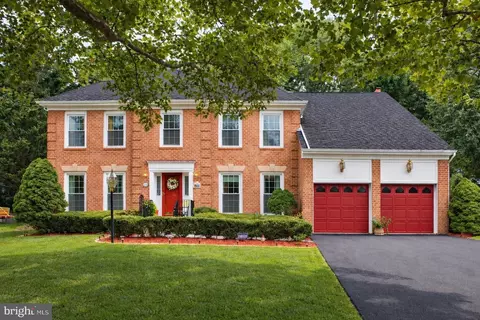
| Levels/Style | Colonial |
| Type | Residential |
| Status | Closed |
| SqFt | 5145 |
| Lot Size (SqFt) | 13068 |
| Lot Size (Acres) | 0.3 |
| County Tax | 7874, Annually |
| Tax: Assessed Value | 725100 |
| Annual Property Tax | 8409 |
| Year Built | 1989 |
| Condition | Good |
| HOA Fee | 42, Monthly |
| New Construction (Y/N) | N |
| HOA Name | DORAL HOA |
| Foreclosure (Y/N) | N |
| Interior | |
| Total # of Bathrooms | 4 |
| # Full Baths | 3 |
| # Half Baths | 1 |
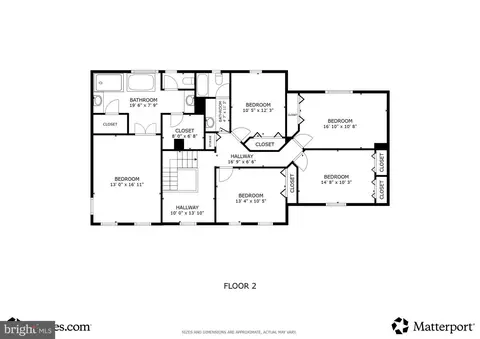
| Total # of Bedrooms | 6 |
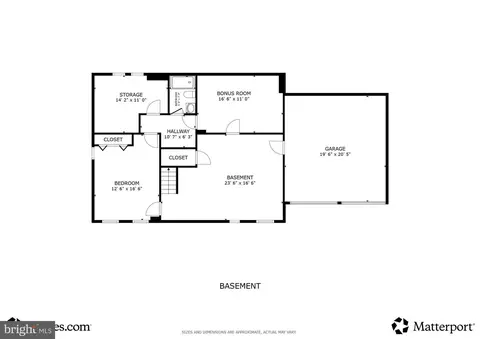
| Basement | Daylight, Full, Fully Finished, Garage Access, Interior Access, Windows |
| Other Room(s) | Living Room, Dining Room, Primary Bedroom, Bedroom 2, Bedroom 3, Bedroom 4, Bedroom 5, Kitchen, Family Room, Foyer, Bedroom 1, Laundry, Office, Utility Room, Bonus Room, Primary Bathroom, Full Bath, Half Bath |
| Total # of Rooms | 21 |
| Appliances | Built-In Microwave, Built-In Range, Dishwasher, Disposal, Dryer, Oven/Range - Gas, Refrigerator, Stainless Steel Appliances, Washer |
| Window Features | Double Pane |
| Interior Features | Bathroom - Walk-In Shower, Bathroom - Soaking Tub, Breakfast Area, Carpet, Family Room Off Kitchen, Floor Plan - Open, Formal/Separate Dining Room, Kitchen - Eat-In, Kitchen - Island, Primary Bath(s), Recessed Lighting, Walk-in Closet(s), Wood Floors |
| Accessibility Features | None |
| Exterior | |
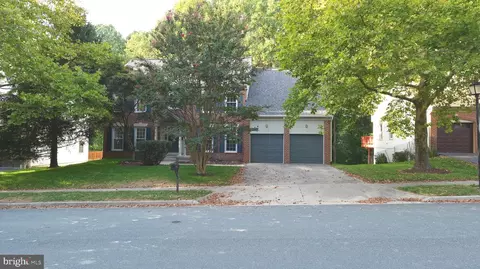
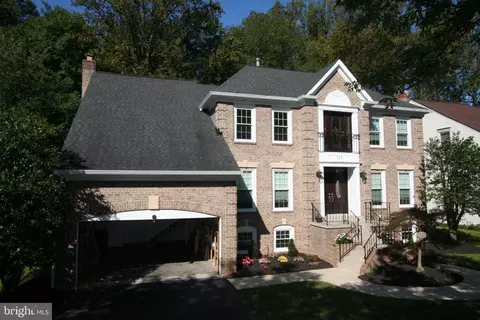
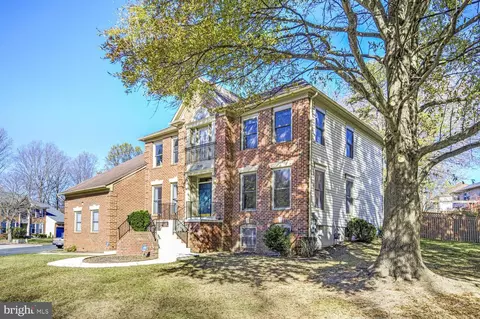
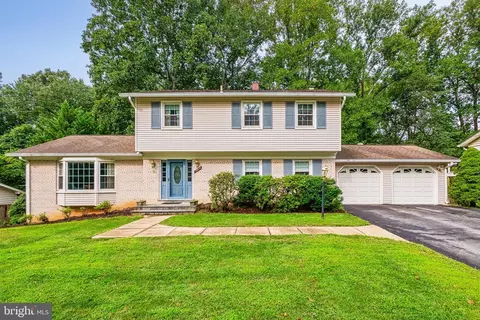
| Construction | Brick Front |
| Foundation | Concrete Perimeter |
| Garage Desc | Garage - Front Entry, Garage Door Opener |
| Parking Desc | Asphalt Driveway, Attached Garage, Driveway |
| # Garage Spaces | 2 |
| # Parking Spaces | 6 |
| # Attached Garage Spaces | 2 |
| # Driveway Spaces | 4 |
| Existing Structures | Above Grade, Below Grade, Deck(s) |
| Amenities / Utilities | |
| Utilities | Under Ground |
| Sewer/ Septic | Public Sewer |
| Pool | No Pool |
| HOA Fees Include | Common Area Maintenance |
| Location | |
| Subdivision | SHERWOOD FOREST MANOR |
| Water Source | Public |
| Senior Community (Y/N) | N |
| High School | JOHN F. KENNEDY |
| Elementary School | GLENALLAN |
| School District | MONTGOMERY COUNTY PUBLIC SCHOOLS |
| Middle School | ODESSA SHANNON |
| Directions | Randolph Road To Light At Hawkesbury Lane, Left At Brandon Green To #712 On Left |
| Zoning | R200 |
| Lot/ Land Details | |
| Road Responsibility | City/County |
| Road Surface Type | Black Top |
MLS # MDMC2220572| Est. value | Bed/bath | Sqft | mi | |
|---|---|---|---|---|
| 710 Brandon Green Dr, Silver Spring, MD 20904 | $910,000 | 4/3 | 3,226 | 0.02 |
| 12807 Brandon Green Ct, Silver Spring, MD 20904 | $928,000 | —/2 | 3,160 | 0.02 |
| 12805 Brandon Green Ct, Silver Spring, MD 20904 | $915,000 | 7/6 | 3,160 | 0.03 |
| 715 Brandon Green Dr, Silver Spring, MD 20904 | $926,000 | 4/3 | 3,226 | 0.03 |
| 713 Brandon Green Dr, Silver Spring, MD 20904 | $866,000 | 4/3 | 3,226 | 0.03 |
| 708 Brandon Green Dr, Silver Spring, MD 20904 | $912,000 | 4/2 | 3,226 | 0.03 |
| 719 Brandon Green Dr, Silver Spring, MD 20904 | $937,000 | —/2 | 3,418 | 0.04 |
| 12803 Brandon Green Ct, Silver Spring, MD 20904 | $913,000 | —/3 | 3,160 | 0.04 |
Estimated values are based on public record data and automated valuation models. Values are not guaranteed and may not reflect current market conditions.

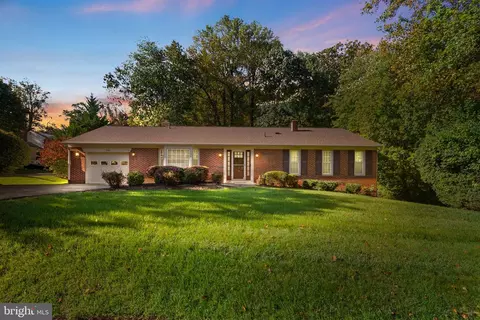
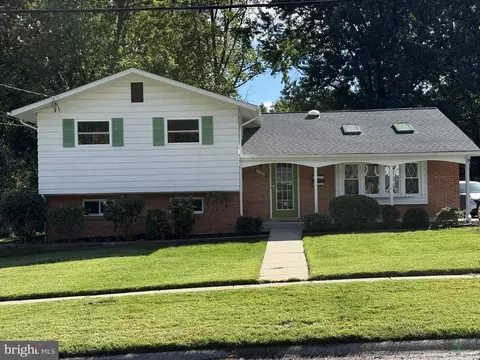
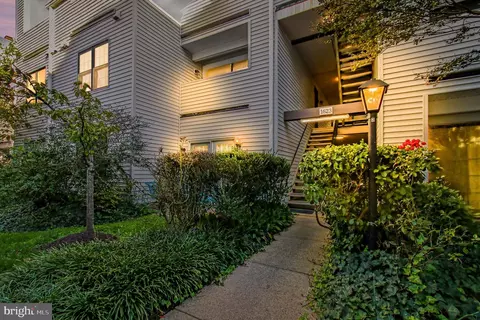
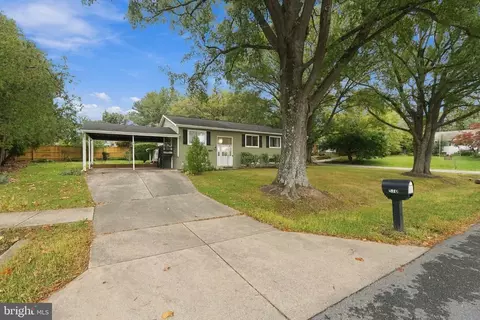
$579,000
$514,000
$653,170
$656,925
$479,900
$214,450
$389,990
$454,900
$692,990
$235,000
$395,000
$564,950
$587,000
$650,000
$675,000
$419,500
$469,990
$429,900
$450,000
$460,000
$2,000,000
$509,950
$619,950
$350,000
$1,297,000
$949,900
$726,950
$2,000,000
$812,500
$175,000