
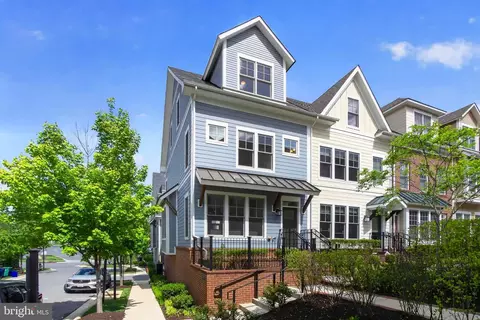
- $995,000
- 3Bd
- 4Ba
- 2,214 Sq Ft
SOLD 06/18/26

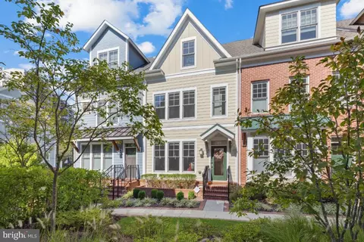
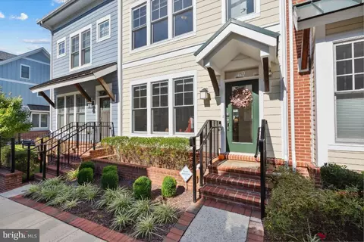
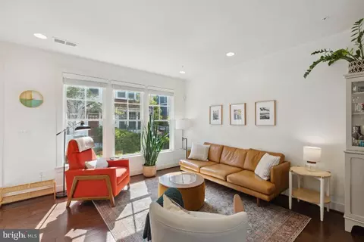
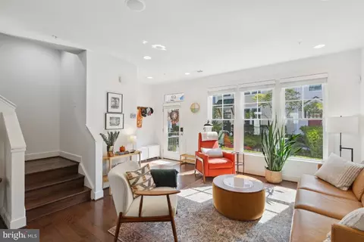
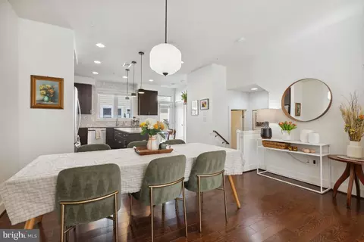
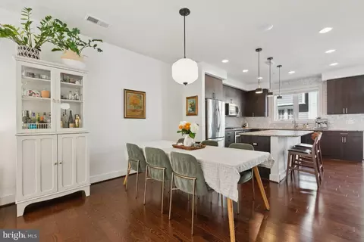
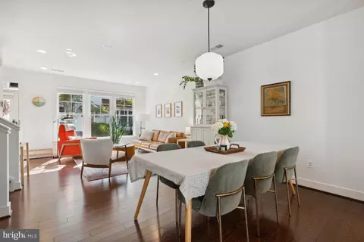
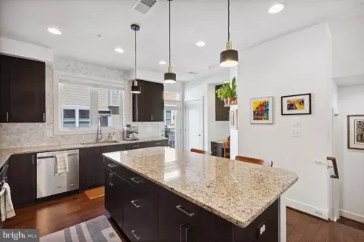
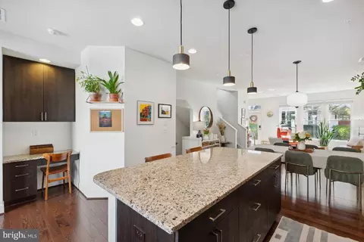
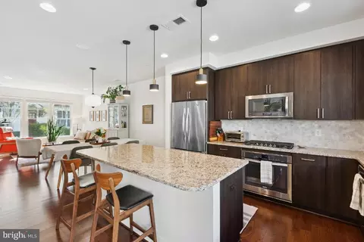
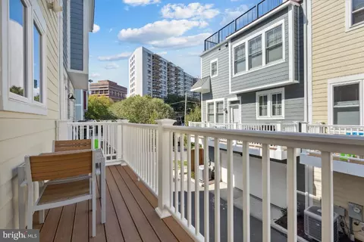
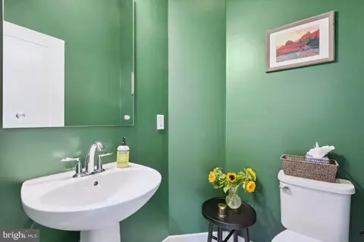
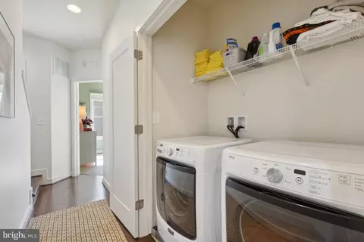
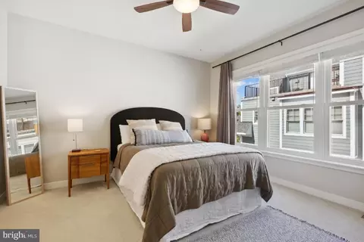
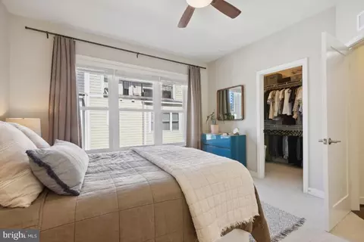
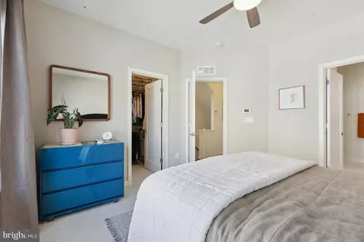
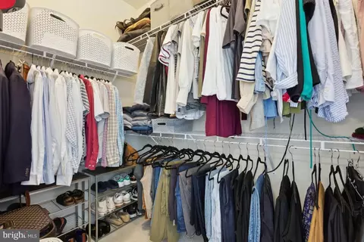
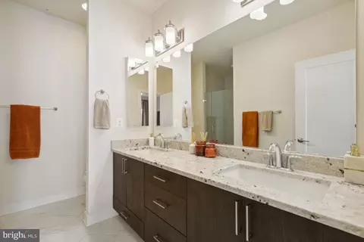
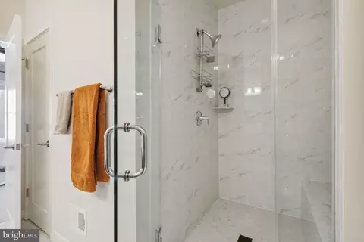
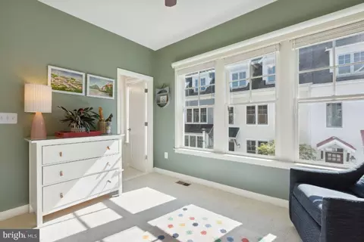
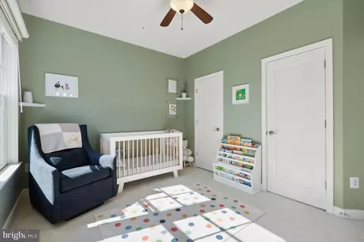
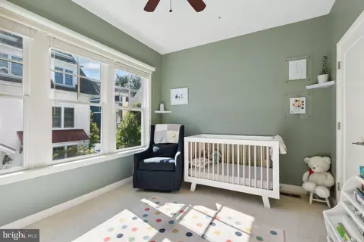
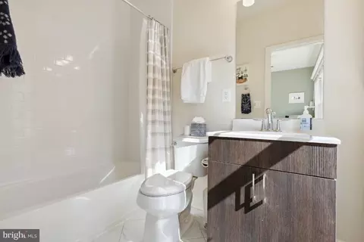
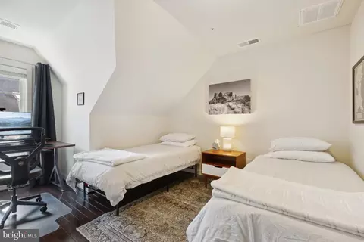
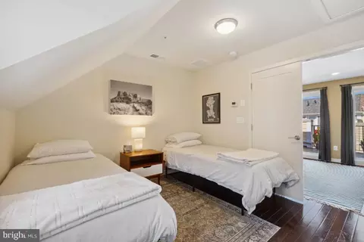
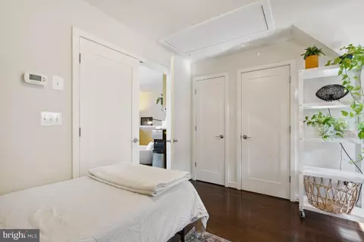
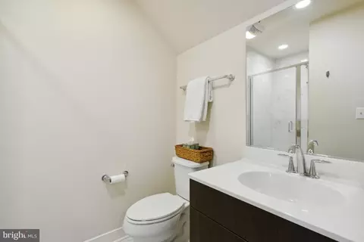
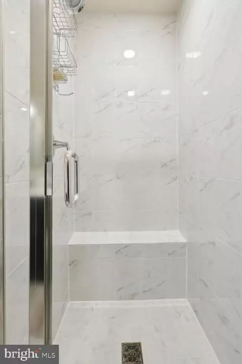
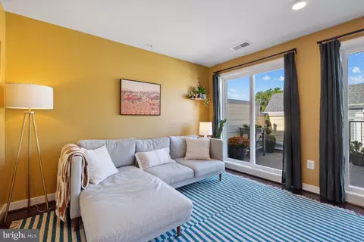
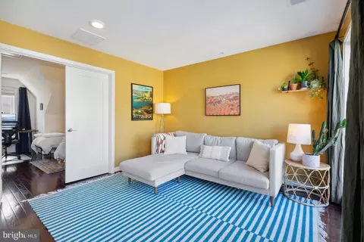
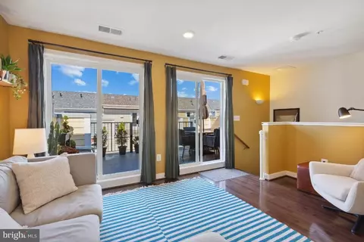
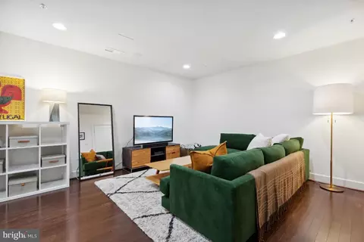
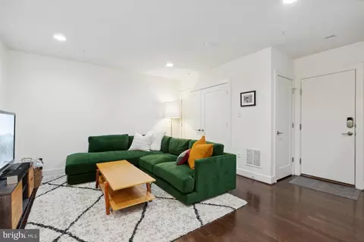
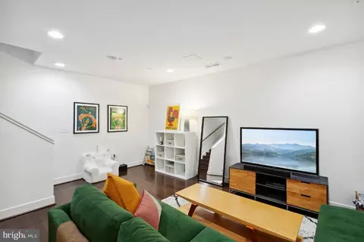
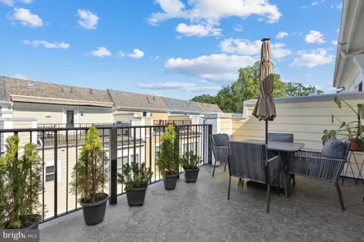
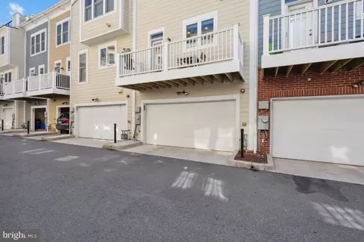
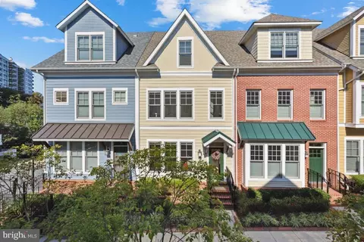
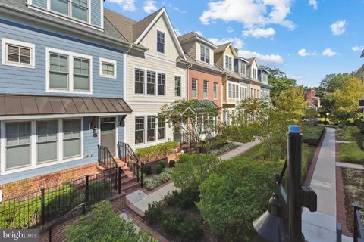
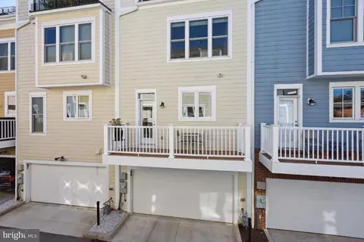
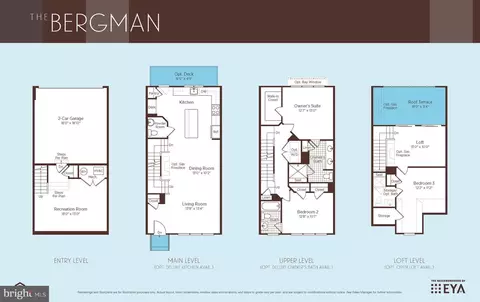
Last sold 12/18/2023 after 73 Days
bed
bath
Sqft ($409/Sqft)
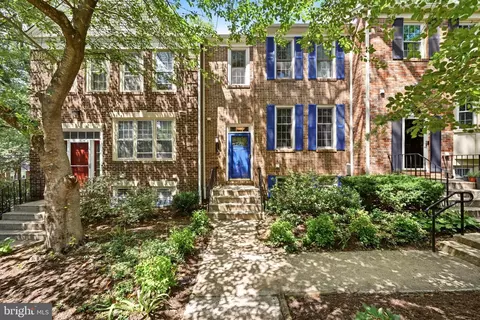
| Property type Townhouse | Neighborhood | Year built 2016 | HOA fee $178/month | Lot size 871 Sqft | Parking 2 garage spaces | Rental estimate |

| Overview | |
| Cooling/AC | Central A/C, Electric |
| Heating | Natural Gas |
| Levels/Style | Craftsman |
| Type | Residential |
| Status | Closed |
| SqFt | 2269 |
| Lot Size (SqFt) | 912 |
| Lot Size (Acres) | 0.02 |
| County Tax | 9069.16, Annually |
| Tax: Assessed Value | 871867 |
| Annual Property Tax | 10545.1 |
| Year Built | 2016 |
| Condition | Very Good |
| HOA Fee | 178, Monthly |
| New Construction (Y/N) | N |
| HOA Name | CHELSEA HEIGHTS HOMEOWNERS ASSOCIATION |
| Foreclosure (Y/N) | N |
| Interior | |
| Total # of Bathrooms | 4 |
| # Full Baths | 3 |
| # Half Baths | 1 |
| Total # of Bedrooms | 3 |
| Basement | Garage Access, Fully Finished |
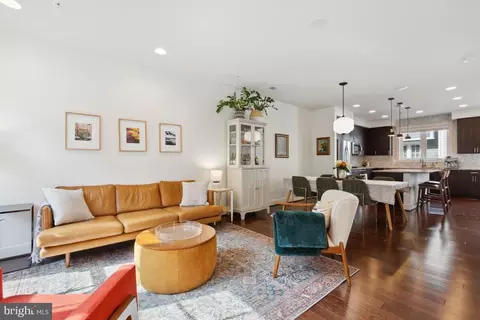
| Other Room(s) | Living Room, Dining Room, Primary Bedroom, Bedroom 2, Bedroom 3, Kitchen, Family Room, Laundry, Other, Office, Utility Room, Bathroom 2, Bathroom 3, Primary Bathroom, Half Bath |
| Total # of Rooms | 11 |
| Appliances | Stove, Refrigerator, Dishwasher, Disposal, Dryer, Washer, Built-In Microwave, Stainless Steel Appliances |
| Walls/ Ceilings | 9'+ Ceilings, Dry Wall |
| Interior Features | Carpet, Ceiling Fan(s), Floor Plan - Open, Kitchen - Gourmet, Kitchen - Island, Primary Bath(s), Sound System, Sprinkler System, Upgraded Countertops, Walk-in Closet(s), Wood Floors, Breakfast Area, Pantry, Window Treatments, Dining Area, Recessed Lighting, Attic |
| Accessibility Features | None |
| Exterior | |
| Roof | Shingle |
| Construction | Vinyl Siding |
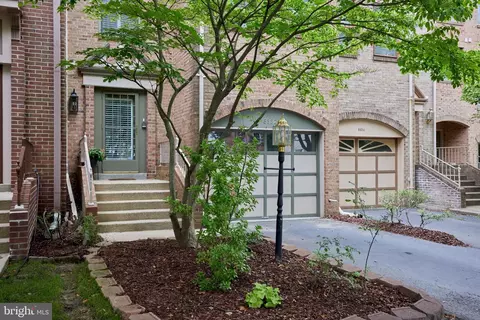
| Garage Desc | Basement Garage, Built In, Garage - Rear Entry, Garage Door Opener, Inside Access |
| # Garage Spaces | 2 |
| # Parking Spaces | 2 |
| # Attached Garage Spaces | 2 |
| Parking Desc | Attached Garage |
| Exterior Features | Sidewalks, Street Lights |
| Existing Structures | Above Grade, Below Grade, None |
| Amenities / Utilities | |
| Sewer/ Septic | Public Sewer |
| Electricity | 110 Volts |
| Other Equipment | None |
| Pool | No Pool |
| Location | |
| View | Park/Greenbelt |
| Subdivision | CHELSEA HEIGHTS |
| Water Source | Public |
| Senior Community (Y/N) | N |
| High School | NORTHWOOD |
| Elementary School | SLIGO CREEK |
| School District | MONTGOMERY COUNTY PUBLIC SCHOOLS |
| Middle School | SILVER SPRING INTERNATIONAL |
| Location | Urban |
| Directions | Per GPS |
| Zoning | RT12. |
| Lot/ Land Details | |
| Road Surface Type | Paved |
MLS # MDMC2108546
MLS # MDMC714006| Est. value | Bed/bath | Sqft | mi | |
|---|---|---|---|---|
| 71 Ellsworth Heights St, Silver Spring, MD 20910 | $1,000,000 | 3/3 | 1,492 | 0 |
| 67 Ellsworth Heights St, Silver Spring, MD 20910 | $1,005,000 | —/3 | 1,488 | 0.01 |
| 65 Ellsworth Heights St, Silver Spring, MD 20910 | $705,000 | —/2 | 1,172 | 0.01 |
| 63 Ellsworth Heights St, Silver Spring, MD 20910 | $712,000 | —/2 | 1,152 | 0.01 |
| 80 Ellsworth Heights St, Silver Spring, MD 20910 | $974,000 | —/4 | 1,216 | 0.01 |
| 648 Ellsworth Dr, Silver Spring, MD 20910 | $1,146,000 | 4/2 | 2,048 | 0.01 |
| 51 Ellsworth Heights St, Silver Spring, MD 20910 | $1,151,000 | 4/3 | 2,060 | 0.01 |
| 53 Ellsworth Heights St, Silver Spring, MD 20910 | $1,090,000 | 4/3 | 1,844 | 0.02 |
Estimated values are based on public record data and automated valuation models. Values are not guaranteed and may not reflect current market conditions.
$579,000
$656,925
$514,000
$653,170
$1,600,000
$214,450
$479,900
$692,990
$454,900
$499,950
$564,950
$650,000
$395,000
$419,500
$587,500
$469,990
$587,000
$1,197,000
$675,000
$460,000
$2,000,000
$509,950
$1,297,000
$629,000
$350,000
$775,000
$619,950
$2,000,000
$726,950
$2,750,000