
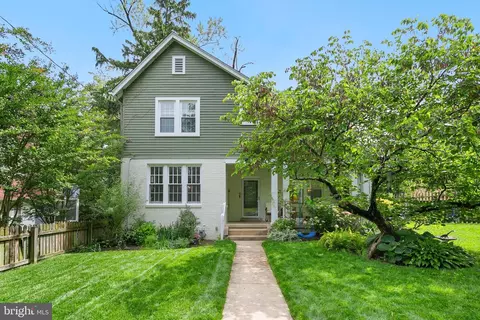
- $875,000
- 3Bd
- 2Ba
- 1,815 Sq Ft
SOLD


Last sold 10/20/2017 after 63 Days
bed
bath
Sqft ($368/Sqft)
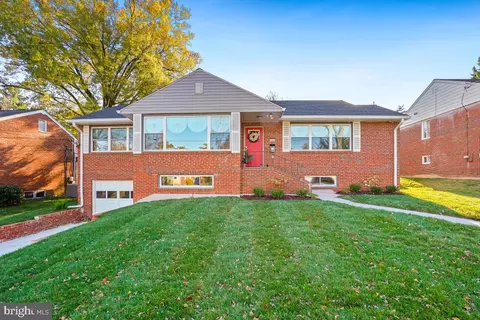
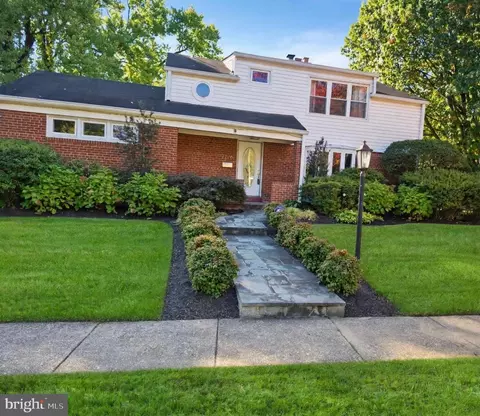
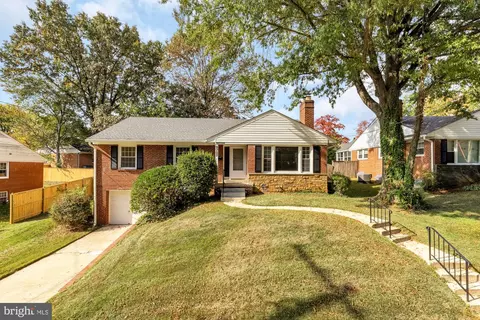
| Property type House | Neighborhood | Year built 1928 | HOA fee $0/month | Lot size 9,177 Sqft | Parking 1 garage spaces |

| Overview | |
| Type | Residential |
| Virtual Tour | N/A |
| Status | Closed |
| SqFt | 2920 |
| Lot Size (SqFt) | 9177 |
| Lot Size (Acres) | 0.21 |
| County Tax | 6020.92, Annually |
| Tax: Assessed Value | 557200 |
| Annual Property Tax | 6441.5 |
| Year Built | 1928 |
| Condition | Very Good |
| New Construction (Y/N) | N |
| Foreclosure (Y/N) | N |
| Interior | |
| Total # of Bathrooms | 3 |
| # Full Baths | 2 |
| # Half Baths | 1 |
| Total # of Bedrooms | 5 |
| Basement | Rear Entrance, Sump Pump, Full, Fully Finished, Improved, Rough Bath Plumb, Shelving |
| Other Room(s) | Living Room, Dining Room, Master Bedroom, Bedroom 3, Bedroom 5, Kitchen, Game Room, Family Room, Foyer, Breakfast Room, Bedroom 1, Study, Sun/Florida Room, Laundry, Utility Room |
| Appliances | Washer/Dryer Hookups Only, Dishwasher, Disposal, Dryer, ENERGY STAR Dishwasher, ENERGY STAR Clothes Washer, ENERGY STAR Refrigerator, Icemaker, Microwave, Oven - Single, Oven/Range - Gas, Refrigerator, Washer, Water Heater - High-Efficiency |
| Walls/ Ceilings | Cathedral Ceilings, Beamed Ceilings, Tray Ceilings, Vaulted Ceilings |
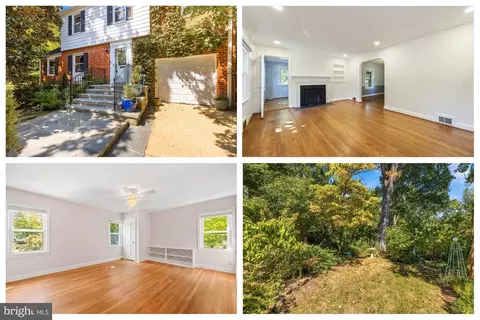
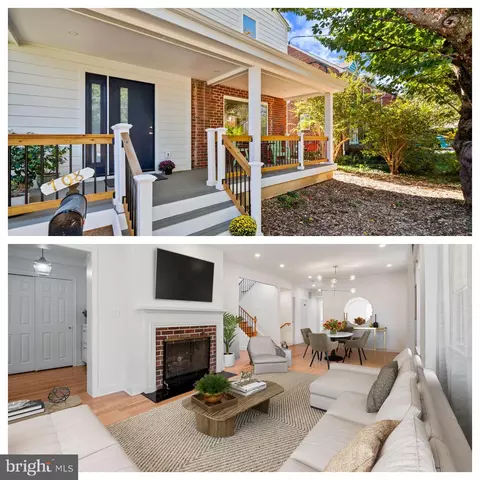
| Fireplace | Mantel(s) |
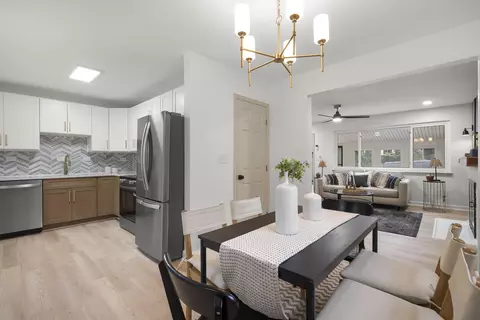
| Interior Features | Breakfast Area, Kitchen - Table Space, Dining Area, Kitchen - Eat-In, Master Bath(s), Chair Railings, Upgraded Countertops, Crown Moldings, Window Treatments, Wood Floors, Recessed Lighting, Floor Plan - Open, Floor Plan - Traditional |
| Door Features | Six Panel |
| Exterior | |
| Roof | Shingle |
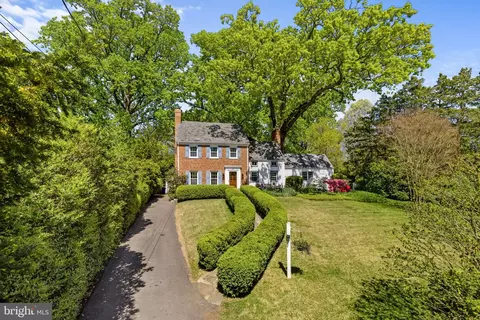
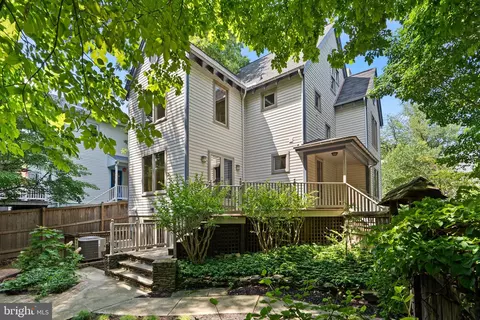
| Construction | Wood Siding |
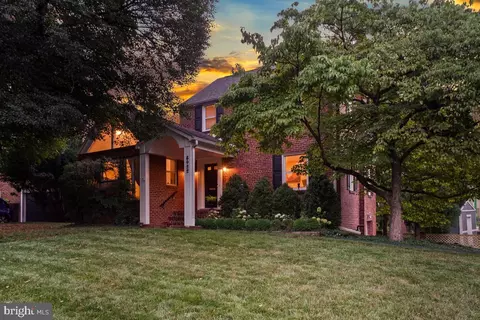
| Style | Colonial |
| Garage Desc | Garage Door Opener, Underground |
| Parking Desc | Garage, Attached Garage |
| # Garage Spaces | 1 |
| # Parking Spaces | 1 |
| # Attached Garage Spaces | 1 |
| Exterior Features | Water Fountains, Sidewalks |
| Existing Structures | Above Grade, Below Grade, Shed, Patio(s), Shed |
| Amenities / Utilities | |
| Cooling | Ceiling Fan(s), Central A/C, Electric |
| Heating | Natural Gas |
| Green Features: Energy Efficient | Appliances |
| Sewer/ Septic | Public Sewer |
| Pool | No Pool |
| Location | |
| Subdivision | SOUTH WOODSIDE PARK |
| Water Source | Public |
| Senior Community (Y/N) | N |
| School District | MONTGOMERY COUNTY PUBLIC SCHOOLS |
| Directions | From DTSS Rt Dale Rt Pershing! Cooperative Agent Will Make Every Effort To Accommodate Your Clients |
| Zoning | R60 |
| Lot/ Land Details | |
| Road Responsibility | City/County |
MLS # 1000056417
MLS # MC10034989| Est. value | Bed/bath | Sqft | mi | |
|---|---|---|---|---|
| 8601 Mayfair Pl, Silver Spring, MD 20910 | $928,000 | 3/1 | 1,508 | 0.01 |
| 609 Pershing Dr, Silver Spring, MD 20910 | $1,012,000 | 4/2 | 1,580 | 0.01 |
| 8603 Mayfair Pl, Silver Spring, MD 20910 | $966,000 | 3/— | 1,846 | 0.02 |
| 607 Pershing Dr, Silver Spring, MD 20910 | $1,003,000 | 4/3 | 1,692 | 0.03 |
| 8605 Mayfair Pl, Silver Spring, MD 20910 | $1,004,000 | 5/3 | 1,968 | 0.03 |
| 610 Pershing Dr, Silver Spring, MD 20910 | $1,021,000 | —/1 | 1,984 | 0.03 |
| 8507 Mayfair Pl, Silver Spring, MD 20910 | $869,000 | 3/3 | 1,104 | 0.03 |
| 612 Pershing Dr, Silver Spring, MD 20910 | $848,000 | 2/2 | 1,188 | 0.04 |
Estimated values are based on public record data and automated valuation models. Values are not guaranteed and may not reflect current market conditions.


$579,000
$656,925
$514,000
$653,170
$1,600,000
$214,450
$479,900
$692,990
$454,900
$499,950
$564,950
$650,000
$395,000
$419,500
$587,500
$469,990
$587,000
$1,197,000
$675,000
$460,000
$2,000,000
$509,950
$1,297,000
$629,000
$350,000
$775,000
$619,950
$2,000,000
$726,950
$2,750,000