
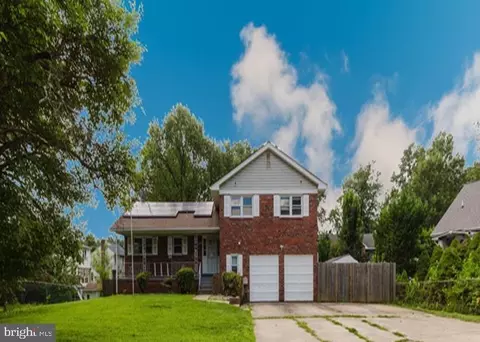
- $642,075
- 5Bd
- 4Ba
- 3,028 Sq Ft
SOLD

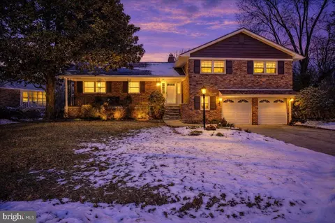
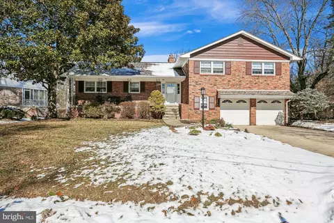
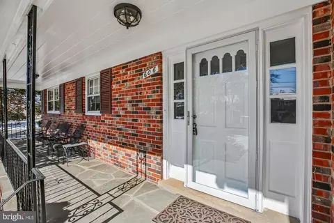
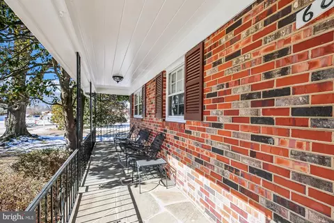
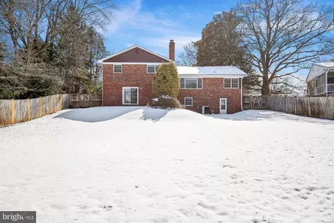
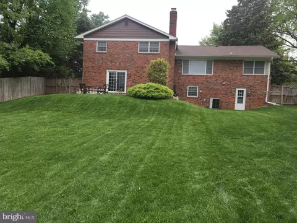
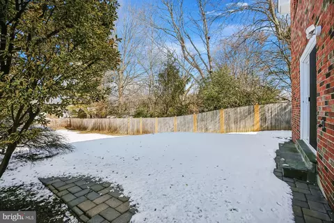
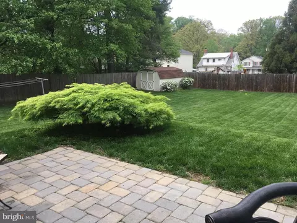
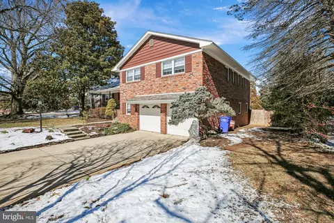
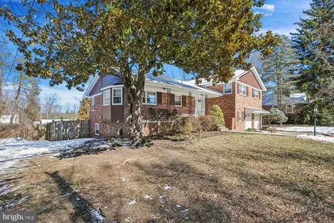
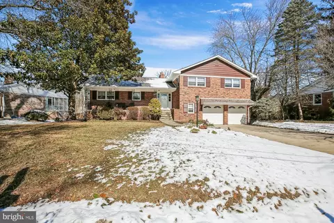
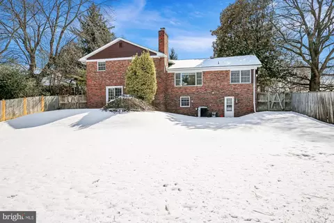
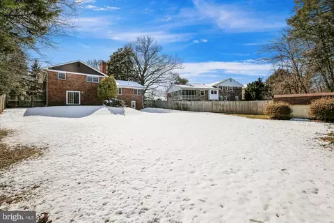
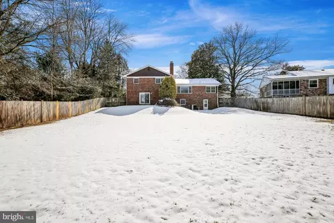
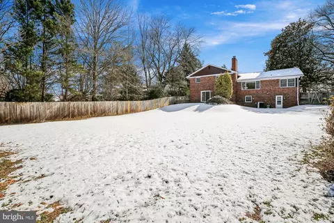
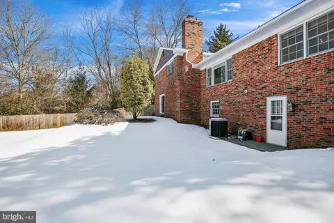
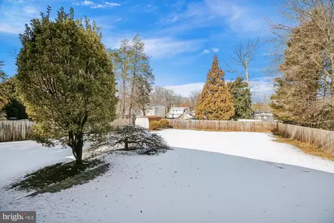
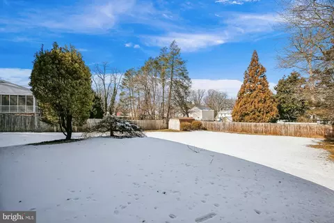
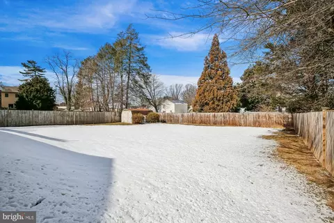
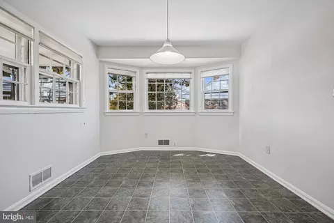
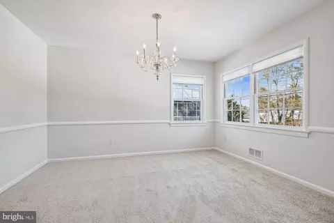
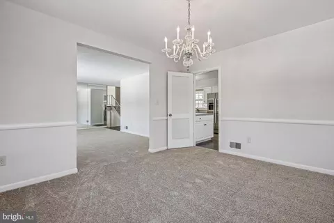
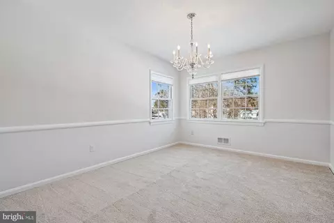
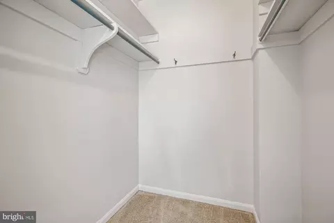
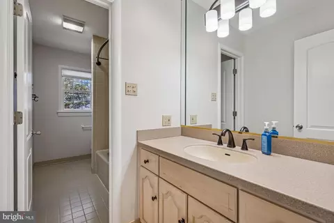
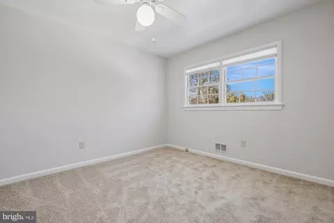
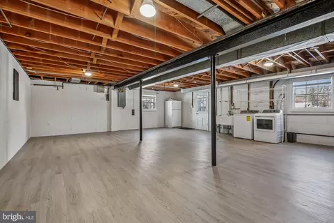
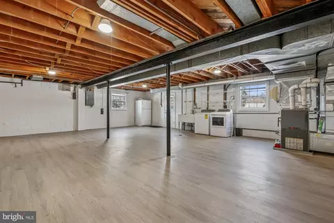
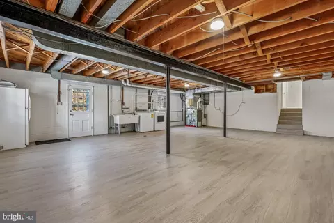
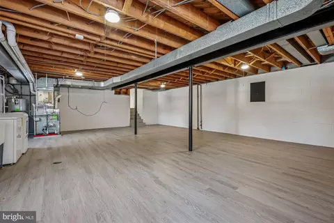
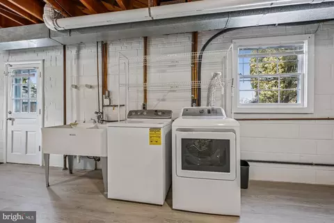
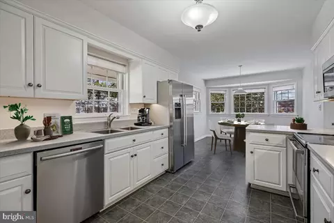
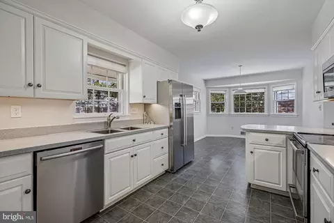
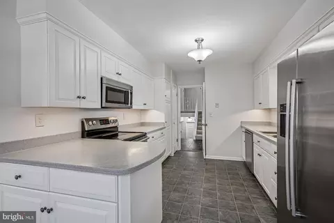
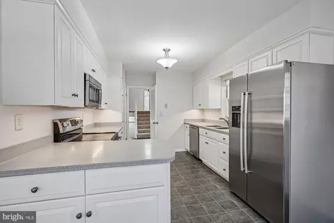
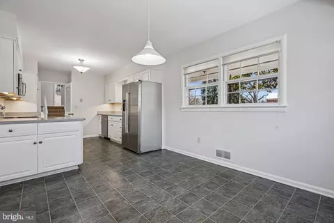
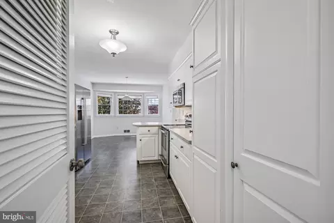
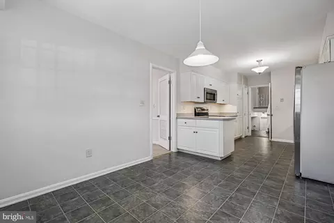
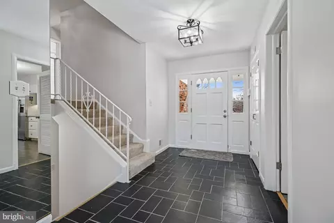
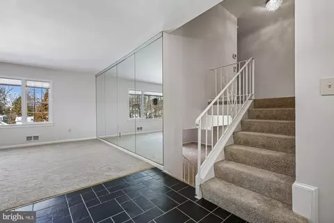
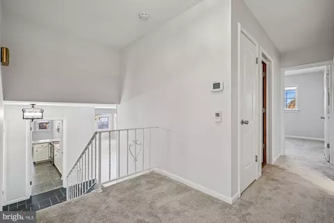
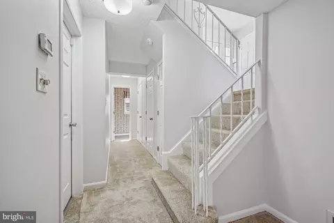
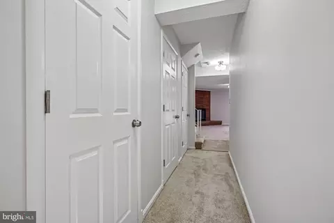
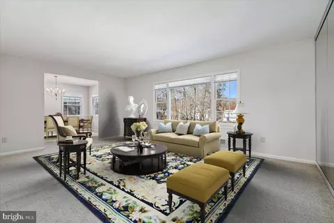
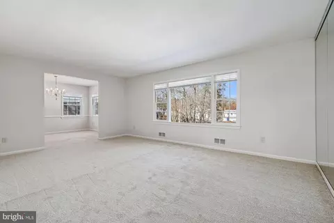
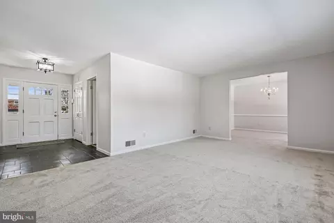
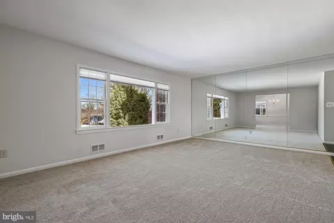
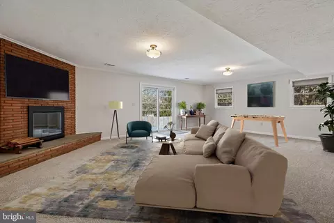
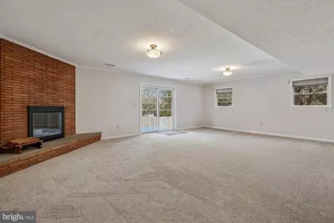
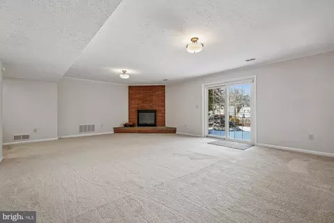
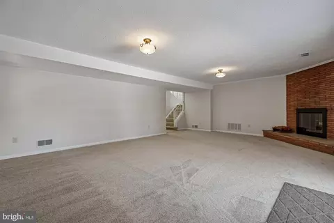
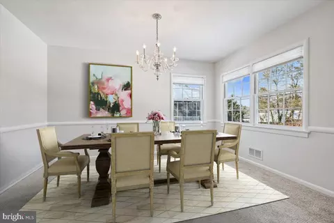
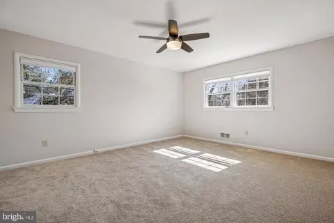
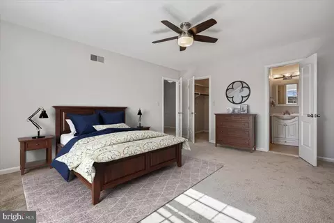
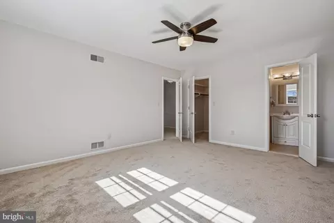
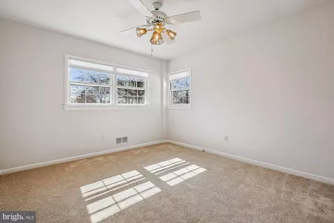
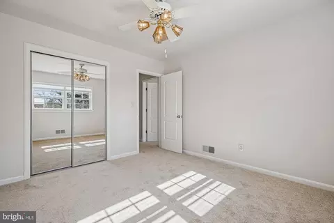
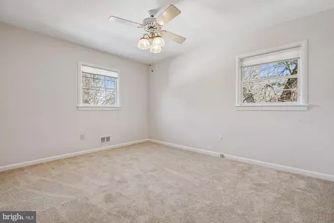
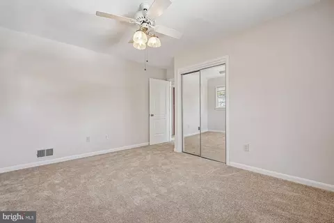
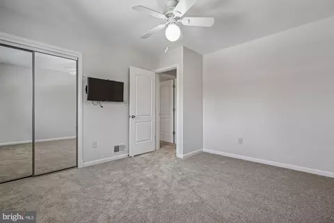
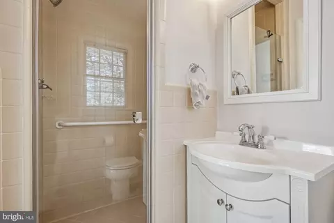
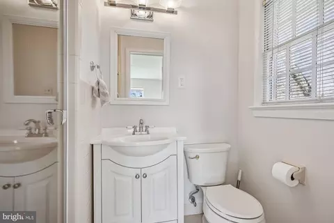
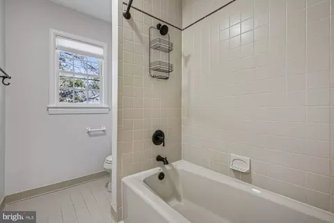
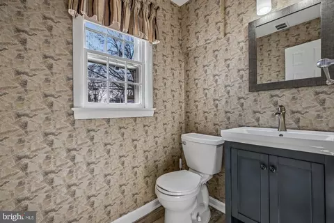
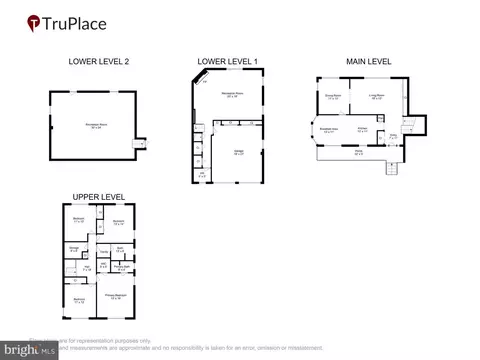
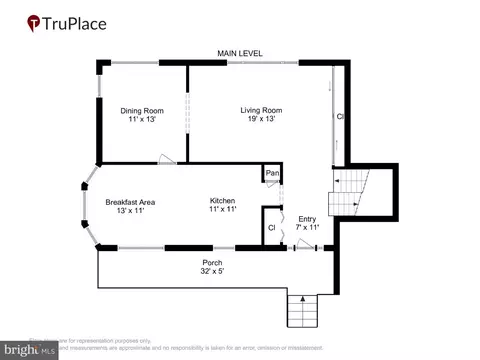
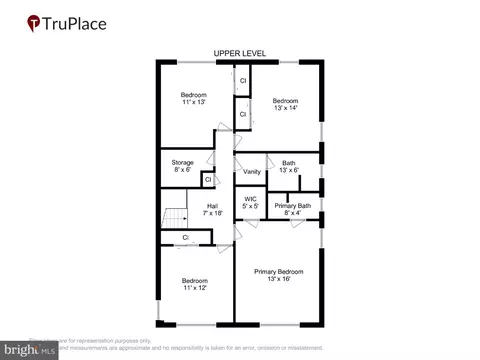
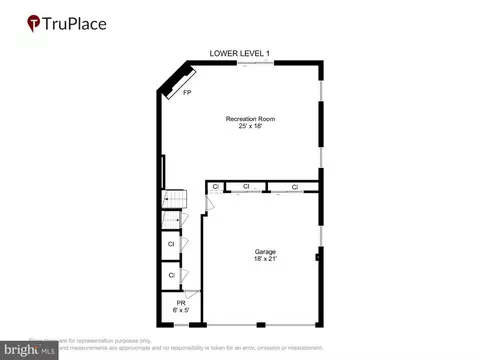
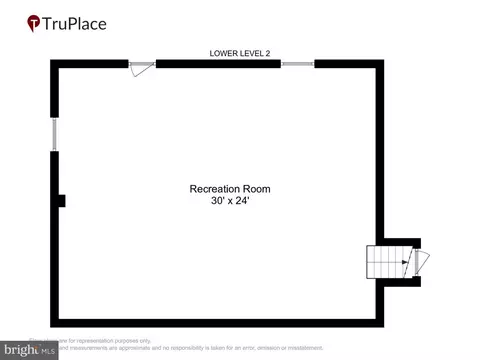
Last sold 03/27/2026 after 28 Days
bed
bath
Sqft ($275/Sqft)
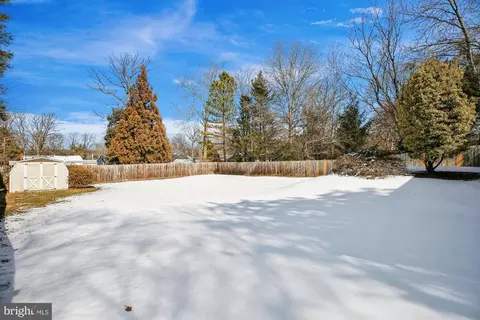
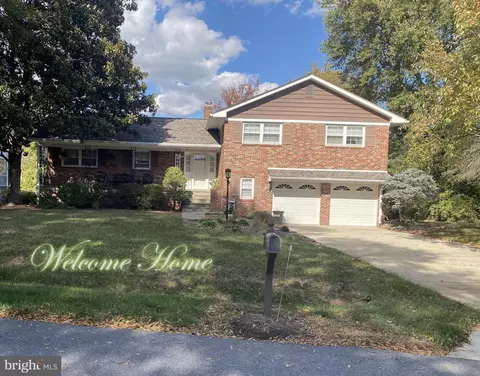
| Property type House | Neighborhood | Year built 1962 | HOA fee $0/month | Lot size 0.33 Acre | Movoto estimate | Parking 2 garage spaces |

| Overview | |
| Cooling/AC | Central A/C, Ceiling Fan(s), Electric |
| Heating | Natural Gas |
| Levels/Style | Split Level |
| Type | Residential |
| Virtual Tour | N/A |
| Status | Closed |
| SqFt | 3440 |
| Lot Size (SqFt) | 14229 |
| Lot Size (Acres) | 0.33 |
| County Tax | 5613, Annually |
| Tax: Assessed Value | 514600 |
| Annual Property Tax | 6307 |
| Year Built | 1962 |
| Condition | Excellent |
| New Construction (Y/N) | N |
| Foreclosure (Y/N) | N |
| Interior | |
| Total # of Bathrooms | 3 |
| # Full Baths | 2 |
| # Half Baths | 1 |
| Total # of Bedrooms | 4 |
| Basement | Connecting Stairway, Daylight, Partial, Drain, Interior Access, Improved, Rear Entrance, Space For Rooms, Walkout Level, Windows, Fully Finished |
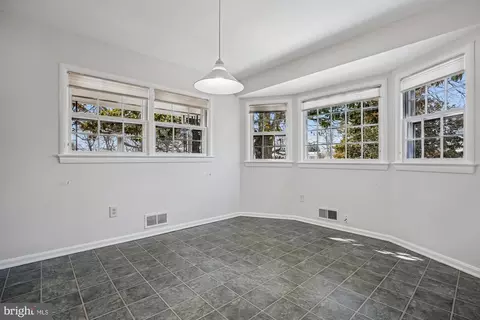
| Other Room(s) | Living Room, Dining Room, Primary Bedroom, Bedroom 2, Bedroom 3, Kitchen, Family Room, Foyer, Breakfast Room, Bedroom 1, Other, Recreation Room, Storage Room, Utility Room, Bathroom 1, Bathroom 2, Primary Bathroom |
| Laundry | Basement |
| Appliances | Built-In Microwave, Dishwasher, Disposal, Dryer, Exhaust Fan, Extra Refrigerator/Freezer, Humidifier, Icemaker, Oven/Range - Electric, Stainless Steel Appliances, Washer, Water Heater |
| Walls/ Ceilings | Dry Wall |
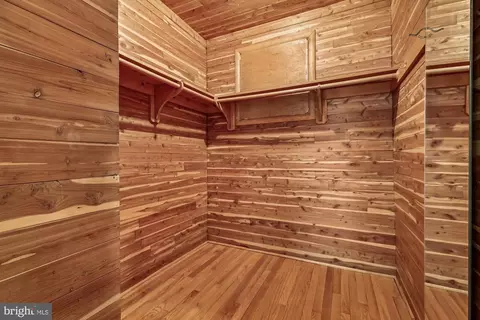
| Interior Features | Attic, Bathroom - Stall Shower, Breakfast Area, Carpet, Ceiling Fan(s), Combination Dining/Living, Dining Area, Floor Plan - Traditional, Kitchen - Country, Kitchen - Eat-In, Kitchen - Table Space, Pantry, Primary Bath(s), Walk-in Closet(s), Window Treatments, Wood Floors |
| Accessibility Features | None |
| Exterior | |
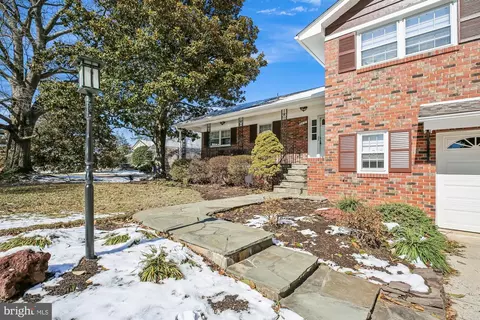
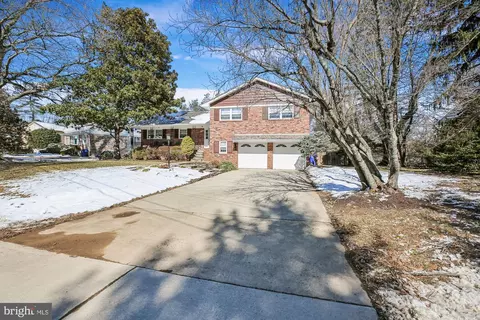
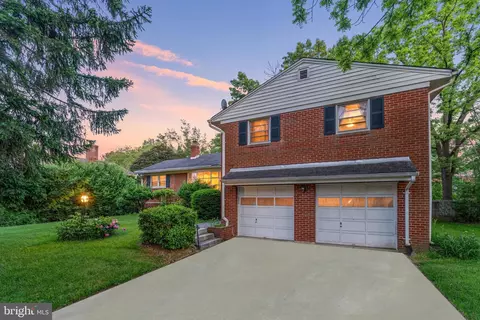
| Construction | Brick |
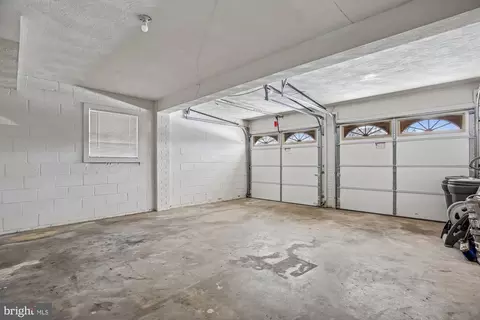
| Garage Desc | Additional Storage Area, Garage - Front Entry, Garage Door Opener, Inside Access |
| Parking Desc | Concrete Driveway, Attached Garage, Driveway, On Street |
| # Garage Spaces | 2 |
| # Parking Spaces | 6 |
| # Attached Garage Spaces | 2 |
| # Driveway Spaces | 4 |
| Exterior Features | Street Lights |
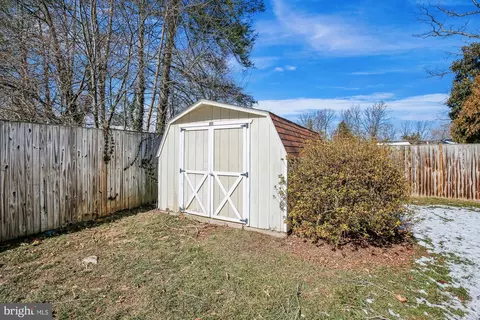
| Existing Structures | Above Grade, Below Grade, Shed |
| Fencing | Rear |
| Amenities / Utilities | |
| Sewer/ Septic | Public Sewer |
| Pool | No Pool |
| Location | |
| Subdivision | WINDHAM MANOR |
| Water Source | Public |
| Senior Community (Y/N) | N |
| High School | SPRINGBROOK |
| Elementary School | JACKSON ROAD |
| School District | MONTGOMERY COUNTY PUBLIC SCHOOLS |
| Middle School | WHITE OAK |
| Directions | From New Hampshire Avenue (route 650) North Or South, Turn Onto Venice Drive, Left On Buckley Drive, Left On Winhall Way To 1st Home On Right Side Entering Cul-de-sac. |
| Zoning | R90 |
| Lot/ Land Details | |
| Road Responsibility | City/County |
MLS # MDMC2218216| Est. value | Bed/bath | Sqft | mi | |
|---|---|---|---|---|
| 604 Winhall Way, Silver Spring, MD 20904 | $664,000 | —/3 | 2,337 | 0.02 |
| 700 Winhall Way, Silver Spring, MD 20904 | $673,000 | —/2 | 2,352 | 0.02 |
| 602 Winhall Way, Silver Spring, MD 20904 | $694,000 | 4/2 | 2,594 | 0.03 |
| 702 Winhall Way, Silver Spring, MD 20904 | $635,000 | —/3 | 1,756 | 0.03 |
| 12506 Buckley Dr, Silver Spring, MD 20904 | $750,000 | —/2 | 2,948 | 0.03 |
| 605 Winhall Way, Silver Spring, MD 20904 | $671,000 | —/2 | 2,594 | 0.04 |
| 701 Winhall Way, Silver Spring, MD 20904 | $672,000 | —/3 | 2,479 | 0.05 |
| 704 Winhall Way, Silver Spring, MD 20904 | $653,000 | 4/3 | 2,116 | 0.05 |
Estimated values are based on public record data and automated valuation models. Values are not guaranteed and may not reflect current market conditions.


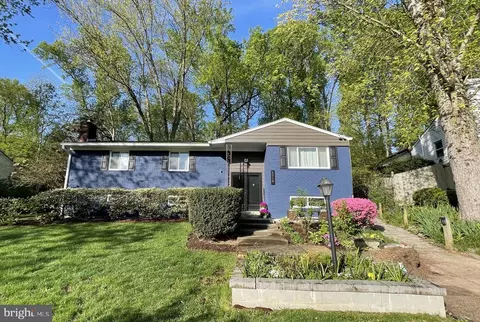
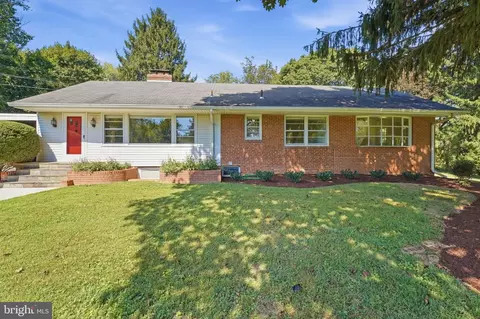
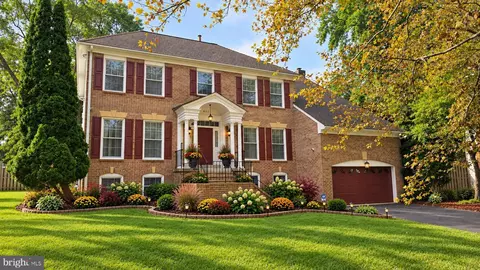
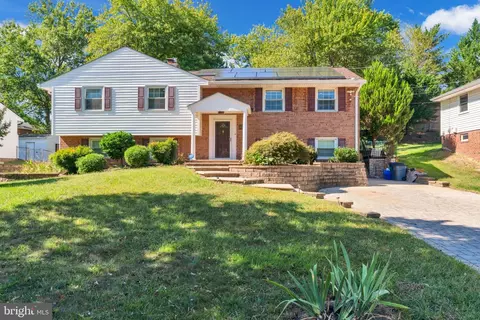
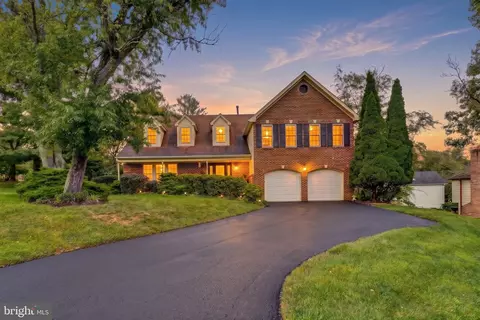
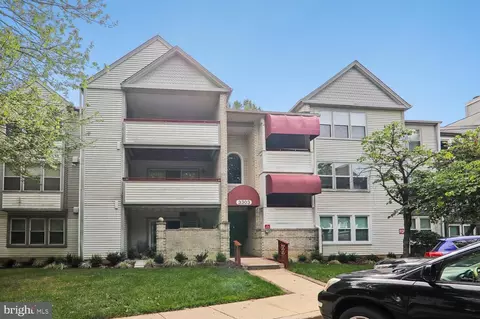
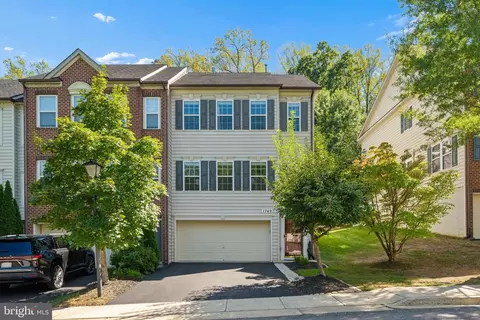
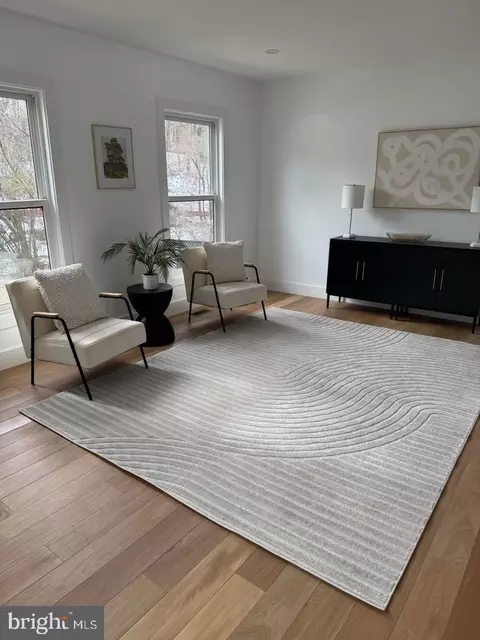
$579,000
$514,000
$653,170
$656,925
$479,900
$214,450
$389,990
$454,900
$692,990
$235,000
$395,000
$564,950
$587,000
$650,000
$675,000
$419,500
$469,990
$429,900
$450,000
$460,000
$2,000,000
$509,950
$619,950
$350,000
$1,297,000
$949,900
$726,950
$2,000,000
$812,500
$175,000