
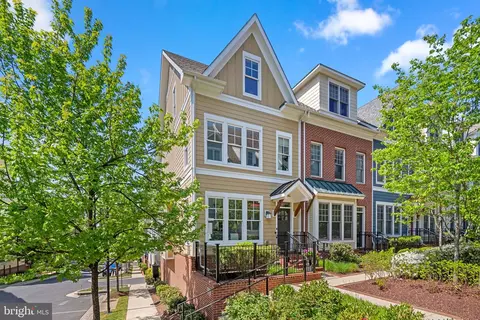
- $970,000
- 3Bd
- 4Ba
- 2,184 Sq Ft
SOLD

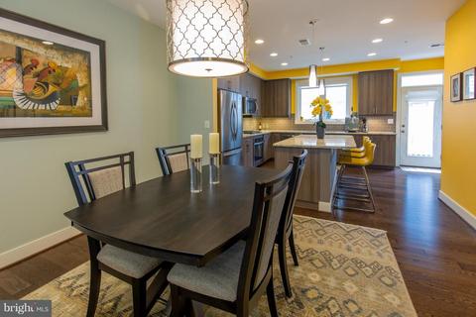
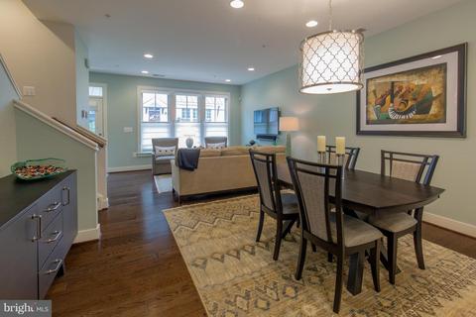
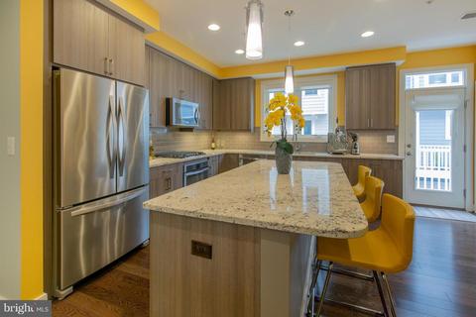
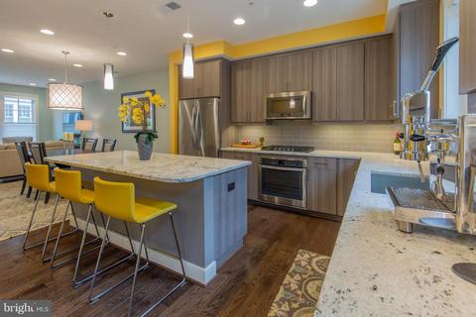
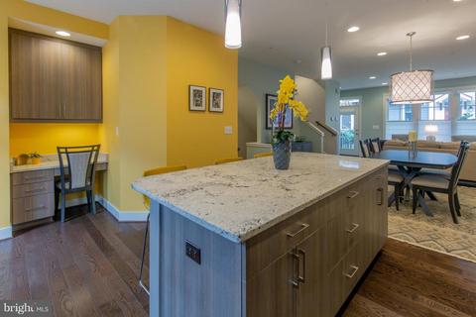
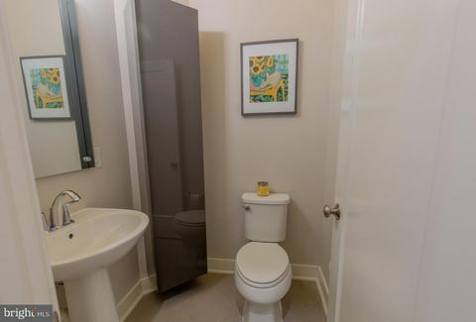
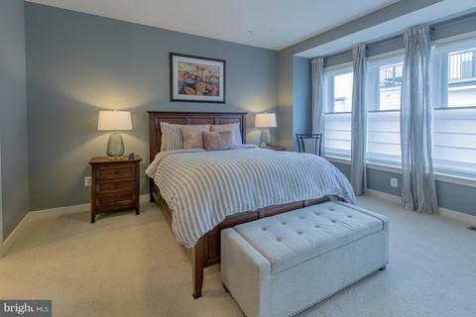
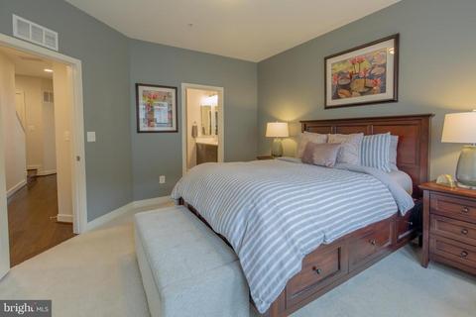
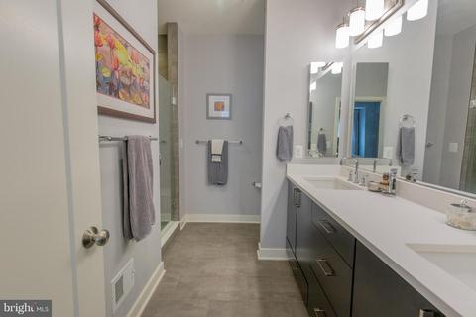
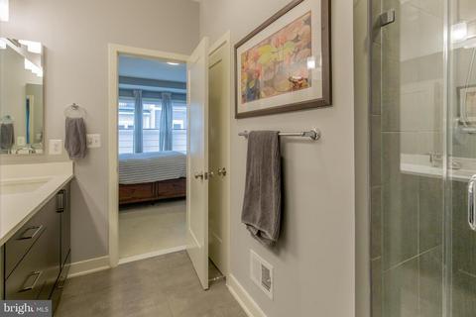
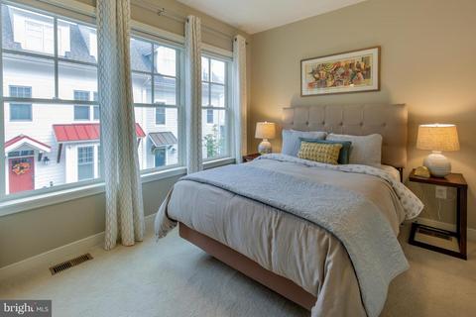
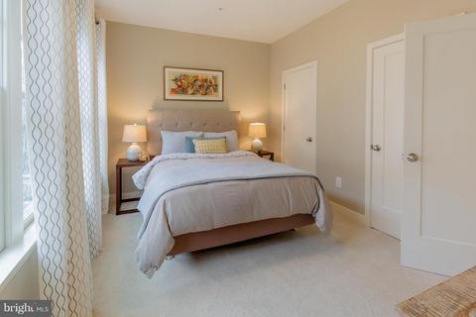
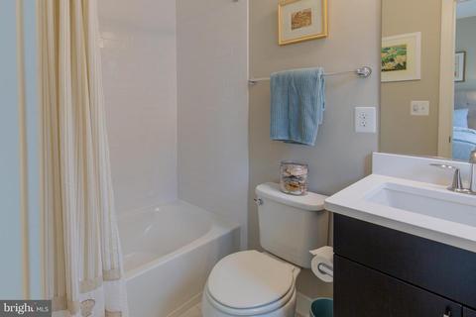
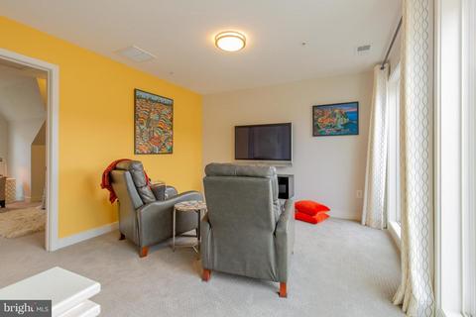
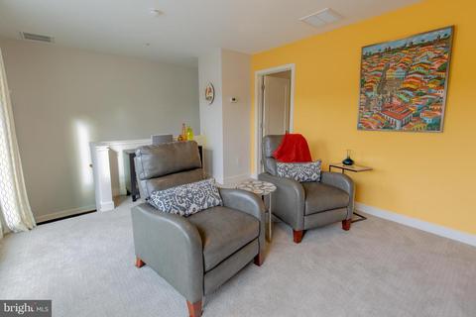
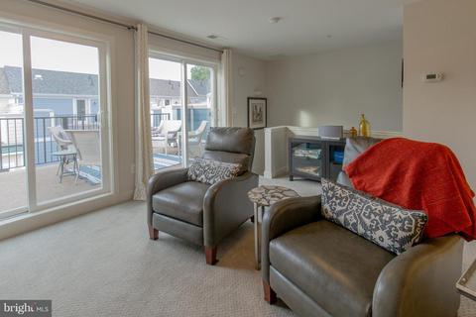
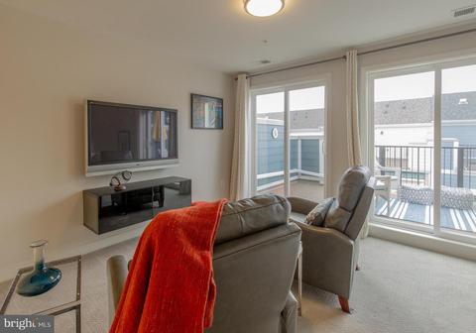
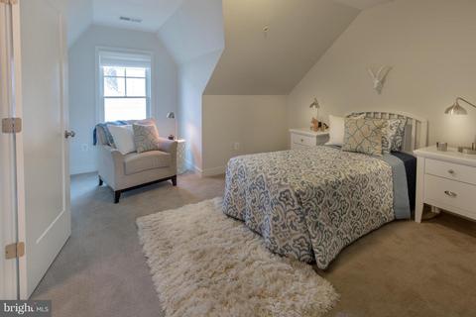
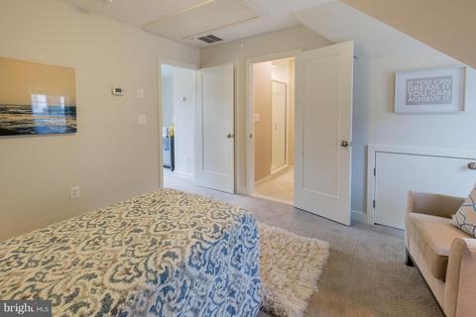
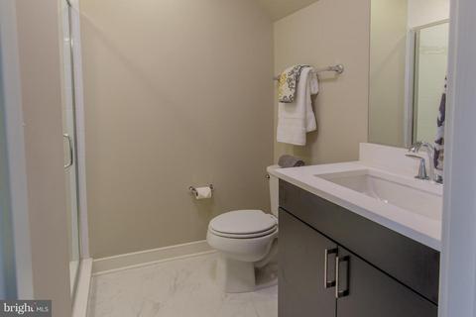
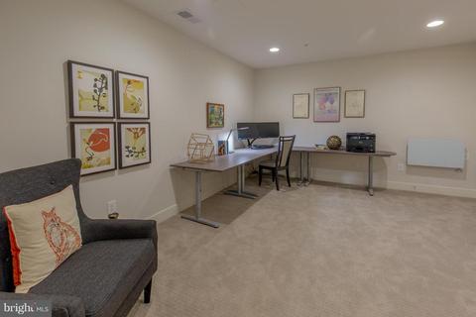
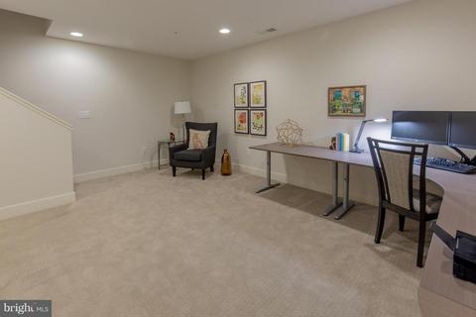
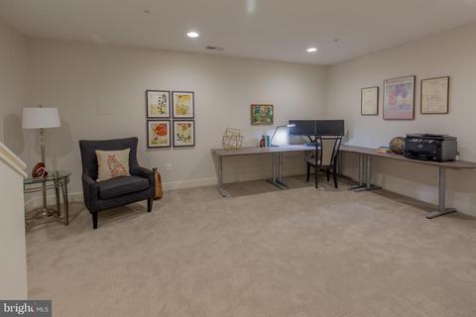
Last sold 03/01/2019 for $845K
bed
bath
Sqft ($368/Sqft)
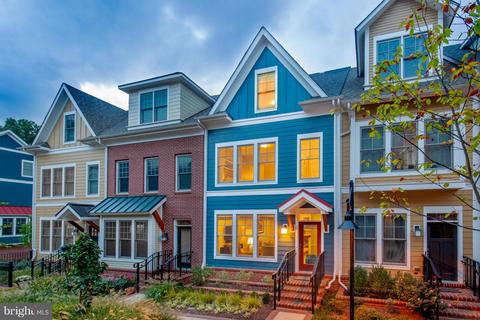
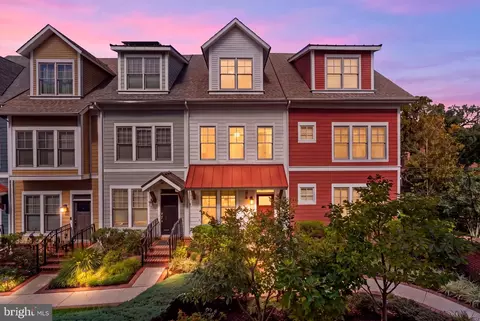
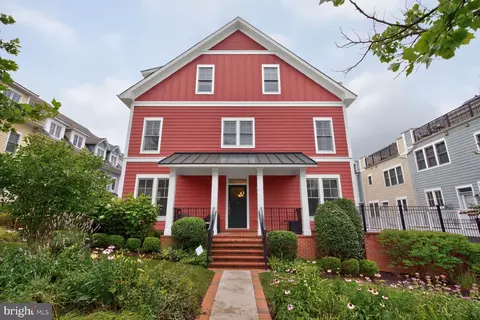
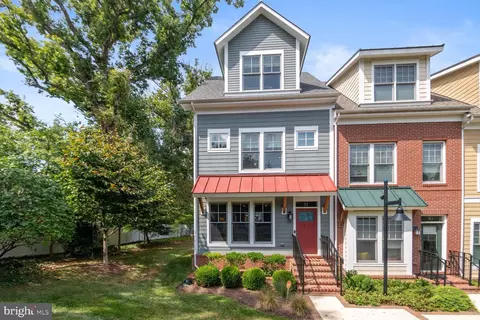
| Property type Townhouse | Neighborhood | Year built 2015 | HOA fee $145/month | Lot size 912 Sqft | Movoto estimate | Rental estimate |

| Overview | |
| Cooling/AC | Central A/C, Programmable Thermostat, Electric |
| Heating | Natural Gas |
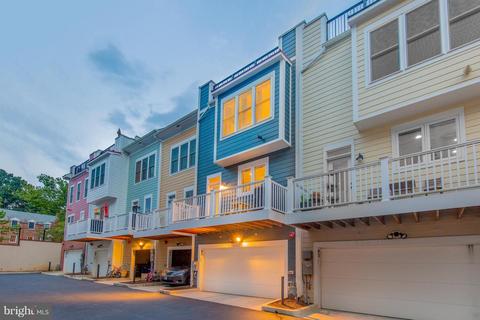
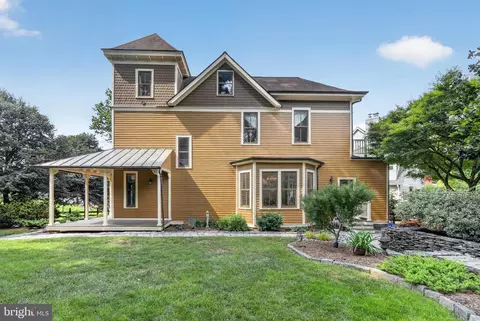
| Levels/Style | Craftsman |
| Type | Residential |
| Status | Closed |
| SqFt | 2298 |
| Lot Size (SqFt) | 912 |
| Lot Size (Acres) | 0.02 |
| County Tax | 9339.67, Annually |
| Tax: Assessed Value | 831300 |
| Annual Property Tax | 9618.64 |
| Year Built | 2015 |
| Condition | Very Good |
| Municipality | Unicorporated |
| HOA Fee | 145, Monthly |
| New Construction (Y/N) | N |
| Foreclosure (Y/N) | N |
| Interior | |
| Total # of Bathrooms | 4 |
| # Full Baths | 3 |
| # Half Baths | 1 |
| Total # of Bedrooms | 3 |
| Basement | Connecting Stairway, Outside Entrance, Rear Entrance, Sump Pump, Fully Finished, Walkout Level |
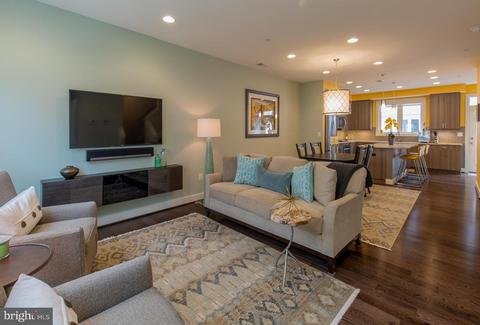
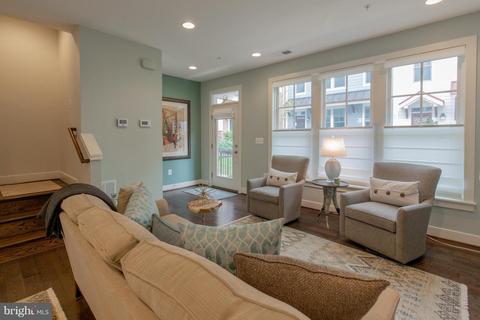
| Other Room(s) | Living Room, Dining Room, Primary Bedroom, Bedroom 2, Bedroom 3, Kitchen, Game Room, Family Room |
| Appliances | Dishwasher, Disposal, Dryer, Dryer - Front Loading, Microwave, Oven/Range - Gas, Range Hood, Refrigerator, Washer - Front Loading, Water Heater |
| Walls/ Ceilings | High |
| Window Features | Double Pane |
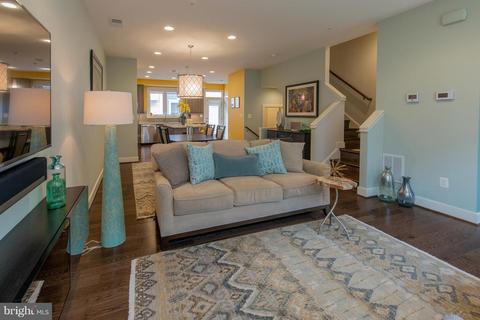
| Interior Features | Attic, Kitchen - Island, Kitchen - Gourmet, Dining Area, Primary Bath(s), Upgraded Countertops, Window Treatments, Wood Floors, Recessed Lighting, Floor Plan - Open |
| Accessibility Features | None |
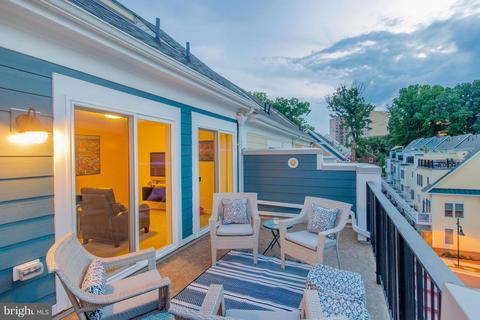
| Door Features | Sliding Glass |
| Exterior | |
| Roof | Shingle |
| Construction | HardiPlank Type |
| Parking Desc | None |
| Existing Structures | Above Grade, Below Grade |
| Amenities / Utilities | |
| Green Features: Energy Efficient | Appliances |
| Sewer/ Septic | Public Sewer |
| Pool | No Pool |
| Location | |
| Subdivision | CHELSEA HEIGHTS |
| Senior Community (Y/N) | N |
| High School | NORTHWOOD |
| Elementary School | SLIGO CREEK |
| School District | MONTGOMERY COUNTY PUBLIC SCHOOLS |
| Directions | From Downtown Silver Spring, Take Colesville Rd North. Turn Right On Spring Street. Turn Left Onto Ellsworth Drive And Right Onto Ellsworth Heights Street. Sales Center At Top Of Hill On Left At 25 Ellsworth Heights Street. |
| Zoning | RT125 |
MLS # 1009917912| Est. value | Bed/bath | Sqft | mi | |
|---|---|---|---|---|
| 41 Ellsworth Heights St, Silver Spring, MD 20910 | $668,800 | —/2 | 1,172 | 0 |
| 47 Ellsworth Heights St, Silver Spring, MD 20910 | $967,700 | 3/3 | 1,484 | 0 |
| 45 Ellsworth Heights St, Silver Spring, MD 20910 | $887,700 | —/3 | 1,464 | 0 |
| 37 Ellsworth Heights St, Silver Spring, MD 20910 | $952,100 | —/3 | 1,236 | 0.01 |
| 51 Ellsworth Heights St, Silver Spring, MD 20910 | $1,058,600 | 4/3 | 2,060 | 0.01 |
| 57 Ellsworth Heights St, Silver Spring, MD 20910 | $988,600 | —/3 | 1,824 | 0.01 |
| 25 Ellsworth Heights St, Silver Spring, MD 20910 | $1,066,800 | 4/3 | 1,864 | 0.01 |
| 27 Ellsworth Heights St, Silver Spring, MD 20910 | $1,049,900 | —/3 | 1,868 | 0.01 |
Estimated values are based on public record data and automated valuation models. Values are not guaranteed and may not reflect current market conditions.
$579,000
$656,925
$514,000
$653,170
$1,600,000
$214,450
$479,900
$692,990
$454,900
$499,950
$564,950
$650,000
$395,000
$419,500
$587,500
$469,990
$587,000
$1,197,000
$675,000
$460,000
$2,000,000
$509,950
$1,297,000
$629,000
$350,000
$775,000
$619,950
$2,000,000
$726,950
$2,750,000