

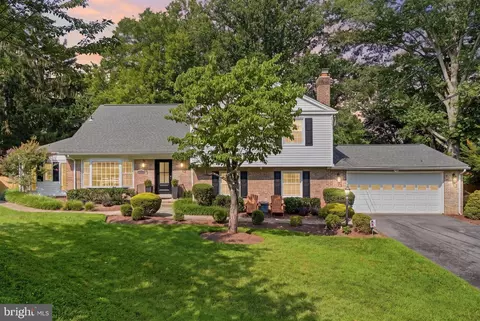
- $560,000
- 5Bd
- 3Ba
- 2,296 Sq Ft
SOLD

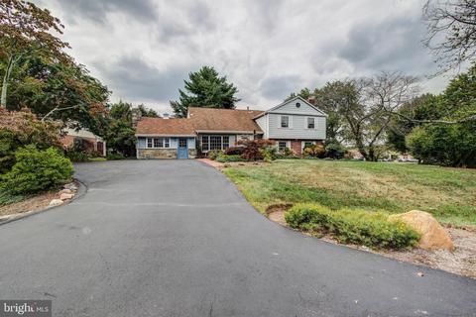
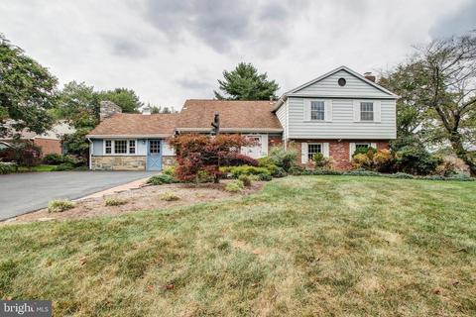
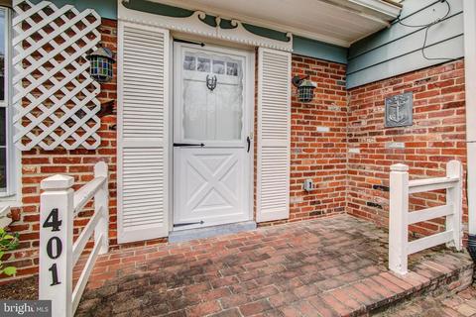
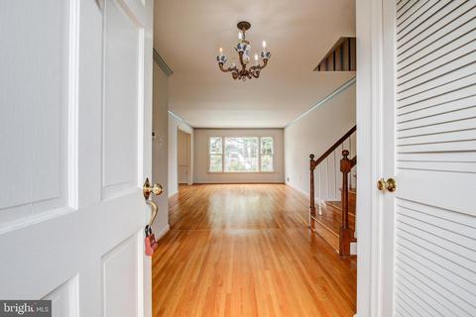
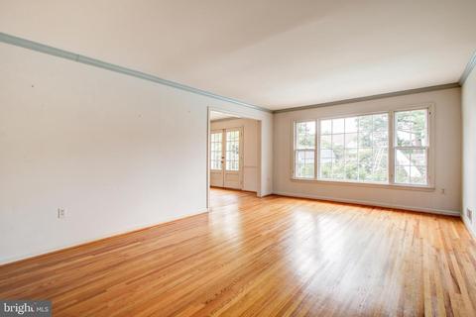
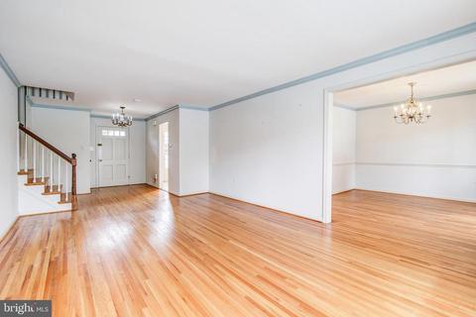
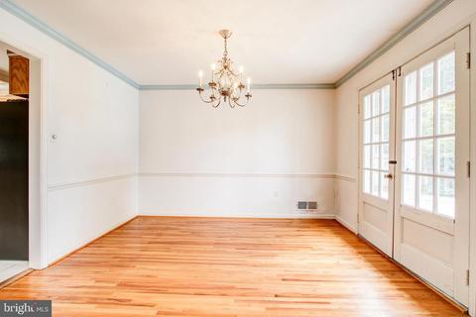
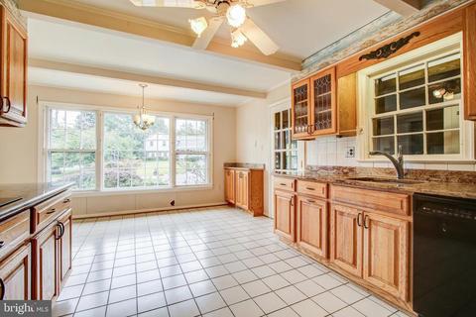
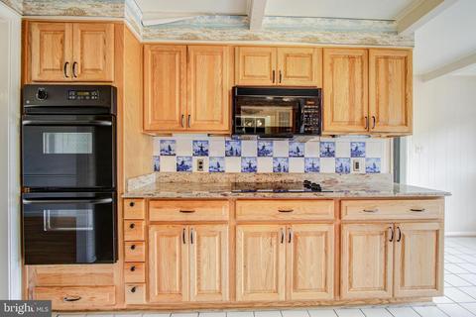
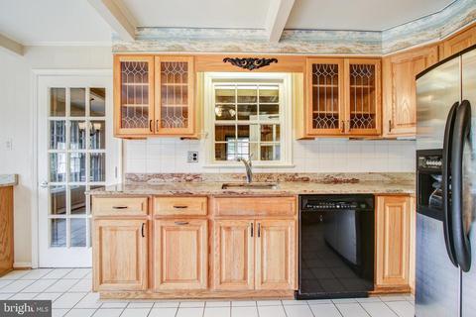
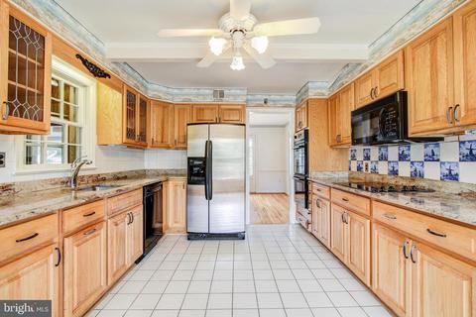
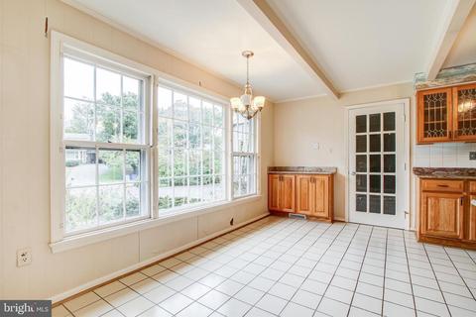
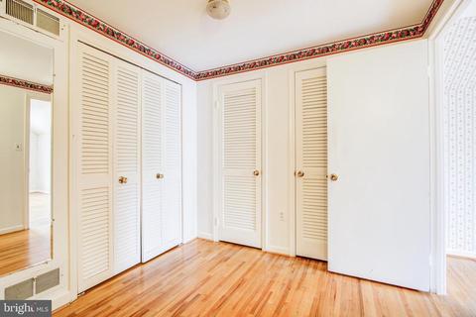
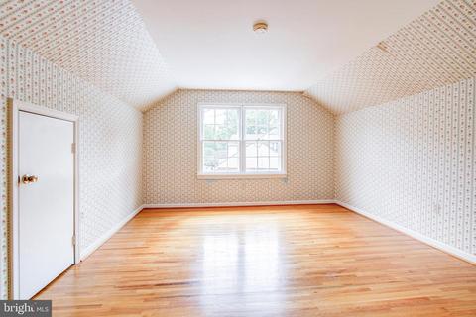
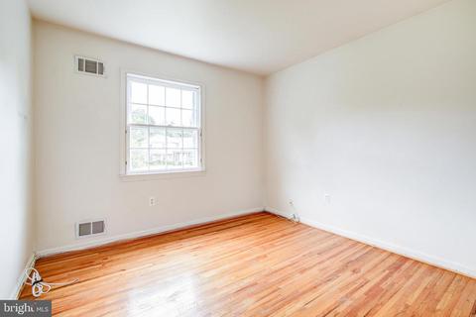
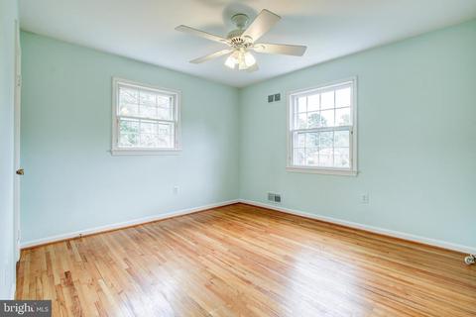
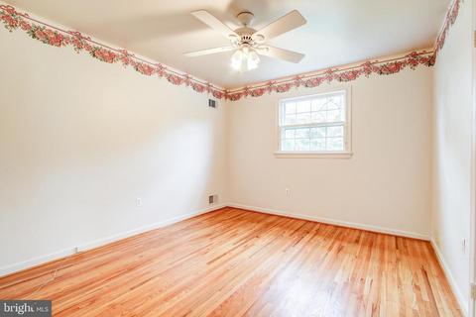
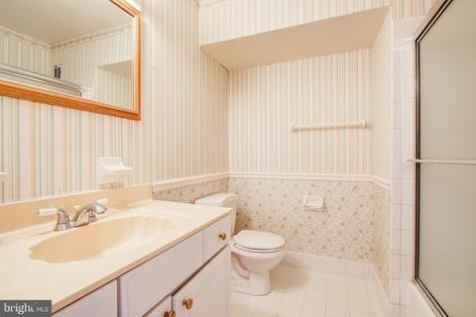
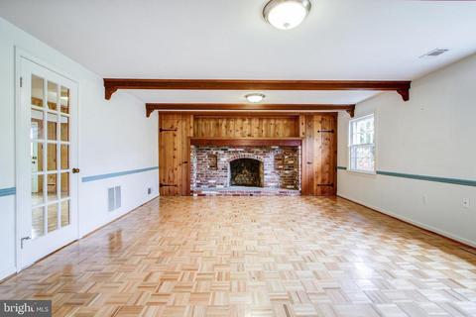
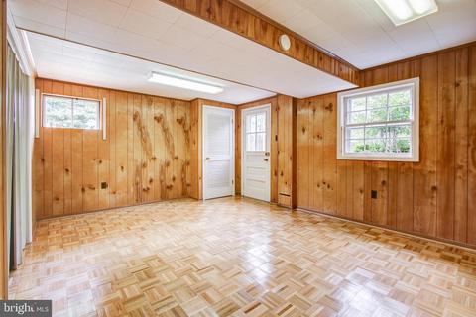
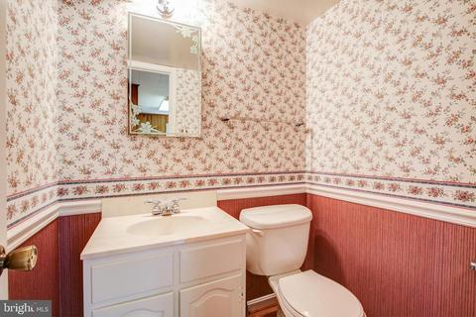
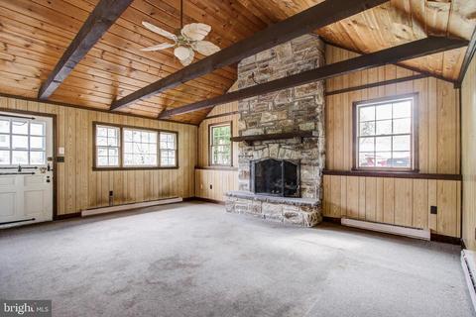
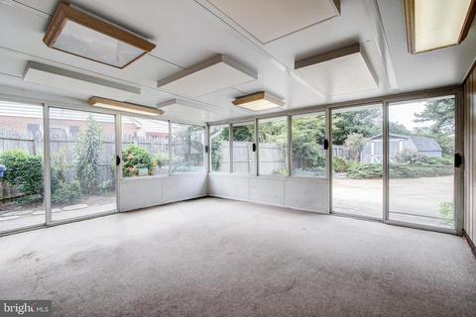
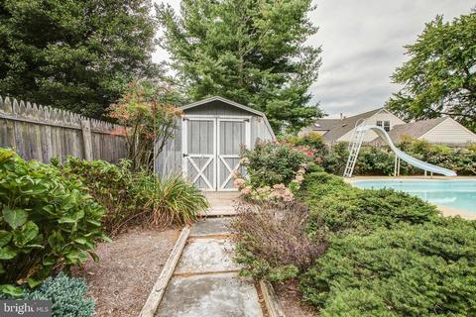
Last sold 11/12/2019 for $470K
bed
bath
Sqft ($154/Sqft)
| Property type House | Neighborhood | Year built 1964 | HOA fee $0/month | Lot size 0.35 Acre | Movoto estimate |

| Overview | |
| Cooling/AC | Ceiling Fan(s), Central A/C, Electric |
| Heating | Natural Gas |
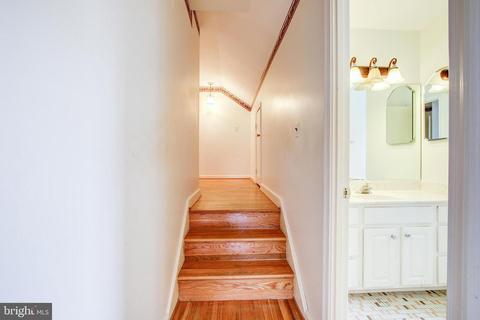
| Levels/Style | Split Level |
| Type | Residential |
| Virtual Tour | N/A |
| Status | Closed |
| SqFt | 3257 |
| Lot Size (SqFt) | 15142 |
| Lot Size (Acres) | 0.35 |
| County Tax | 4704, Annually |
| Tax: Assessed Value | 418900 |
| Annual Property Tax | 5220 |
| Year Built | 1964 |
| Condition | Major Rehab Needed, Very Good, Below Average |
| New Construction (Y/N) | N |
| Foreclosure (Y/N) | N |
| Interior | |
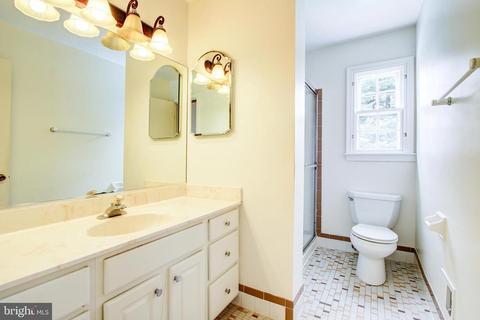
| Total # of Bathrooms | 3 |
| # Full Baths | 2 |
| # Half Baths | 1 |
| Total # of Bedrooms | 4 |
| Basement | Walkout Level, Windows, Fully Finished |
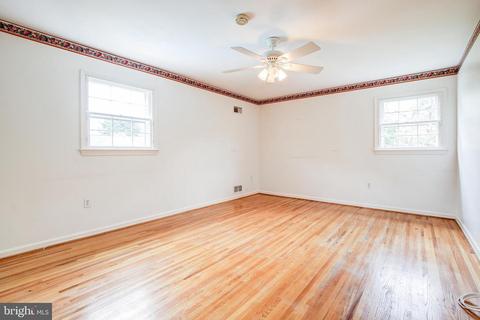
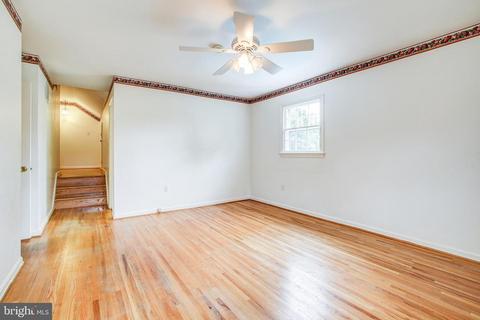
| Other Room(s) | Living Room, Dining Room, Primary Bedroom, Sitting Room, Bedroom 2, Bedroom 3, Bedroom 4, Kitchen, Family Room, Foyer, Sun/Florida Room, Great Room, Laundry, Bonus Room, Primary Bathroom |
| Appliances | Built-In Microwave, Cooktop, Dishwasher, Disposal, Dryer, Exhaust Fan, Icemaker, Oven - Wall, Oven - Double, Refrigerator |
| Interior Features | Built-Ins, Ceiling Fan(s), Crown Moldings, Exposed Beams, Family Room Off Kitchen, Floor Plan - Open, Formal/Separate Dining Room, Kitchen - Eat-In, Primary Bath(s), Pantry, Upgraded Countertops, Wood Floors |
| Accessibility Features | Other |
| Exterior | |
| Construction | Other |
| Parking Desc | Paved Driveway, Driveway, Off Street |
| Existing Structures | Above Grade, Below Grade, Shed |
| Fencing | Privacy |
| Amenities / Utilities | |
| Sewer/ Septic | Public Sewer |
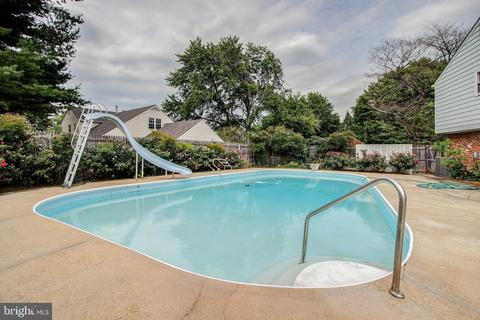
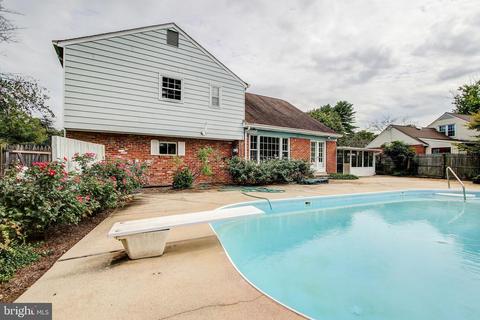
| Pool | Yes - Personal |
| Location | |
| Subdivision | SHERWOOD FOREST MANOR |
| Water Source | Public |
| Senior Community (Y/N) | N |
| School District | MONTGOMERY COUNTY PUBLIC SCHOOLS |
| Directions | New Hampshire Ave To West Onto Randolph Road. Turn Right Onto Locksley Lane Then Left Onto Old Forge Rd. Turn Left Onto Highgate Terrace And 401 Is On The Right. |
| Zoning | R200 |
MLS # MDMC678220| Est. value | Bed/bath | Sqft | mi | |
|---|---|---|---|---|
| 405 Highgate Ter, Silver Spring, MD 20904 | $793,000 | —/2 | 2,074 | 0.02 |
| 13336 Old Forge Rd, Silver Spring, MD 20904 | $807,000 | —/3 | 2,879 | 0.02 |
| 416 Hawkesbury Ln, Silver Spring, MD 20904 | $797,000 | —/2 | 2,074 | 0.04 |
| 13325 Old Forge Rd, Silver Spring, MD 20904 | $731,000 | —/2 | 1,572 | 0.04 |
| 400 Highgate Ter, Silver Spring, MD 20904 | $807,000 | —/3 | 2,879 | 0.04 |
| 409 Highgate Ter, Silver Spring, MD 20904 | $819,000 | 4/2 | 2,371 | 0.04 |
| 404 Hawkesbury Ln, Silver Spring, MD 20904 | $800,000 | —/2 | 2,371 | 0.04 |
| 404 Highgate Ter, Silver Spring, MD 20904 | $769,000 | —/2 | 2,074 | 0.04 |
Estimated values are based on public record data and automated valuation models. Values are not guaranteed and may not reflect current market conditions.


$579,000
$514,000
$653,170
$656,925
$479,900
$214,450
$389,990
$454,900
$692,990
$235,000
$395,000
$564,950
$587,000
$650,000
$675,000
$419,500
$469,990
$429,900
$450,000
$460,000
$2,000,000
$509,950
$619,950
$350,000
$1,297,000
$949,900
$726,950
$2,000,000
$812,500
$175,000