

- $417,003
- 3Bd
- 2Ba
- 1,420 Sq Ft
SOLD 09/18/26


Last sold 11/17/2017 after 36 Days
bed
bath
Sqft ($198/Sqft)
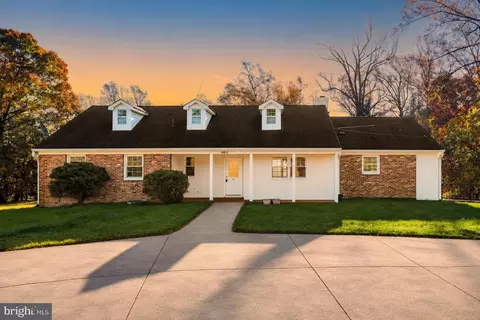
| Property type House | Neighborhood | Year built 1955 | HOA fee $0/month | Lot size 6,208 Sqft | Rental estimate |

| Overview | |
| Cooling/AC | Central A/C, Electric |
| Heating | Natural Gas |
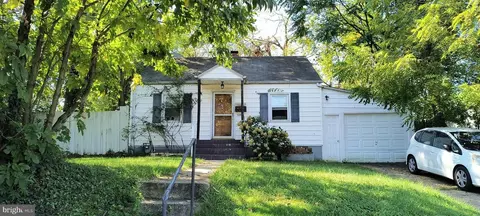
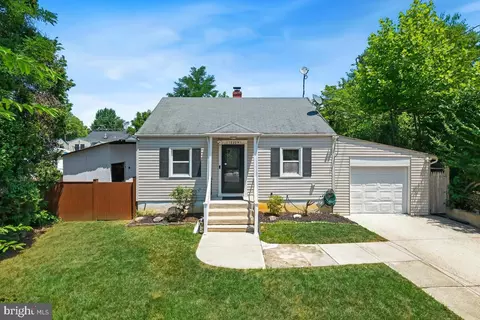
| Levels/Style | Ranch/Rambler |
| Type | Residential |
| Status | Closed |
| SqFt | 2028 |
| Lot Size (SqFt) | 6208 |
| Lot Size (Acres) | 0.14 |
| County Tax | 2947.96, Annually |
| Tax: Assessed Value | 298900 |
| Annual Property Tax | 3416.06 |
| Year Built | 1955 |
| Condition | Very Good |
| New Construction (Y/N) | N |
| Foreclosure (Y/N) | N |
| Interior | |
| Total # of Bathrooms | 2 |
| # Full Baths | 1 |
| # Half Baths | 1 |
| Total # of Bedrooms | 3 |
| Basement | Connecting Stairway, Outside Entrance, Rear Entrance, Full, Fully Finished, Heated, Improved, Daylight, Partial, Shelving, Space For Rooms, Windows, Workshop, Walkout Stairs |
| Other Room(s) | Living Room, Dining Room, Primary Bedroom, Bedroom 2, Bedroom 3, Kitchen, Family Room, Laundry, Storage Room, Utility Room, Workshop, Bedroom 6, Attic |
| Appliances | Oven/Range - Electric, Range Hood, Refrigerator, Dishwasher, Disposal, Exhaust Fan, Extra Refrigerator/Freezer, Washer, Dryer, Water Heater |
| Walls/ Ceilings | Plaster Walls |
| Window Features | Wood Frame |
| Interior Features | Kitchen - Galley, Combination Dining/Living, Entry Level Bedroom, Window Treatments, Wood Floors, Floor Plan - Open, Floor Plan - Traditional |
| Accessibility Features | 32"+ Wide Doors |
| Exterior | |
| Roof | Asphalt |
| Parking Desc | Off Street, On Street |
| Exterior Features | Sidewalks, Street Lights |
| Existing Structures | Above Grade, Below Grade, Shed, Deck(s), Shed |
| Fencing | Fully |
| Amenities / Utilities | |
| Sewer/ Septic | Public Sewer |
| Pool | No Pool |
| Location | |
| View | Garden/Lawn |
| Subdivision | CONN AVE PARK |
| Water Source | Public |
| Senior Community (Y/N) | N |
| High School | WHEATON |
| School District | MONTGOMERY COUNTY PUBLIC SCHOOLS |
| Middle School | A. MARIO LOIEDERMAN |
| Directions | From Connecticut Ave North Take Left On Atherton Dr. And Right On Joliet Street |
| Zoning | R60 |
| Lot/ Land Details |
MLS # 1001505967
MLS # MC10080550| Est. value | Bed/bath | Sqft | mi | |
|---|---|---|---|---|
| 3924 Joliet St, Silver Spring, MD 20906 | $488,100 | —/1 | 1,158 | 0.01 |
| 3928 Joliet St, Silver Spring, MD 20906 | $545,000 | —/1 | 1,058 | 0.01 |
| 3922 Joliet St, Silver Spring, MD 20906 | $472,400 | —/1 | 1,014 | 0.02 |
| 3937 Isbell St, Silver Spring, MD 20906 | $497,000 | —/1 | 1,014 | 0.02 |
| 3925 Joliet St, Silver Spring, MD 20906 | $552,000 | 4/2 | 1,014 | 0.03 |
| 3927 Joliet St, Silver Spring, MD 20906 | $491,300 | 4/1 | 1,014 | 0.03 |
| 3939 Isbell St, Silver Spring, MD 20906 | $489,400 | —/2 | 1,014 | 0.03 |
| 3935 Isbell St, Silver Spring, MD 20906 | $468,800 | —/1 | 1,014 | 0.03 |
Estimated values are based on public record data and automated valuation models. Values are not guaranteed and may not reflect current market conditions.





$579,000
$656,925
$653,170
$514,000
$692,990
$214,450
$499,950
$725,000
$479,900
$524,900
$564,950
$675,000
$587,500
$469,990
$650,000
$709,990
$599,900
$587,000
$419,500
$694,000
$2,000,000
$509,950
$619,950
$625,000
$619,900
$732,500
$350,000
$530,000
$1,297,000
$617,500