Movoto Real Estate
Sold on 02/27/2026
  • Other
  • Exterior
  • Entry Way
  • Living
  • Kitchen
  • Bedroom
  • Bath

3306 Pendleton Dr, Silver Spring, MD 20902
  • $821,000

    Last sold 02/27/2026 after 179 Days

  • 3

    bed

  • 2

    bath

  • 1,500

    Sqft ($547/Sqft)

House not for sale
Movoto is helping 75 homebuyers near you

About 3306 Pendleton Dr

Property type House
Neighborhood
Year built 1950
HOA fee $0/month
Lot size 6,753 Sqft
Movoto estimate
Rental estimate
Property description
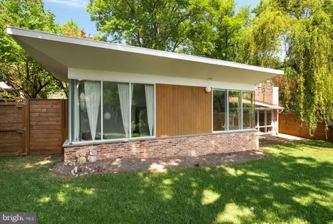
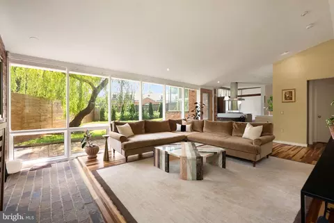
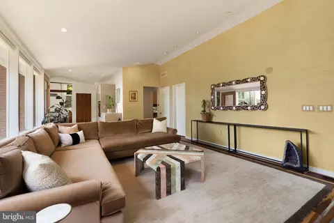
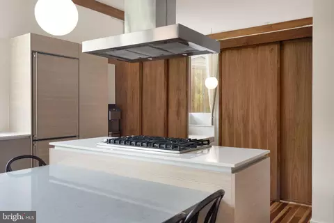
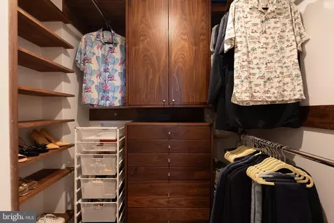
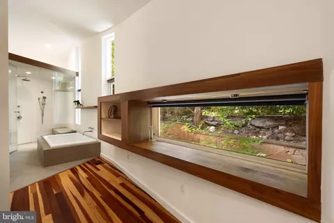
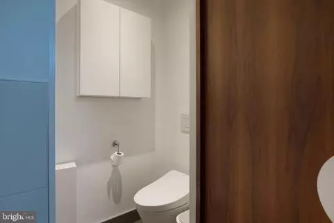
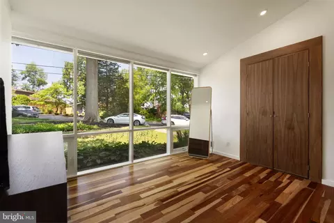
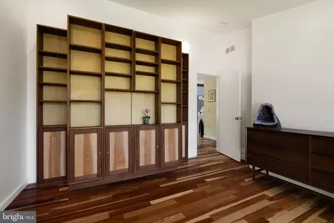
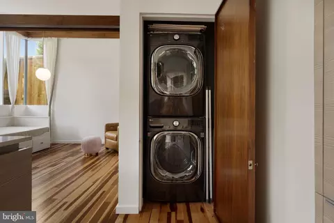
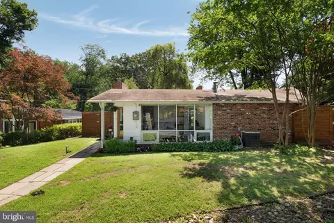
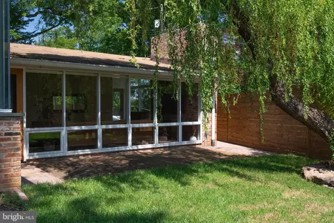
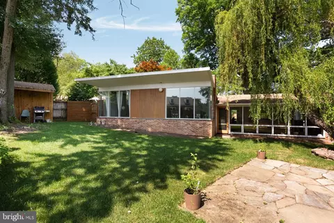
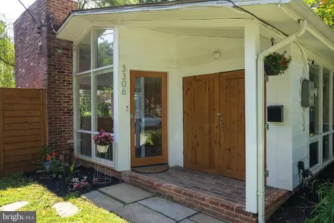
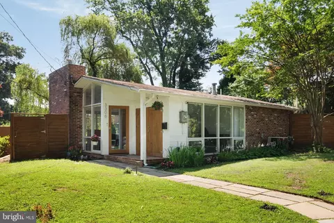
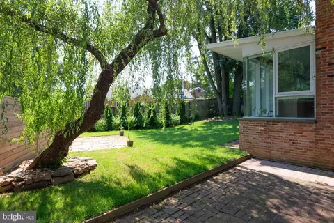
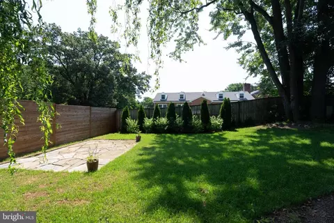
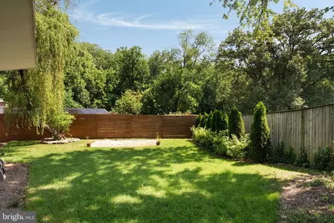
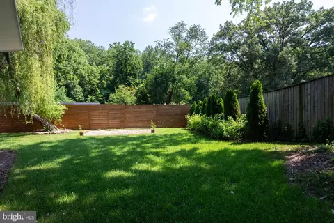
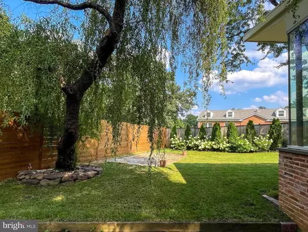
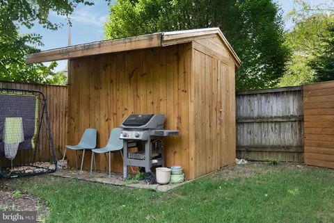
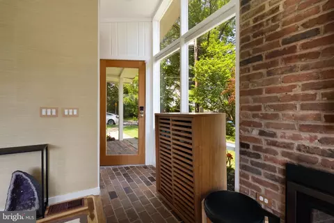
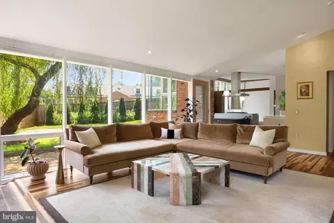
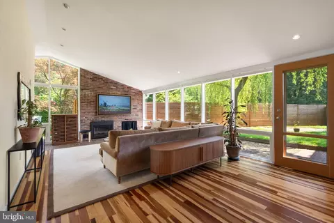
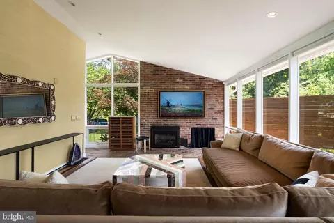
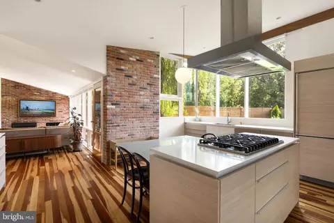
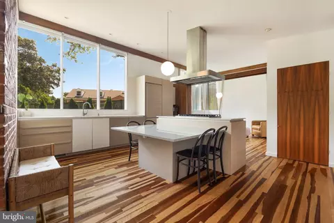
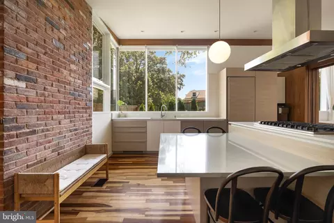
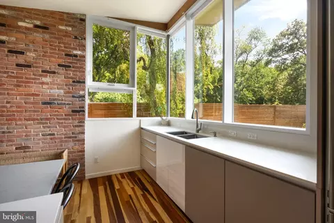
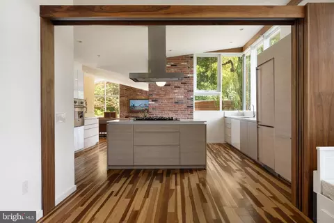
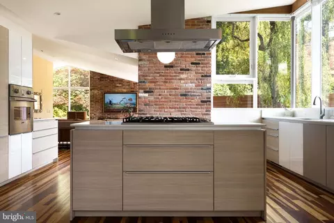
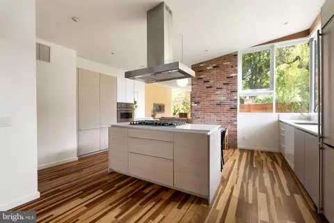
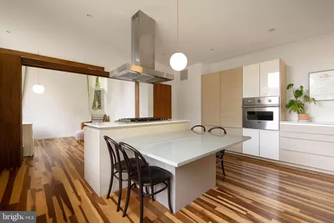
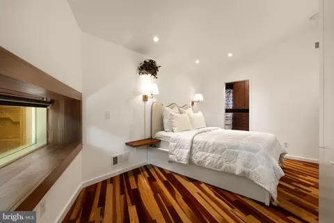
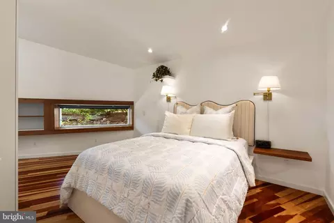
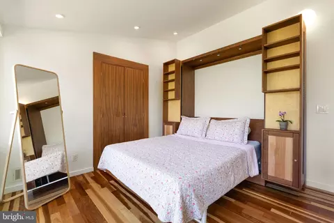
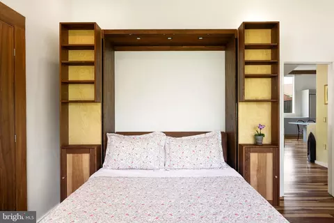
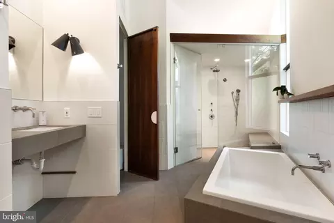
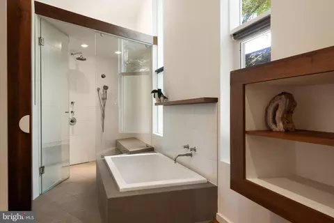
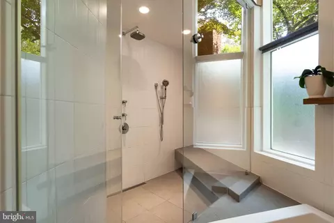
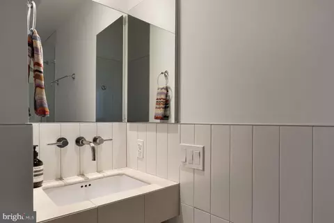
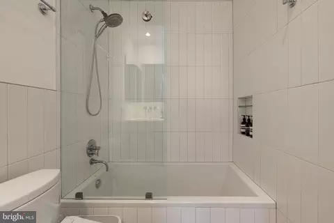
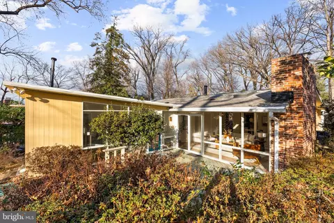
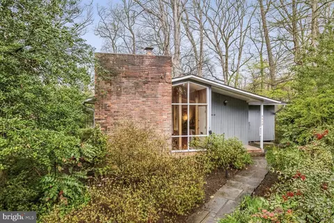
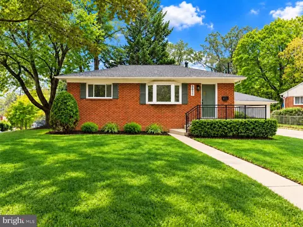
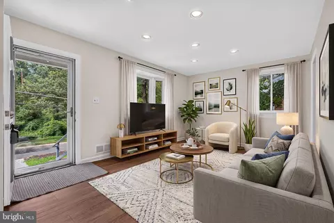
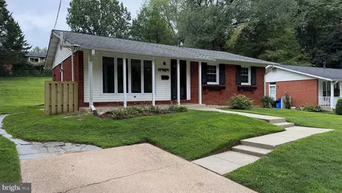
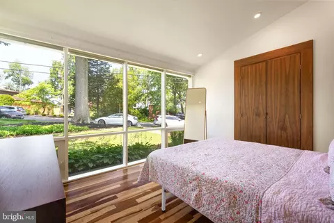
Brand new roof and new price. Welcome to this crown jewel of a Charles Goodman-designed mid-century modern home in Hammond Hill. This move-in ready Goodman—the only one currently active on the market in Montgomery County—underwent a stunning, high-end renovation and expansion by architect Michael Cook of award-winning Cook Architecture. During the past two years, the owners have done extensive work—more than $100K+--to make the space—a work of art--even more comfortable and useable on a daily basis. A mid-century gem updated to the standards of today. The easy living one-level home is now a 1,500 square-foot (estimated per the architect; square footage is approximate and should not be used for property valuation. ) Dwell-worthy space with 3 bedrooms, 2 full bathrooms, including luxurious primary suite, and flexible third bedroom space that can be opened or closed depending on need. From the architect: “The home was expanded to accommodate a larger kitchen and primary suite. The kitchen was fully redesigned, featuring an origami-like soaring ceiling, custom Poggenpohl cabinets, high-end appliances [Viking oven and cooktop; Bosch dishwasher; Liebherr refrigerator] and Brazilian cherry wood flooring extending into the open living space. The primary bedroom shares a continuous connection with the spacious bathroom, which has a large soaking tub, sauna-like steam shower, custom vanity, high-end fixtures, and Royal Mosa tile. The second bathroom was fully renovated as well with Royal Mosa tile with Heath Tile accents.” The original part of the house features the living room with Goodman’s signature end wall fireplace (now converted to gas) and wall of glass looking out to the expanded brick patio and fully fenced and leveled backyard. The sellers recently put in new sod and planted privacy shrubs. Both the front and back doors are custom-designed and made of Douglas fir. The entrance coat/storage closet was also custom designed to better suit daily in and out. The first bedroom off the living area essentially has kept it original design with some expansion of the closet space. The primary bedroom was a key part of the expansion with its stunning bathroom, including large steam shower. The sellers expanded the primary closet with black walnut built-ins and added wardrobes for additional storage (these could be removed by the new owner.) They also installed a high-end Toto toilet with heated seat and bidet features. The third bedroom was designed as part of the soaring addition and can serve as a flexible space. The room can be opened or closed via a custom-designed sliding wall of walnut panels added by the sellers. Other key upgrades made by the sellers include automated and programmable shades, top-of-the line LG washer and dryer, dimmable lighting, new storage shed (2023), painted full interior (2023) and added mid-century appropriate grass cloth wall paper in the living room. There are no HOA or historic restrictions in Hammond Hill. Any permitted work only needs to go through regular county oversight. The house sits near the end of a cul-de-sac that spills into Wheaton Claridge Local Park, a 20+-acre green space with a stream, playgrounds, a basketball court, a picnic area & recreation center. Hammond Hill is located just north of Kensington and just over a mile from the Wheaton Metro (Red Line). A Ride On bus stop is just steps from the front door. The home is convenient to the restaurants, shopping and entertainment options in Wheaton, downtown Silver Spring, Rockville and Bethesda. NIH and the Navy Medical Center are just a few minutes away. If you are looking for a truly move-in ready home where the best of everything has already been done for you, welcome home.
Listed by
Listing Agent - Michael E Shapiro
Listing Office - Compass
Source: Bright MLS mls logo
MLS#MDMC2197674 • last updated 3 months ago
Movoto checked Bright MLS for data 8 minutes ago
Overview
Cooling/AC Central A/C, Electric
Heating Natural Gas
Type Residential
Status Closed
SqFt 1500
Lot Size (SqFt) 6753
Lot Size (Acres) 0.16
Tax: Assessed Value 830800
Annual Property Tax 9690.56
Year Built 1950
New Construction (Y/N) N
Foreclosure (Y/N) N
Interior
Total # of Bathrooms 2
# Full Baths 2
Total # of Bedrooms 3
Laundry Main Floor
Flooring Solid Hardwood
Appliances Cooktop, Dishwasher, Disposal, Dryer, Exhaust Fan, Icemaker, Oven - Wall, Range Hood, Refrigerator, Stainless Steel Appliances, Washer, Washer/Dryer Stacked, Water Heater
Walls/ Ceilings 9'+ Ceilings
Interior Features Bathroom - Soaking Tub, Bathroom - Stall Shower, Bathroom - Walk-In Shower, Breakfast Area, Built-Ins, Combination Dining/Living, Combination Kitchen/Dining, Combination Kitchen/Living, Entry Level Bedroom, Floor Plan - Open, Family Room Off Kitchen
Accessibility Features Level Entry - Main
Exterior
Roof Asphalt
Construction Frame
Foundation Slab
Parking Desc On Street
Existing Structures Above Grade, Below Grade, Patio(s), Shed
Fencing Rear
Amenities / Utilities
Sewer/ Septic Public Sewer
Pool No Pool
Location
Subdivision NONE AVAILABLE
Water Source Public
Senior Community (Y/N) N
High School ALBERT EINSTEIN
Elementary School HIGHLAND
School District MONTGOMERY COUNTY PUBLIC SCHOOLS
Middle School NEWPORT MILL
Directions North On Connecticut. Right On Viers Mill. Left On Pendleton
Zoning R60
$782K
Range: $703K-$860K
Last 30 days 
Rental est.: $1,918/month
Gross rent multiplier: 38.4
  • Feb 2026
    mls logo MLS # MDMC2197674
  • Feb 27, 2026 Sold
    $821,000 (-7.2%)
  • Feb 24, 2026 Pending
  • Jan 3, 2026 Active
  • Nov 20, 2025 Listed
    $885,000 (-1.6%)
  • Oct 14, 2025 Active
  • Sep 1, 2025 Listed
    $899,000 (-5.4%)
  • Jul 2025
    mls logo MLS # MDMC2188330
  • Jul 14, 2025 Listed
    $950,000 (+6.4%)
  • Aug 2022
    mls logo MLS # MDMC2057942
  • Aug 1, 2022 Sold
    $893,000 (+3.2%)
  • Jul 6, 2022 Active
  • Jun 22, 2022 Listed
    $865,000 (+253.1%)
  • Feb 2012
    mls logo MLS # 1004378044
  • Feb 29, 2012 Sold
    $245,000 (-8.9%)
  • Apr 12, 2011 Listed
    $269,000
  • 3306 Pendleton Dr
    $821K
  • Wheaton
    $550K 0% y/y
  • 20902
    $555K +4% y/y
  • Silver Spring
    $519K -1% y/y
No chart available
Statistics calculated by Movoto

Thinking of selling? Get a Cash Offer.

  • A smooth, fast sale
  • Skip staging and repairs
  • No strings attached
7/10
Highland Elementary School
public Grades PK, K-5
Montgomery County Public Schools
5/10
Newport Mill Middle School
public Grades 6-8
Montgomery County Public Schools
5/10
Albert Einstein High School
public Grades 9-12
Montgomery County Public Schools
Source: GreatSchools.org © 2026. All rights reserved.

Around Wheaton

Explore everything this neighborhood has to offer. Learn more about Wheaton.
By entering my info and clicking Ask a Question below, I am providing my e-signature and express written consent to receive marketing emails, calls, and texts (including via automatic telephone dialing systems, AI generative, artificial or pre-recorded voice technology) relating to my inquiry from Movoto (and parties calling/messaging on their behalf) even if my number appears on the company, state, or national Do Not Call Registry. You also agree to ourTerms and Conditions and Privacy Policy. Consent not required to receive services (call 1-844-420-1270 to be connected without providing consent).

Nearby recently sold homes in Silver Spring, MD

Nearby homes for sale in Silver Spring, MD

Newest listings in 20902

  • Real Estate
  • MD
  • Montgomery County
  • Silver Spring
  • 20902
  • Wheaton
  • 3306 Pendleton Dr
Meet with a real estate agent today (844) 430-0869
The multiple listing information is provided by BRIGHT MLS. IDX information is provided exclusively for consumers’ personal, non-commercial use and that it may not be used for any purpose other than to identify prospective properties consumers may be interested in purchasing. Information deemed reliable but not guaranteed to be accurate. Buyer to verify all information. The information provided is for consumers' personal, non-commercial use and may not be used for any purpose other than to identify prospective properties consumers may be interested in purchasing. Listing information updated every 15 minutes. Terms of use & Privacy Policy, California Privacy Info. Copyright © 2005 - 2026 Movoto, Inc. All rights reserved. Equal Housing Opportunity CalDRE CalDRE #01517281
Movoto Real Estate is committed to ensuring accessibility for individuals with disabilities. We are continuously working to improve the accessibility of our web experience for everyone. We welcome feedback and accommodation requests, please submit them here.
© 2026 BRIGHT, All Rights Reserved
Information Deemed Reliable But Not Guaranteed
The data relating to real estate for sale on this website appears in part through the BRIGHT Internet Data Exchange program, a voluntary cooperative exchange of property listing data between licensed real estate brokerage firms in which Movoto participates, and is provided by BRIGHT through a licensing agreement.The information provided by this website is for the personal, non-commercial use of consumers and may not be used for any purpose other than to identify prospective properties consumers may be interested in purchasing. Data last updated: 5/27/2026. Some properties which appear for sale on this website may no longer be available because they are under contract, have Closedor are no longer being offered for sale. Some real estate firms do not participate in IDX and their listings do not appear on this website. Some properties listed with participating firms do not appear on this website at the request of the seller. This home sale information is not to be construed as an appraisal and may not be used as such for any purpose. BRIGHTMLS is the (or a) provider of this home sale information and has compiled content from various sources. Some properties represented may not have actually solddue to reporting errors.
Requests for information regarding mortgage products will be directed to Movoto.com affiliate, Lower, LLC - a licensed Mortgage Lender (NMLS #1124061), or, based on your location, may be redirected to a participating mortgage marketing partner that may pay Lower, LLC for any consumer contact information provided through this site.