Movoto Real Estate
Sold on 08/17/2022

2939 Saint Helen Cir, Silver Spring, MD 20906
$574,200

Last sold 08/17/2022 for $560K

  • 3

    bed

  • 3

    bath

  • 2,880

    Sqft ($194/Sqft)

Townhouse not for sale

About 2939 Saint Helen Cir

Property type Townhouse
Neighborhood
Year built 2000
HOA fee $76/month
Lot size 2,614 Sqft
Movoto estimate
Parking 2 garage spaces
Rental estimate
Property description
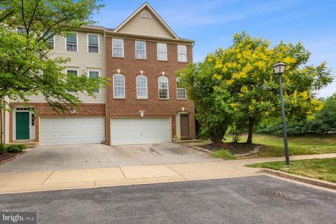
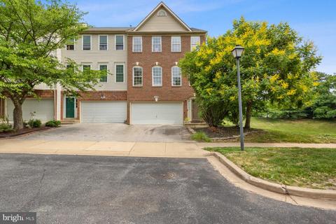
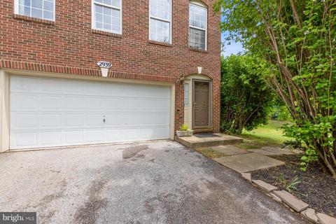
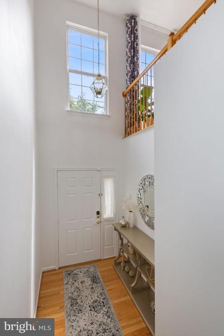
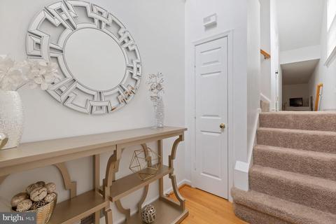
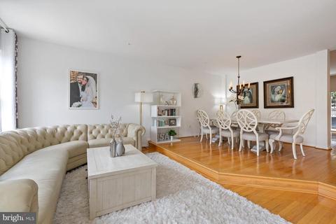
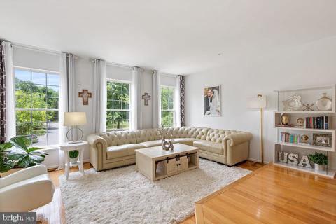
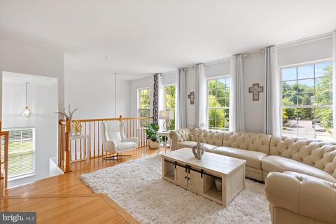
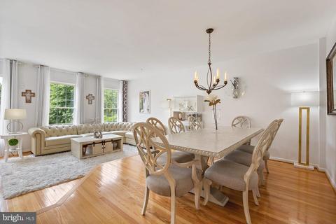
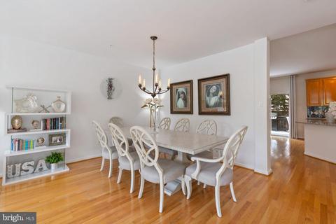
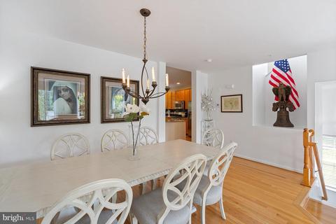
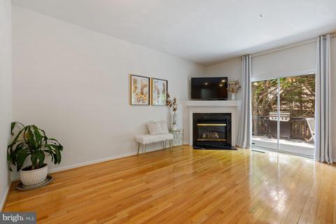
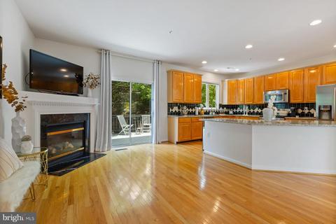
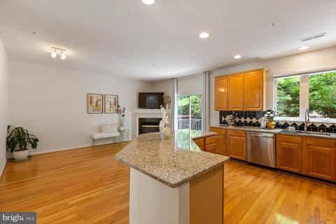
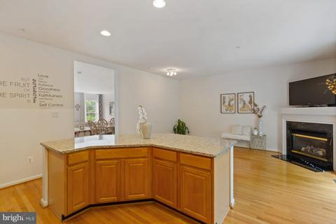
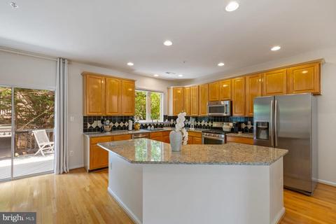
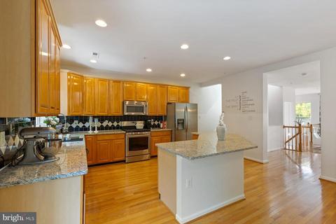
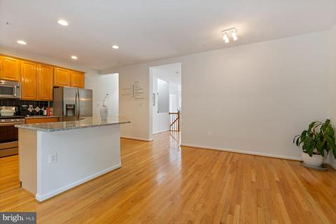
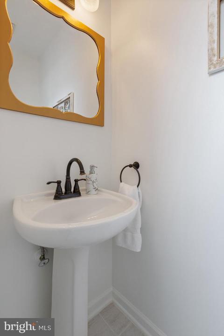
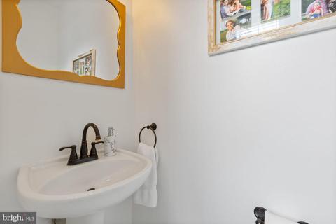
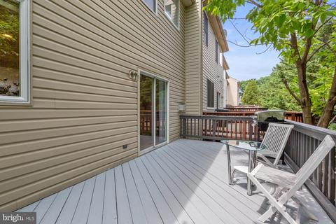
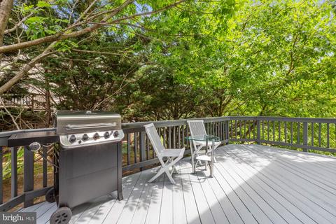
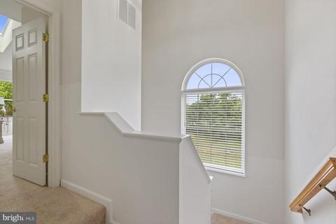
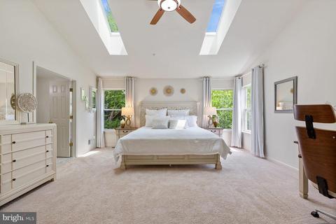
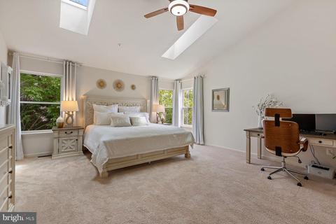
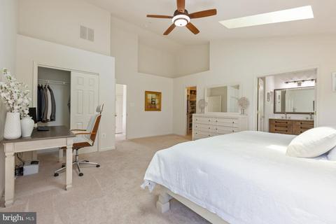
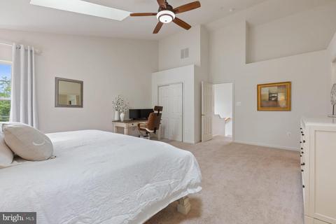
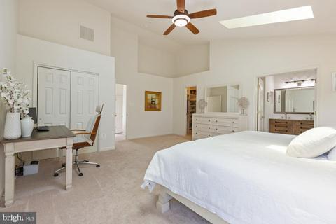
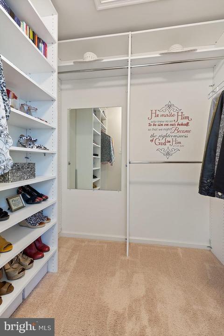
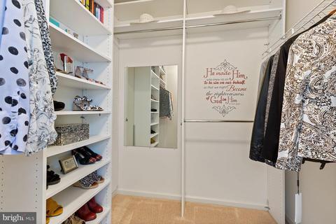
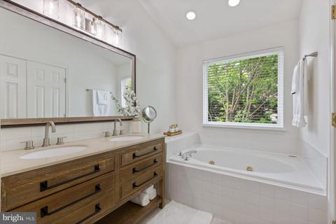
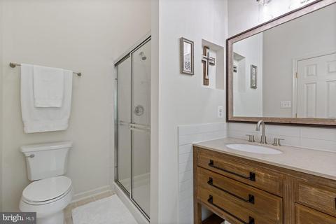
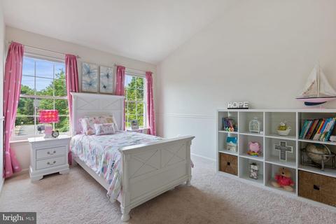
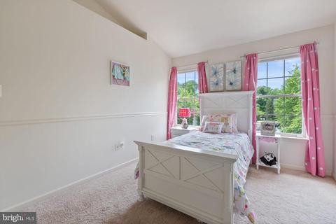
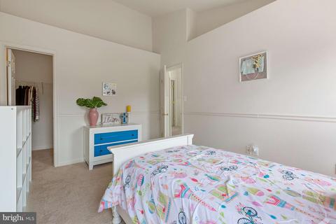
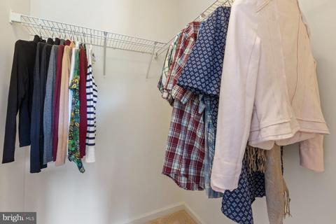
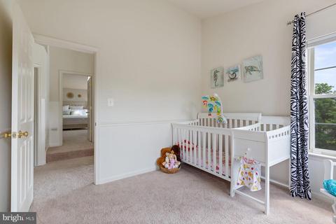
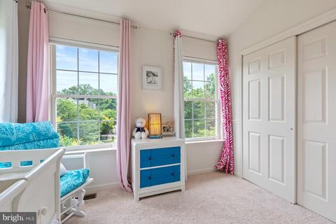
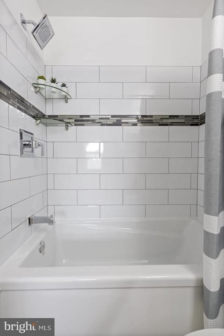
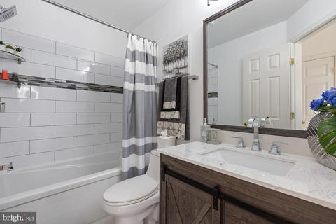
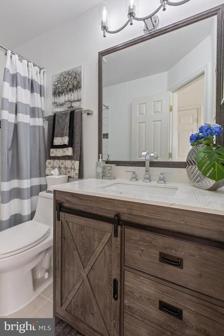
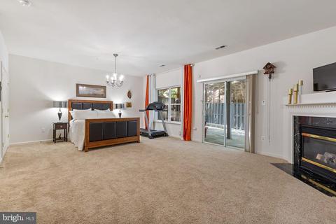
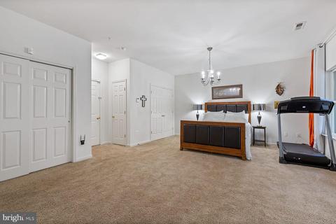
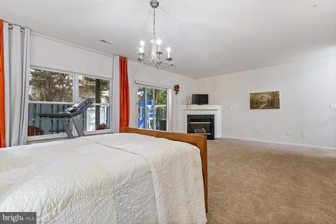
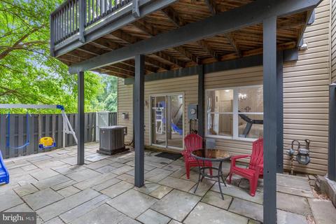
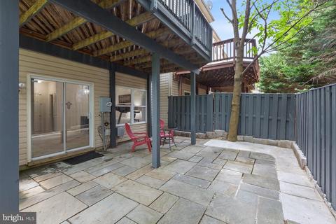
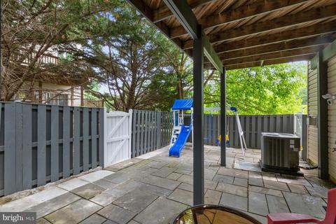
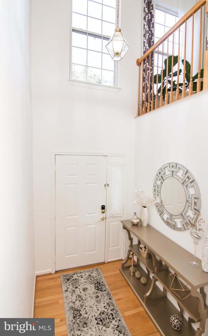
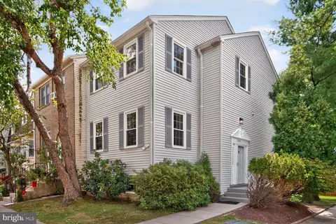
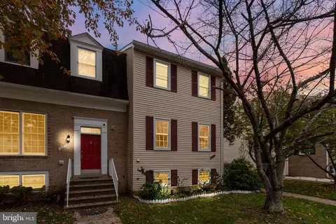
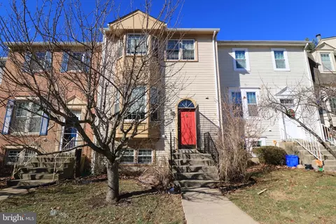
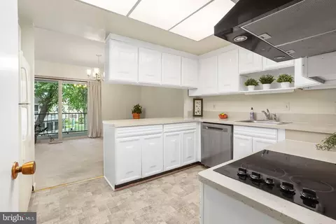
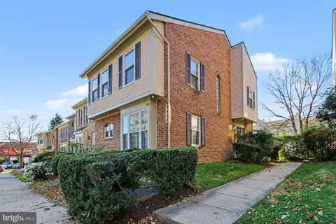
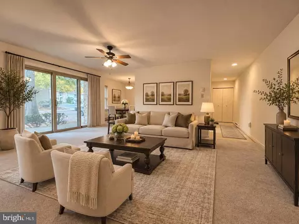
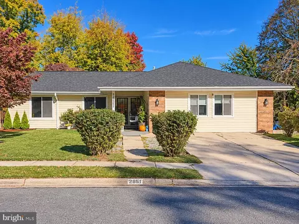
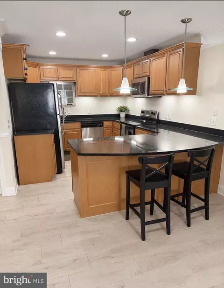
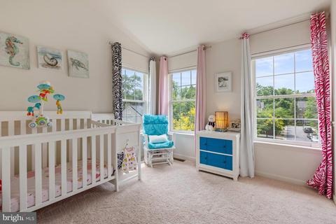
Welcome to this elegant and luminous end-unit townhome located in the quiet, Park Gardens at Bel Pre subdivision just minutes from the nearest metro station. This beautiful 3-bedroom home features so many amenities including a brand-new roof with architectural shingles, brand new A/C unit, fully renovated guest bathroom, partially renovated master bathroom, new granite countertops, fresh paint, and more! On the foyer upon entering the house, you will be kindly greeted by one of the generous features of this house, a very high ceiling and hardwood floor that sets a unique aura of class and sophistication. A spacious living and dining area on the second level flooded with ample natural light and beautiful shining hardwood floors throughout guarantees a warm and welcoming atmosphere which makes your home loved by everyone. With a ton of space, this home is perfect for entertaining a large dinner party. The large open concept kitchen is the jewel of this house with a spacious eating area and an elegant, marble-faced large gas fireplace for added warmth and comfort. The kitchen features recessed lighting, abundant storage space, cabinetry, and stainless-steel appliances. A brand-new commercial grade undermount stainless steel workstation sink with matching commercial grade faucet accents the new beautiful granite countertops throughout. The massive island adorned with matching granite adds grace and class to the kitchen. With ample shading from the fully matured trees, mix up your dinner menu by firing up the barbeque on the large freshly painted back deck. After a long day of entertaining and playing the role of host, retire to your luxurious abode on the upper level. Rest those tired, aching muscles in the master bedroom’s en suite jacuzzi tub. The en suite bathroom is partially renovated with a handsome vanity and an oversized, custom-made vanity mirror surrounded by a rich, Italian made frame. A bright yet elegant lighting fixture complements the setting giving you the feeling that this is your own personal spa oasis. The huge master bedroom with vaulted ceiling gives you a sense of freedom and tranquility. The walk-in closet is incredibly spacious with a built-in shelving system and attic access for extra storage. You can enjoy the beautiful moon from the comfort of your bed through the twin skylights that will also allow ample light in the daytime. Is the moon lighting too bright for your sleeping preference? No problem! You can darken your room by the twin solar powered remote-controlled blinds with Wi-Fi capability that will also serve to help control the temperature of your room. The master bedroom also has a gorgeous, remote controlled ceiling fan with upper and lower lighting features. The other two spacious bedrooms also exhibit vaulted ceilings and beautiful windows that let in lots of natural light and a generously sized walk-in closet. The full guest bath on the upper level is fully renovated with gorgeous vanity and vanity mirror in Italian wood frame, and fabulous chrome accented finished light fixture to complement the elegant chrome shower head and tub spout. As an added bonus, you’ll find a huge recreational area on the lower level with an elegant fireplace and large window views. Enjoy your afternoon tea at the privacy of your own fenced backyard shielded from the intense summer heat by the two beautifully matured trees. The natural stone pavers coupled with the concrete surface not only gives your backyard a sharp look, but also makes it easy to maintain throughout the four seasons. The fresh, rich blueish-gray paint on the fence in contrast with the doors enveloped in a bright white paint gives the yard a nice appeal. This end-unit townhouse not only gives you the comfort and the warmth you anticipate in a house but also a spectacular view of a green, lush meadow – a great way to unwind from a busy day at work. More photos posting soon! This home in being sold AS-IS.
Listed by
Listing Agent - Jennifer D. Stein
Listing Office - Homelister, Inc
Source: Bright MLS mls logo
MLS#MDMC2058694 • last updated 4 years ago
Movoto checked Bright MLS for data 10 minutes ago
Overview
Cooling/AC Central A/C, Ceiling Fan(s), Electric
Heating Natural Gas
Levels/Style Colonial
Type Residential
Status Closed
SqFt 3384
Lot Size (SqFt) 2460
Lot Size (Acres) 0.06
County Tax 4713, Annually
Tax: Assessed Value 429200
Annual Property Tax 5479
Year Built 2000
HOA Fee 76, Monthly
New Construction (Y/N) N
HOA Name STRATHMORE AT BEL PRE
Foreclosure (Y/N) N
Interior
Total # of Bathrooms 3
# Full Baths 2
# Half Baths 1
Total # of Bedrooms 3
Other Room(s) Bedroom 2, Bedroom 3, Bedroom 1
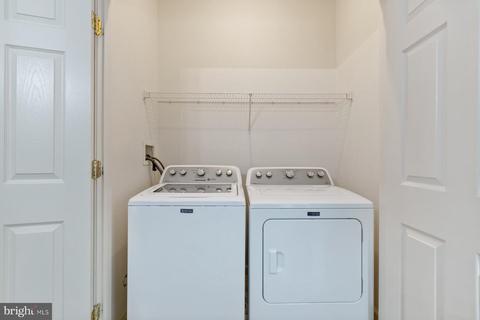
Appliances Disposal, Oven/Range - Gas, Stainless Steel Appliances, Built-In Microwave, Dryer, Dual Flush Toilets, Freezer, Oven - Single, Stove, Water Heater, Dryer - Electric, Energy Efficient Appliances, Refrigerator, Dishwasher, Dryer - Front Loading, Exhaust Fan, Icemaker, Microwave, Washer
Walls/ Ceilings Brick, Cathedral Ceilings, Vaulted Ceilings, Dry Wall, High, 2 Story Ceilings
Interior Features Attic, Carpet, Breakfast Area, Ceiling Fan(s), Kitchen - Island, Built-Ins, Combination Dining/Living, Crown Moldings, Dining Area, Efficiency, Floor Plan - Open, Kitchen - Eat-In, Kitchen - Table Space, Sprinkler System, Walk-in Closet(s), Wood Floors, Primary Bath(s), Skylight(s), Stall Shower, Upgraded Countertops
Accessibility Features None
Exterior
Roof Architectural Shingle
Construction Frame
Foundation Slab
Assigned Parking Spaces 2
Garage Desc Additional Storage Area, Garage - Front Entry, Inside Access
Parking Desc Attached Garage, Driveway, Parking Lot, Off Street
# Garage Spaces 2
# Parking Spaces 2
# Attached Garage Spaces 2
Exterior Features Play Area, Play Equipment, Street Lights, Sidewalks, Exterior Lighting
Existing Structures Above Grade, Below Grade
Fencing Wood
Amenities / Utilities
Sewer/ Septic Public Sewer
Electricity 120/240V
Pool Yes - Community
Inclusions All Fixtures And Fittings Attached To The Property
Location
Subdivision STRATHMORE AT BEL PRE
Water Source Public
Senior Community (Y/N) N
High School JOHN F. KENNEDY
Elementary School STRATHMORE
School District MONTGOMERY COUNTY PUBLIC SCHOOLS
Middle School ARGYLE
Directions The Park Gardens At Bel Pre Neighborhood Is Conveniently Located Off Of Bel Pre, The Main Road Adjacent To This Community. It's A 2-3 Minute Drive Away From The Plaza Del Mercado Shopping Center.
Zoning R200
$574K
Range: $542K-$605K
Last 30 days 
Rental est.: $2,108/month
Gross rent multiplier: 22.1
  • Aug 2022
    Public Records
  • Aug 17, 2022 Sold
    $560,000
  • Aug 2022
    mls logo MLS # MDMC2058694
  • Aug 17, 2022 Sold
    $560,000 (-0.9%)
  • Jul 20, 2022 Active
    —
  • Jul 7, 2022 Price Change
    $565,000 (-4.1%)
  • Jun 28, 2022 Listed
    $589,000 (+36.8%)
  • Sep 2019
    Public Records
  • Sep 3, 2019 Sold
    $430,507
  • Jul 2019
    mls logo MLS # MDMC665376
  • Jul 23, 2019 Sold
    $430,507
  • Jun 26, 2019 Active
    —
  • Jun 26, 2019 Price Change
    $430,507 (+3.7%)
  • Jun 18, 2019 Listed
    $415,000 (-19.4%)
  • Apr 2007
    Public Records
  • Apr 26, 2007 Sold
    $515,000
  • Year Property taxes Tax assessment
  • 2025
    $6,698 +7.4%
    $527,500 +6.62%
  • 2024
    $6,239 +37.9%
    $494,733 +7.09%
  • 2022
    $4,524 -0.5%
    $461,967 +8.06%
  • 2018
    $4,545
    $427,500 +7.19%
  • 2017
    $4,546 +12.2%
    $398,833 +3.27%
  • 2011
    $4,052
    $386,200
  • 2939 Saint Helen Cir
    $560K
  • Strathmore At Bel Pre
    —
  • 20906
    $289K -17% y/y
  • Silver Spring
    $530K -3% y/y
No chart available
Statistics calculated by Movoto

Estimated values are based on public record data and automated valuation models. Values are not guaranteed and may not reflect current market conditions.

Thinking of selling? Get a Cash Offer.

  • A smooth, fast sale
  • Skip staging and repairs
  • No strings attached
N/A
Bel Pre Elementary School
public Grades PK, K-2
Montgomery County Public Schools
5/10
Strathmore Elementary School
public Grades 3-5
Montgomery County Public Schools
3/10
Argyle Middle School
public Grades 6-8
Montgomery County Public Schools
3/10
John F. Kennedy High School
public Grades 9-12
Montgomery County Public Schools
Source: GreatSchools.org © 2026. All rights reserved.

Around Strathmore At Bel Pre

Explore everything this neighborhood has to offer.
By entering my info and clicking Ask a Question below, I am providing my e-signature and express written consent to receive marketing emails, calls, and texts (including via automatic telephone dialing systems, AI generative, artificial or pre-recorded voice technology) relating to my inquiry from Movoto (and parties calling/messaging on their behalf) even if my number appears on the company, state, or national Do Not Call Registry. You also agree to ourTerms and Conditions and Privacy Policy. Consent not required to receive services (call 1-844-420-1270 to be connected without providing consent).

Nearby recently sold homes in Silver Spring, MD

Newest listings in 20906

  • Real Estate
  • MD
  • Montgomery County
  • Silver Spring
  • 20906
  • 2939 Saint Helen Cir
Meet with a real estate agent today (844) 430-0869
The multiple listing information is provided by BRIGHT MLS. IDX information is provided exclusively for consumers’ personal, non-commercial use and that it may not be used for any purpose other than to identify prospective properties consumers may be interested in purchasing. Information deemed reliable but not guaranteed to be accurate. Buyer to verify all information. The information provided is for consumers' personal, non-commercial use and may not be used for any purpose other than to identify prospective properties consumers may be interested in purchasing. Listing information updated every 15 minutes. Terms of use & Privacy Policy, California Privacy Info. Copyright © 2005 - 2026 Movoto, Inc. All rights reserved. Equal Housing Opportunity CalDRE CalDRE #01517281
Movoto Real Estate is committed to ensuring accessibility for individuals with disabilities. We are continuously working to improve the accessibility of our web experience for everyone. We welcome feedback and accommodation requests, please submit them here.
© 2026 BRIGHT, All Rights Reserved
Information Deemed Reliable But Not Guaranteed
The data relating to real estate for sale on this website appears in part through the BRIGHT Internet Data Exchange program, a voluntary cooperative exchange of property listing data between licensed real estate brokerage firms in which Movoto participates, and is provided by BRIGHT through a licensing agreement.The information provided by this website is for the personal, non-commercial use of consumers and may not be used for any purpose other than to identify prospective properties consumers may be interested in purchasing. Data last updated: 11/3/2026. Some properties which appear for sale on this website may no longer be available because they are under contract, have Closedor are no longer being offered for sale. Some real estate firms do not participate in IDX and their listings do not appear on this website. Some properties listed with participating firms do not appear on this website at the request of the seller. This home sale information is not to be construed as an appraisal and may not be used as such for any purpose. BRIGHTMLS is the (or a) provider of this home sale information and has compiled content from various sources. Some properties represented may not have actually solddue to reporting errors.
Requests for information regarding mortgage products will be directed to Movoto.com affiliate, Lower, LLC - a licensed Mortgage Lender (NMLS #1124061), or, based on your location, may be redirected to a participating mortgage marketing partner that may pay Lower, LLC for any consumer contact information provided through this site.