
- $825,000
- 6Bd
- 3Ba
- 4,452 Sq Ft
SOLD

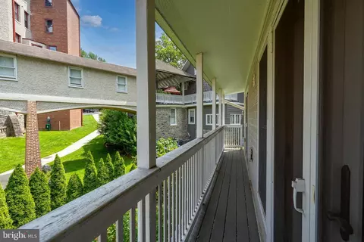
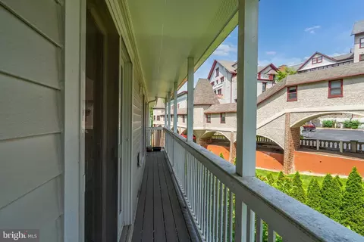
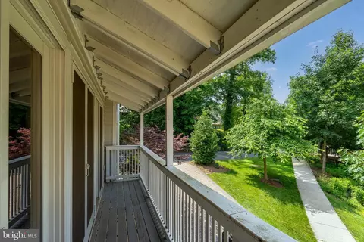
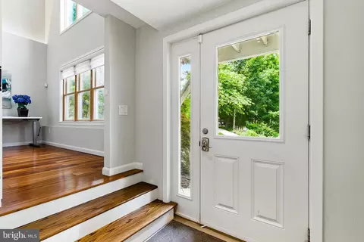
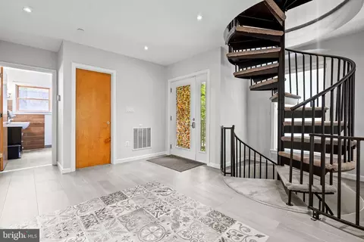
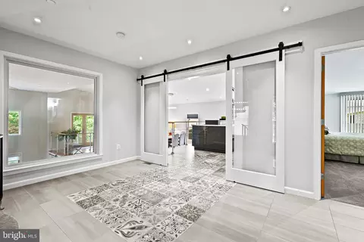
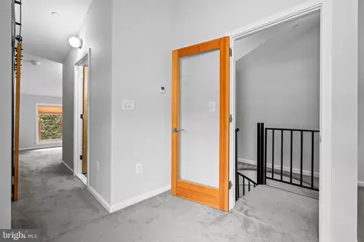
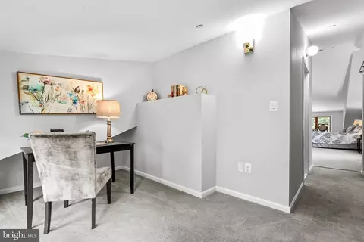
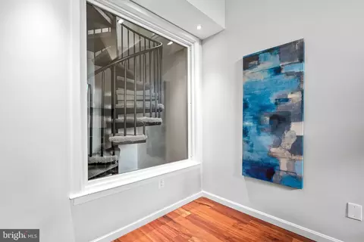
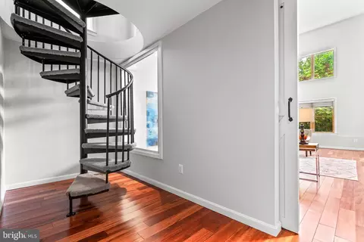
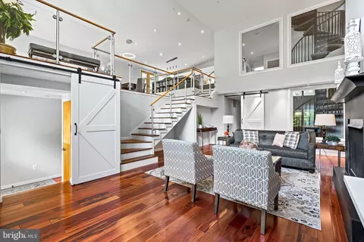
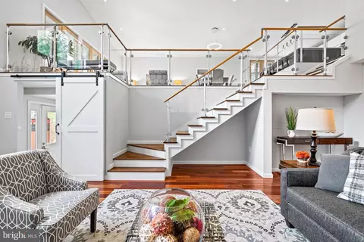
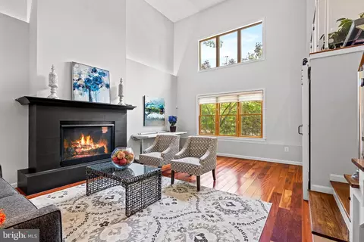
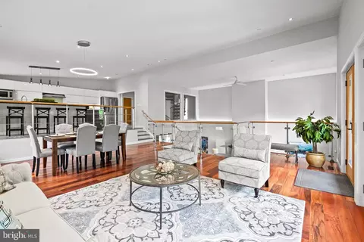
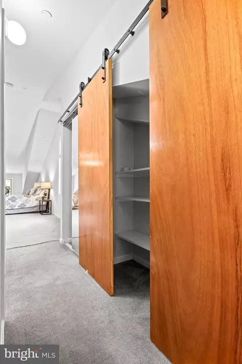
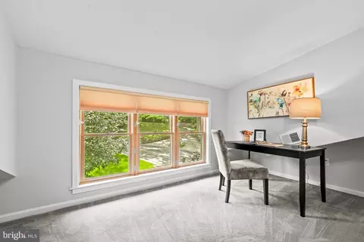
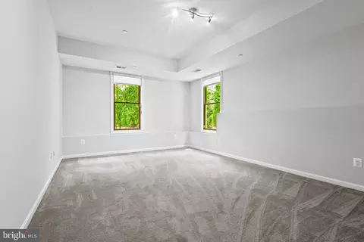
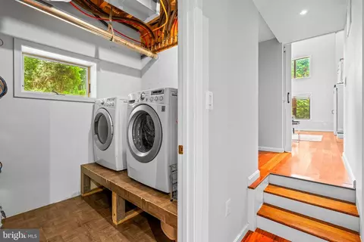
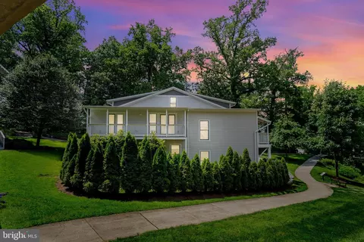
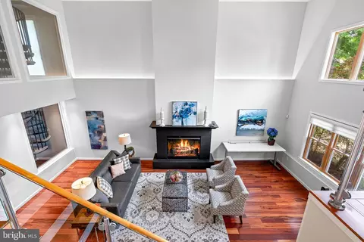
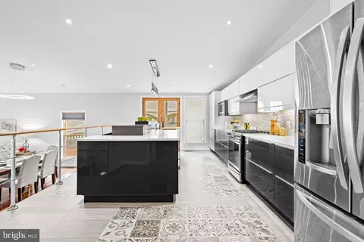
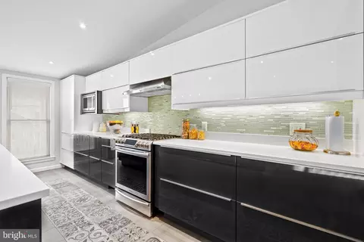
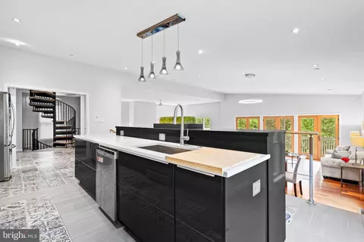
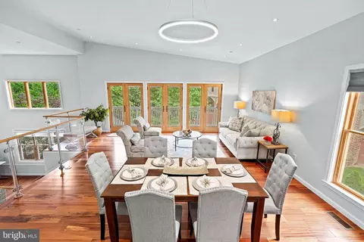
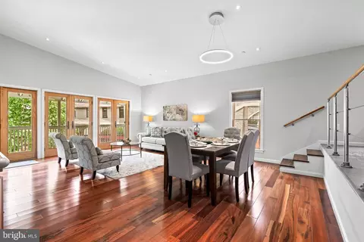
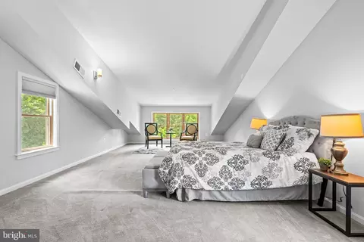
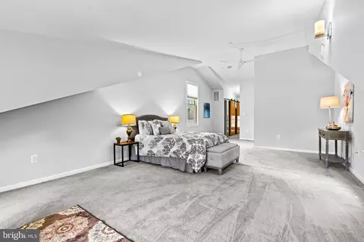
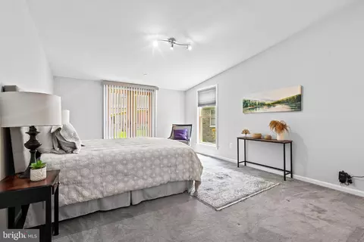
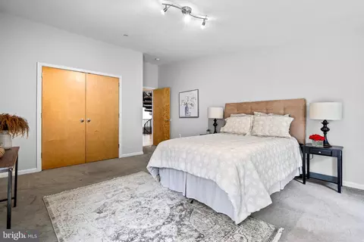
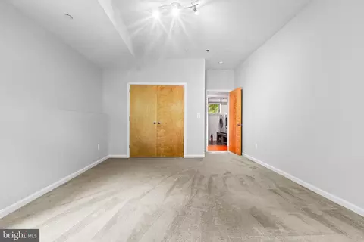
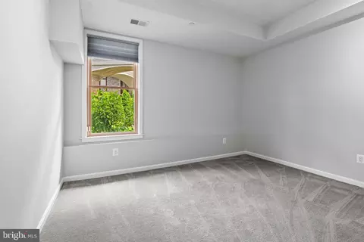
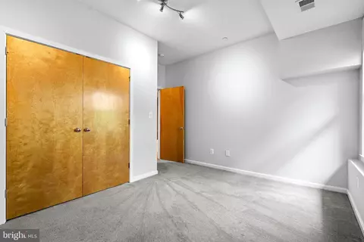
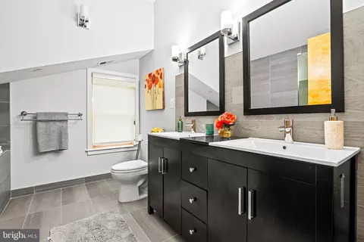
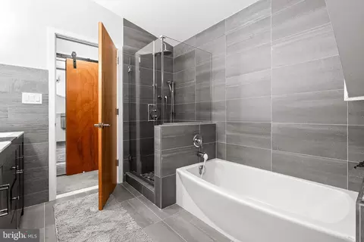
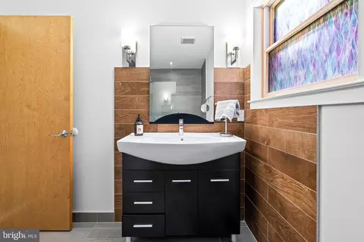
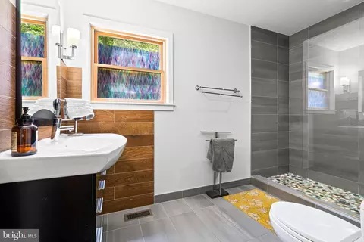
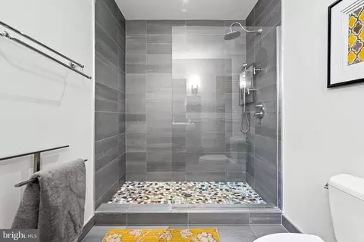
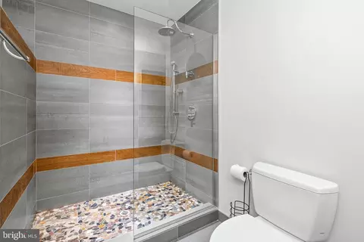
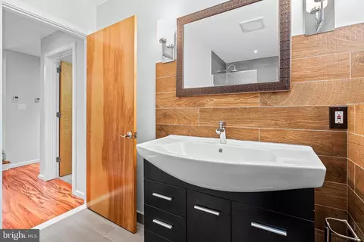
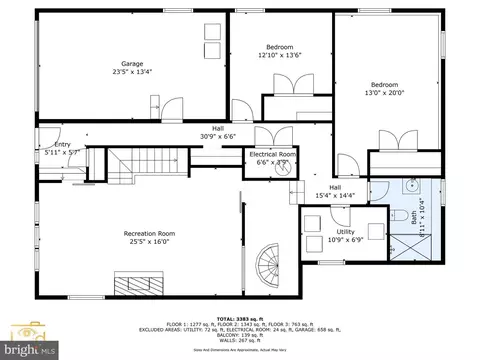
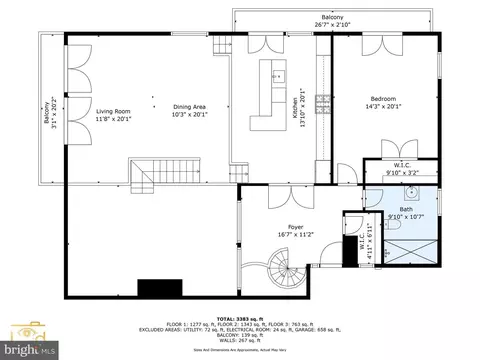
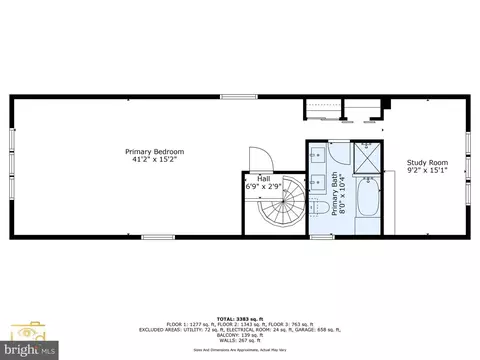
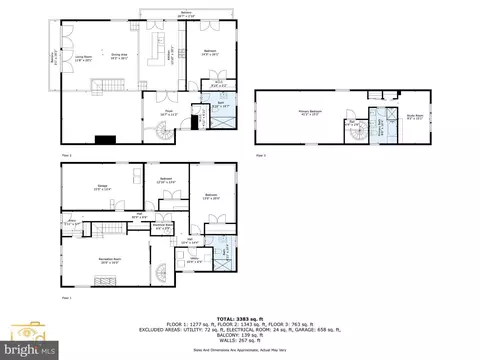
Last sold 08/29/2025 for $1.06M
bed
bath
Sqft ($313/Sqft)
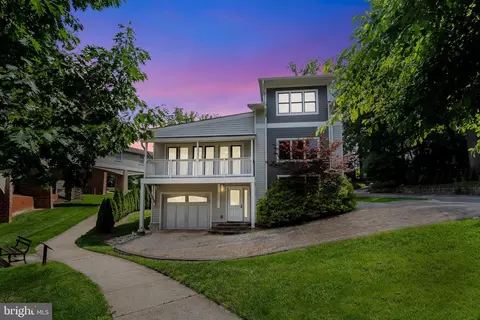
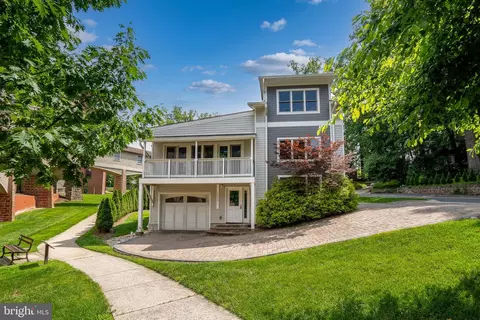
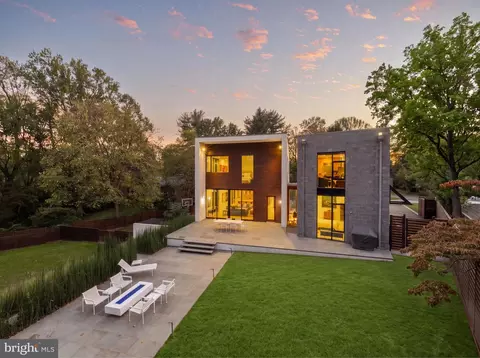
| Property type House | Neighborhood | Year built 2016 | HOA fee $125/month | Lot size 6,050 Sqft | Movoto estimate | Parking 1 garage spaces |

| Overview | |
| Cooling/AC | Central A/C, Zoned, Electric |
| Heating | Natural Gas |
| Levels/Style | Contemporary |
| Type | Residential |
| Virtual Tour | N/A |
| Status | Closed |
| SqFt | 3850 |
| Lot Size (SqFt) | 6050 |
| Lot Size (Acres) | 0.14 |
| County Tax | 12242, Annually |
| Tax: Assessed Value | 1147033 |
| Annual Property Tax | 12973 |
| Year Built | 2016 |
| Condition | Excellent |
| HOA Fee | 125, Monthly |
| New Construction (Y/N) | N |
| Foreclosure (Y/N) | N |
| Interior | |
| Total # of Bathrooms | 3 |
| # Full Baths | 3 |
| Total # of Bedrooms | 4 |
| Flooring | Hardwood |
| Appliances | Built-In Microwave, Built-In Range, Dishwasher, Disposal, Dryer, Exhaust Fan, Oven - Wall, Oven/Range - Gas, Range Hood, Refrigerator, Washer, Water Heater, Water Heater - Tankless |
| Window Features | Double Pane |
| Fireplace | Gas/Propane |
| Interior Features | Additional Stairway, Air Filter System, Carpet, Cedar Closet(s), Combination Dining/Living, Combination Kitchen/Dining, Entry Level Bedroom, Floor Plan - Open, Kitchen - Eat-In, Kitchen - Gourmet, Kitchen - Island, Recessed Lighting, Spiral Staircase, Sprinkler System, Window Treatments, Wood Floors |
| Accessibility Features | None |
| Exterior | |
| Roof | Architectural Shingle |
| Construction | Frame |
| Foundation | Slab |
| Garage Desc | Garage Door Opener, Garage - Side Entry |
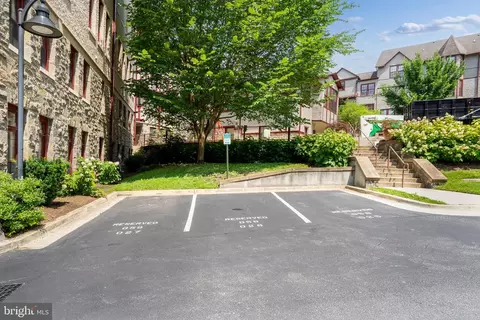
| Parking Desc | Stone Driveway, Attached Garage, Driveway, Parking Lot |
| # Garage Spaces | 1 |
| # Parking Spaces | 6 |
| # Parking Lot Spaces | 2 |
| # Attached Garage Spaces | 1 |
| # Driveway Spaces | 3 |
| Existing Structures | Above Grade |
| Amenities / Utilities | |
| Sewer/ Septic | Public Sewer |
| Pool | No Pool |
| Location | |
| Subdivision | FOREST GLEN PARK |
| Water Source | Public |
| Senior Community (Y/N) | N |
| School District | MONTGOMERY COUNTY PUBLIC SCHOOLS |
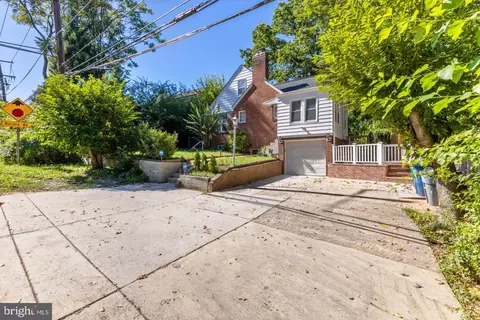
| Directions | 2809 Linden Lane |
| Zoning | PD15 |
MLS # MDMC2185124
MLS # 1000054527
MLS # MC10010220
MLS # MC9972141| Est. value | Bed/bath | Sqft | mi | |
|---|---|---|---|---|
| 2805 Linden Ln, Silver Spring, MD 20910 | $772,000 | 2/2 | 1,404 | 0.02 |
| 2814 Linden Ln, Silver Spring, MD 20910 | $821,000 | 2/1 | 1,726 | 0.03 |
| 2810 Linden Ln, Silver Spring, MD 20910 | $757,000 | —/2 | 1,380 | 0.03 |
| 2801 Linden Ln, Silver Spring, MD 20910 | $759,000 | 3/1 | 1,408 | 0.03 |
| 2808 Linden Ln, Silver Spring, MD 20910 | $782,000 | —/2 | 1,608 | 0.04 |
| 2816 Linden Ln, Bethesda, MD 20814 | $1,167,000 | —/3 | 4,236 | 0.04 |
| 9515 Woodley Ave, Silver Spring, MD 20910 | $741,000 | 2/2 | 834 | 0.04 |
| 2802 Linden Ln, Silver Spring, MD 20910 | $1,135,000 | —/5 | 3,445 | 0.04 |
Estimated values are based on public record data and automated valuation models. Values are not guaranteed and may not reflect current market conditions.

$579,000
$656,925
$514,000
$653,170
$1,600,000
$214,450
$479,900
$692,990
$454,900
$499,950
$564,950
$650,000
$395,000
$419,500
$587,500
$469,990
$587,000
$1,197,000
$675,000
$460,000
$2,000,000
$509,950
$1,297,000
$629,000
$350,000
$775,000
$619,950
$2,000,000
$726,950
$2,750,000