
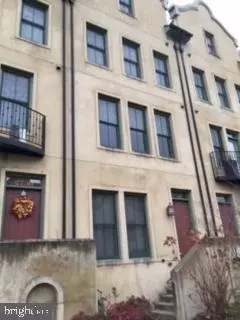
- $735,000
- 3Bd
- 4Ba
- 1,332 Sq Ft
SOLD

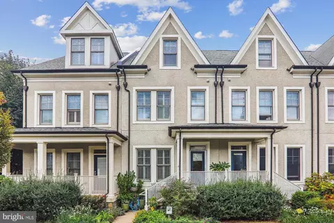
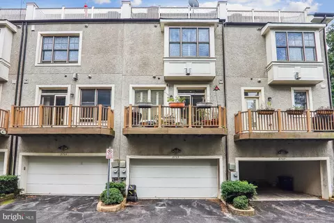
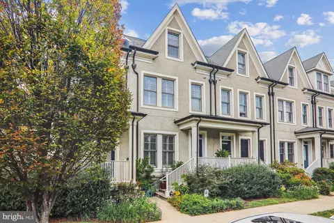
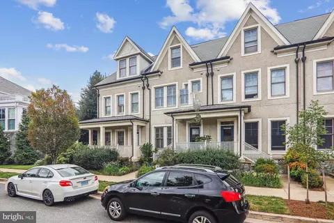
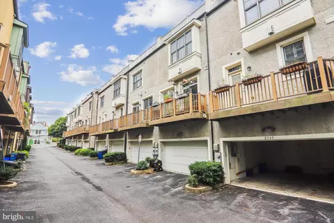
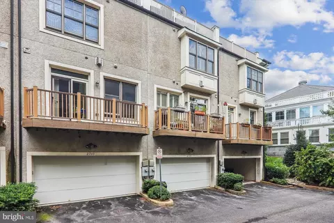
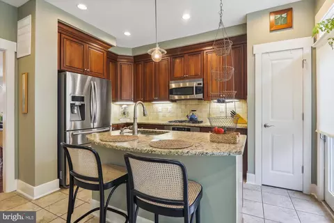
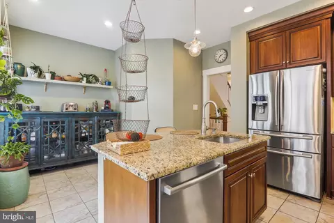
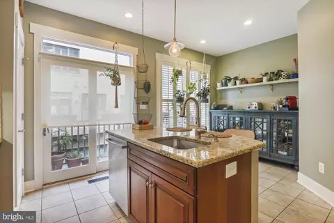
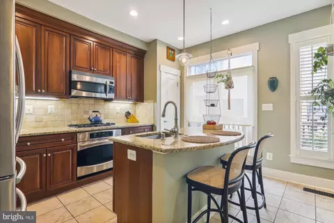
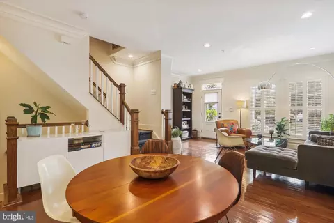
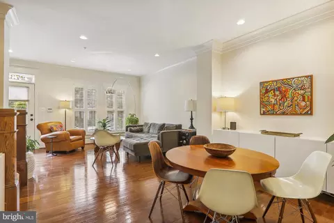
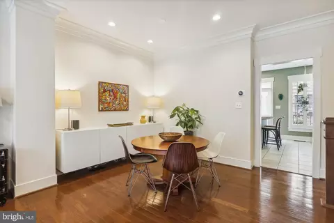
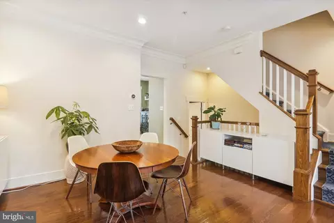
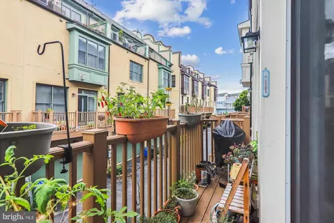
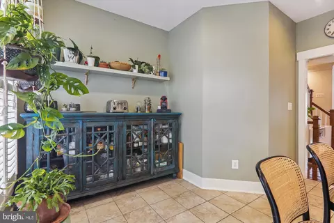
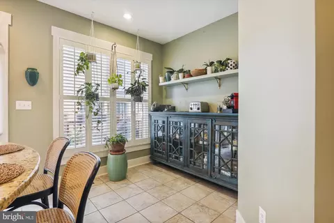
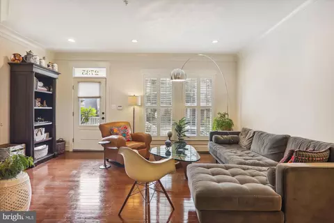
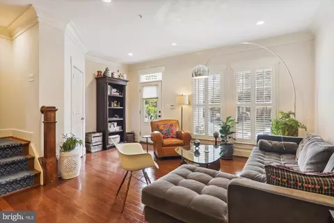
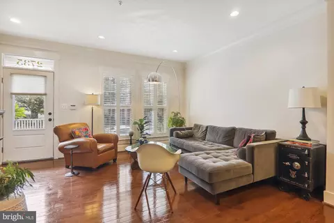
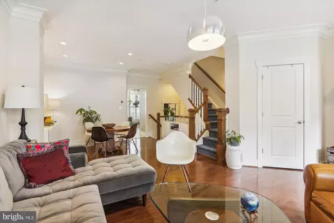
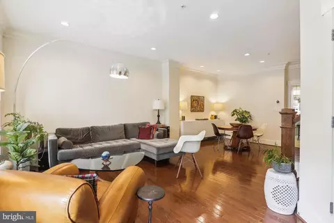
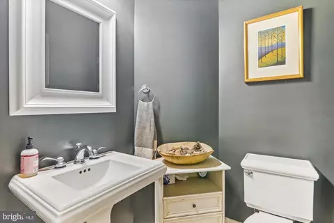
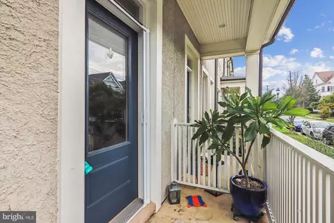
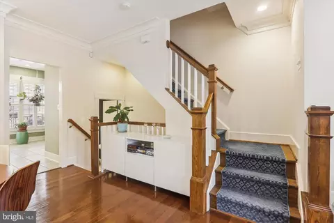
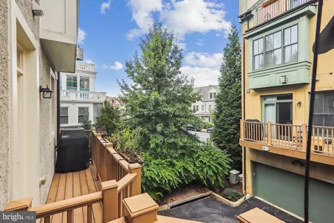
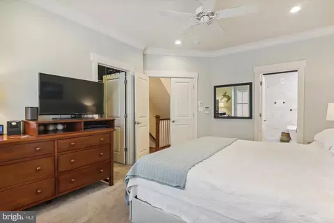
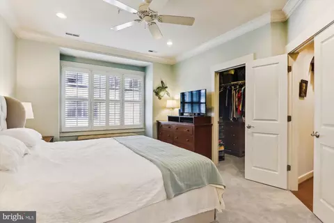
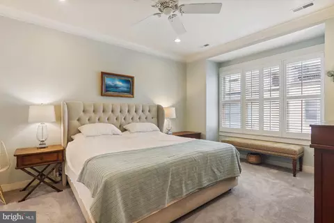
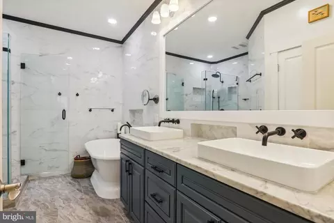
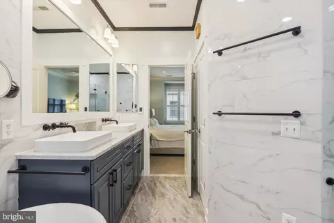
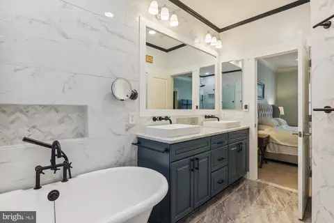
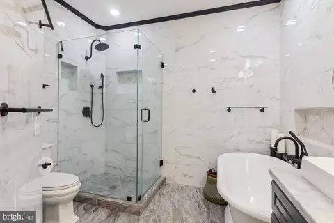
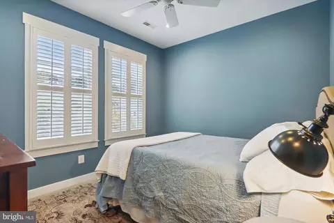
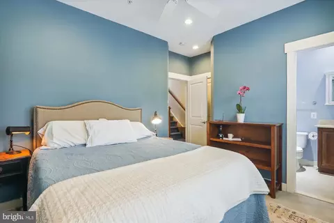
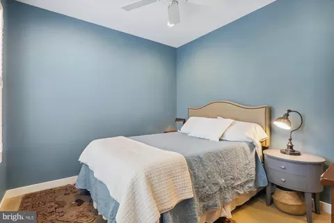
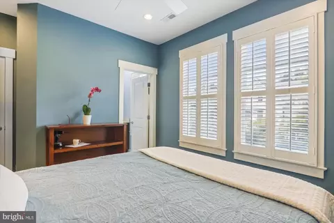
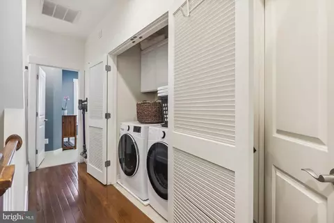
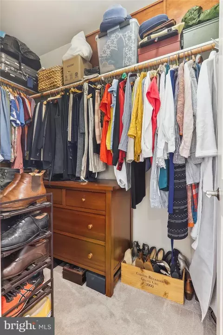
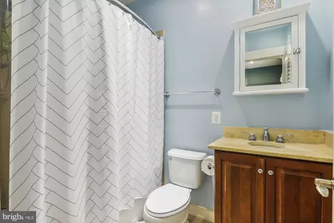
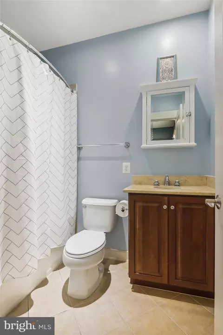
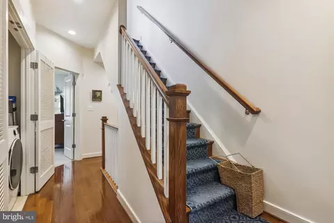
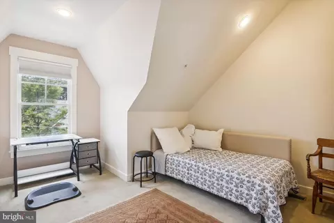
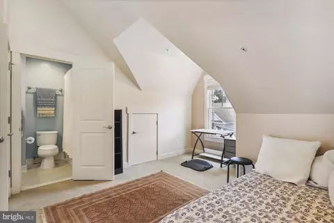
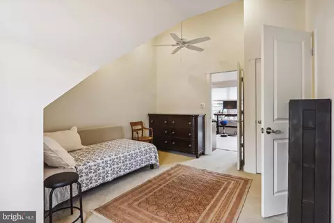
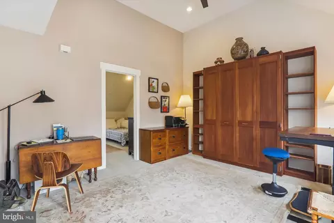
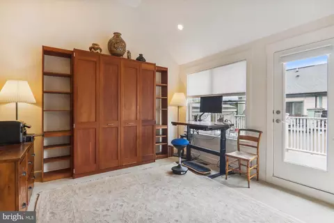
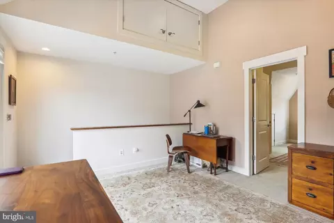
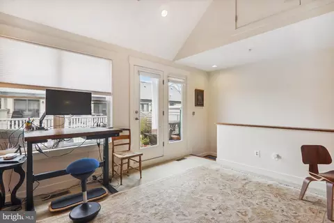
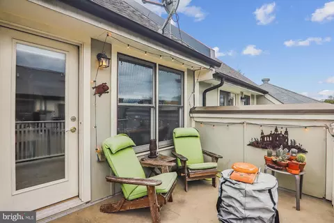
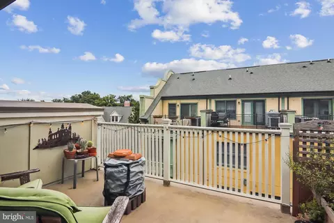
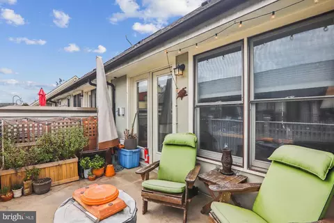
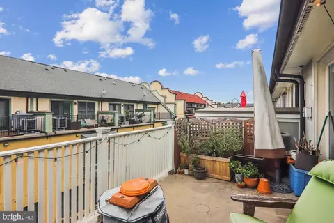
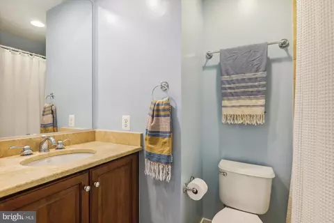
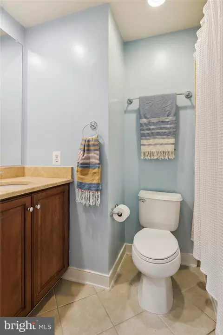
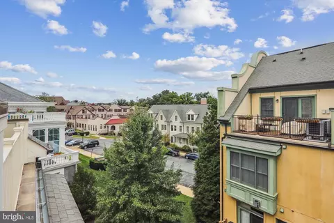

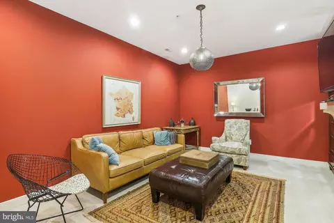
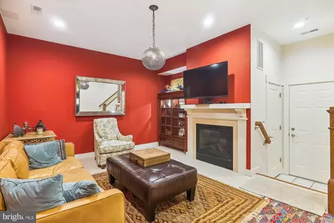
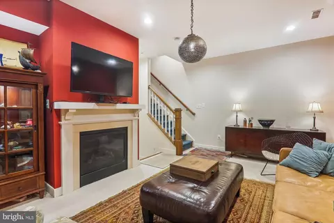
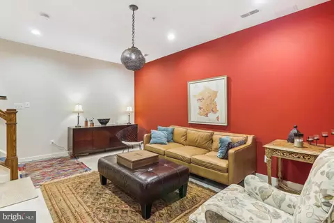
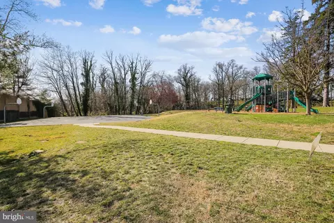
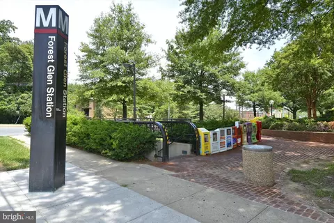
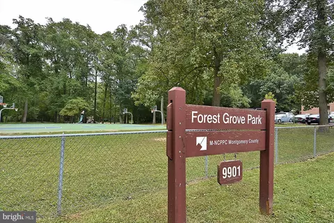
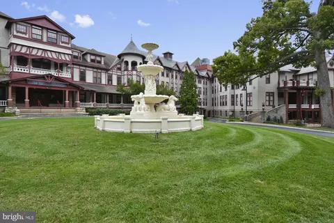

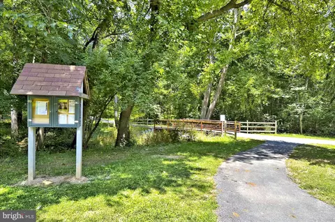
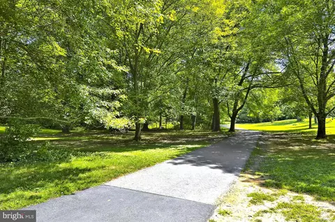
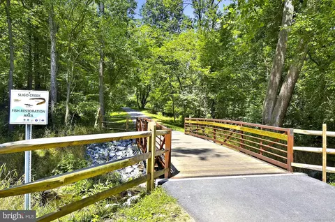
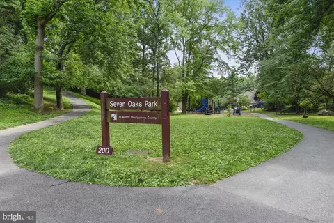
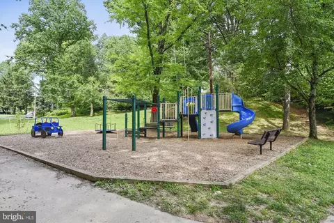
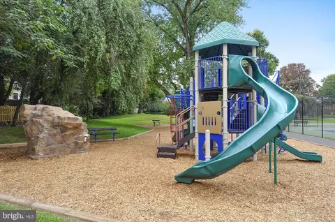




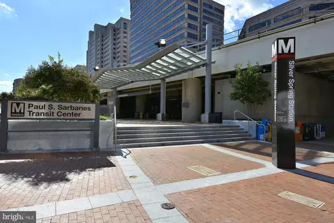
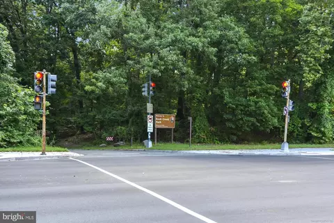

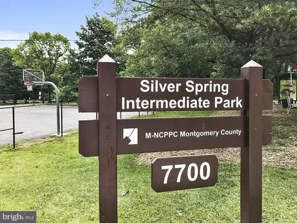
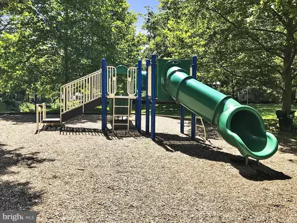
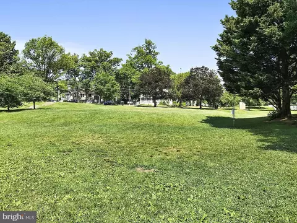

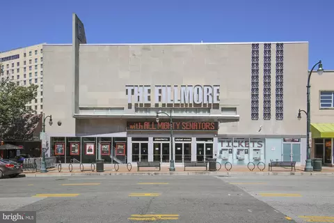

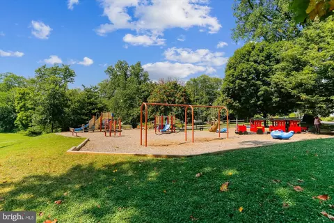
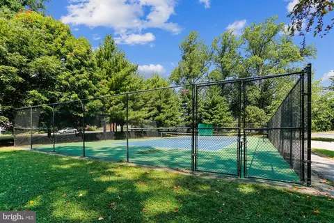
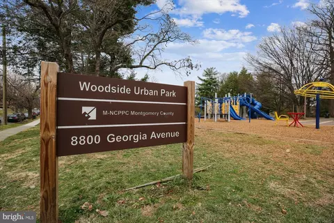
Last sold 01/11/2024 for $735K
bed
bath
Sqft ($366/Sqft)
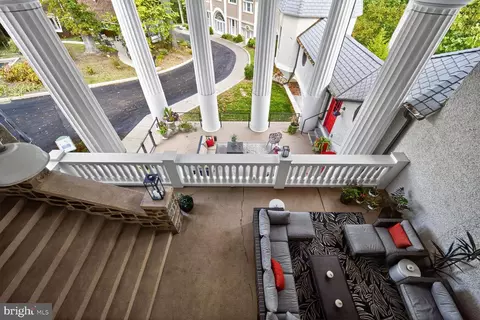
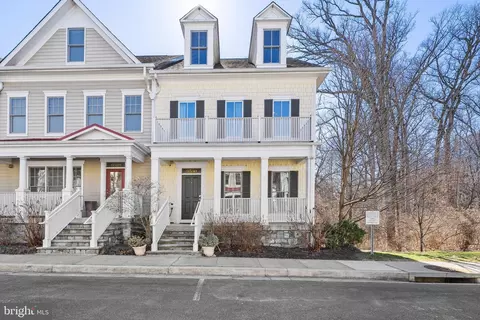
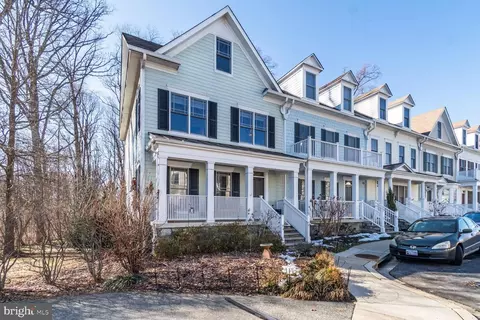
| Property type Townhouse | Neighborhood | Year built 2007 | HOA fee $146/month | Lot size 871 Sqft | Movoto estimate | Parking 2 garage spaces | Rental estimate |

| Overview | |
| Cooling/AC | Ceiling Fan(s), Central A/C, Heat Pump(s), Electric |
| Heating | Natural Gas |
| Levels/Style | Colonial |
| Type | Residential |
| Virtual Tour | N/A |
| Status | Closed |
| SqFt | 2409 |
| Lot Size (SqFt) | 978 |
| Lot Size (Acres) | 0.02 |
| County Tax | 7671, Annually |
| Tax: Assessed Value | 665767 |
| Annual Property Tax | 8170 |
| Year Built | 2007 |
| HOA Fee | 145.61, Monthly |
| New Construction (Y/N) | N |
| Foreclosure (Y/N) | N |
| Interior | |
| Total # of Bathrooms | 4 |
| # Full Baths | 3 |
| # Half Baths | 1 |
| Total # of Bedrooms | 3 |
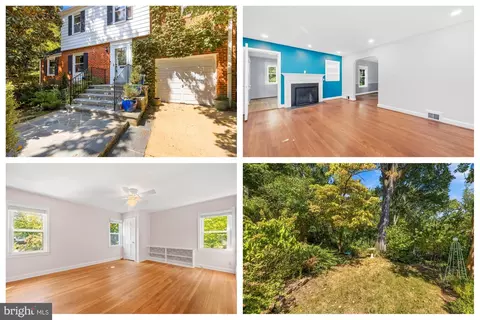
| Basement | Daylight, Full, Daylight, Partial, English, Fully Finished, Heated, Improved |
| Appliances | Built-In Microwave, Dishwasher, Disposal, Dryer, Energy Efficient Appliances, ENERGY STAR Refrigerator, Cooktop, Oven - Single, Refrigerator, Washer |
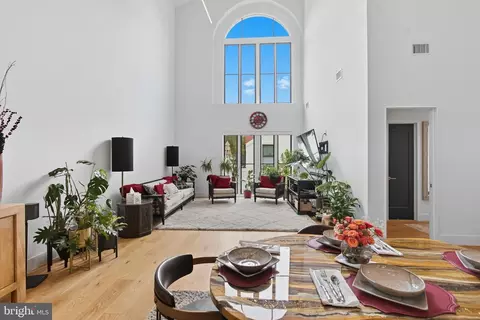
| Walls/ Ceilings | 9'+ Ceilings, Dry Wall, High, Tray Ceilings |
| Interior Features | Breakfast Area, Butlers Pantry, Carpet, Chair Railings, Combination Dining/Living, Combination Kitchen/Dining, Combination Kitchen/Living, Crown Moldings, Dining Area, Floor Plan - Open, Floor Plan - Traditional, Kitchen - Country, Kitchen - Eat-In, Kitchen - Gourmet, Kitchen - Island |
| Accessibility Features | None |
| Exterior | |
| Roof | Asphalt |
| Construction | Frame |
| Foundation | Block |
| Garage Desc | Garage - Rear Entry |
| # Garage Spaces | 2 |
| # Parking Spaces | 2 |
| # Attached Garage Spaces | 2 |
| Parking Desc | Attached Garage |
| Exterior Features | Bump-outs, Other |
| Existing Structures | Above Grade, Below Grade |
| Amenities / Utilities | |
| Utilities | Under Ground |
| Sewer/ Septic | Public Sewer |
| Pool | No Pool |
| HOA Fees Include | Management |
| Location | |
| Subdivision | FOREST GLEN PARK |
| Water Source | Public |
| Senior Community (Y/N) | N |
| School District | MONTGOMERY COUNTY PUBLIC SCHOOLS |
| Directions | From Bethesda: Take East West Highway To Left Onto Jones Mill Rd. RIght Onto Forsythe Ave. Forsythe Turns Into Woodstock Ave., Woodstock Becomes Linden. House On The Left. |
| Zoning | PD15 |
MLS # MDMC2111974
MLS # 1000057539
MLS # MC10048148| Est. value | Bed/bath | Sqft | mi | |
|---|---|---|---|---|
| 2733 Linden Ln, Silver Spring, MD 20910 | $791,000 | 3/3 | 1,406 | 0 |
| 2737 Linden Ln, Silver Spring, MD 20910 | $796,000 | 3/3 | 1,406 | 0 |
| 2731 Linden Ln, Silver Spring, MD 20910 | $781,000 | 2/— | 1,406 | 0.01 |
| 2729 Linden Ln, Silver Spring, MD 20910 | $795,000 | —/2 | 1,406 | 0.01 |
| 2732 Cassedy St, Silver Spring, MD 20910 | $776,000 | 3/3 | 1,332 | 0.01 |
| 2719 Linden Ln, Silver Spring, MD 20910 | $795,000 | —/2 | 1,406 | 0.01 |
| 2734 Cassedy St, Silver Spring, MD 20910 | $781,000 | 3/3 | 1,332 | 0.01 |
| 2736 Cassedy St, Silver Spring, MD 20910 | $833,000 | 3/3 | 1,702 | 0.01 |
Estimated values are based on public record data and automated valuation models. Values are not guaranteed and may not reflect current market conditions.


$579,000
$656,925
$514,000
$653,170
$1,600,000
$214,450
$479,900
$692,990
$454,900
$499,950
$564,950
$650,000
$395,000
$419,500
$587,500
$469,990
$587,000
$1,197,000
$675,000
$460,000
$2,000,000
$509,950
$1,297,000
$629,000
$350,000
$775,000
$619,950
$2,000,000
$726,950
$2,750,000