
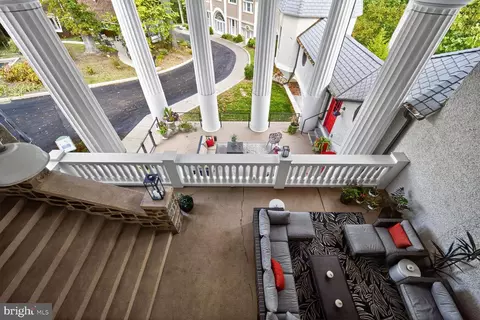
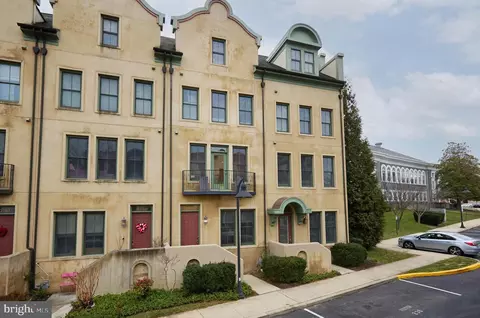
- $625,000
- 2Bd
- 3Ba
- 1,536 Sq Ft
SOLD

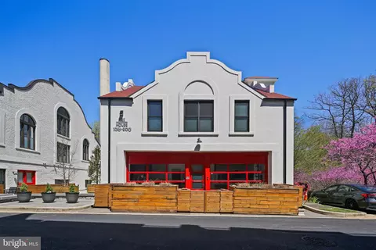
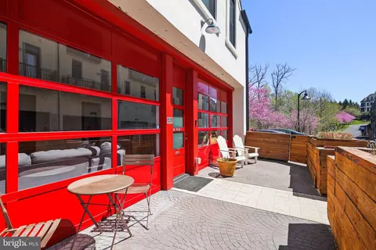
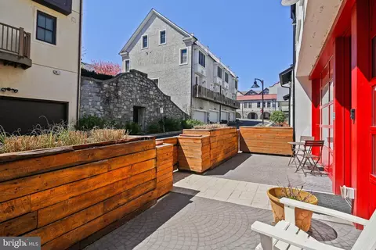
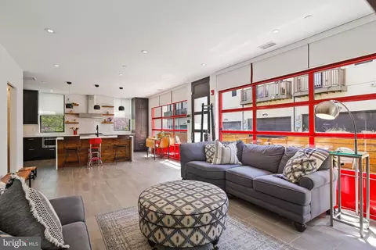
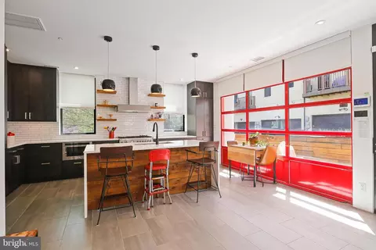
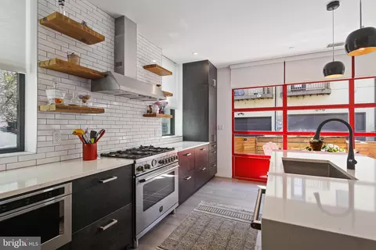
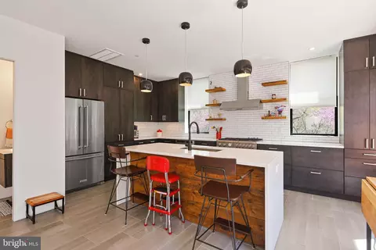
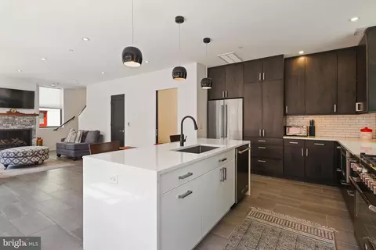
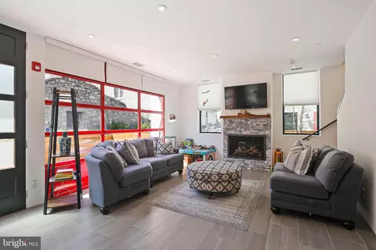
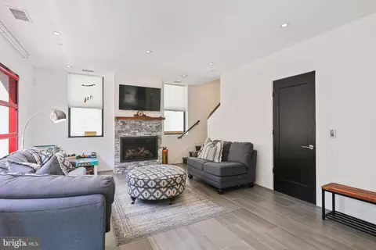
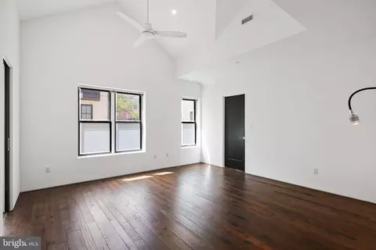
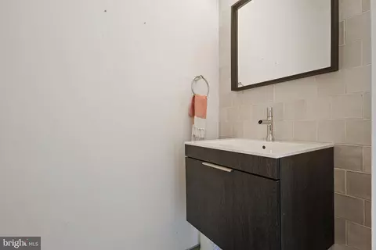
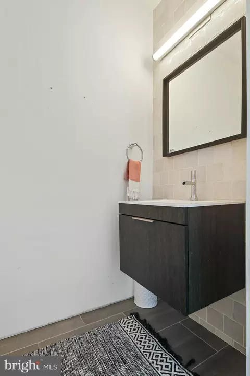
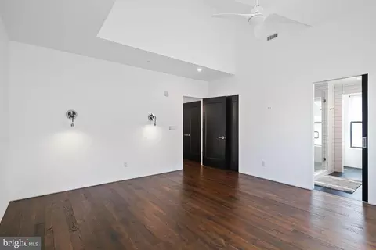
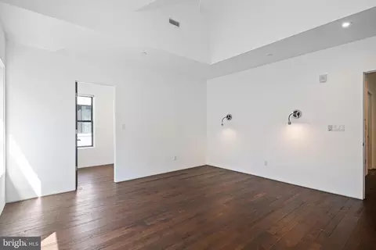
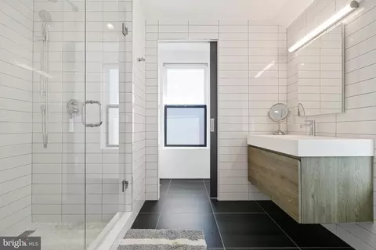
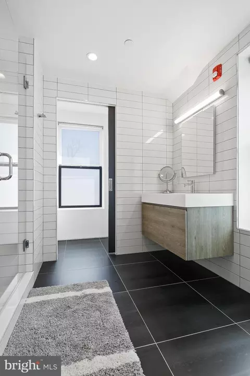
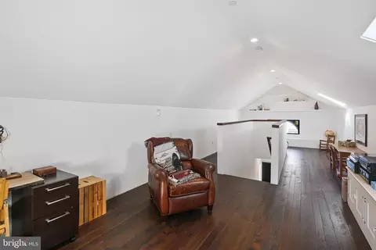
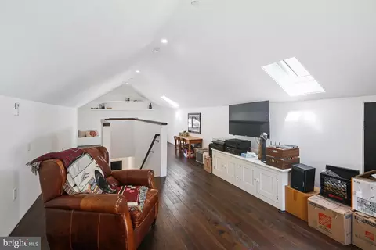
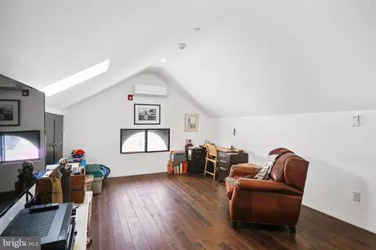
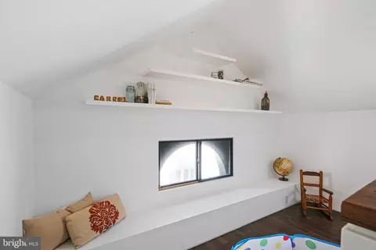
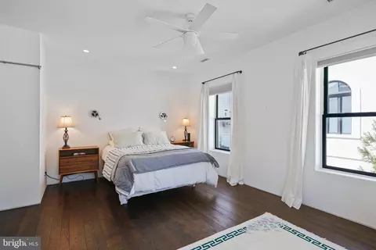
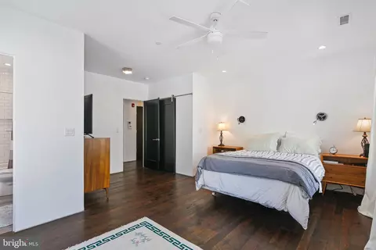
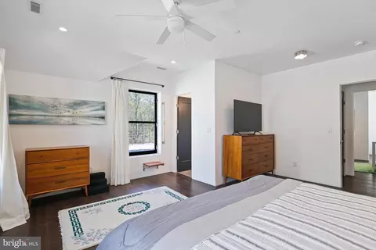
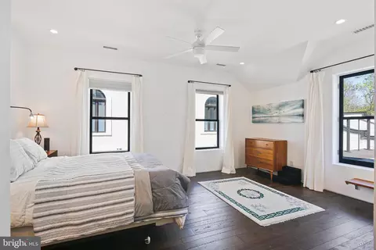
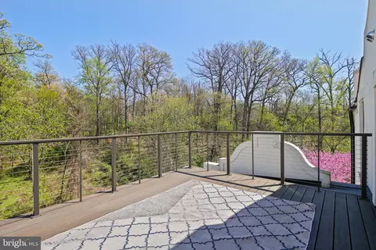
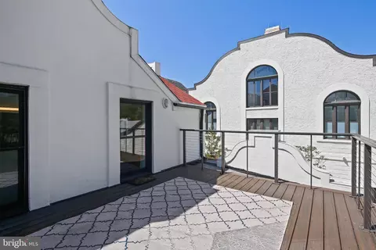
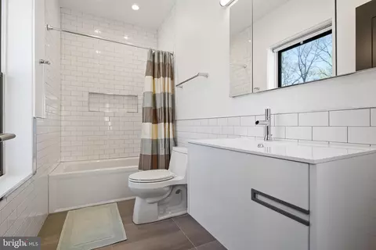
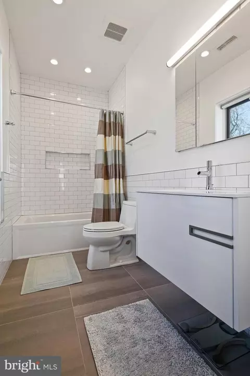
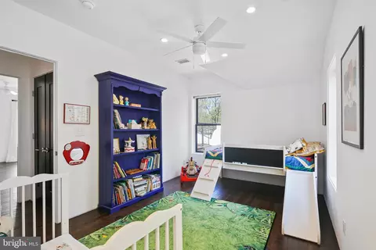
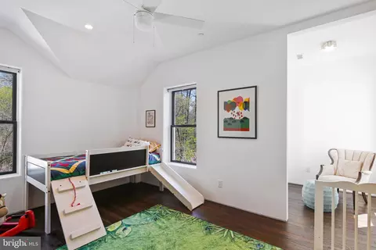
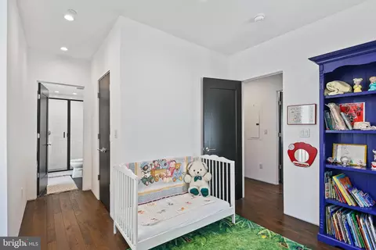
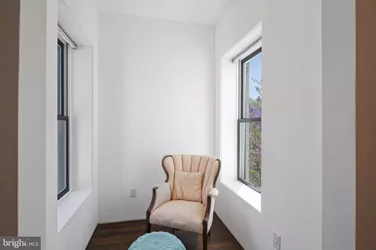
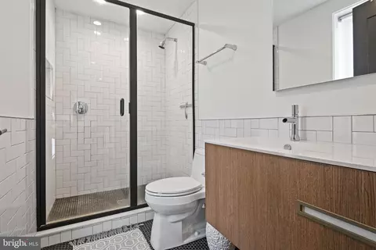
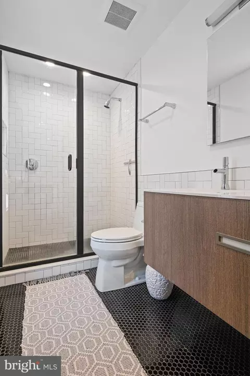
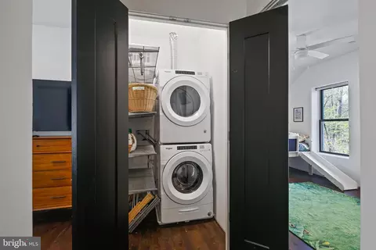

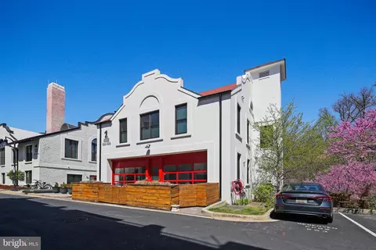
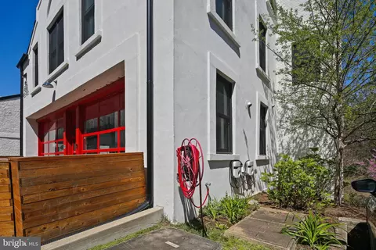
Last sold 06/30/2025 for $725K
bed
bath
Sqft ($326/Sqft)
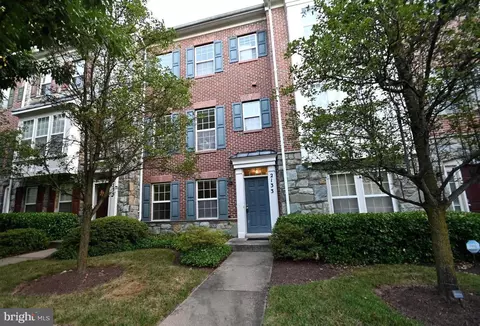
| Property type Townhouse | Neighborhood | Year built 2020 | HOA fee $1,254/month | Movoto estimate | Parking 1 garage spaces | Rental estimate |

| Overview | |
| Cooling/AC | Central A/C, Ductless/Mini-Split, Electric |
| Heating | Natural Gas |
| Levels/Style | Contemporary |
| Type | Residential |
| Status | Closed |
| SqFt | 2224 |
| SubType | Garden 1 - 4 Floors |
| County Tax | 9843, Annually |
| Tax: Assessed Value | 855000 |
| Annual Property Tax | 9883 |
| Year Built | 2020 |
| Condition | Excellent |
| HOA Fee | 152.43, Monthly |
| New Construction (Y/N) | N |
| HOA Name | ABARIS |
| Condo/ Co-Op Fee | 1101.52, Monthly |
| Foreclosure (Y/N) | N |
| Interior | |
| Total # of Bathrooms | 4 |
| # Full Baths | 3 |
| # Half Baths | 1 |
| Total # of Bedrooms | 3 |
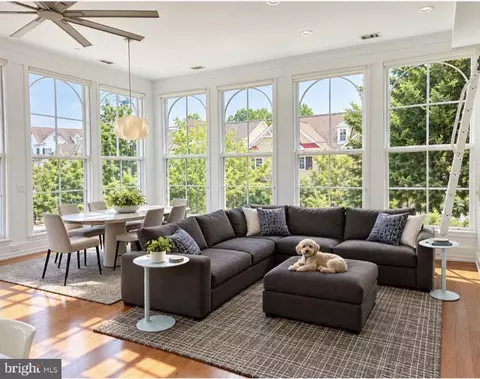
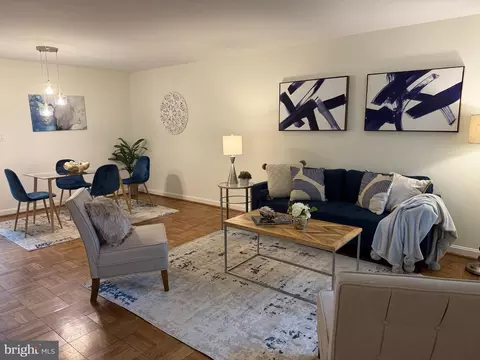
| Other Room(s) | Living Room, Primary Bedroom, Bedroom 2, Bedroom 3, Kitchen, Laundry, Loft, Bathroom 2, Bathroom 3, Primary Bathroom, Half Bath |
| Appliances | Built-In Microwave, Dishwasher, Disposal, Dryer - Front Loading, Microwave, Oven/Range - Gas, Refrigerator, Six Burner Stove, Stainless Steel Appliances, Washer - Front Loading, Washer/Dryer Stacked, Water Heater |
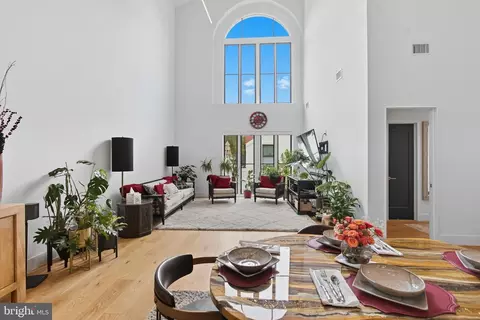
| Walls/ Ceilings | Vaulted Ceilings |
| Fireplace | Gas/Propane |
| Interior Features | Bathroom - Walk-In Shower, Combination Dining/Living, Combination Kitchen/Living, Floor Plan - Open, Kitchen - Gourmet, Kitchen - Island, Primary Bath(s), Recessed Lighting |
| Accessibility Features | None |
| Exterior | |
| Assigned Parking Spaces | 3 |
| Garage Desc | Basement Garage |
| Parking Desc | Detached Garage, Off Street |
| # Garage Spaces | 1 |
| # Parking Spaces | 1 |
| # Detached Garage Spaces | 1 |
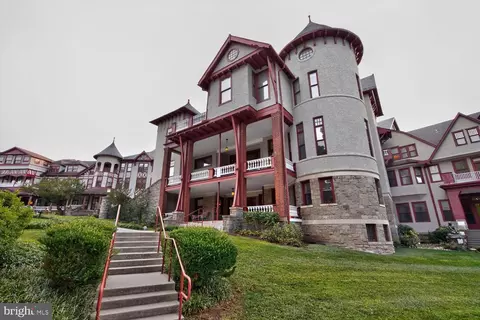
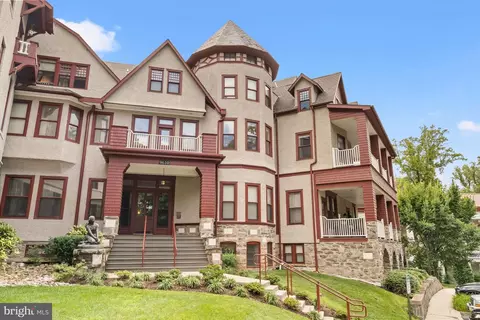
| Existing Structures | Above Grade, Below Grade |
| Amenities / Utilities | |
| Sewer/ Septic | Public Sewer |
| Pool | No Pool |
| Location | |
| Subdivision | NATIONAL PARK SEMINARY |
| Water Source | Public |
| Senior Community (Y/N) | N |
| School District | MONTGOMERY COUNTY PUBLIC SCHOOLS |
| Directions | Off Linden Lane, Turn Onto Cassedy Street, Veer Right And Turn Left Onto Hume Drive. |
| Zoning | PD-15 |
MLS # MDMC2163966| Est. value | Bed/bath | Sqft | mi | |
|---|---|---|---|---|
| 2701 Hume Dr #600, Silver Spring, MD 20910 | $607,000 | 2/— | — | 0 |
| 2701 Hume Dr #100, Silver Spring, MD 20910 | $747,000 | —/— | — | 0 |
| 2701 Hume Dr #400, Silver Spring, MD 20910 | $560,000 | —/— | — | 0 |
| 2701 Hume Dr #700, Silver Spring, MD 20910 | $759,000 | 3/2 | — | 0 |
| 2701 Hume Dr #800, Silver Spring, MD 20910 | $662,000 | 2/2 | — | 0 |
| 2701 Hume Dr #1200, Silver Spring, MD 20910 | $829,000 | —/— | — | 0 |
| 2701 Hume Dr #1000, Silver Spring, MD 20910 | $739,000 | —/— | — | 0 |
| 2701 Hume Dr #300, Silver Spring, MD 20910 | $756,000 | —/— | — | 0 |
Estimated values are based on public record data and automated valuation models. Values are not guaranteed and may not reflect current market conditions.

$579,000
$656,925
$514,000
$653,170
$1,600,000
$214,450
$479,900
$692,990
$454,900
$499,950
$564,950
$650,000
$395,000
$419,500
$587,500
$469,990
$587,000
$1,197,000
$675,000
$460,000
$2,000,000
$509,950
$1,297,000
$629,000
$350,000
$775,000
$619,950
$2,000,000
$726,950
$2,750,000