
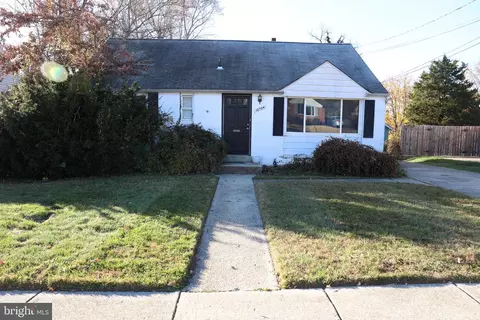
- $375,000
- 3Bd
- 1Ba
- 910 Sq Ft
SOLD


Last sold 08/12/2009 for $325K
bed
bath
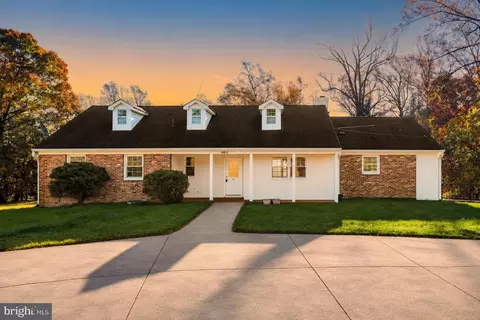
| Property type House | Neighborhood | Year built 1950 | HOA fee $0/month | Lot size 6,843 Sqft | Movoto estimate |

| Overview | |
| Cooling/AC | Central A/C, Electric |
| Heating | Natural Gas |
| Levels/Style | Colonial |
| Type | Residential |
| Status | Closed |
| Lot Size (SqFt) | 6843 |
| Lot Size (Acres) | 0.16 |
| County Tax | 2853.52, Annually |
| Tax: Assessed Value | 485200 |
| Annual Property Tax | 4339.64 |
| Year Built | 1950 |
| Condition | Renov/Remod, Restored, Shows Well |
| New Construction (Y/N) | N |
| Foreclosure (Y/N) | N |
| Interior | |
| Total # of Bathrooms | 3 |
| # Full Baths | 3 |
| Total # of Bedrooms | 6 |
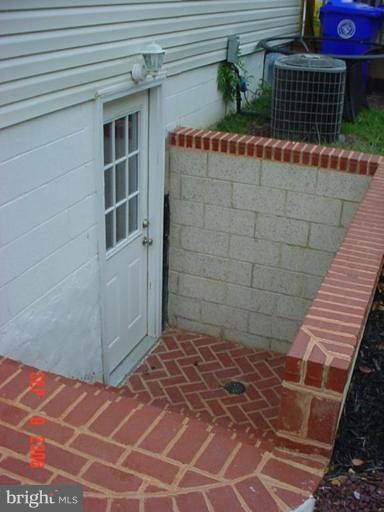
| Basement | Connecting Stairway, Outside Entrance, Rear Entrance, Sump Pump, Fully Finished, Walkout Stairs |
| Other Room(s) | Living Room, Dining Room, Master Bedroom, Sitting Room, Bedroom 2, Bedroom 3, Bedroom 4, Kitchen, Game Room, Family Room, Bedroom 1, Study, Exercise Room, In-Law/auPair/Suite, Laundry, Other, Utility Room, Efficiency (Additional), Bedroom 6 |
| Appliances | Dishwasher, Disposal, Dryer, Exhaust Fan, Extra Refrigerator/Freezer, Icemaker, Microwave, Oven/Range - Gas, Range Hood, Refrigerator, Stove, Washer |
| Walls/ Ceilings | Dry Wall |
| Fireplace | Screen |
| Interior Features | 2nd Kitchen, Kitchen - Galley, Kitchen - Gourmet, Dining Area, Upgraded Countertops, Chair Railings, Crown Moldings, Entry Level Bedroom, Master Bath(s), Window Treatments, Wet/Dry Bar, Wood Floors, Recessed Lighting, Floor Plan - Open |
| Exterior | |
| Roof | Unknown |
| Parking Desc | Off Street, On Street |
| Exterior Features | Satellite Dish |
| Existing Structures | Office/Studio |
| Amenities / Utilities | |
| Sewer/ Septic | Public Sewer |
| Pool | No Pool |
| Security Features | Main Entrance Lock |
| Location | |
| Subdivision | GLENMONT VILLAGE |
| Water Source | Public |
| Directions | Sorry, no Map Coordinates.FROM GEORGIA AVE(97)NORTH, TAKE LEFT On RANDOLPH RD.TAKE 1st RIGHT On FLACK ST.Go To End Then Take LEFT On URBANA.House Immideatly On LEFT.OR From 97 NORTH, TAKE LEFT On URBANA At GLENMONT METRO STATION.HOUSE ON LEFT |
| Zoning | R60 |
MLS # 1006008486| Est. value | Bed/bath | Sqft | mi | |
|---|---|---|---|---|
| 2604 Urbana Dr, Silver Spring, MD 20906 | $456,400 | —/2 | 1,344 | 0.01 |
| 2600 Urbana Dr, Silver Spring, MD 20906 | $475,600 | —/2 | 1,080 | 0.01 |
| 2606 Urbana Dr, Silver Spring, MD 20906 | $531,400 | 6/3 | 1,320 | 0.02 |
| 12504 Livingston St, Silver Spring, MD 20906 | $535,300 | 4/3 | 1,920 | 0.03 |
| 2601 Urbana Dr, Silver Spring, MD 20906 | $414,200 | —/2 | 1,080 | 0.03 |
| 12422 Flack St, Silver Spring, MD 20906 | $481,800 | 4/1 | 1,260 | 0.03 |
| 12502 Livingston St, Silver Spring, MD 20906 | $433,900 | 3/1 | 1,296 | 0.03 |
| 2608 Urbana Dr, Silver Spring, MD 20906 | $491,000 | 3/2 | 1,400 | 0.03 |
Estimated values are based on public record data and automated valuation models. Values are not guaranteed and may not reflect current market conditions.




$579,000
$656,925
$653,170
$514,000
$692,990
$214,450
$499,950
$725,000
$479,900
$524,900
$564,950
$675,000
$587,500
$469,990
$650,000
$709,990
$599,900
$587,000
$419,500
$694,000
$2,000,000
$509,950
$619,950
$625,000
$619,900
$732,500
$350,000
$530,000
$1,297,000
$617,500