
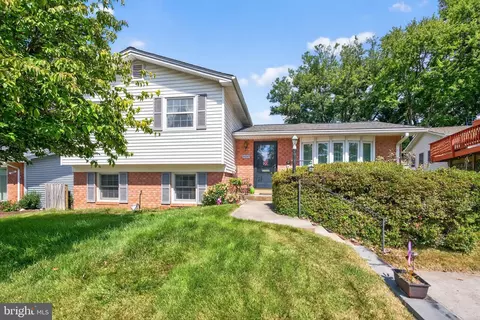
- $594,000
- 4Bd
- 2Ba
- 2,165 Sq Ft
SOLD


Last sold 05/03/2016 for $766K
bed
bath
Sqft ($177/Sqft)
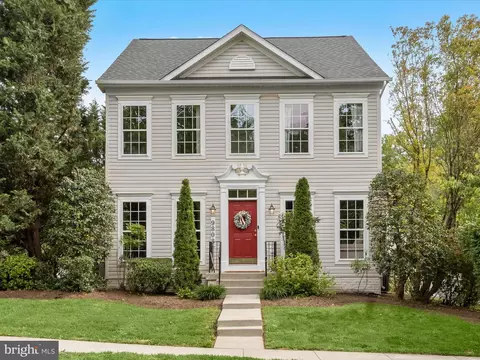
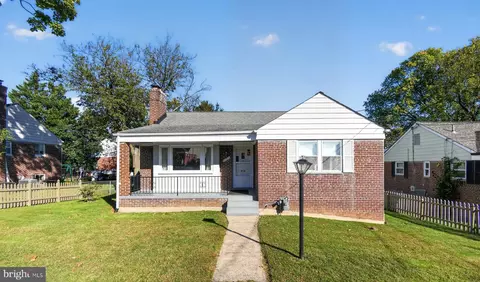
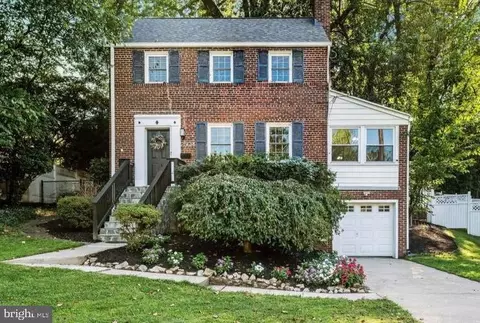
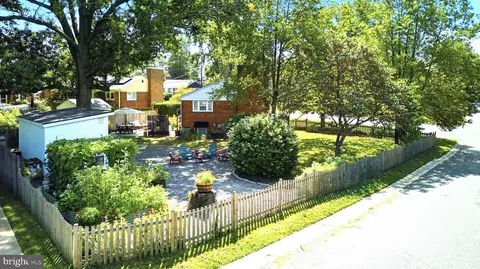
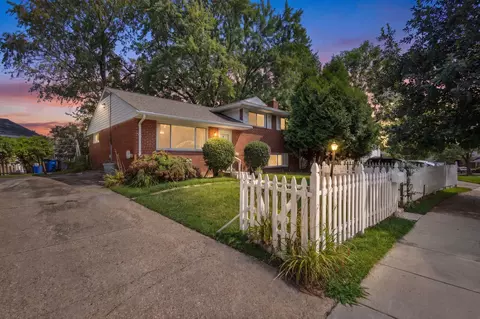
| Property type House | Neighborhood | Year built 2001 | HOA fee $0/month | Lot size 8,972 Sqft | Movoto estimate | Parking 2 garage spaces |

| Overview | |
| Cooling/AC | Central A/C, Zoned, Electric |
| Heating | Natural Gas |
| Levels/Style | Colonial |
| Type | Residential |
| Virtual Tour | N/A |
| Status | Closed |
| SqFt | 4316 |
| Lot Size (SqFt) | 8972 |
| Lot Size (Acres) | 0.21 |
| County Tax | 6144.94, Annually |
| Tax: Assessed Value | 553000 |
| Annual Property Tax | 6774.85 |
| Year Built | 2001 |
| Condition | Very Good |
| New Construction (Y/N) | N |
| Foreclosure (Y/N) | N |
| Interior | |
| Total # of Bathrooms | 3 |
| # Full Baths | 3 |
| Total # of Bedrooms | 4 |
| Basement | Front Entrance, Partially Finished, Walkout Level, Daylight, Partial, Rough Bath Plumb, Space For Rooms, Sump Pump |
| Other Room(s) | Family Room, Study, Laundry, Storage Room, Bedroom 6 |
| Appliances | Washer/Dryer Hookups Only, Dishwasher, Disposal, Dryer, Icemaker, Microwave, Refrigerator, Oven/Range - Gas, Washer |
| Walls/ Ceilings | Vaulted Ceilings |
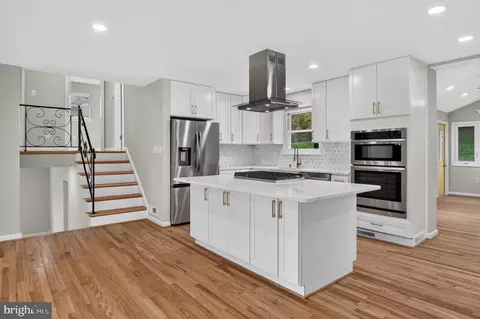
| Interior Features | Breakfast Area, Family Room Off Kitchen, Kitchen - Gourmet, Kitchen - Island, Dining Area, Kitchen - Eat-In, Primary Bath(s), Entry Level Bedroom, Upgraded Countertops, Window Treatments, Wood Floors, Floor Plan - Open |
| Accessibility Features | None |
| Exterior | |
| Roof | Asphalt |
| Garage Desc | Garage Door Opener |
| Parking Desc | Garage, Attached Garage |
| # Garage Spaces | 2 |
| # Parking Spaces | 2 |
| # Attached Garage Spaces | 2 |
| Existing Structures | Above Grade |
| Amenities / Utilities | |
| Sewer/ Septic | Public Sewer |
| Pool | No Pool |
| Security Features | Security System |
| Location | |
| Subdivision | MCKENNEY HILLS |
| Water Source | Public |
| Senior Community (Y/N) | N |
| High School | ALBERT EINSTEIN |
| Elementary School | FLORA SINGER |
| School District | MONTGOMERY COUNTY PUBLIC SCHOOLS |
| Middle School | NEWPORT MILL |
| Directions | PARK ON GARDINER AVE & WALK DOWN PIPESTEM TO 1ST HOUSE ON THE LEFT.SOUTH ON GEORGIA AV, RIGHT ON FOREST GLEN RD, RIGHT ON CANEY, LEFT ON KIMBALL, RIGHT ON GARDINER AND LEFT ON HILDAROSE...SIGN POINTS THE WAY |
| Zoning | R60 |
MLS # 1002403569
MLS # MC9574490
MLS # MC9574009
MLS # 1004833454| Est. value | Bed/bath | Sqft | mi | |
|---|---|---|---|---|
| 2404 Hildarose Dr, Silver Spring, MD 20902 | $1,011,000 | —/3 | 3,376 | 0.01 |
| 10008 Gardiner Ave, Silver Spring, MD 20902 | $730,000 | 4/4 | 1,260 | 0.02 |
| 2406 Hildarose Dr, Silver Spring, MD 20902 | $1,138,000 | —/4 | 2,908 | 0.02 |
| 10004 Gardiner Ave, Silver Spring, MD 20902 | $627,000 | —/3 | 1,260 | 0.02 |
| 9831 Mcmillan Ave, Silver Spring, MD 20910 | $1,075,000 | —/2 | 2,793 | 0.03 |
| 10002 Gardiner Ave, Silver Spring, MD 20902 | $621,000 | 4/3 | 1,260 | 0.03 |
| 9829 Mcmillan Ave, Silver Spring, MD 20910 | $1,081,000 | —/2 | 2,793 | 0.04 |
| 10000 Gardiner Ave, Silver Spring, MD 20902 | $688,000 | 3/3 | 1,764 | 0.04 |
Estimated values are based on public record data and automated valuation models. Values are not guaranteed and may not reflect current market conditions.
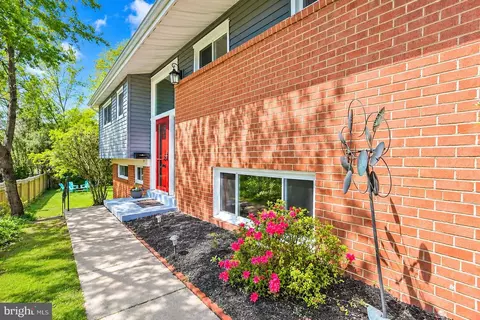
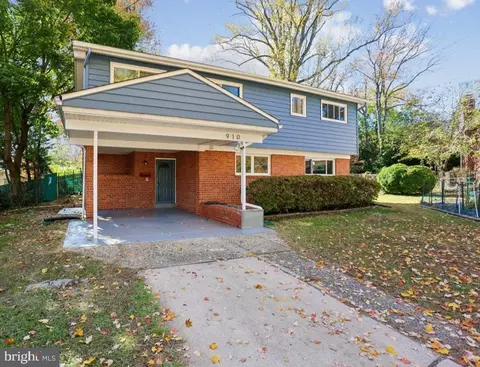
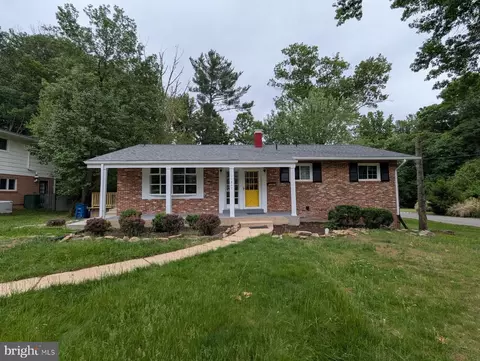

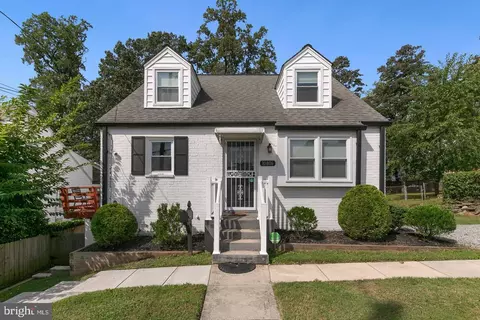
$579,000
$656,925
$514,000
$653,170
$214,450
$692,990
$479,900
$570,000
$499,950
$454,900
$395,000
$587,500
$650,000
$675,000
$587,000
$469,990
$419,500
$599,900
$709,990
$460,000
$2,000,000
$509,950
$619,950
$350,000
$1,297,000
$625,000
$619,900
$2,000,000
$726,950
$732,500