

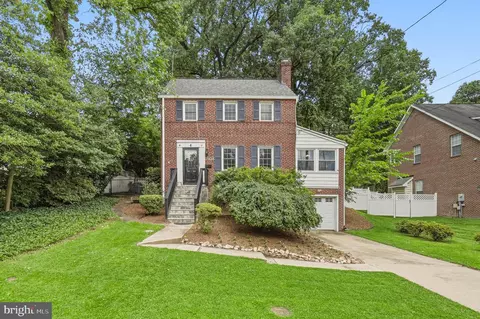
- $749,999
- 3Bd
- 2Ba
- 2,003 Sq Ft
$25K

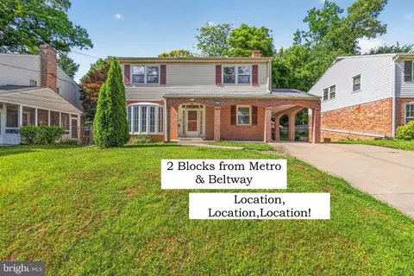
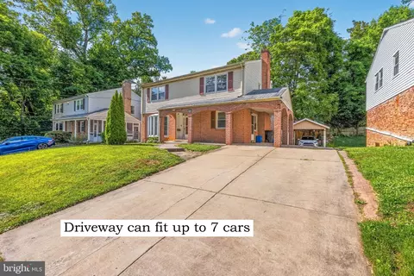
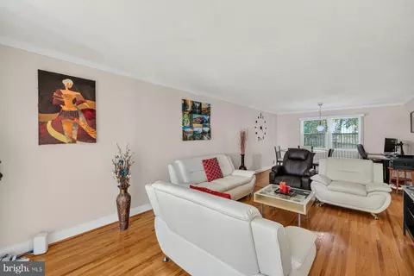
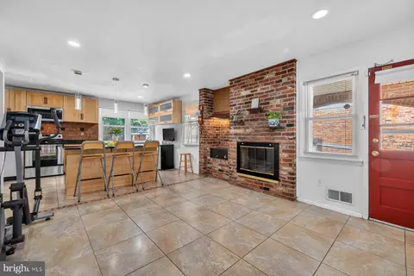
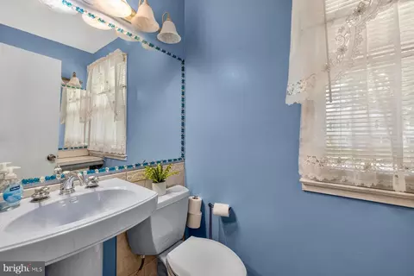
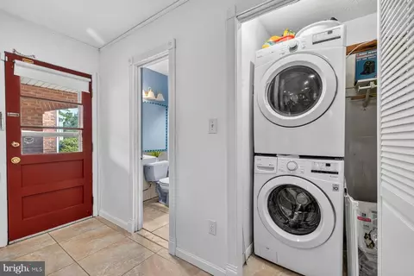

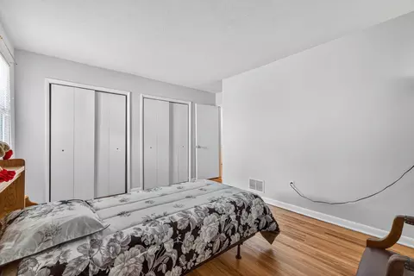
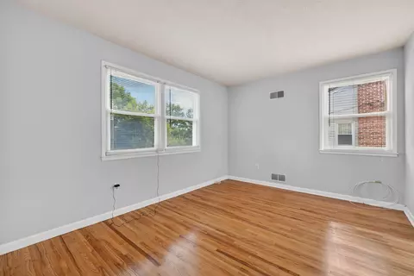
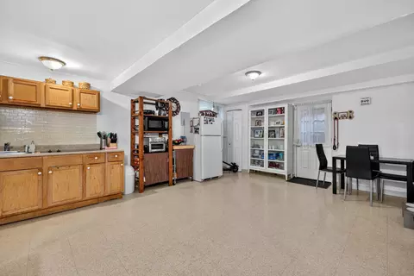
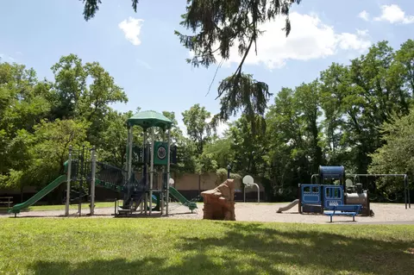

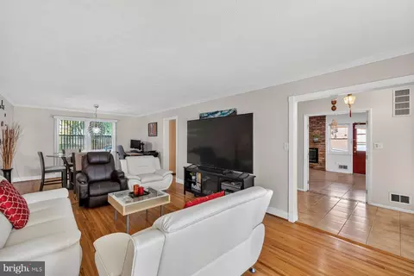
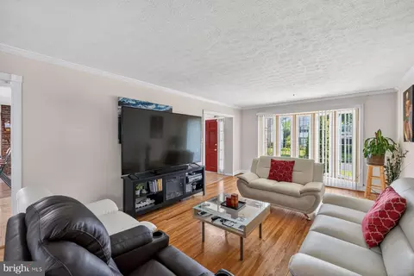
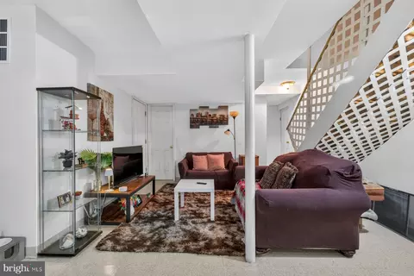
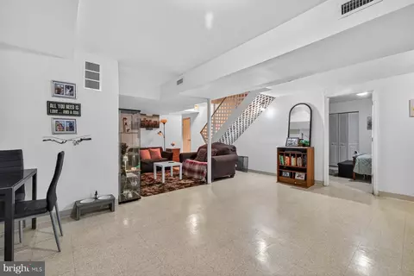
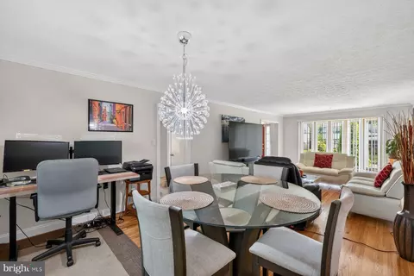
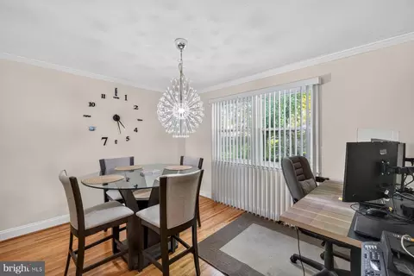
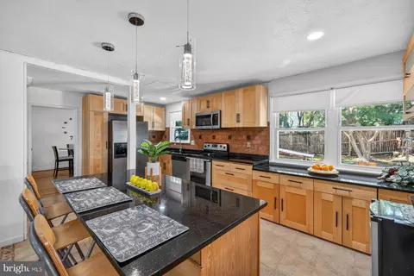
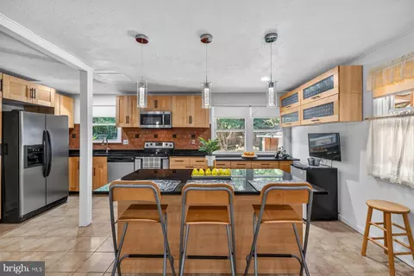
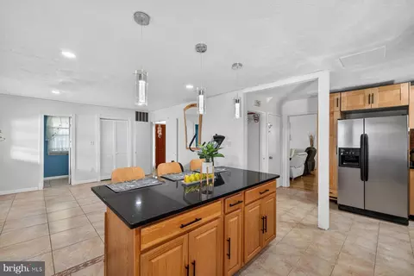
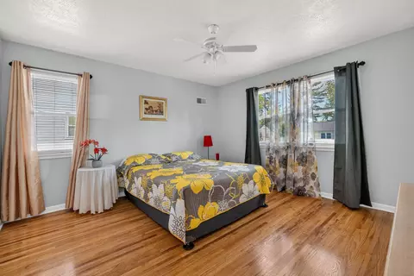
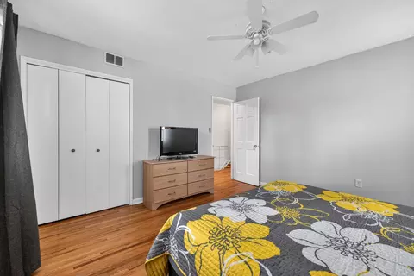
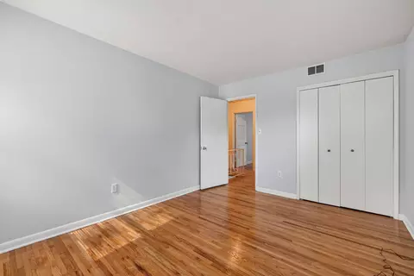
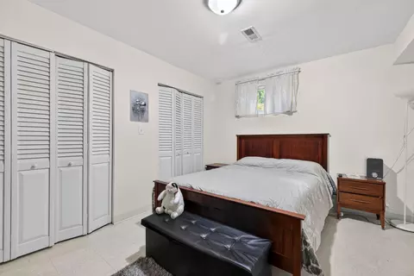
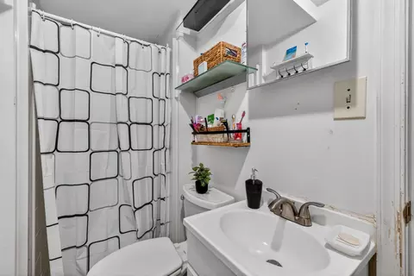
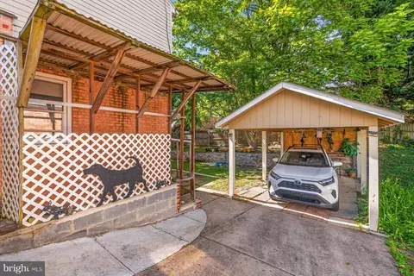
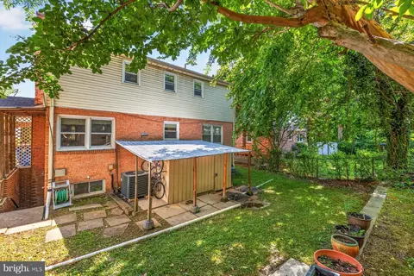
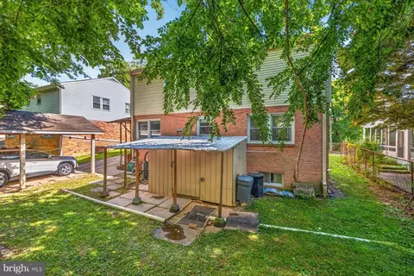
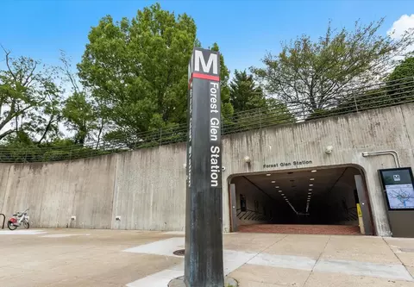
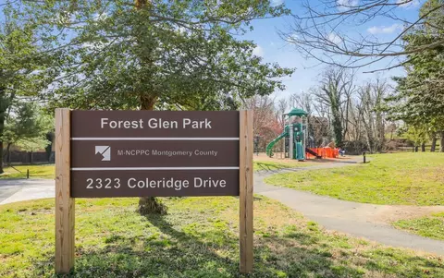
•
bed
bath
Sqft ($322/Sqft)
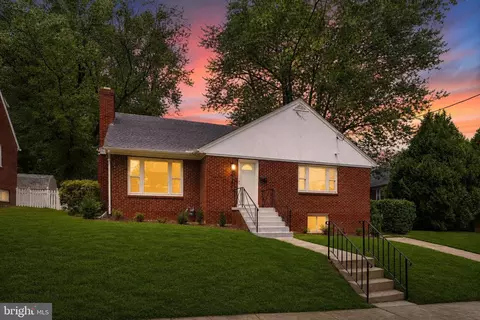
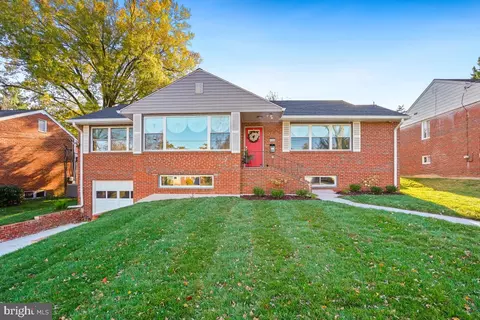
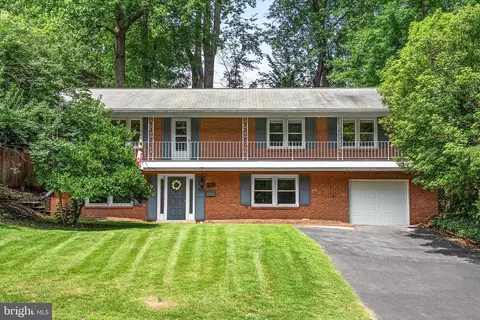
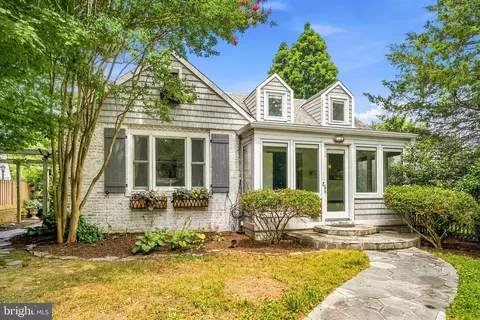
| Property type House | Neighborhood | Year built 1962 | HOA fee $0/month | Lot size 6,040 Sqft | Movoto estimate |

| Overview | |
| Cooling/AC | Central A/C, Electric |
| Heating | Natural Gas |
| Levels/Style | Colonial |
| Type | Residential |
| Virtual Tour | External Link |
| Status | Active |
| SqFt | 3300 |
| Lot Size (SqFt) | 6040 |
| Lot Size (Acres) | 0.14 |
| County Tax | 6142, Annually |
| Tax: Assessed Value | 558900 |
| Annual Property Tax | 6960 |
| Year Built | 1962 |
| Condition | Very Good |
| New Construction (Y/N) | N |
| Foreclosure (Y/N) | N |
| Interior | |
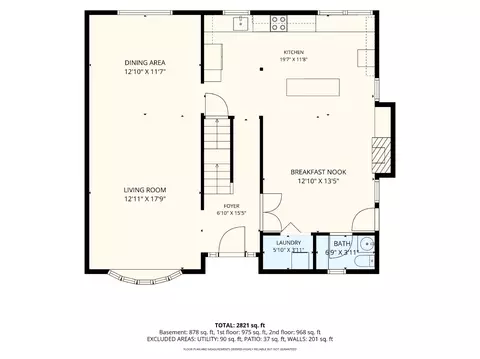
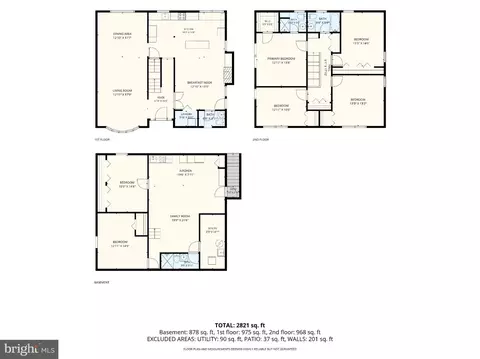
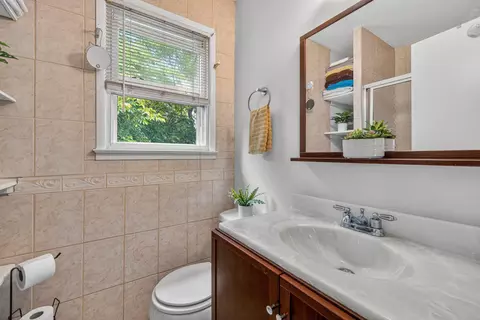
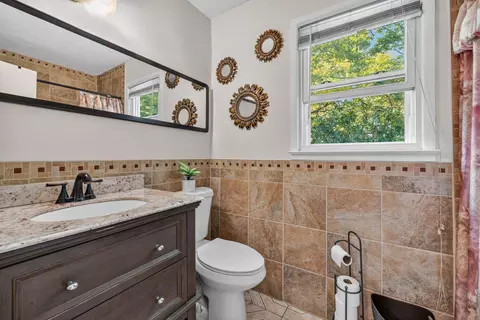
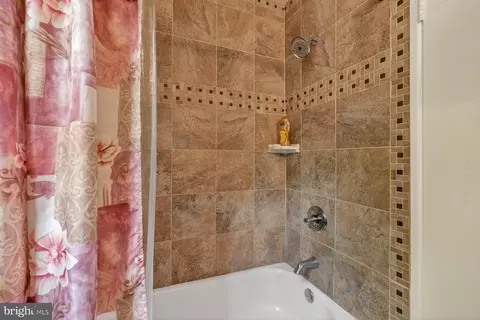
| Total # of Bathrooms | 4 |
| # Full Baths | 3 |
| # Half Baths | 1 |
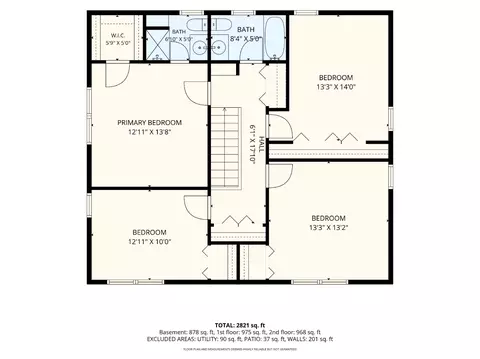
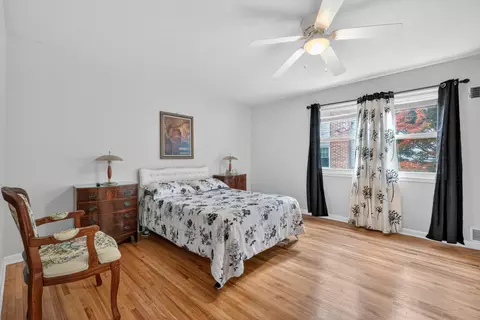
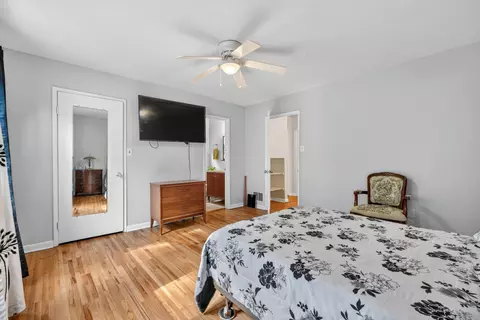
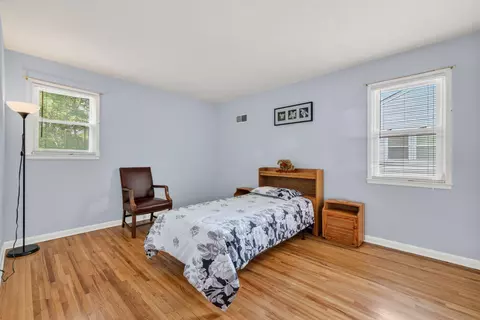
| Total # of Bedrooms | 6 |
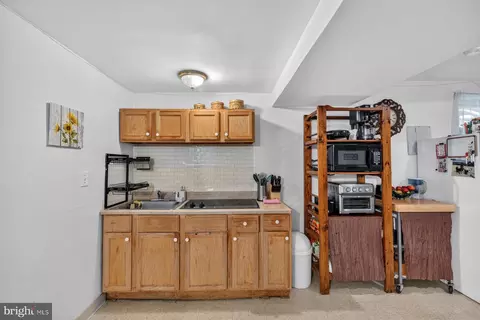
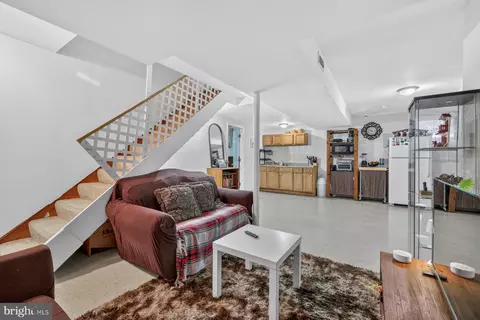
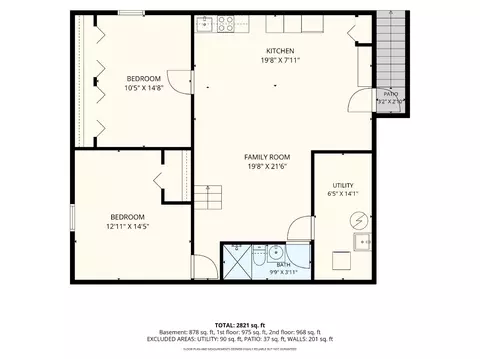
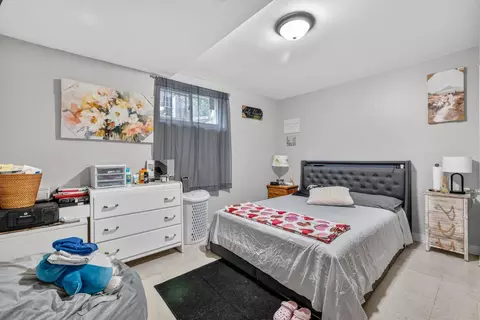
| Basement | Connecting Stairway, Fully Finished, Heated, Outside Entrance |
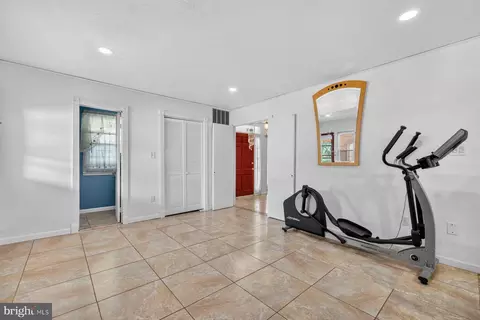
| Other Room(s) | Bedroom 2, Bedroom 3, Bedroom 4, Bedroom 5, Bedroom 1, Bedroom 6, Bathroom 1, Bathroom 2 |
| Laundry | Main Floor |
| Total # of Rooms | 10 |
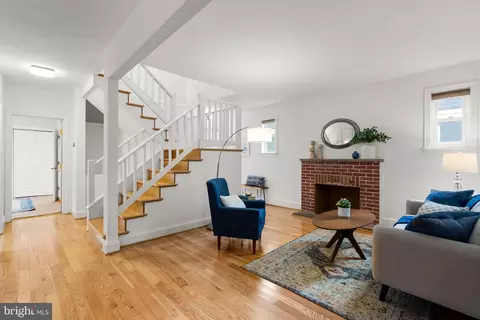
| Flooring | Hardwood |
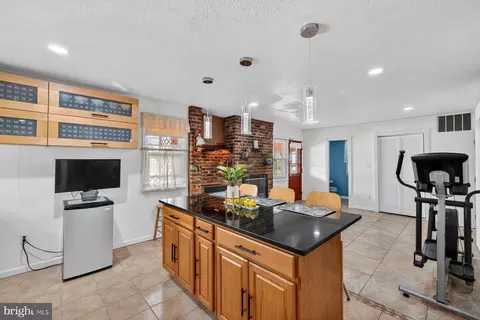
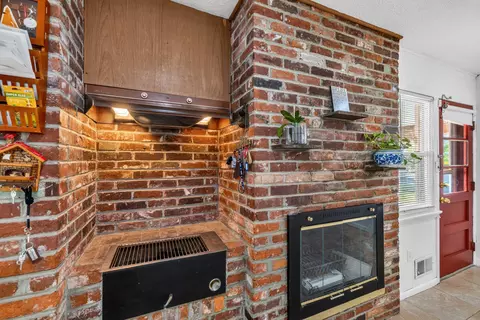
| Appliances | Built-In Microwave, Dishwasher, Disposal, Dryer, Extra Refrigerator/Freezer, Icemaker, Indoor Grill, Oven/Range - Gas, Range Hood, Refrigerator, Washer |
| Walls/ Ceilings | Dry Wall |
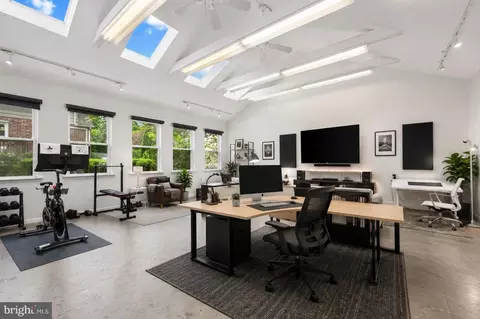
| Interior Features | Cedar Closet(s), Ceiling Fan(s), Combination Dining/Living, Family Room Off Kitchen, Floor Plan - Open, Store/Office, Walk-in Closet(s), Wood Floors |
| Accessibility Features | None |
| Exterior | |
| Roof | Shingle |
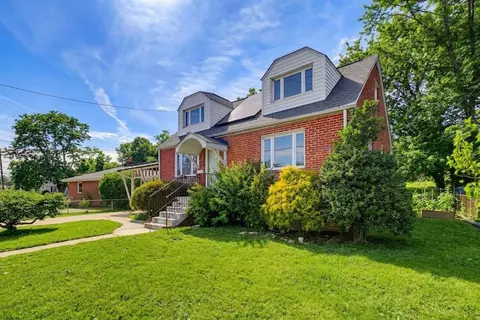
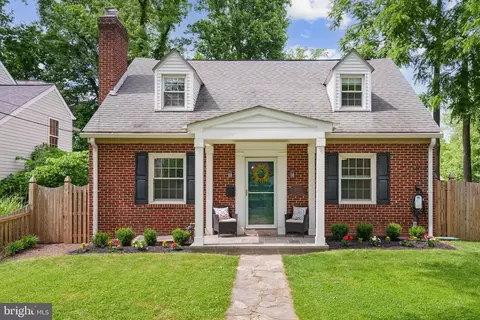
| Construction | Brick |
| Foundation | Block |
| Parking Desc | Concrete Driveway, Attached Carport, Driveway |
| # Parking Spaces | 7 |
| # Attached Carport Spaces | 1 |
| # Driveway Spaces | 6 |
| Exterior Features | Gutter System, Sidewalks, Street Lights |
| Existing Structures | Above Grade, Below Grade |
| Amenities / Utilities | |
| Sewer/ Septic | Public Sewer |
| Pool | No Pool |
| Location | |
| Subdivision | FOREST GLEN KNOLLS |
| Water Source | Public |
| Senior Community (Y/N) | N |
| High School | CALL SCHOOL BOARD |
| Elementary School | CALL SCHOOL BOARD |
| School District | MONTGOMERY COUNTY PUBLIC SCHOOLS |
| Middle School | CALL SCHOOL BOARD |
| Location | Suburban |
| Directions | I 495, Take N Georgia Ave Exit, Left On Forest Glen Rd, Left At Belvedere Plc Right Onto Coleridge Dr. To 2311 On Right Side. |
| Zoning | R60, Residential |

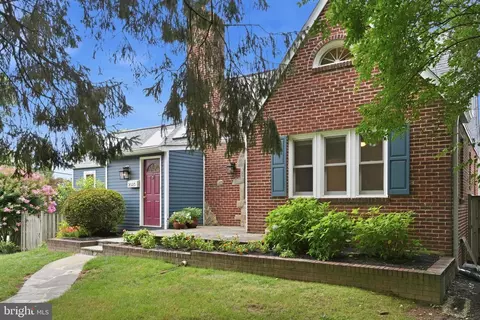
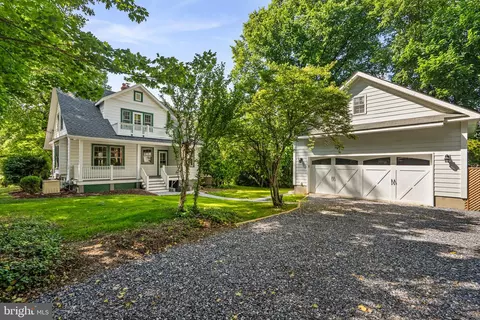
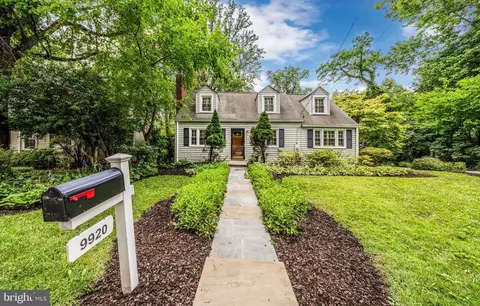
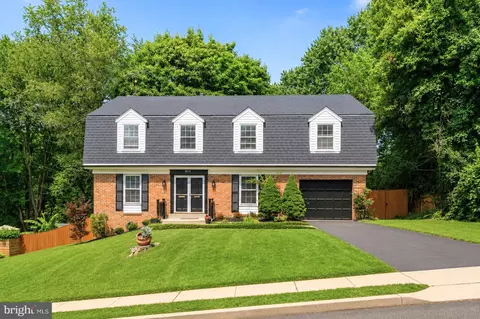
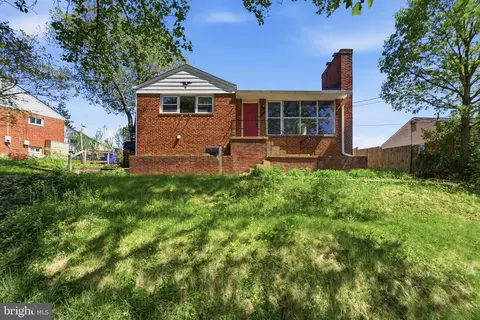
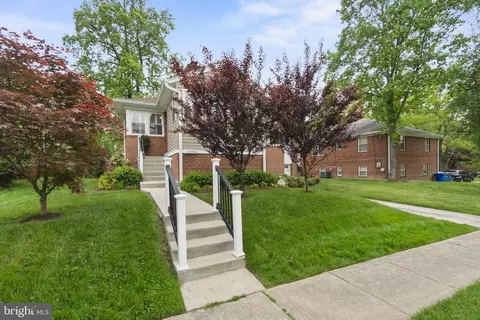

$579,000
$656,925
$514,000
$653,170
$1,600,000
$214,450
$479,900
$692,990
$454,900
$499,950
$564,950
$650,000
$395,000
$419,500
$587,500
$469,990
$587,000
$1,197,000
$675,000
$460,000
$2,000,000
$509,950
$1,297,000
$629,000
$350,000
$775,000
$619,950
$2,000,000
$726,950
$2,750,000