

- $382,000
- 3Bd
- 2Ba
- 1,204 Sq Ft
SOLD

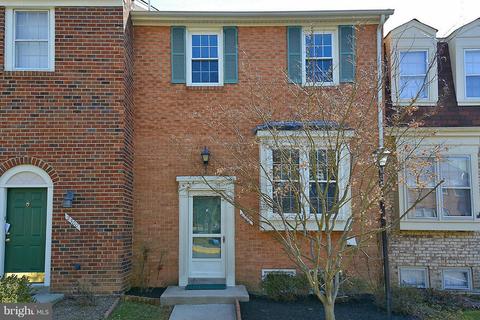
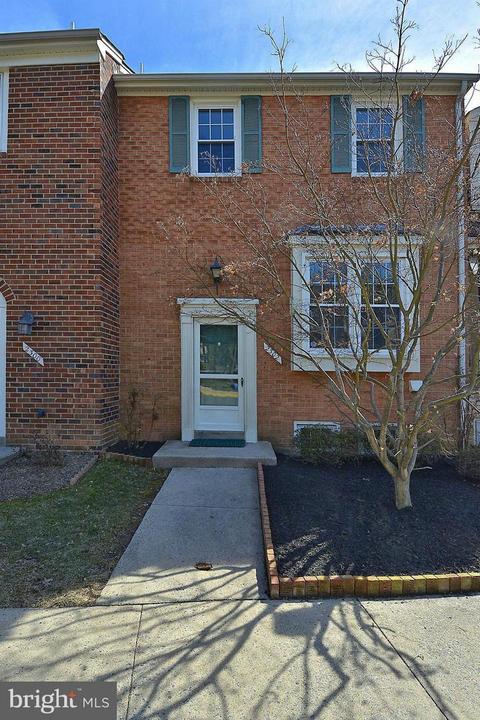
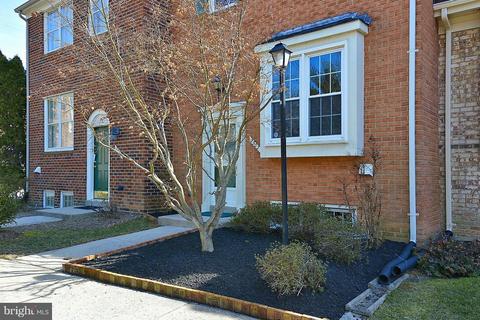
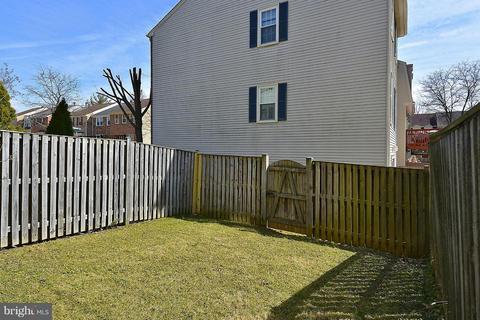
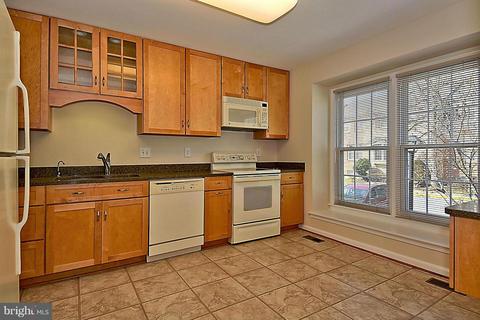
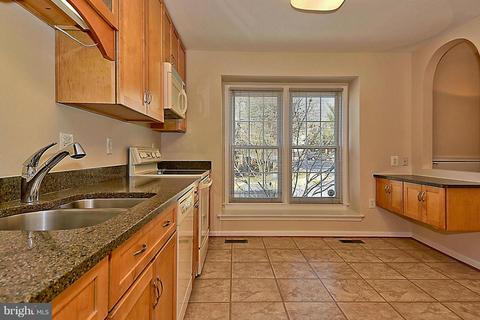
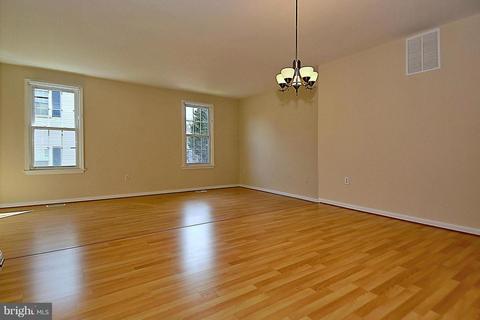
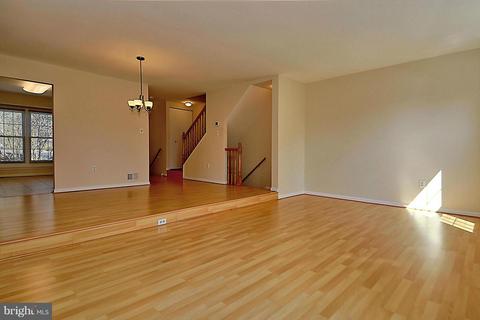
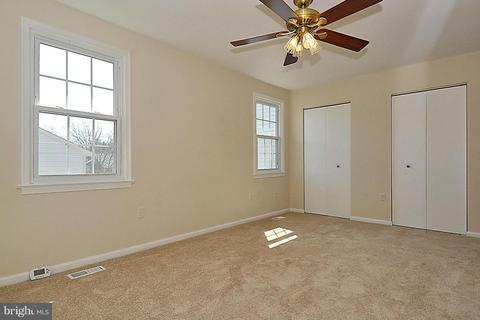
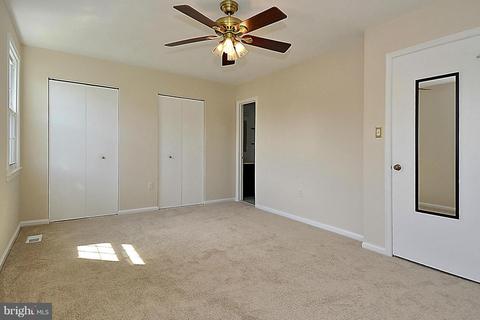
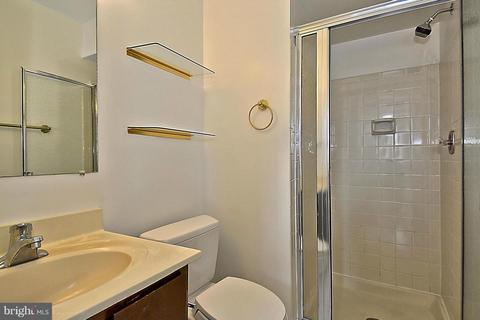
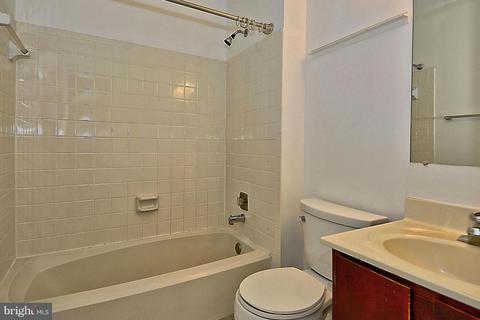
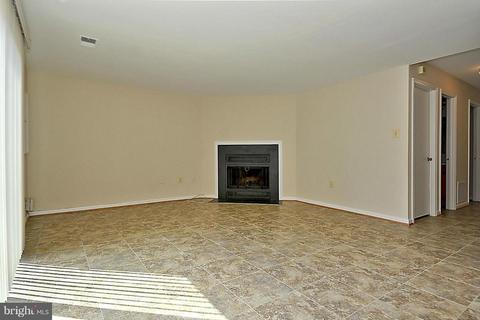
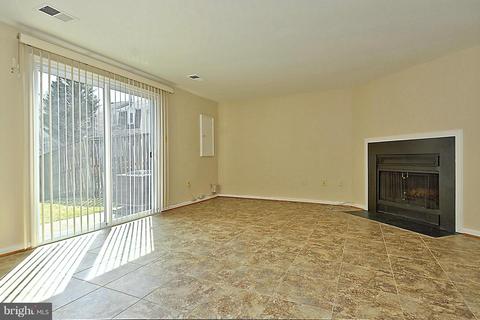
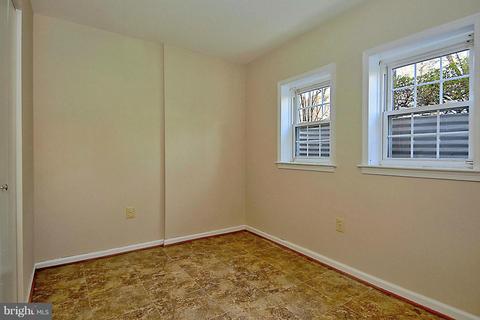
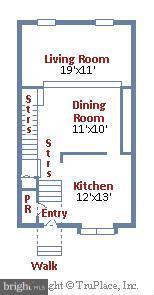
Last sold 04/27/2015 after 39 Days
bed
bath
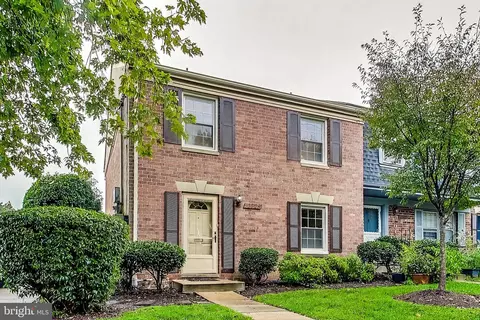
| Property type Townhouse | Neighborhood | Year built 1981 | HOA fee $140/month | Lot size 1,407 Sqft |

| Overview | |
| Cooling/AC | Central A/C, Ceiling Fan(s), Electric |
| Heating | Central, Natural Gas |
| Levels/Style | Colonial |
| Type | Residential |
| Virtual Tour | N/A |
| Status | Closed |
| Lot Size (SqFt) | 1407 |
| Lot Size (Acres) | 0.03 |
| County Tax | 2965.82, Annually |
| Tax: Assessed Value | 365200 |
| Annual Property Tax | 4579.73 |
| Year Built | 1981 |
| Condition | Very Good |
| HOA Fee | 140, Monthly |
| New Construction (Y/N) | N |
| Foreclosure (Y/N) | N |
| Interior | |
| Total # of Bathrooms | 4 |
| # Full Baths | 3 |
| # Half Baths | 1 |
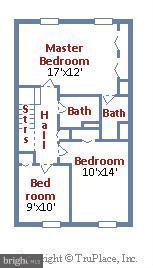
| Total # of Bedrooms | 4 |
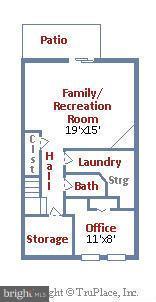
| Basement | Rear Entrance, Fully Finished, Improved, Daylight, Full, Walkout Level |
| Other Room(s) | Living Room, Dining Room, Primary Bedroom, Bedroom 2, Bedroom 3, Bedroom 4, Kitchen, Game Room, Foyer, Laundry, Utility Room |
| Appliances | Dishwasher, Disposal, Dryer, Washer, Refrigerator, Oven/Range - Electric, Microwave, Instant Hot Water, Icemaker, Energy Efficient Appliances |
| Walls/ Ceilings | Dry Wall |
| Fireplace | Screen |
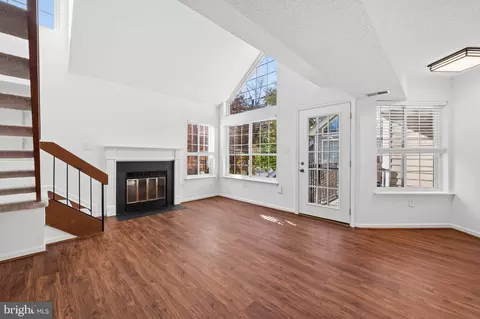
| Interior Features | Kitchen - Table Space, Kitchen - Eat-In, Breakfast Area, Window Treatments, Floor Plan - Open |
| Exterior | |
| Roof | Asphalt |
| Common Walls | 2+ Common Walls |
| Assigned Parking Spaces | 1 |
| Parking Desc | Assigned, None |
| Amenities / Utilities | |
| Sewer/ Septic | Public Sewer |
| Pool | Yes - Personal |
| Location | |
| Subdivision | PLYERS MILL ESTATES |
| Water Source | Public |
| Senior Community (Y/N) | N |
| High School | CALL SCHOOL BOARD |
| Elementary School | OAKLAND TERRACE |
| School District | MONTGOMERY COUNTY PUBLIC SCHOOLS |
| Middle School | NEWPORT MILL |
| Directions | Georgia Ave (north From 495) Left On Plyers Mill, Second Left Onto Pennydog (into Community) Right Onto Patternbond (home On Immediate Left) |
| Zoning | RT12 |
MLS # 1002315255
MLS # MC8577764| Est. value | Bed/bath | Sqft | mi | |
|---|---|---|---|---|
| 2300 Patternbond Dr, Silver Spring, MD 20902 | $489,000 | —/2 | 1,400 | 0 |
| 2304 Patternbond Dr, Silver Spring, MD 20902 | $523,100 | —/2 | 1,440 | 0.01 |
| 2306 Patternbond Dr, Silver Spring, MD 20902 | $481,000 | 4/2 | 1,400 | 0.01 |
| 10528 Pennydog Ln, Silver Spring, MD 20902 | $481,100 | —/2 | 1,400 | 0.01 |
| 2308 Patternbond Dr, Silver Spring, MD 20902 | $474,000 | —/2 | 1,440 | 0.01 |
| 10526 Pennydog Ln, Silver Spring, MD 20902 | $516,900 | —/2 | 1,440 | 0.01 |
| 2310 Patternbond Dr, Silver Spring, MD 20902 | $527,300 | 4/2 | 1,440 | 0.02 |
| 10524 Pennydog Ln, Silver Spring, MD 20902 | $483,000 | —/2 | 1,400 | 0.02 |
Estimated values are based on public record data and automated valuation models. Values are not guaranteed and may not reflect current market conditions.






$579,000
$656,925
$514,000
$653,170
$214,450
$692,990
$479,900
$570,000
$499,950
$454,900
$395,000
$587,500
$650,000
$675,000
$587,000
$469,990
$419,500
$599,900
$709,990
$460,000
$2,000,000
$509,950
$619,950
$350,000
$1,297,000
$625,000
$619,900
$2,000,000
$726,950
$732,500