
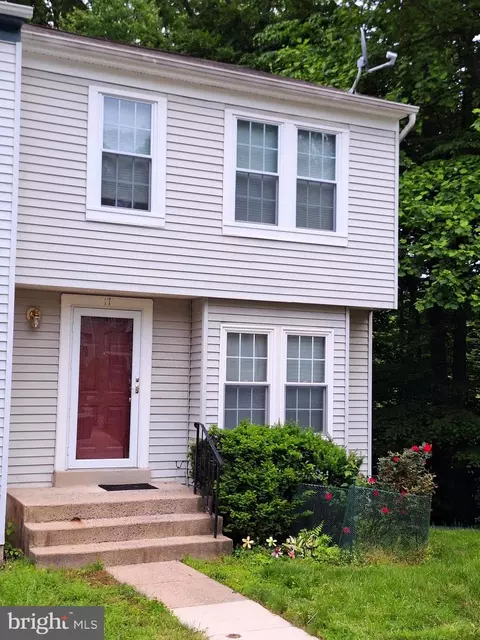
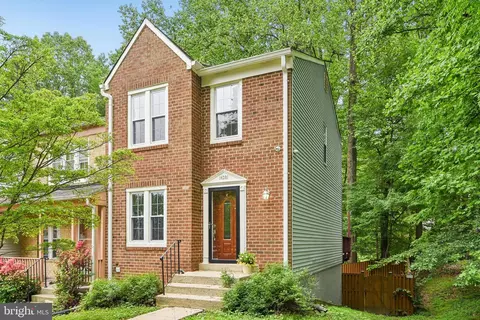
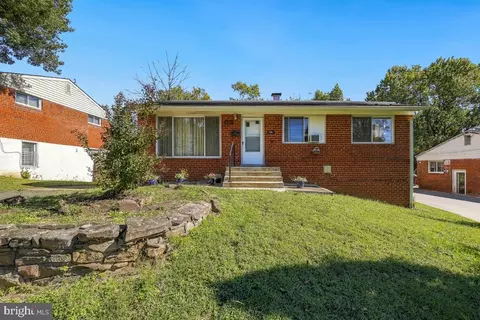
- $460,000
- 3Bd
- 3Ba
- 1,976 Sq Ft
SOLD

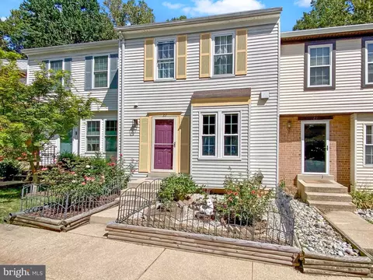
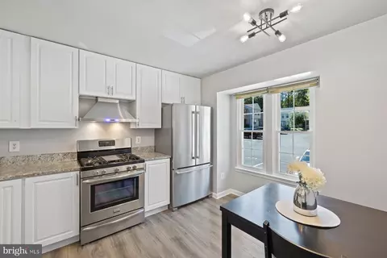
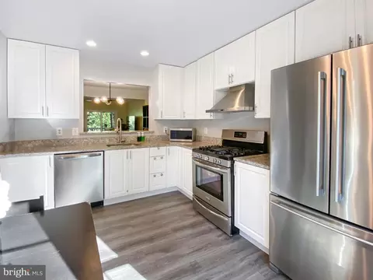
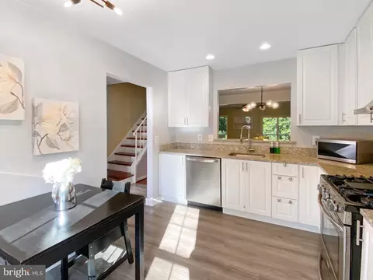
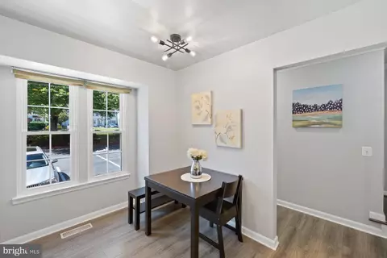
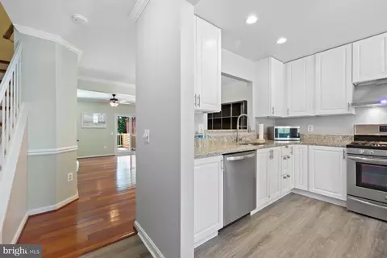
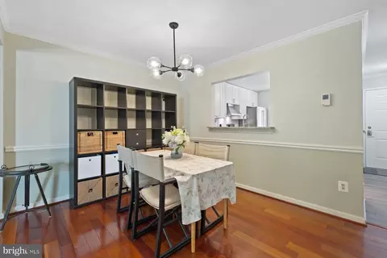
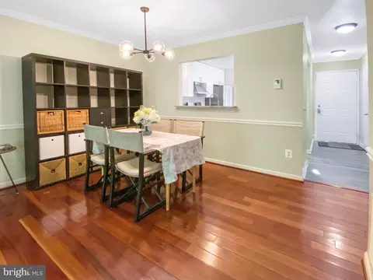
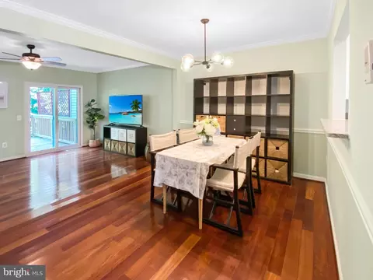
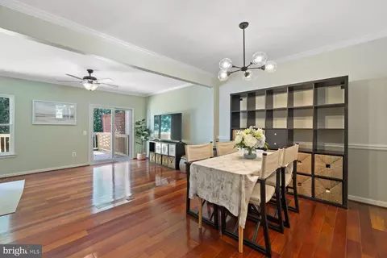
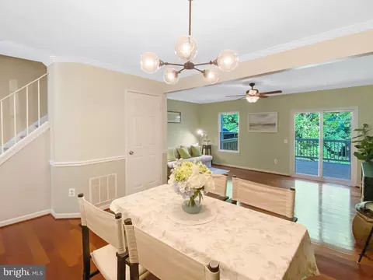
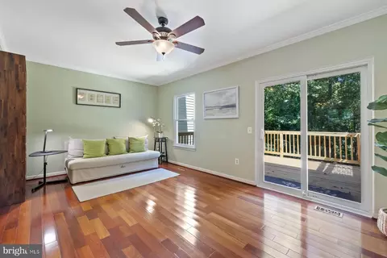
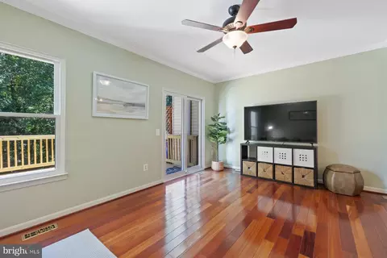
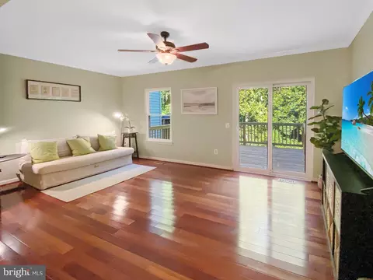
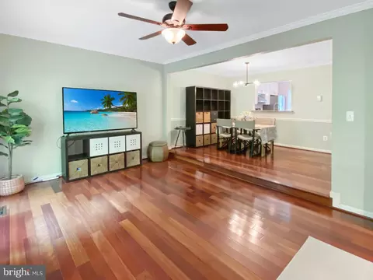
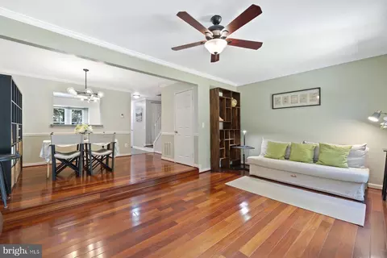
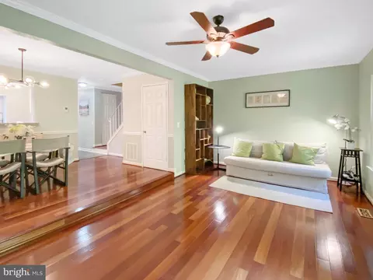
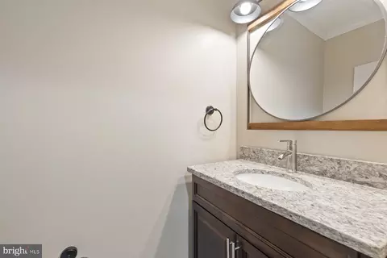
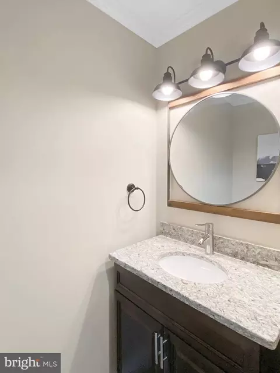
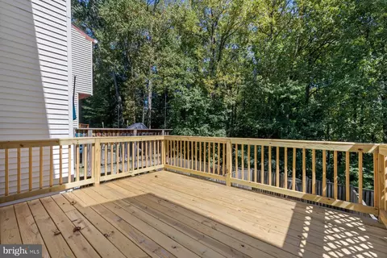
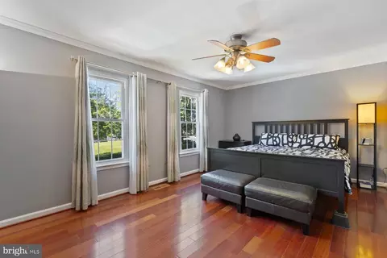
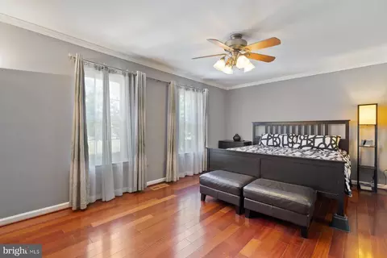
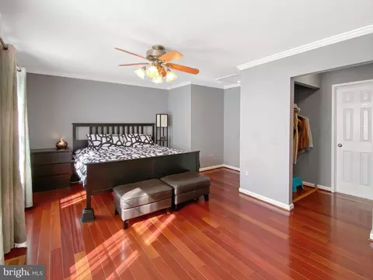
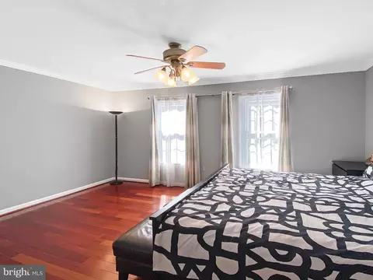
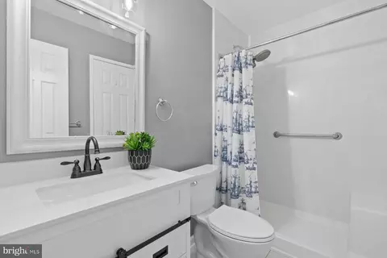
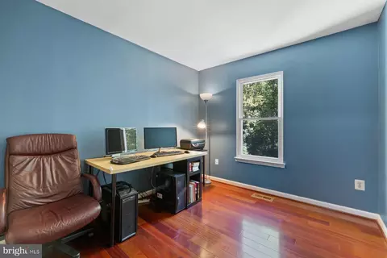
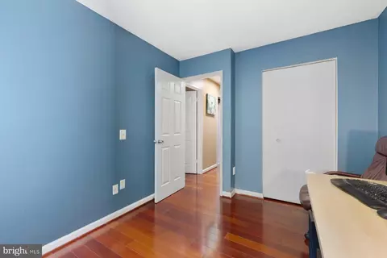
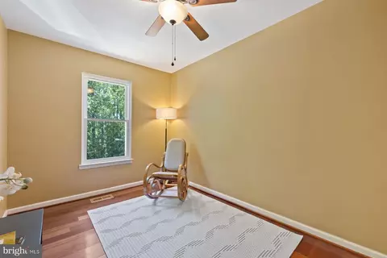
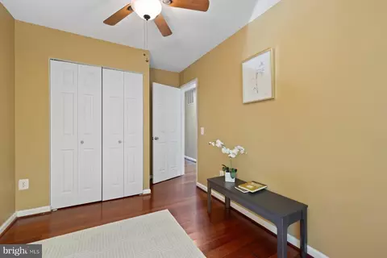
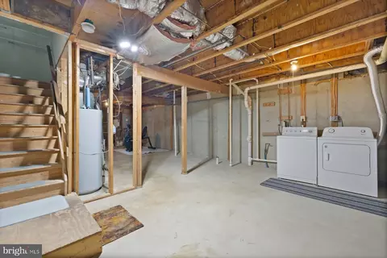
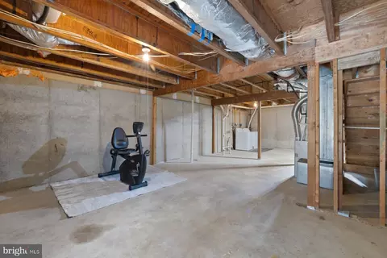
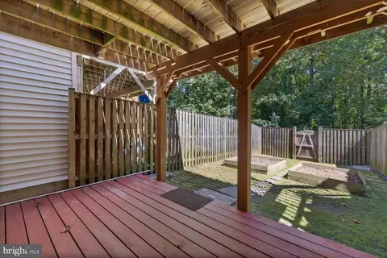
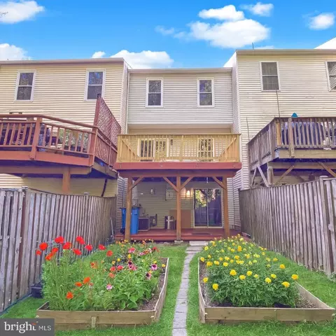
Last sold 10/15/2025 for $450K
bed
bath
Sqft ($338/Sqft)
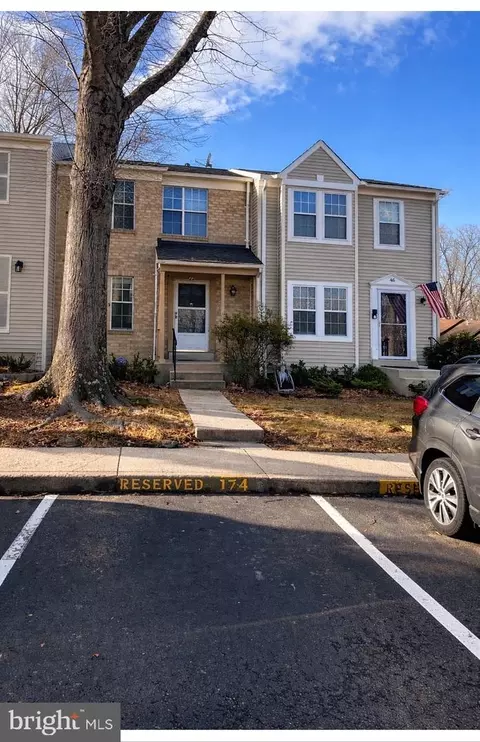
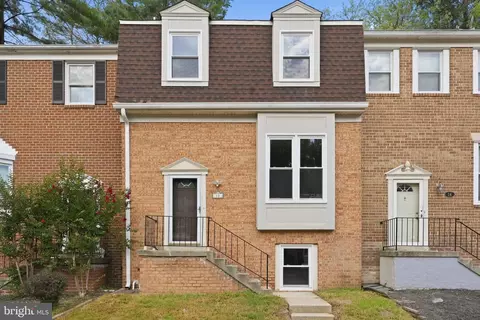
| Property type Townhouse | Neighborhood | Year built 1983 | HOA fee $120/month | Lot size 1,548 Sqft | Movoto estimate | Rental estimate |

| Overview | |
| Cooling/AC | Central A/C, Ceiling Fan(s), Electric |
| Heating | Natural Gas |
| Levels/Style | Traditional |
| Type | Residential |
| Virtual Tour | N/A |
| Status | Closed |
| SqFt | 1976 |
| Lot Size (SqFt) | 1548 |
| Lot Size (Acres) | 0.04 |
| County Tax | 3948, Annually |
| Tax: Assessed Value | 369000 |
| Annual Property Tax | 4304 |
| Year Built | 1983 |
| Condition | Excellent |
| HOA Fee | 120, Monthly |
| New Construction (Y/N) | N |
| Foreclosure (Y/N) | N |
| Interior | |
| Total # of Bathrooms | 2 |
| # Full Baths | 1 |
| # Half Baths | 1 |
| Total # of Bedrooms | 3 |
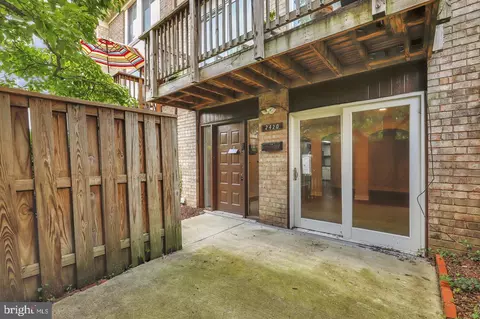
| Basement | Rear Entrance, Full, Rough Bath Plumb, Unfinished, Walkout Level |
| Other Room(s) | Living Room, Dining Room, Primary Bedroom, Bedroom 2, Bedroom 3, Kitchen, Basement, Foyer, Laundry |
| Flooring | Hardwood |
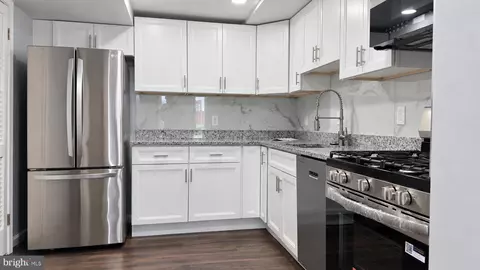
| Appliances | Dishwasher, Disposal, Range Hood, Refrigerator, Dryer, Oven/Range - Gas, Washer |
| Interior Features | Kitchen - Table Space, Dining Area, Window Treatments, Wood Floors, Upgraded Countertops, Floor Plan - Open, Ceiling Fan(s), Floor Plan - Traditional, Formal/Separate Dining Room, Kitchen - Eat-In, Walk-in Closet(s) |
| Accessibility Features | None |
| Exterior | |
| Construction | Frame |
| Foundation | Concrete Perimeter |
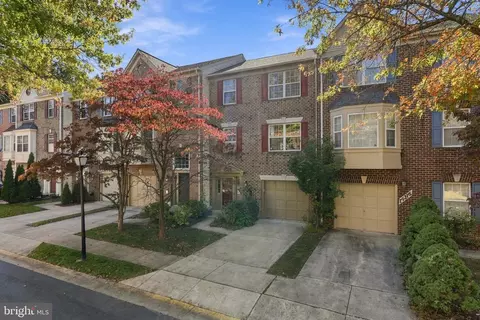
| Parking Desc | Parking Lot |
| # Parking Spaces | 2 |
| # Parking Lot Spaces | 2 |
| Existing Structures | Above Grade, Below Grade, Deck(s) |
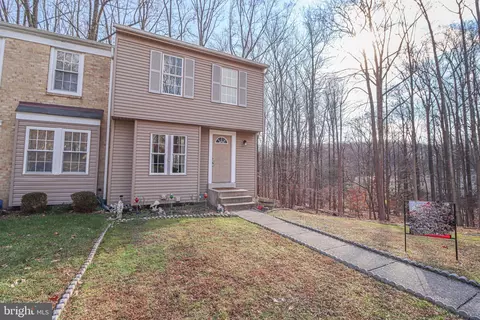
| Lot Desc | Backs To Trees |
| Amenities / Utilities | |
| Sewer/ Septic | Public Sewer |
| Pool | No Pool |
| Location | |
| View | Trees/Woods |
| Subdivision | BONIFANT WOODS |
| Water Source | Public |
| Senior Community (Y/N) | N |
| High School | JOHN F. KENNEDY |
| School District | MONTGOMERY COUNTY PUBLIC SCHOOLS |
| Directions | 23 Long Green Ct |
| Zoning | R200 |
MLS # MDMC2198244
MLS # 1003766593
MLS # MC10091453| Est. value | Bed/bath | Sqft | mi | |
|---|---|---|---|---|
| 21 Long Green Ct, Silver Spring, MD 20906 | $441,000 | —/2 | 1,330 | 0 |
| 25 Long Green Ct, Silver Spring, MD 20906 | $438,000 | 3/2 | 1,330 | 0 |
| 27 Long Green Ct, Silver Spring, MD 20906 | $443,000 | —/2 | 1,330 | 0.01 |
| 19 Long Green Ct, Silver Spring, MD 20906 | $448,000 | 4/2 | 1,330 | 0.01 |
| 29 Long Green Ct, Silver Spring, MD 20906 | $442,000 | —/2 | 1,330 | 0.01 |
| 17 Long Green Ct, Silver Spring, MD 20906 | $449,000 | 3/2 | 1,330 | 0.01 |
| 31 Long Green Ct, Silver Spring, MD 20906 | $449,000 | —/2 | 1,330 | 0.01 |
| 13 Long Green Ct, Silver Spring, MD 20906 | $455,000 | 4/2 | 1,330 | 0.02 |
Estimated values are based on public record data and automated valuation models. Values are not guaranteed and may not reflect current market conditions.
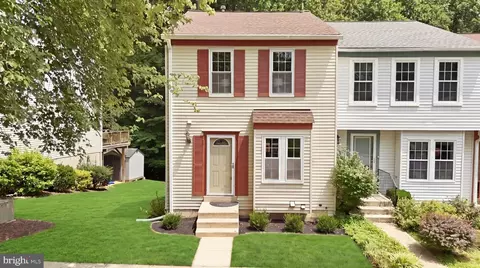
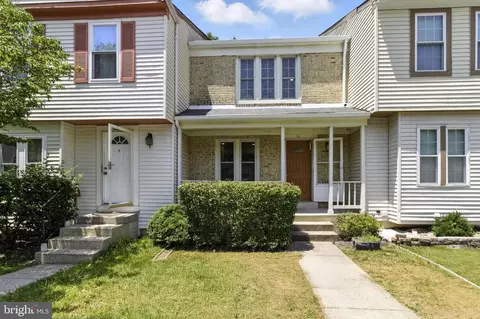

$579,000
$656,925
$653,170
$514,000
$692,990
$214,450
$499,950
$725,000
$479,900
$524,900
$564,950
$675,000
$587,500
$469,990
$650,000
$709,990
$599,900
$587,000
$419,500
$694,000
$2,000,000
$509,950
$619,950
$625,000
$619,900
$732,500
$350,000
$530,000
$1,297,000
$617,500