
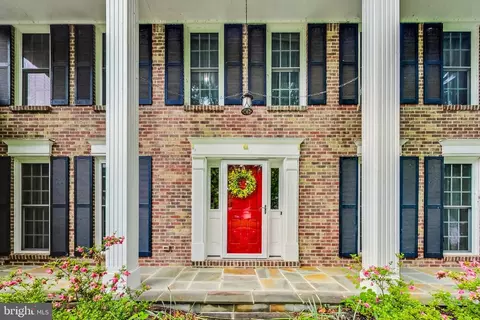
- $820,000
- 4Bd
- 3Ba
- 3,787 Sq Ft
SOLD

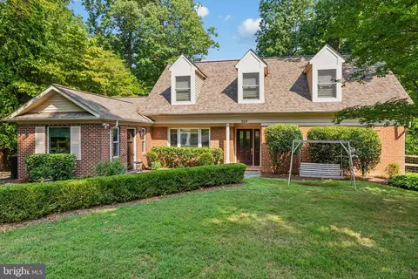
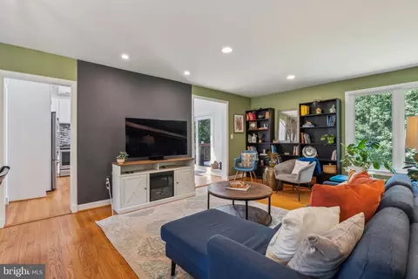
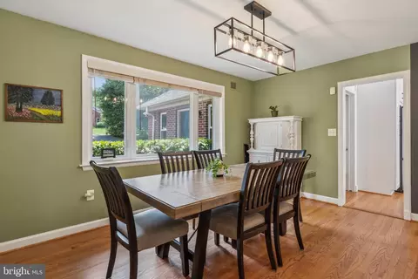
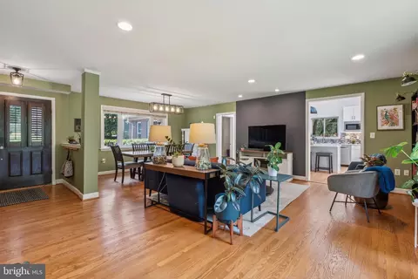
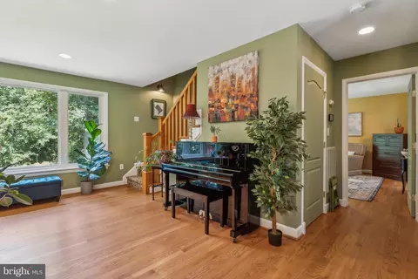
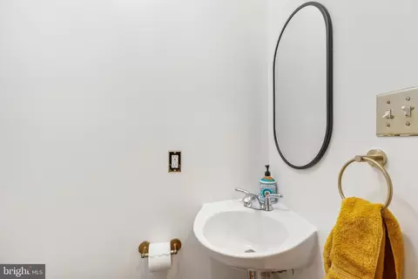
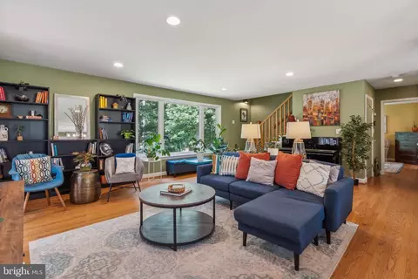
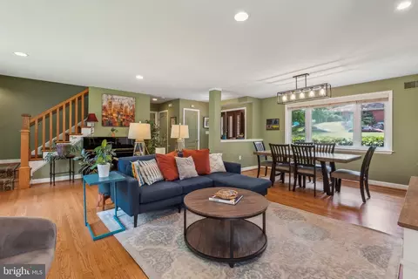
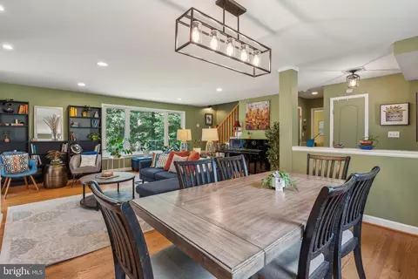
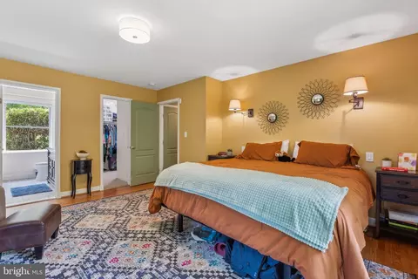
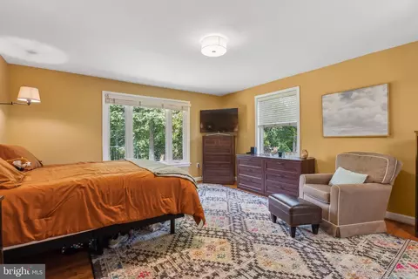
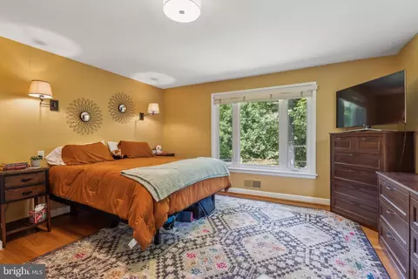
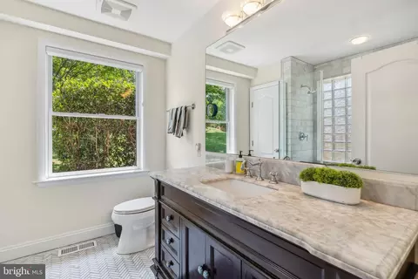
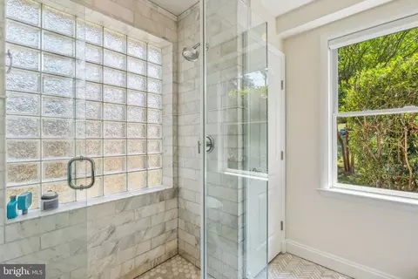
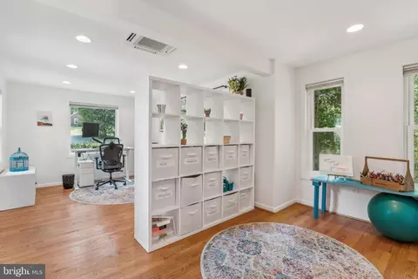
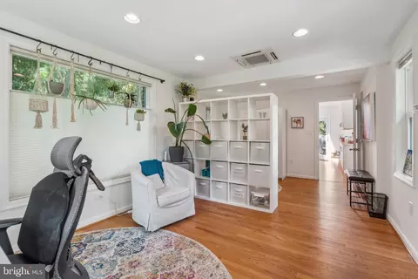
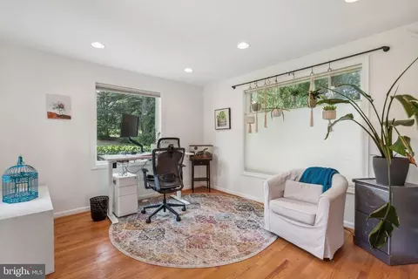
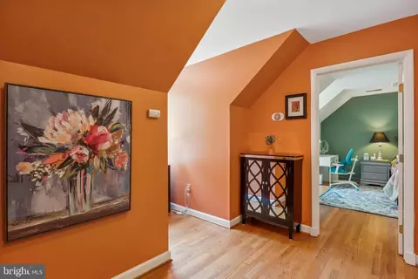
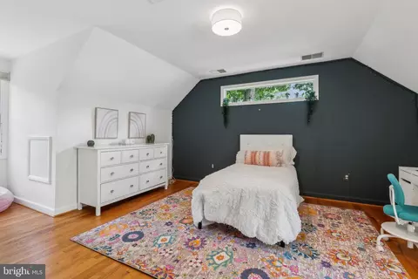
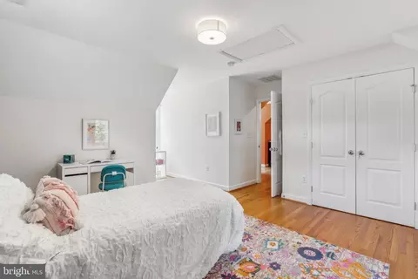
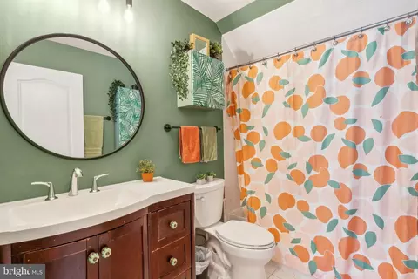
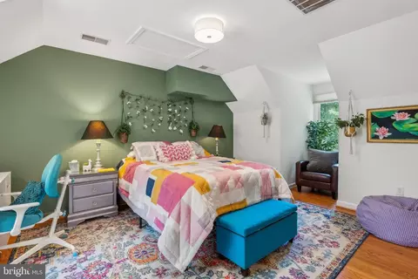
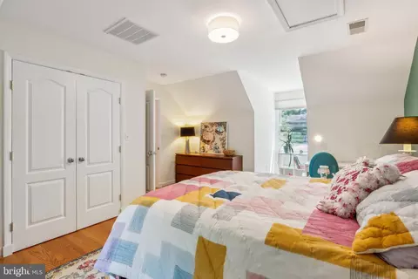
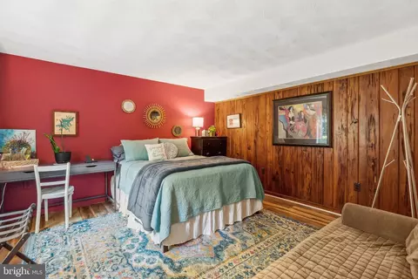
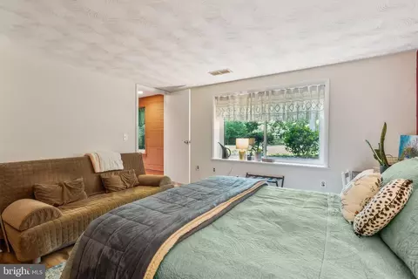
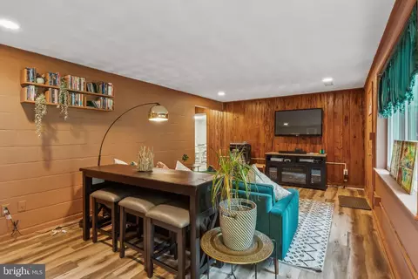
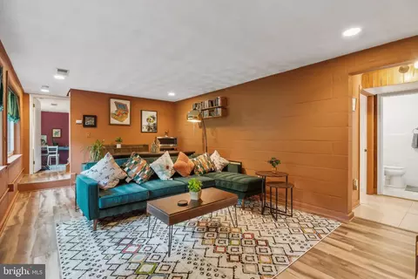
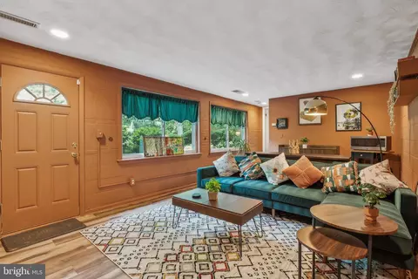
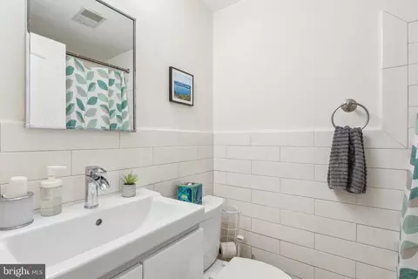
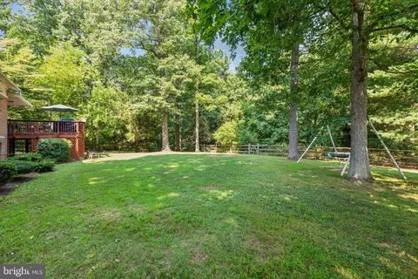
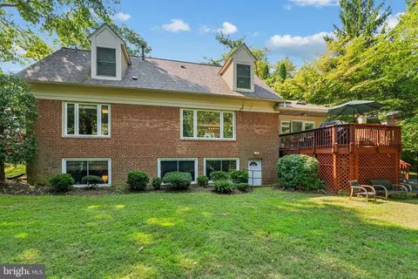
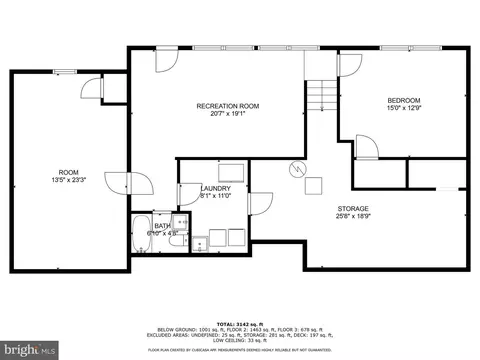
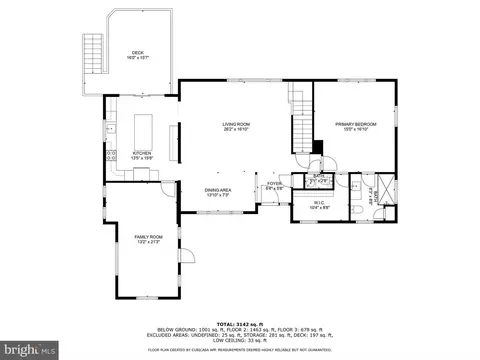
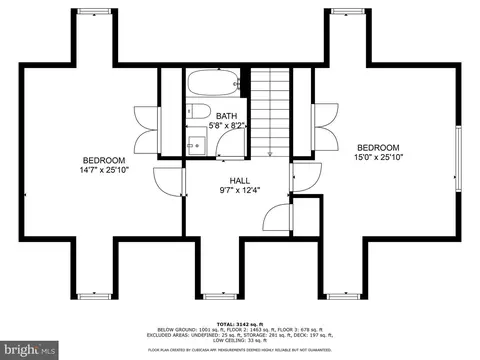
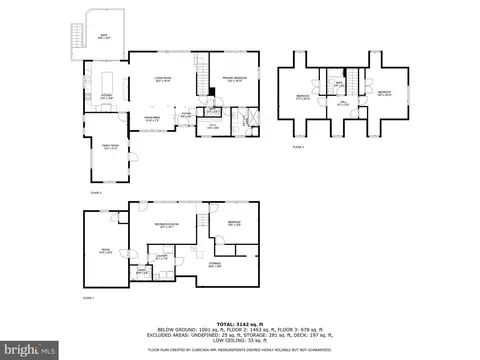
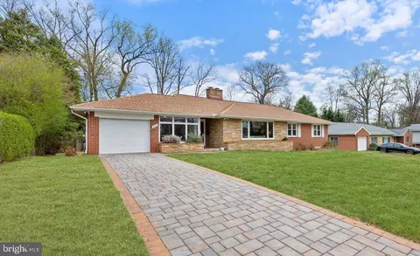
Last sold 08/30/2024 for $850K
bed
bath
Sqft ($284/Sqft)
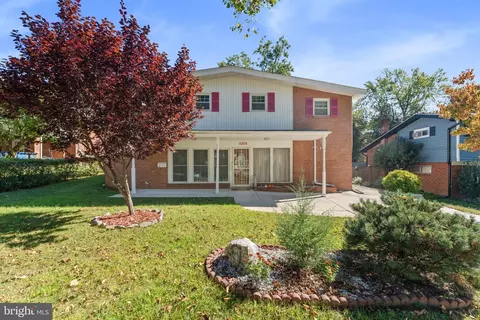
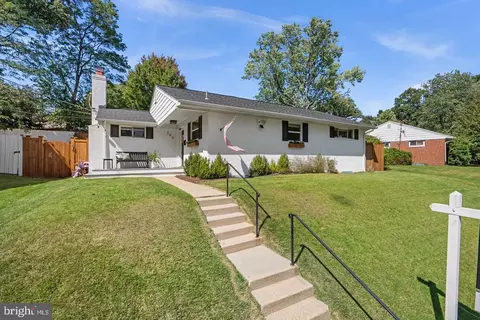
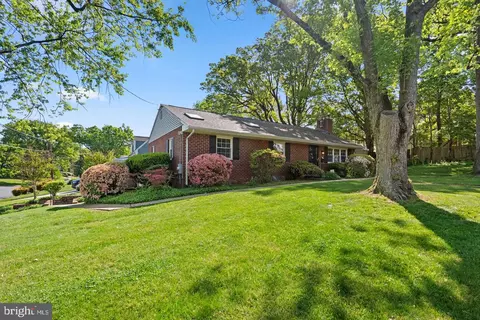
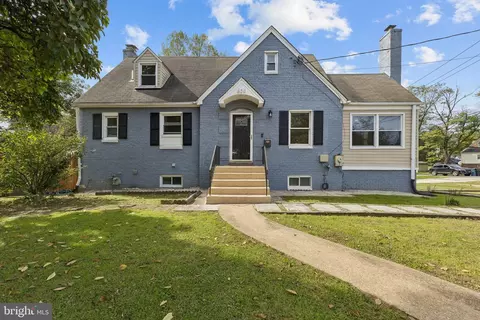
| Property type House | Neighborhood | Year built 1956 | HOA fee $0/month | Lot size 0.42 Acre | Movoto estimate |

| Overview | |
| Cooling/AC | Central A/C, Ductless/Mini-Split, Multi Units, Energy Star Cooling System, Zoned, Dehumidifier, Electric |
| Heating | Electric |
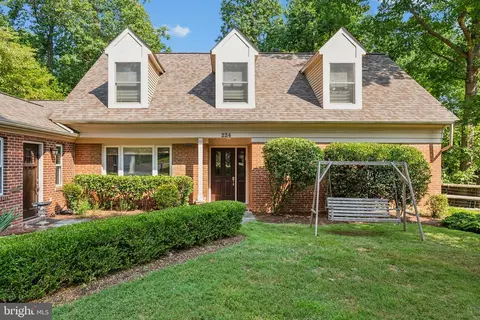
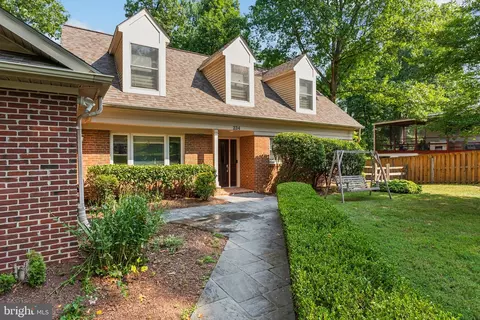
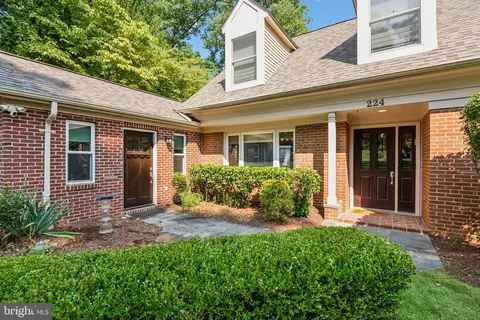
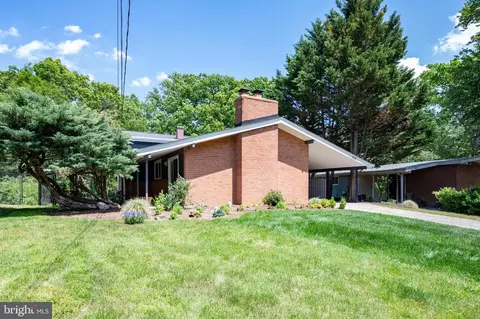
| Levels/Style | Cape Cod |
| Type | Residential |
| Virtual Tour | N/A |
| Status | Closed |
| SqFt | 3269 |
| Lot Size (SqFt) | 18452 |
| Lot Size (Acres) | 0.42 |
| County Tax | 5171, Annually |
| Tax: Assessed Value | 505067 |
| Annual Property Tax | 5874 |
| Year Built | 1956 |
| Condition | Excellent |
| New Construction (Y/N) | N |
| Foreclosure (Y/N) | N |
| Interior | |
| Total # of Bathrooms | 4 |
| # Full Baths | 3 |
| # Half Baths | 1 |
| Total # of Bedrooms | 5 |
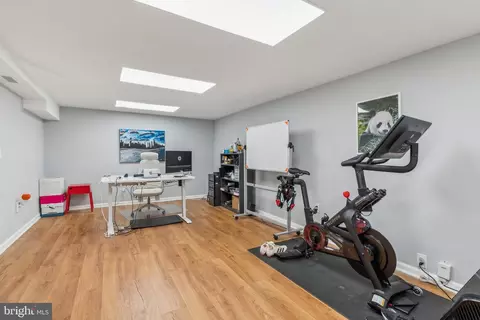
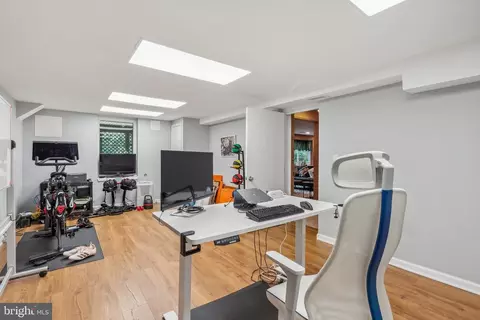
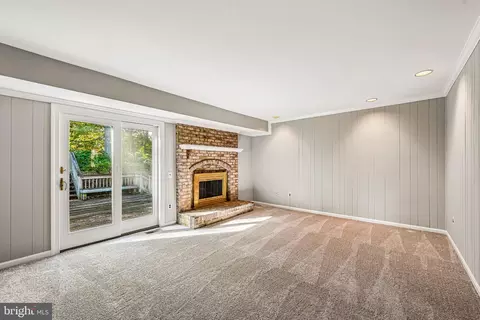
| Basement | Daylight, Partial, Fully Finished, Heated, Interior Access, Outside Entrance, Rear Entrance, Sump Pump, Walkout Stairs, Windows, Workshop, Connecting Stairway |
| Other Room(s) | Primary Bedroom |
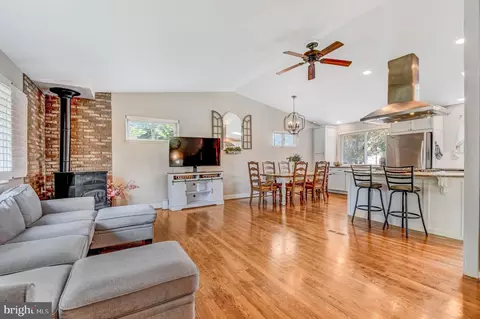
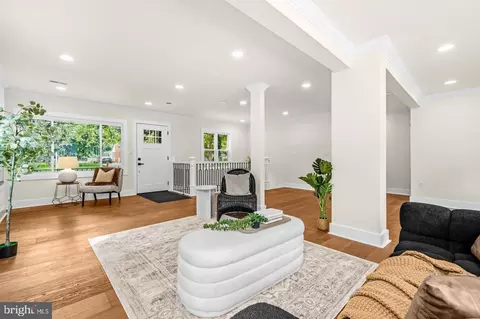
| Flooring | Hardwood |
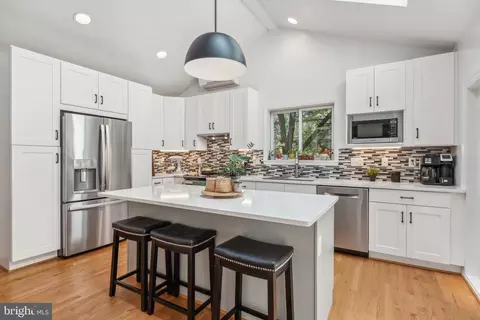
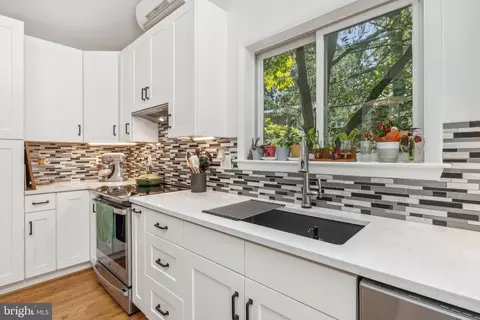
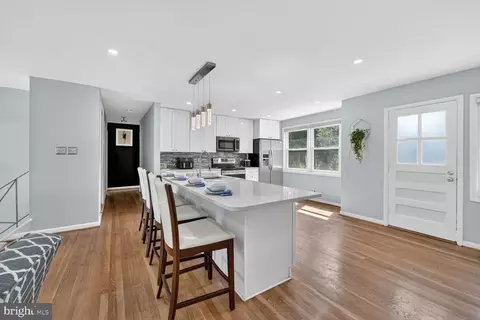
| Appliances | Dishwasher, Disposal, Dryer, Energy Efficient Appliances, Microwave, Oven - Single, Stainless Steel Appliances, Washer, Water Heater |
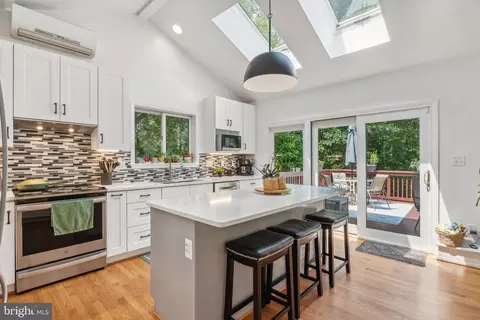
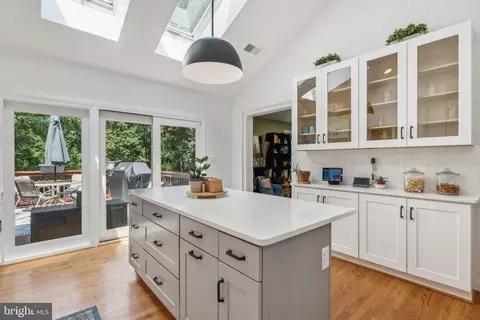
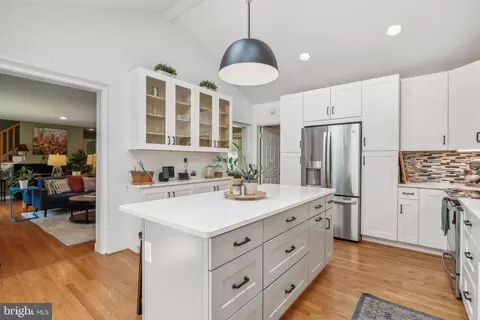
| Interior Features | Ceiling Fan(s), Crown Moldings, Dining Area, Entry Level Bedroom, Floor Plan - Open, Kitchen - Gourmet, Kitchen - Island, Primary Bath(s), Recessed Lighting, Skylight(s), Upgraded Countertops, Walk-in Closet(s), Wood Floors |
| Accessibility Features | None |
| Exterior | |
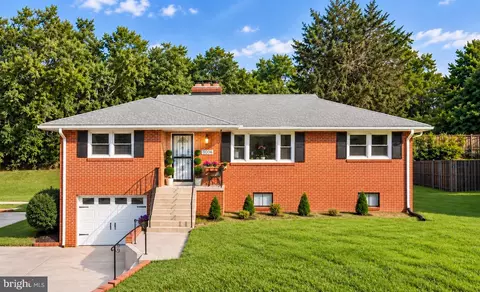
| Roof | Shingle |
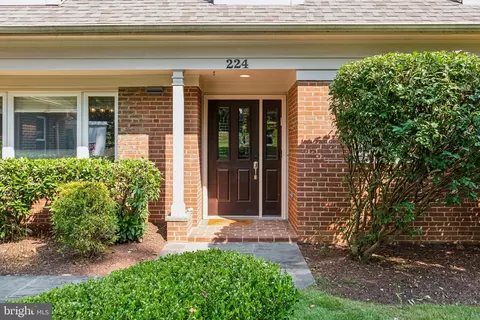
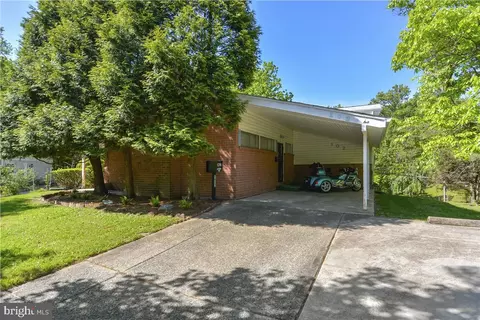
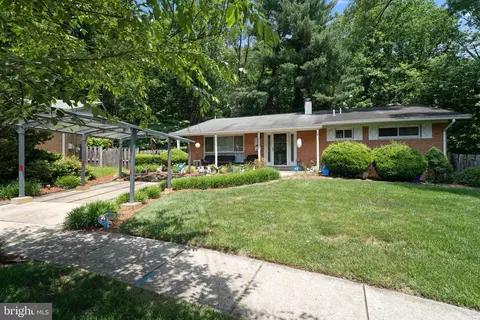
| Construction | Brick |
| Parking Desc | Driveway, On Street |
| # Parking Spaces | 3 |
| # Driveway Spaces | 3 |
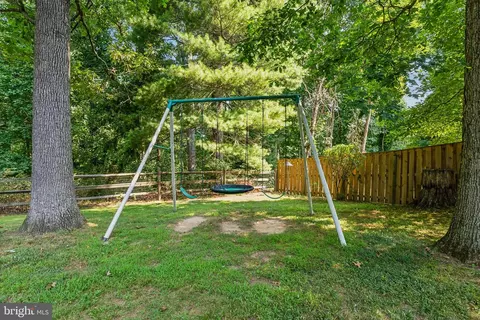
| Exterior Features | Exterior Lighting, Play Equipment, Sidewalks |
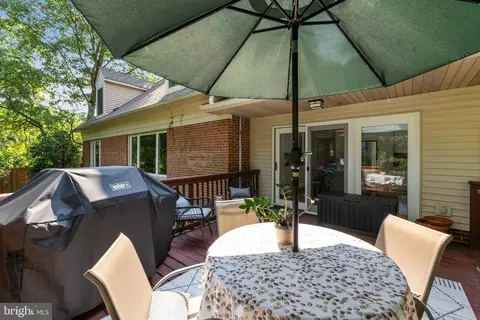
| Existing Structures | Above Grade, Below Grade, Deck(s) |
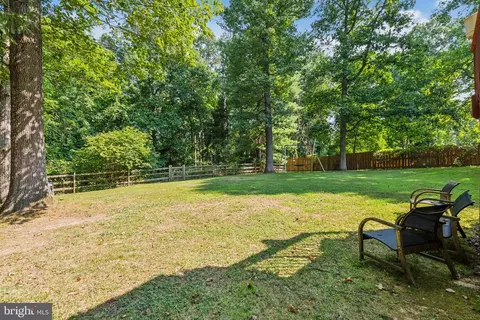
| Fencing | Wood |
| Amenities / Utilities | |
| Green Features: Energy Efficient | HVAC |
| Sewer/ Septic | Public Sewer |
| Pool | No Pool |
| Location | |
| Subdivision | BURNT MILLS |
| Water Source | Public |
| Senior Community (Y/N) | N |
| School District | MONTGOMERY COUNTY PUBLIC SCHOOLS |
| Location | Suburban |
| Directions | Take Left Off Colesville Rd Coming From 495 |
| Zoning | R90 |
| Lot/ Land Details | |
| Road Responsibility | City/County |
MLS # MDMC2143162
MLS # MDMC750562
MLS # 1003270872
MLS # MC8522550| Est. value | Bed/bath | Sqft | mi | |
|---|---|---|---|---|
| 228 Northwest Ter, Silver Spring, MD 20901 | $606,000 | —/2 | 1,920 | 0.02 |
| 222 Northwest Ter, Silver Spring, MD 20901 | $806,000 | —/3 | 3,354 | 0.02 |
| 240 Northwest Ter, Silver Spring, MD 20901 | $758,000 | —/3 | 2,450 | 0.04 |
| 217 Northwest Ter, Silver Spring, MD 20901 | $628,000 | 3/2 | 1,435 | 0.04 |
| 213 Northwest Ter, Silver Spring, MD 20901 | $682,000 | —/2 | 1,834 | 0.05 |
| 221 Northwest Ter, Silver Spring, MD 20901 | $667,000 | —/1 | 1,657 | 0.05 |
| 11114 Oakwood St, Silver Spring, MD 20901 | $656,000 | 4/3 | 1,673 | 0.06 |
| 209 Northwest Ter, Silver Spring, MD 20901 | $620,000 | —/2 | 1,450 | 0.07 |
Estimated values are based on public record data and automated valuation models. Values are not guaranteed and may not reflect current market conditions.

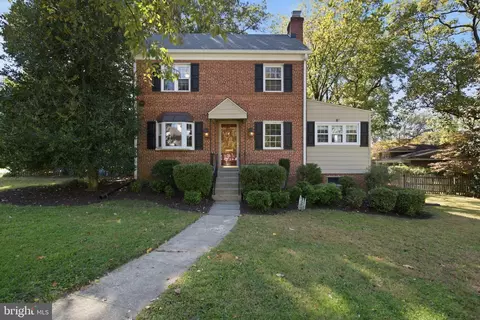
$579,000
$656,925
$514,000
$653,170
$479,900
$214,450
$454,900
$389,990
$199,900
$692,990
$564,950
$587,000
$587,500
$395,000
$419,500
$469,990
$675,000
$450,000
$460,000
$511,930
$2,000,000
$509,950
$350,000
$1,297,000
$619,950
$2,000,000
$700,000
$726,950
$949,900
$629,000