
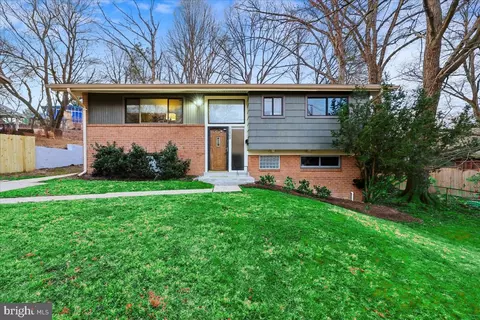
- $651,501
- 3Bd
- 3Ba
- 2,249 Sq Ft
SOLD


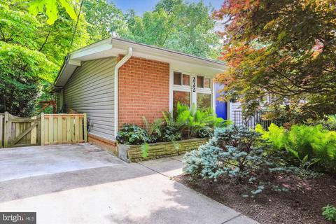
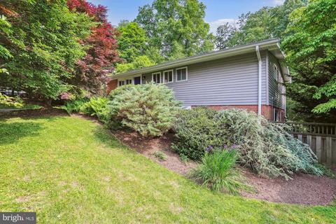
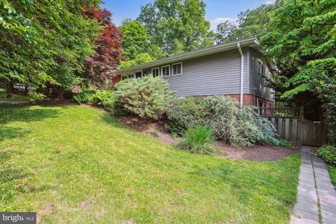
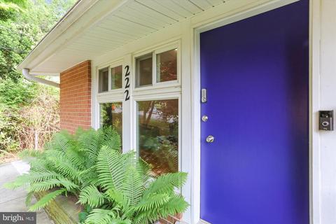
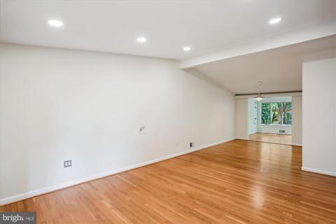
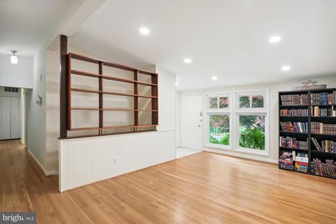
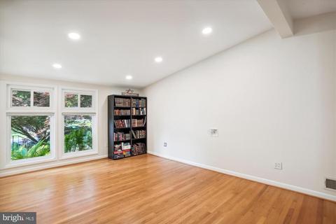
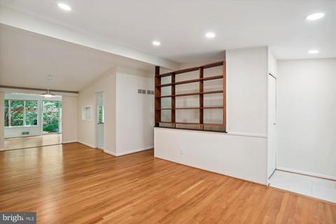
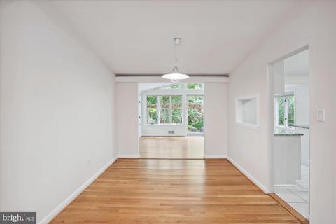
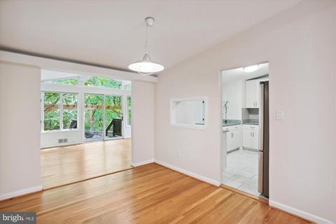
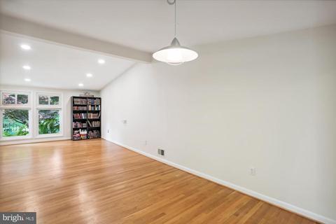
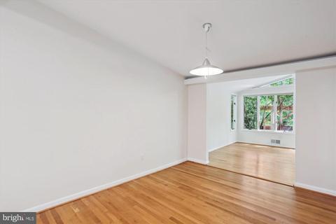
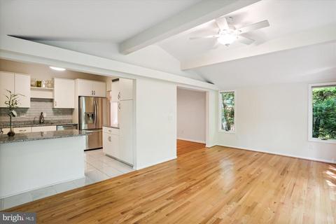
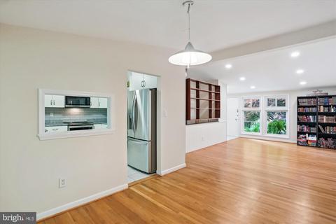
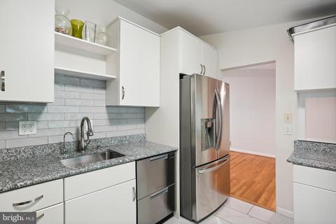
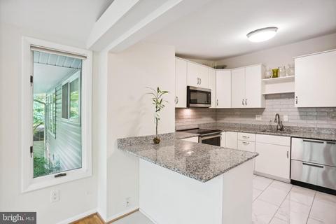
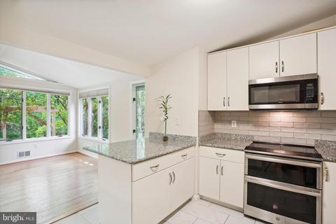
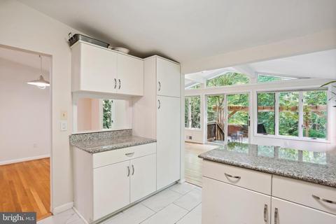
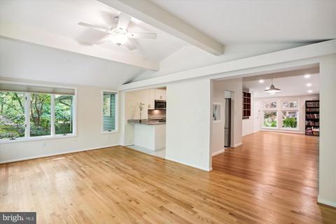
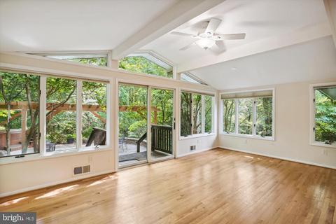
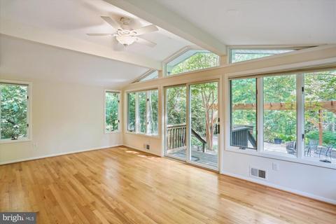
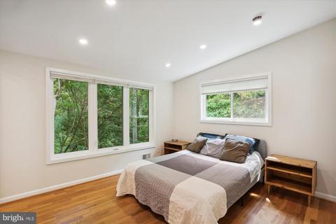
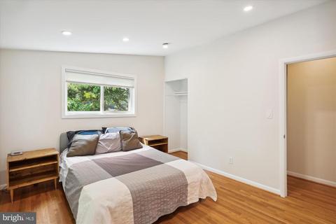
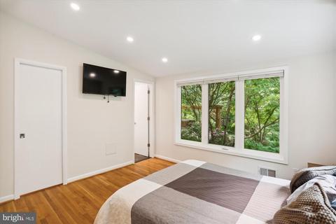
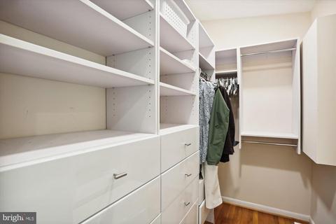
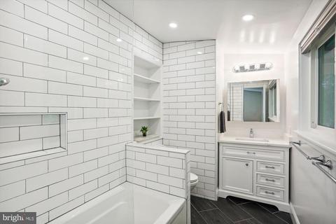
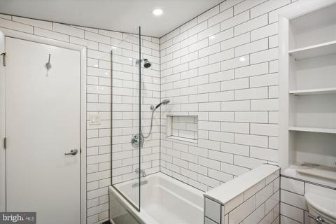
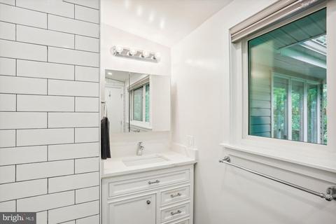
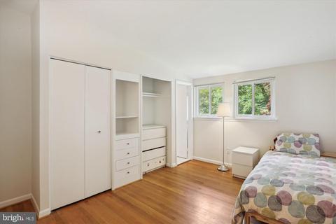
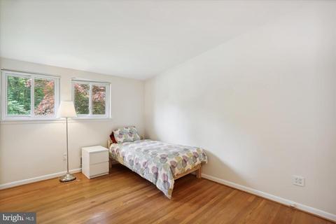
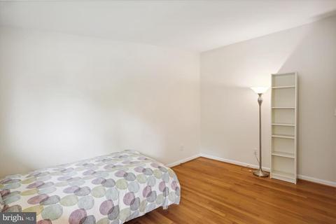
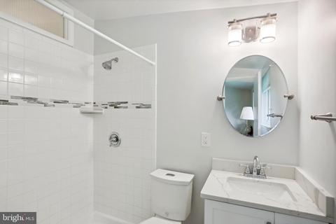
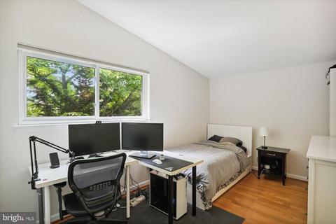
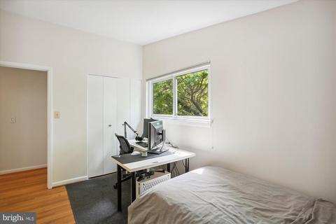
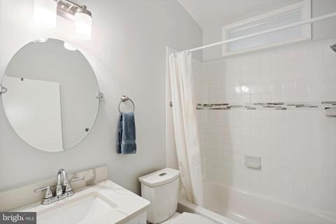
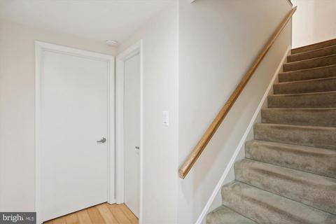
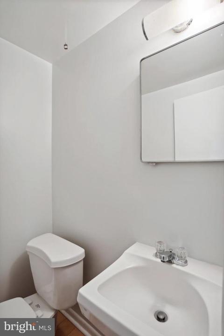
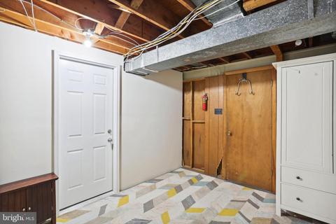
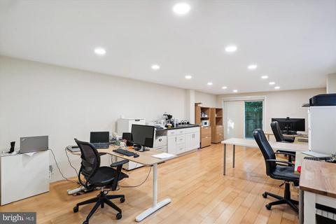
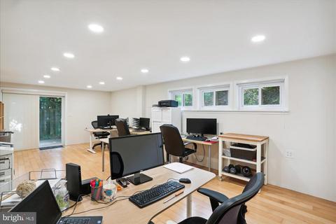
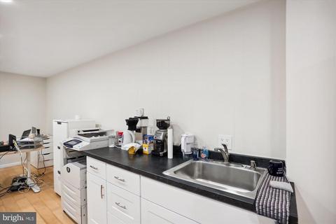
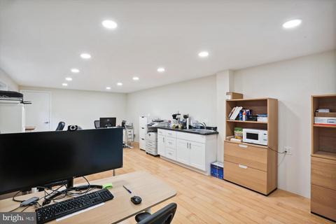
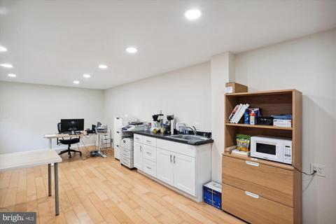
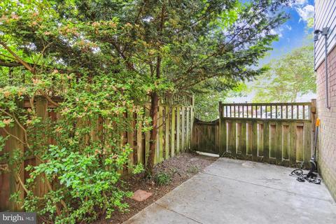
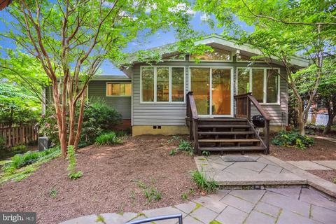
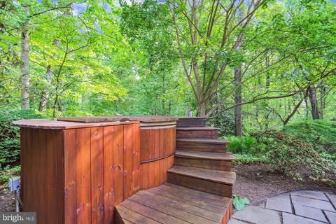
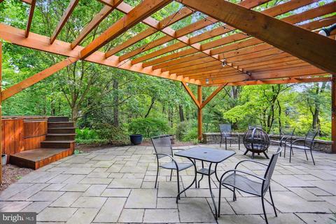
Last sold 07/11/2023 for $720K
bed
bath
Sqft ($327/Sqft)
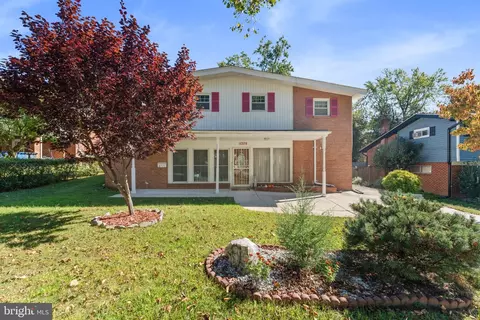
| Property type House | Neighborhood | Year built 1960 | HOA fee $0/month | Lot size 0.26 Acre | Movoto estimate |

| Overview | |
| Cooling/AC | Central A/C, Electric |
| Heating | Natural Gas |
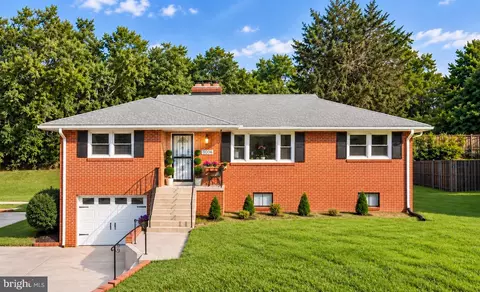
| Levels/Style | Ranch/Rambler |
| Type | Residential |
| Virtual Tour | N/A |
| Status | Closed |
| SqFt | 2860 |
| Lot Size (SqFt) | 11225 |
| Lot Size (Acres) | 0.26 |
| County Tax | 4901, Annually |
| Tax: Assessed Value | 495067 |
| Annual Property Tax | 5554 |
| Year Built | 1960 |
| Condition | Excellent |
| New Construction (Y/N) | N |
| Foreclosure (Y/N) | N |
| Interior | |
| Total # of Bathrooms | 4 |
| # Full Baths | 3 |
| # Half Baths | 1 |
| Total # of Bedrooms | 4 |
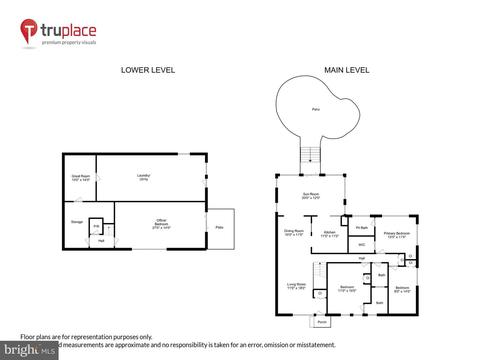
| Basement | Daylight, Full, Heated, Improved, Side Entrance, Partially Finished, Walkout Level, Windows, Connecting Stairway, Outside Entrance |
| Other Room(s) | Living Room, Dining Room, Primary Bedroom, Bedroom 3, Bedroom 4, Kitchen, Sun/Florida Room, Exercise Room, Laundry, Maid/Guest Quarters, Office, Bathroom 1, Primary Bathroom |
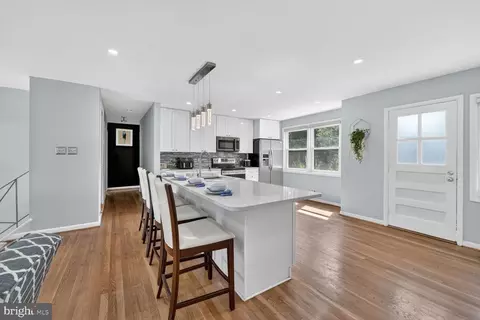
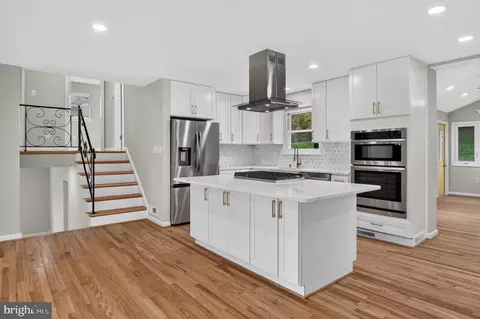
| Appliances | Built-In Microwave, Stove, Dishwasher, Refrigerator, Stainless Steel Appliances, Disposal |
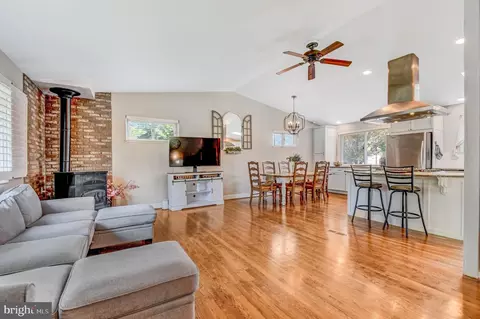
| Walls/ Ceilings | Vaulted Ceilings |
| Interior Features | Entry Level Bedroom, Dining Area, Floor Plan - Open, Primary Bath(s), Recessed Lighting, Store/Office, Bathroom - Tub Shower, Walk-in Closet(s), Wood Floors, Pantry |
| Accessibility Features | None |
| Door Features | Sliding Glass |
| Exterior | |
| Foundation | Active Radon Mitigation |
| Parking Desc | Driveway, Off Street, On Street |
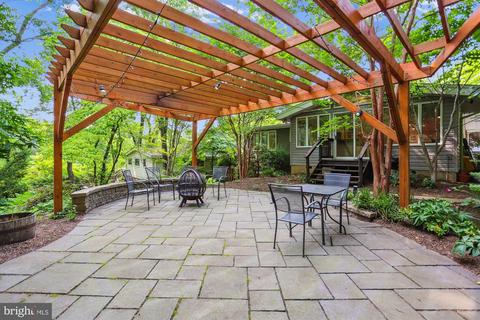
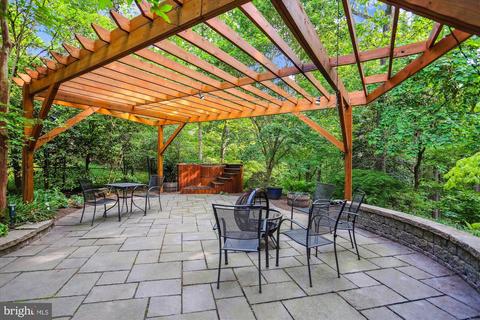
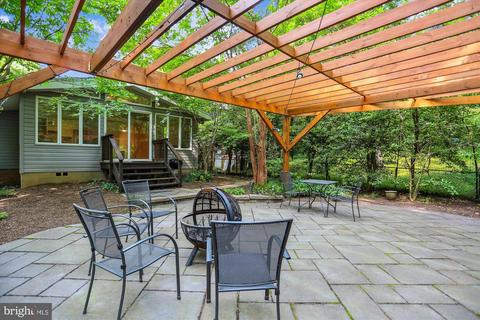
| Existing Structures | Above Grade, Below Grade, Patio(s) |
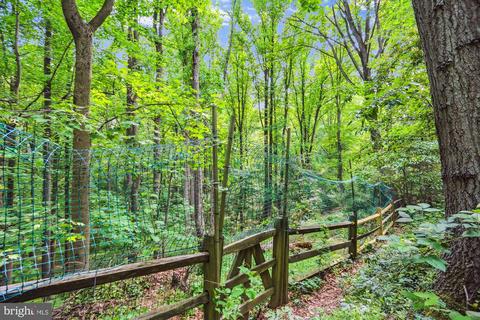
| Fencing | Fully |
| Amenities / Utilities | |
| Sewer/ Septic | Public Sewer |
| Pool | No Pool |
| Location | |
| Subdivision | KEMP MILL ESTATES |
| Water Source | Public |
| Senior Community (Y/N) | N |
| School District | MONTGOMERY COUNTY PUBLIC SCHOOLS |
| Directions | From University Blvd Turn Onto Arcola Ave And Then Turn Onto Hoyt St. Make A Right On Kenbrook Drive, Followed By A Left Onto Hillsboro Drive. House Is On The Right Side Between Gilsan Street And Bluff Terrace. |
| Zoning | R60 |
MLS # MDMC2094154
MLS # MDMC656648| Est. value | Bed/bath | Sqft | mi | |
|---|---|---|---|---|
| 224 Hillsboro Dr, Silver Spring, MD 20902 | $591,000 | —/2 | 1,381 | 0.01 |
| 220 Hillsboro Dr, Silver Spring, MD 20902 | $568,000 | —/2 | 1,320 | 0.01 |
| 226 Hillsboro Dr, Silver Spring, MD 20902 | $574,000 | —/2 | 1,320 | 0.02 |
| 218 Hillsboro Dr, Silver Spring, MD 20902 | $648,000 | —/2 | 1,965 | 0.03 |
| 213 Hillsboro Dr, Silver Spring, MD 20902 | $643,000 | —/2 | 1,850 | 0.03 |
| 211 Hillsboro Dr, Silver Spring, MD 20902 | $593,000 | —/2 | 1,182 | 0.03 |
| 215 Hillsboro Dr, Silver Spring, MD 20902 | $588,000 | —/2 | 1,386 | 0.03 |
| 216 Hillsboro Dr, Silver Spring, MD 20902 | $649,000 | —/3 | 1,800 | 0.04 |
Estimated values are based on public record data and automated valuation models. Values are not guaranteed and may not reflect current market conditions.
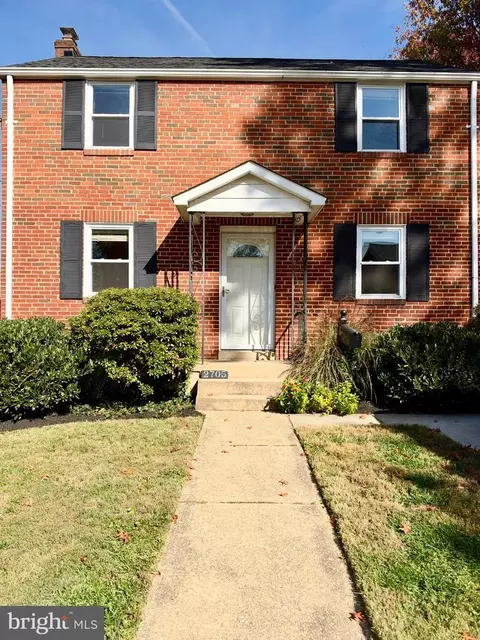
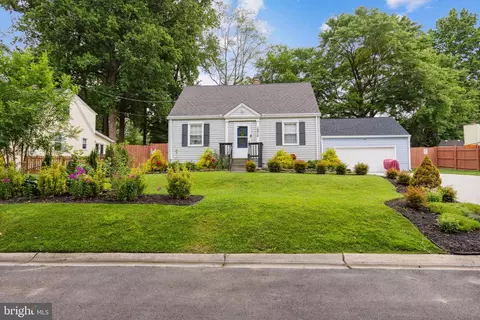
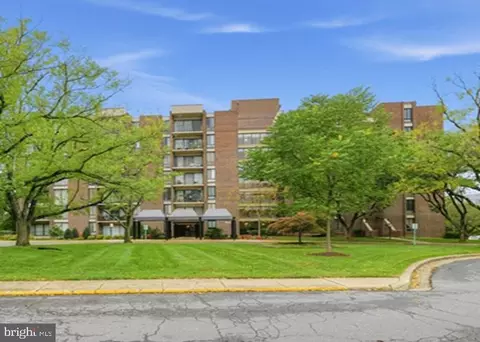
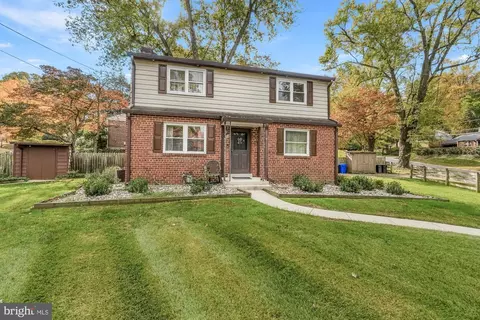
$579,000
$656,925
$514,000
$653,170
$214,450
$692,990
$479,900
$570,000
$499,950
$454,900
$395,000
$587,500
$650,000
$675,000
$587,000
$469,990
$419,500
$599,900
$709,990
$460,000
$2,000,000
$509,950
$619,950
$350,000
$1,297,000
$625,000
$619,900
$2,000,000
$726,950
$732,500