
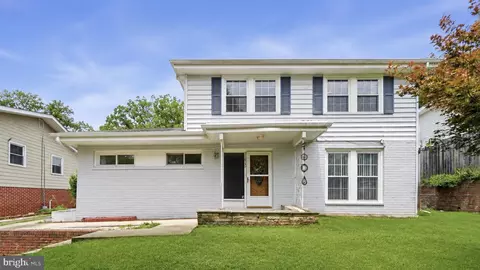
- $650,000
- 6Bd
- 4Ba
- 2,776 Sq Ft
SOLD 09/01/26

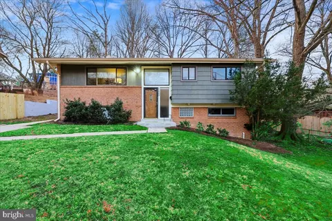
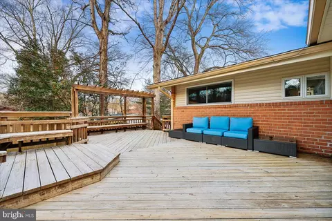
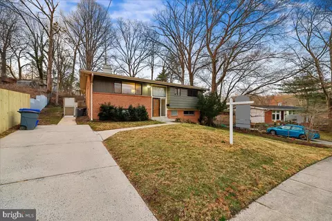
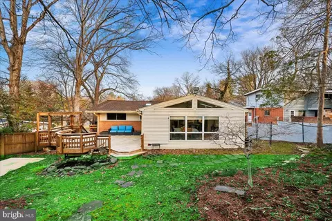
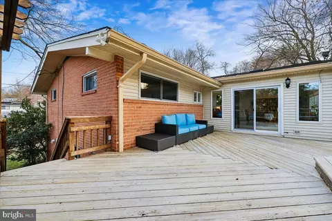
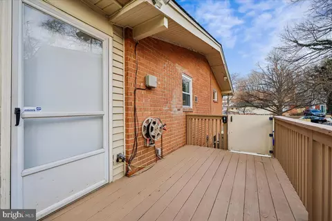
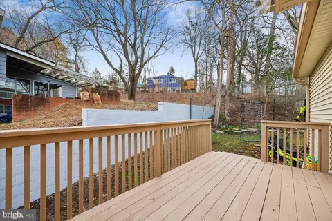
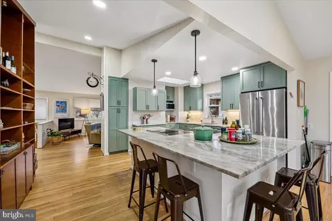
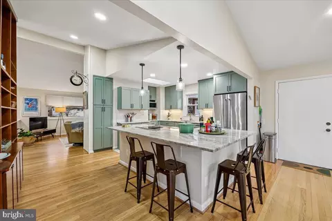
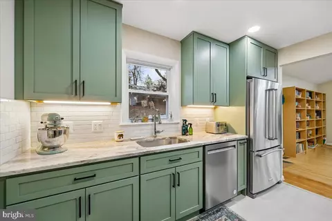
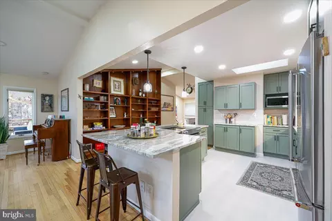
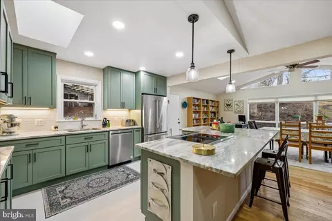
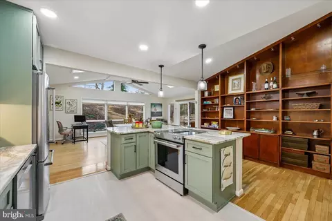
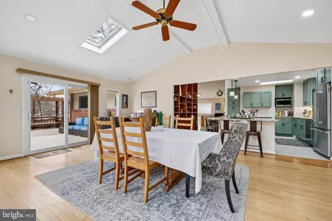
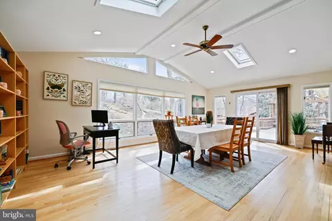
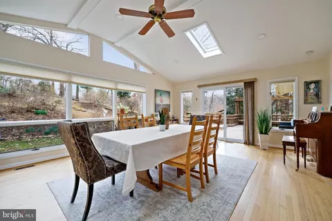
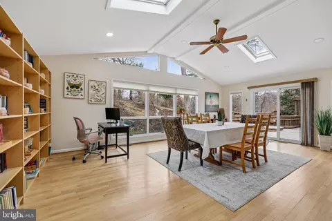
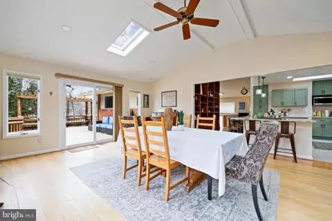
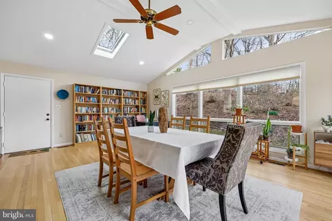
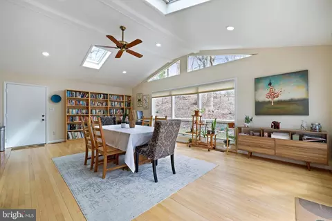
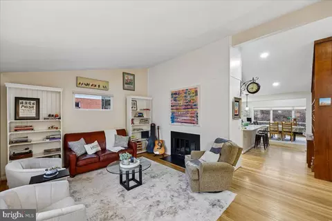
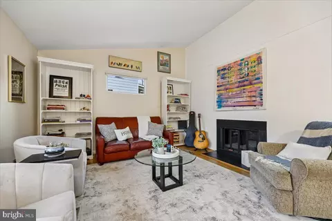
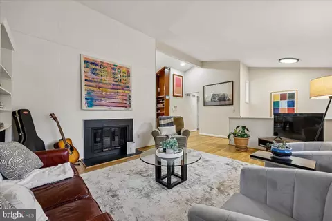
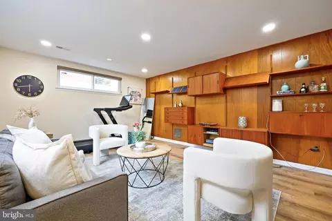
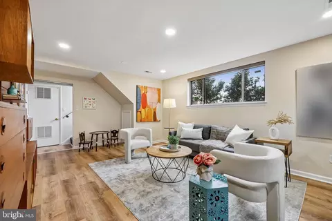
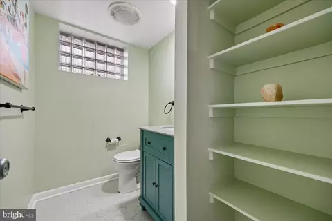
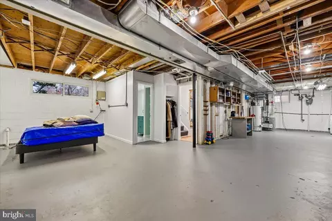
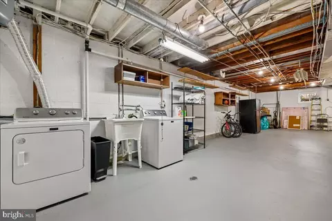
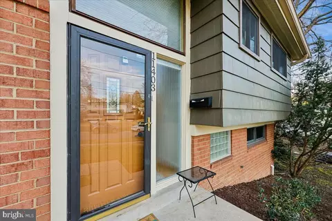
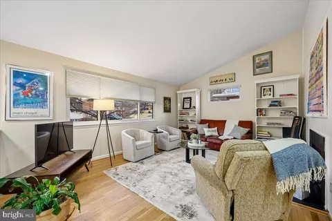
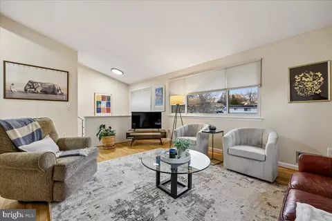
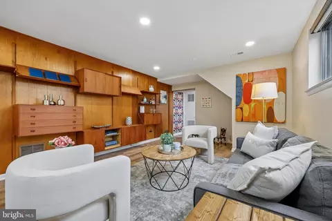
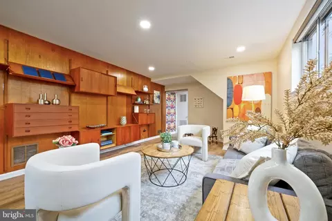
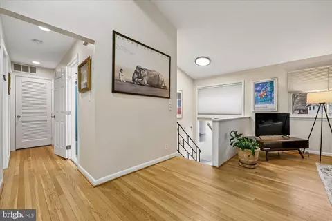
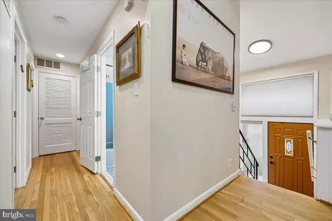
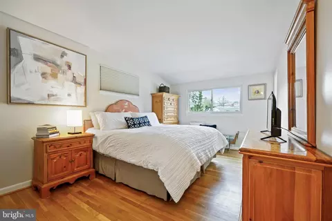
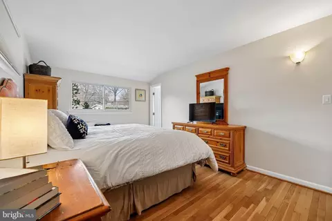
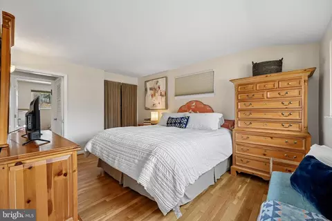
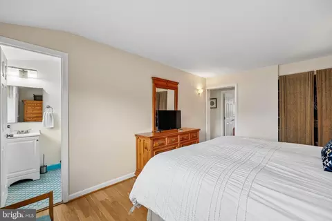
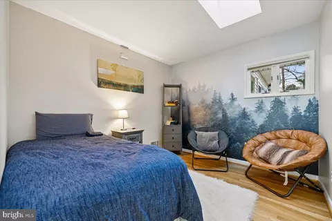
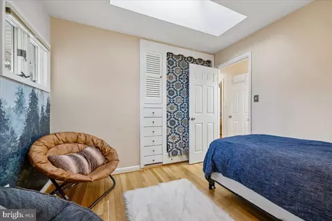
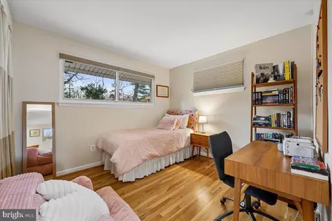
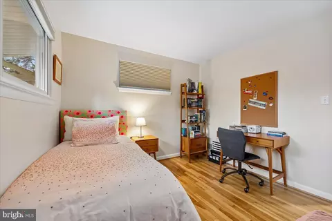
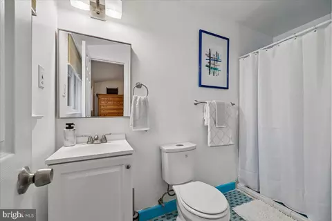
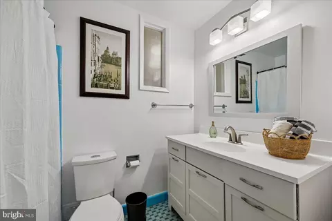
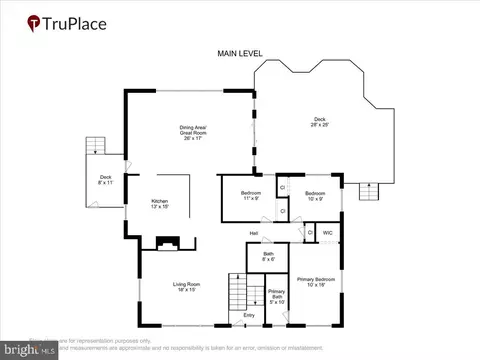
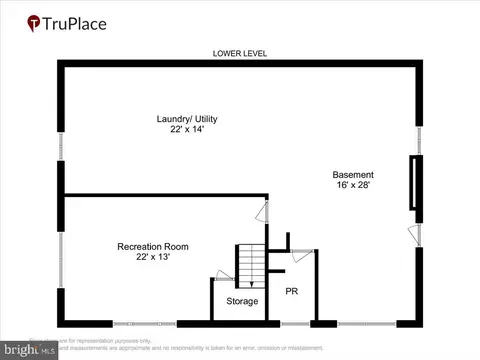
Last sold 04/17/2026 after 36 Days
bed
bath
Sqft ($290/Sqft)
| Property type House | Neighborhood | Year built 1960 | HOA fee $0/month | Lot size 0.29 Acre | Movoto estimate | Rental estimate |

| Overview | |
| Cooling/AC | Central A/C, Electric |
| Heating | Natural Gas |
| Type | Residential |
| Virtual Tour | N/A |
| Status | Closed |
| SqFt | 2249 |
| Lot Size (SqFt) | 12561 |
| Lot Size (Acres) | 0.29 |
| Tax: Assessed Value | 502900 |
| Annual Property Tax | 6157 |
| Year Built | 1960 |
| Condition | Excellent |
| New Construction (Y/N) | N |
| Foreclosure (Y/N) | N |
| Interior | |
| Total # of Bathrooms | 3 |
| # Full Baths | 2 |
| # Half Baths | 1 |
| Total # of Bedrooms | 3 |
| Basement | Connecting Stairway, Outside Entrance, Side Entrance |
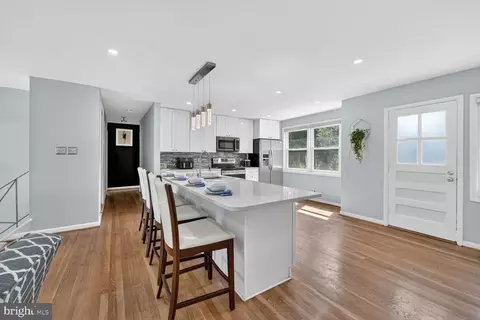
| Other Room(s) | Living Room, Primary Bedroom, Bedroom 2, Bedroom 3, Kitchen, Foyer, Great Room, Laundry, Storage Room, Bonus Room, Primary Bathroom, Full Bath |
| Laundry | Lower Floor |
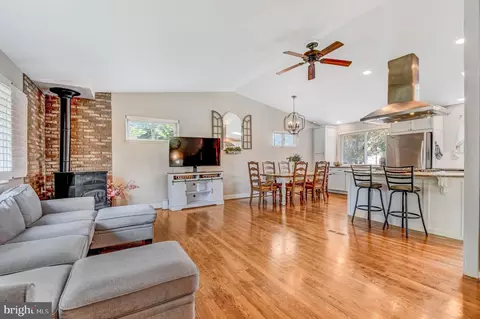
| Flooring | Wood |
| Appliances | Dryer, Refrigerator, Stainless Steel Appliances, Washer, Oven/Range - Electric |
| Fireplace | Fireplace - Glass Doors |
| Interior Features | Bathroom - Tub Shower, Entry Level Bedroom, Kitchen - Eat-In, Kitchen - Country, Kitchen - Gourmet, Kitchen - Island, Primary Bath(s), Skylight(s), Upgraded Countertops, Wood Floors |
| Accessibility Features | Other |
| Exterior | |
| Roof | Asphalt |
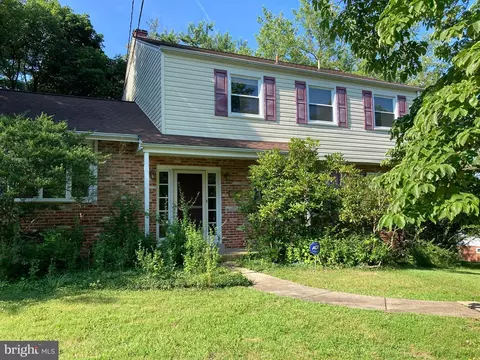
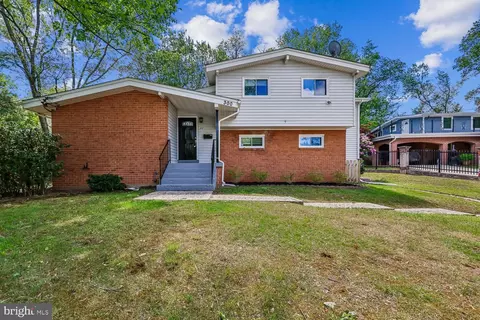
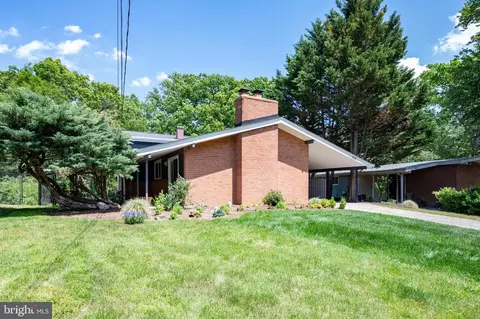
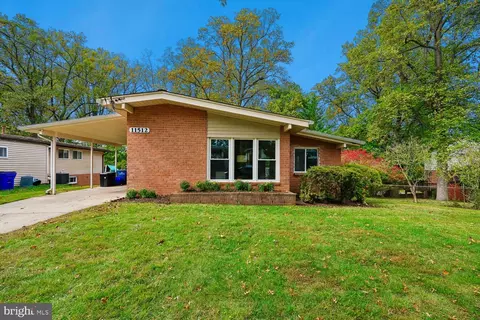
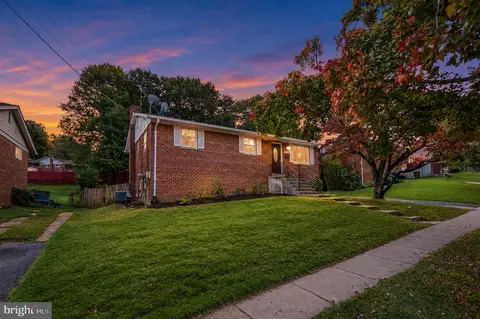
| Construction | Brick |
| Foundation | Brick/Mortar |
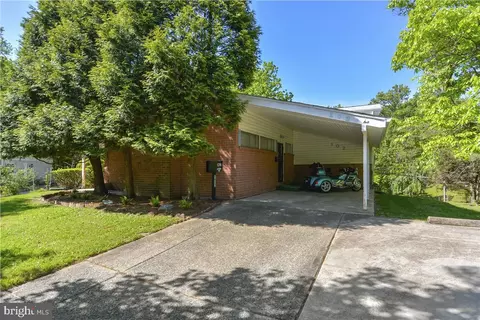
| Parking Desc | Driveway |
| Existing Structures | Above Grade, Below Grade, Deck(s) |
| Fencing | Other |
| Amenities / Utilities | |
| Sewer/ Septic | Public Sewer |
| Pool | No Pool |
| Location | |
| Subdivision | KEMP MILL ESTATES |
| Water Source | Public |
| Senior Community (Y/N) | N |
| High School | NORTHWOOD |
| Elementary School | KEMP MILL |
| School District | MONTGOMERY COUNTY PUBLIC SCHOOLS |
| Middle School | ODESSA SHANNON |
| Location | Suburban |
| Directions | From University Blvd, Turn Onto Arcola Ave. Right Turn At Traffic Light Onto Lamberton Drive. Right Turn Onto Charlton Drive. Right Turn Onto Fairoak Drive And The Home Is On The Left. |
| Zoning | R60 |
MLS # MDMC2219898
MLS # MDMC2186774
MLS # 1004332674| Est. value | Bed/bath | Sqft | mi | |
|---|---|---|---|---|
| 11405 Fairoak Dr, Silver Spring, MD 20902 | $666,000 | —/2 | 2,176 | 0.01 |
| 11401 Fairoak Dr, Silver Spring, MD 20902 | $571,000 | —/3 | 1,320 | 0.02 |
| 207 Bluff Ter, Silver Spring, MD 20902 | $604,000 | —/3 | 1,440 | 0.03 |
| 11305 Gilsan St, Silver Spring, MD 20902 | $648,000 | 5/3 | 2,176 | 0.03 |
| 11407 Fairoak Dr, Silver Spring, MD 20902 | $663,000 | 4/2 | 2,176 | 0.03 |
| 11402 Fairoak Dr, Silver Spring, MD 20902 | $590,000 | 4/3 | 1,320 | 0.03 |
| 11400 Fairoak Dr, Silver Spring, MD 20902 | $673,000 | —/2 | 1,965 | 0.03 |
| 209 Bluff Ter, Silver Spring, MD 20902 | $602,000 | —/2 | 1,544 | 0.04 |
Estimated values are based on public record data and automated valuation models. Values are not guaranteed and may not reflect current market conditions.
$579,000
$656,925
$514,000
$653,170
$214,450
$692,990
$479,900
$570,000
$499,950
$454,900
$395,000
$587,500
$650,000
$675,000
$587,000
$469,990
$419,500
$599,900
$709,990
$460,000
$2,000,000
$509,950
$619,950
$350,000
$1,297,000
$625,000
$619,900
$2,000,000
$726,950
$732,500