
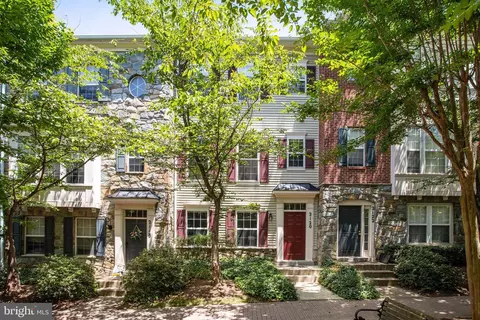
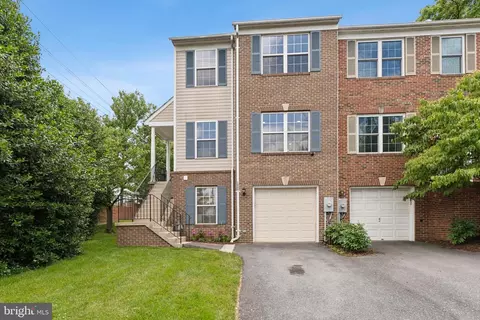
- $649,000
- 3Bd
- 3Ba
- 1,760 Sq Ft
SOLD


Last sold 05/27/2011 for $525K
bed
bath
Sqft ($219/Sqft)
| Property type Townhouse | Neighborhood | Year built 2002 | HOA fee $91/month | Lot size 1,540 Sqft | Movoto estimate | Parking 2 garage spaces | Rental estimate |

| Overview | |
| Cooling/AC | Ceiling Fan(s), Central A/C, Heat Pump(s), Zoned, Electric |
| Heating | Natural Gas |
| Levels/Style | Colonial |
| Type | Residential |
| Status | Closed |
| SqFt | 2400 |
| Lot Size (SqFt) | 1540 |
| Lot Size (Acres) | 0.04 |
| County Tax | 3545.69, Annually |
| Tax: Assessed Value | 437200 |
| Annual Property Tax | 4793.89 |
| Year Built | 2002 |
| Condition | Very Good |
| HOA Fee | 272, Quarterly |
| New Construction (Y/N) | N |
| Foreclosure (Y/N) | N |
| Interior | |
| Total # of Bathrooms | 3 |
| # Full Baths | 2 |
| # Half Baths | 1 |
| Total # of Bedrooms | 3 |
| Basement | Front Entrance, Rear Entrance, Full, Fully Finished, Outside Entrance, Windows |
| Other Room(s) | Living Room, Dining Room, Family Room, Study, Laundry |
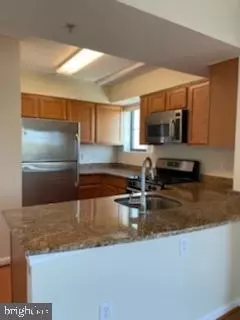
| Appliances | Dishwasher, Disposal, Dryer - Front Loading, Exhaust Fan, Icemaker, Microwave, Oven - Self Cleaning, Oven/Range - Gas, Refrigerator, Washer - Front Loading, Water Dispenser |
| Walls/ Ceilings | 9'+ Ceilings |
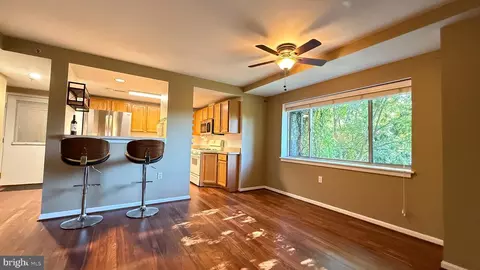
| Interior Features | Breakfast Area, Dining Area, Master Bath(s), Upgraded Countertops, Crown Moldings, Window Treatments, Wood Floors, WhirlPool/HotTub |
| Accessibility Features | None |
| Exterior | |
| Common Walls | 2+ Common Walls |
| Garage Desc | Garage Door Opener |
| Parking Desc | Garage, Attached Garage |
| # Garage Spaces | 2 |
| # Parking Spaces | 2 |
| # Attached Garage Spaces | 2 |
| Exterior Features | Play Area |
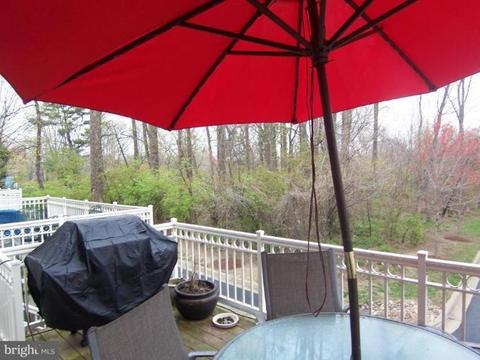
| Existing Structures | Above Grade, Deck(s) |
| Amenities / Utilities | |
| Utilities | Cable TV Available |
| Sewer/ Septic | Public Sewer |
| Pool | No Pool |
| HOA Amenities | Tot Lots/Playground |
| Location | |
| Subdivision | BELVEDERE GLEN |
| Water Source | Public |
| Directions | From 495 Take North Georgia Ave LEFT Forest Glen Rd RIGHT Darcy Forest Dr Left Kimball |
| Zoning | RT125 |
MLS # MC7888007
MLS # 1004378588| Est. value | Bed/bath | Sqft | mi | |
|---|---|---|---|---|
| 2205 Kimball Pl, Silver Spring, MD 20910 | $697,000 | —/1 | 1,954 | 0 |
| 2209 Kimball Pl, Silver Spring, MD 20910 | $673,000 | 3/1 | 1,940 | 0 |
| 2211 Kimball Pl, Silver Spring, MD 20910 | $685,000 | 4/3 | 1,792 | 0.01 |
| 2203 Kimball Pl, Silver Spring, MD 20910 | $657,000 | 3/2 | 1,672 | 0.01 |
| 2201 Kimball Pl, Silver Spring, MD 20910 | $709,000 | 3/2 | 2,051 | 0.01 |
| 9816 Darcy Forest Dr, Silver Spring, MD 20910 | $721,000 | 4/— | 2,051 | 0.02 |
| 9818 Darcy Forest Dr, Silver Spring, MD 20910 | $695,000 | 4/— | 1,760 | 0.02 |
| 9820 Darcy Forest Dr, Silver Spring, MD 20910 | $718,000 | 3/2 | 2,037 | 0.03 |
Estimated values are based on public record data and automated valuation models. Values are not guaranteed and may not reflect current market conditions.



$579,000
$656,925
$514,000
$653,170
$1,600,000
$214,450
$479,900
$692,990
$454,900
$499,950
$564,950
$650,000
$395,000
$419,500
$587,500
$469,990
$587,000
$1,197,000
$675,000
$460,000
$2,000,000
$509,950
$1,297,000
$629,000
$350,000
$775,000
$619,950
$2,000,000
$726,950
$2,750,000