

- $585,000
- 3Bd
- 4Ba
- 2,488 Sq Ft
SOLD 07/16/26

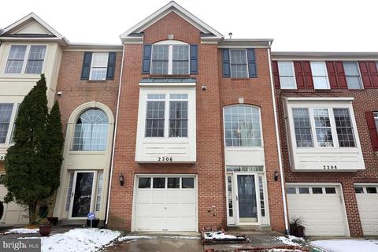
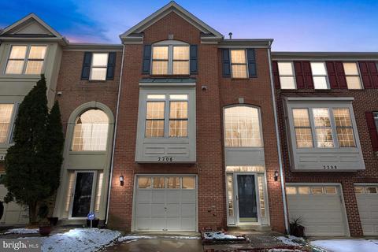
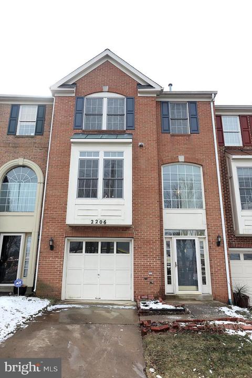
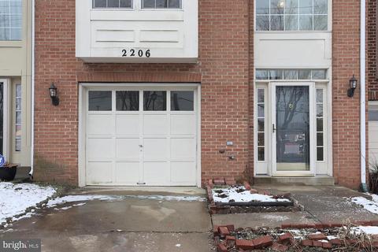
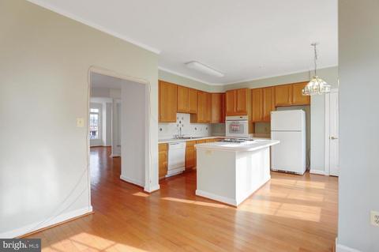
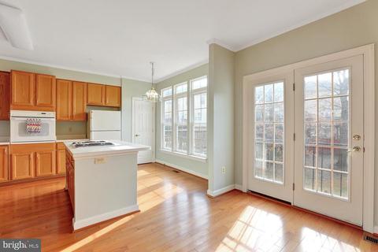
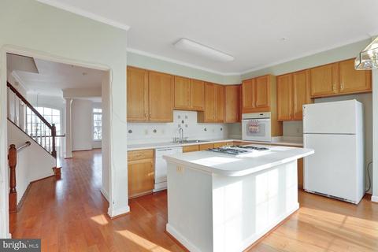
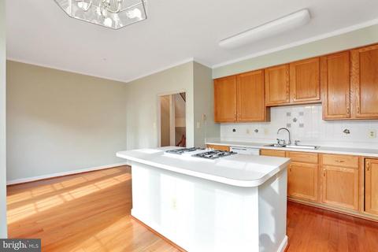
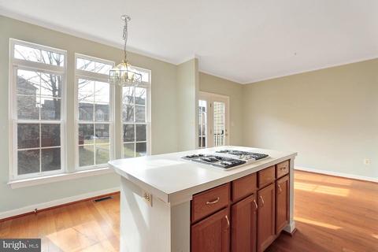
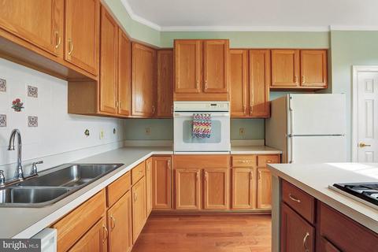
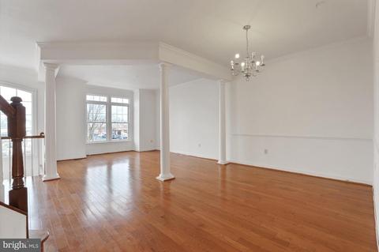
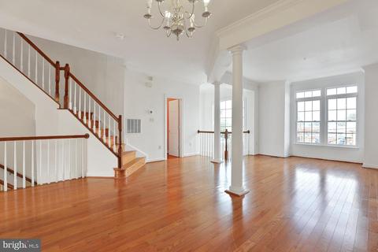
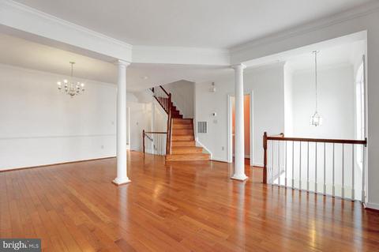
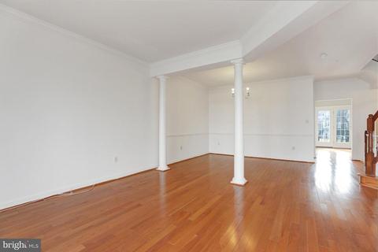
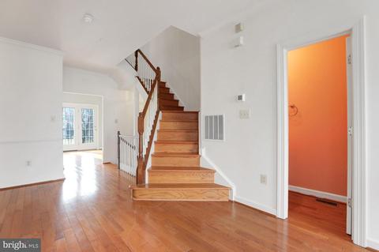
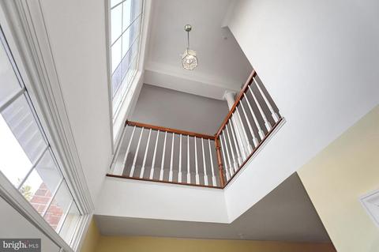
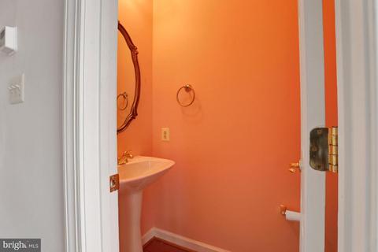
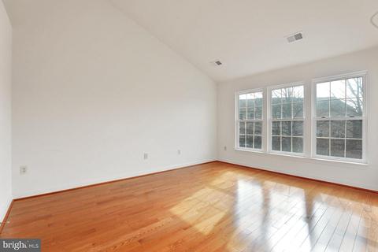
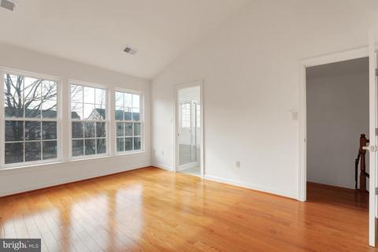
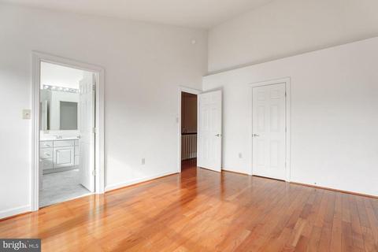
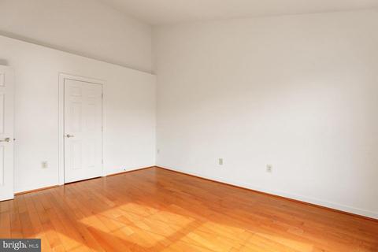
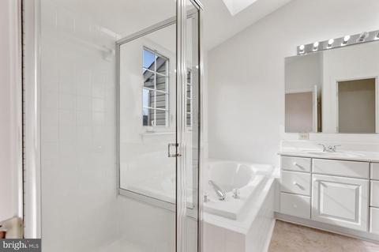
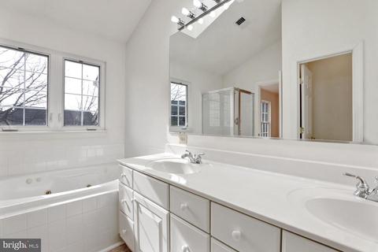
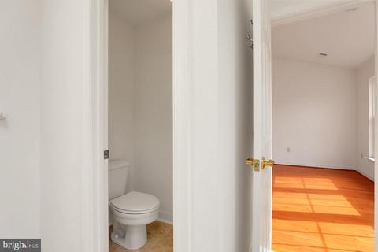
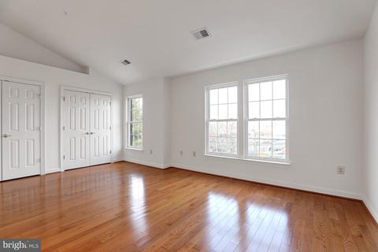
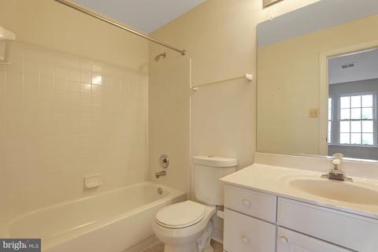
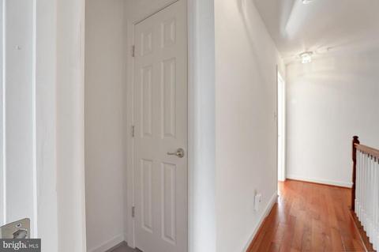
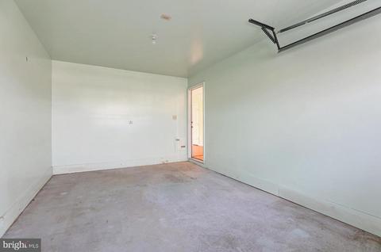
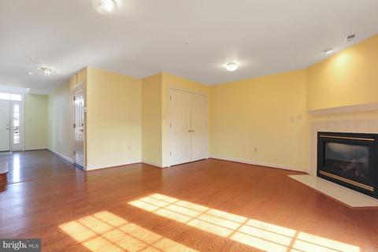
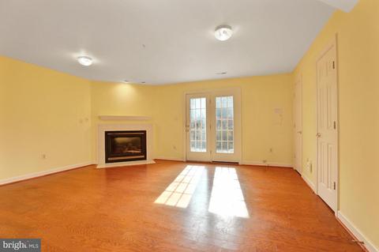
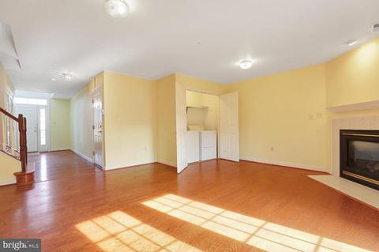
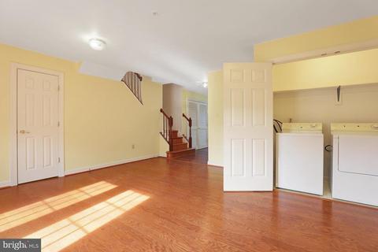
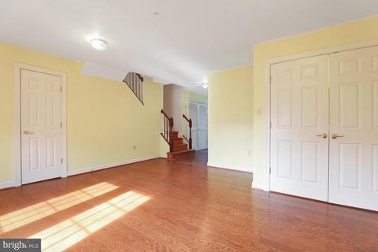
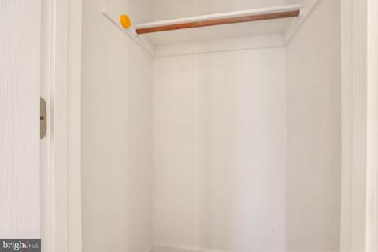
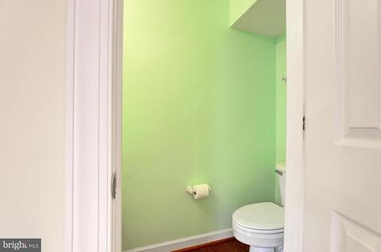
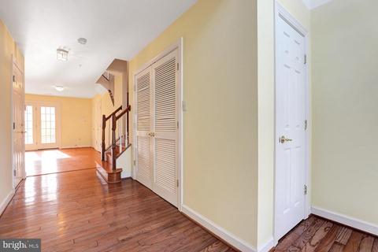
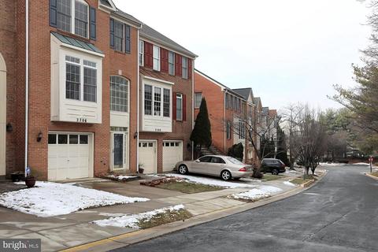
Last sold 03/10/2022 for $482K
bed
bath
Sqft ($209/Sqft)
| Property type Townhouse | Neighborhood | Year built 1998 | HOA fee $137/month | Lot size 1,742 Sqft | Movoto estimate | Parking 1 garage spaces | Rental estimate |

| Overview | |
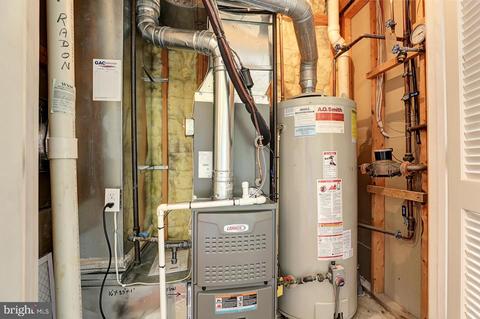
| Cooling/AC | Central A/C, Electric |
| Heating | Natural Gas |
| Levels/Style | Traditional |
| Type | Residential |
| Status | Closed |
| SqFt | 2548 |
| Lot Size (SqFt) | 1606 |
| Lot Size (Acres) | 0.04 |
| County Tax | 4313, Annually |
| Tax: Assessed Value | 391233 |
| Annual Property Tax | 4736 |
| Year Built | 1998 |
| Condition | Good |
| HOA Fee | 137.46, Monthly |
| New Construction (Y/N) | N |
| HOA Name | PARKER FARM HOA |
| Foreclosure (Y/N) | N |
| Interior | |
| Total # of Bathrooms | 4 |
| # Full Baths | 2 |
| # Half Baths | 2 |
| Total # of Bedrooms | 2 |
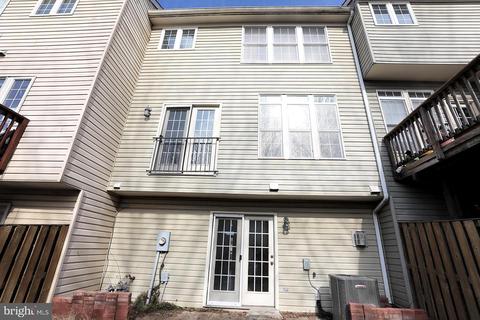
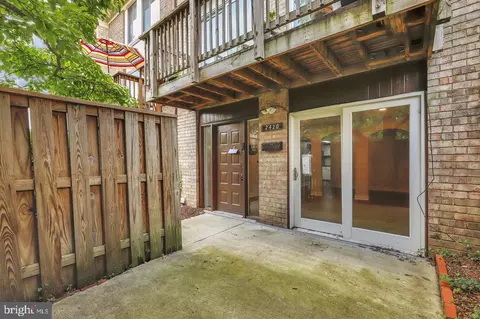
| Basement | Garage Access, Heated, Improved, Interior Access, Fully Finished, Rear Entrance, Walkout Level |
| Other Room(s) | Living Room, Dining Room, Primary Bedroom, Bedroom 2, Kitchen, Family Room, Foyer, Breakfast Room, Bathroom 2, Primary Bathroom, Half Bath |
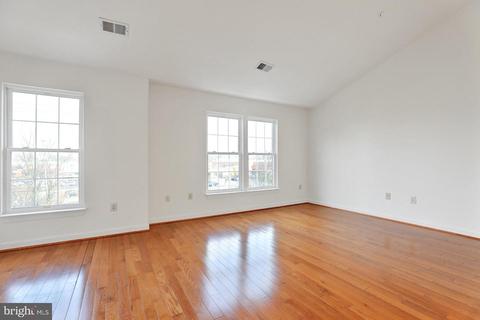
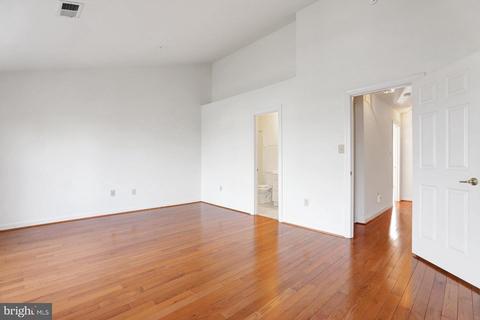
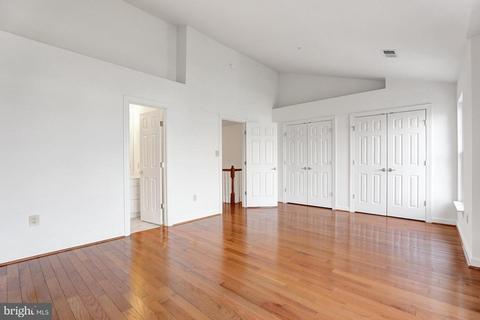
| Flooring | Hardwood |
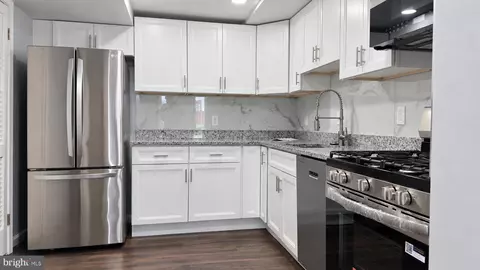
| Appliances | Cooktop, Oven - Wall, Oven - Single, Refrigerator, Dishwasher, Dryer, Washer |
| Walls/ Ceilings | Cathedral Ceilings, Vaulted Ceilings |
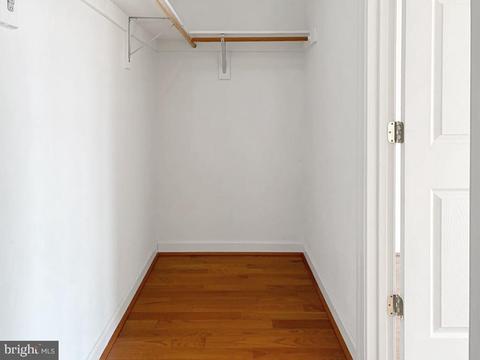
| Interior Features | Wood Floors, Sprinkler System, Kitchen - Island, Kitchen - Table Space, Kitchen - Eat-In, Floor Plan - Open, Dining Area, Breakfast Area, Combination Dining/Living, Walk-in Closet(s), Soaking Tub, Pantry |
| Accessibility Features | None |
| Exterior | |
| Construction | Frame |
| Garage Desc | Garage - Front Entry |
| Parking Desc | Concrete Driveway, Attached Garage, Driveway |
| # Garage Spaces | 1 |
| # Parking Spaces | 2 |
| # Attached Garage Spaces | 1 |
| # Driveway Spaces | 1 |
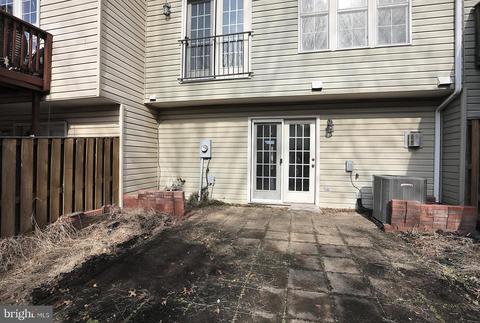
| Existing Structures | Above Grade, Below Grade, Patio(s) |
| Amenities / Utilities | |
| Green Features: Energy Efficient | HVAC |
| Sewer/ Septic | Public Sewer |
| Electricity | 200+ Amp Service |
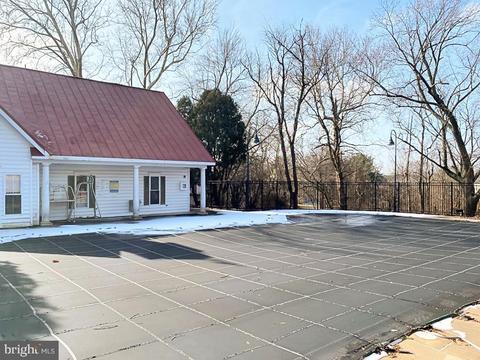
| Pool | Yes - Community |
| HOA Amenities | Pool - Outdoor |
| Community Pool | In Ground |
| Location | |
| Subdivision | PARKER FARM |
| Water Source | Public |
| Senior Community (Y/N) | N |
| High School | JOHN F. KENNEDY |
| Elementary School | BEL PRE |
| School District | MONTGOMERY COUNTY PUBLIC SCHOOLS |
| Middle School | ARGYLE |
| Directions | From The ICC (MD 200) Travel South On Layhill Rd. Turn Right Onto Bel Pre Rd, Then A Quick Left At The Light Onto Parker Farm Way. Turn Left Immediately Onto Mears Ln. Townhouse Is On The Right #2206. Please Note There Is Only Space For One Car In The Driveway So For Additional Buyer Or Guest Parking And To Tour The Townhouse, Please Park Around Behind And To The Side Of The TH In Unnumbered Guest Spaces On Either Elm Tree Lane Or Elm Tree Ct And Walk Around To The Front Door. |
| Zoning | PD7 |
MLS # MDMC2035036| Est. value | Bed/bath | Sqft | mi | |
|---|---|---|---|---|
| 2204 Mears Ln, Silver Spring, MD 20906 | $565,000 | 3/2 | 1,727 | 0 |
| 2208 Mears Ln, Silver Spring, MD 20906 | $588,000 | —/2 | 2,088 | 0.01 |
| 2202 Mears Ln, Silver Spring, MD 20906 | $579,000 | 3/2 | 1,700 | 0.01 |
| 2200 Mears Ln, Silver Spring, MD 20906 | $641,000 | 4/3 | 2,124 | 0.01 |
| 2212 Mears Ln, Silver Spring, MD 20906 | $624,000 | —/3 | 2,088 | 0.01 |
| 2214 Mears Ln, Silver Spring, MD 20906 | $572,000 | —/2 | 1,771 | 0.02 |
| 2216 Mears Ln, Silver Spring, MD 20906 | $572,000 | —/2 | 1,771 | 0.02 |
| 2139 Elm Tree Ln, Silver Spring, MD 20906 | $549,000 | —/2 | 1,496 | 0.02 |
Estimated values are based on public record data and automated valuation models. Values are not guaranteed and may not reflect current market conditions.



$579,000
$656,925
$653,170
$514,000
$692,990
$214,450
$499,950
$725,000
$479,900
$524,900
$564,950
$675,000
$587,500
$469,990
$650,000
$709,990
$599,900
$587,000
$419,500
$694,000
$2,000,000
$509,950
$619,950
$625,000
$619,900
$732,500
$350,000
$530,000
$1,297,000
$617,500