
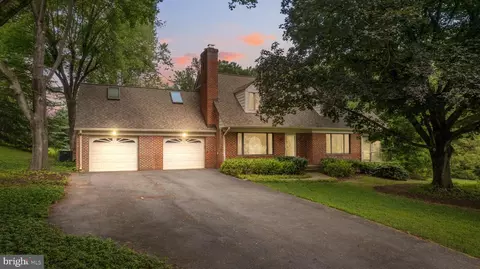
- $871,700
- 5Bd
- 3Ba
- 3,275 Sq Ft
SOLD

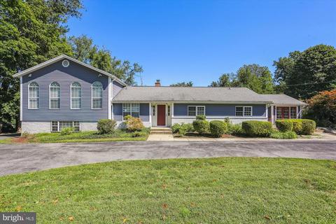
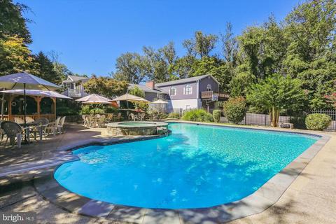
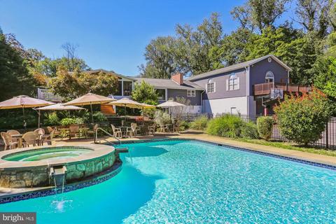
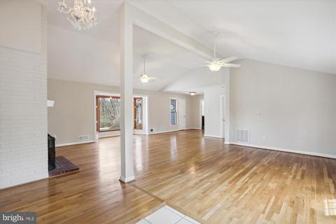
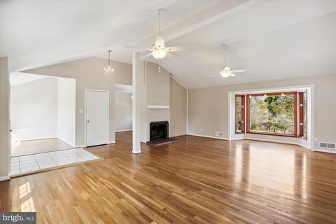
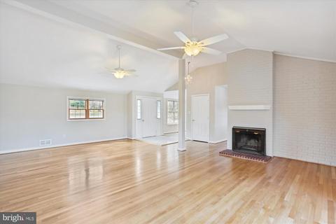
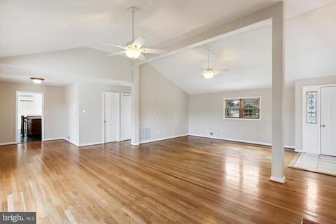
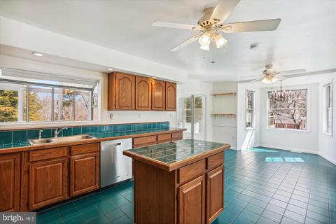
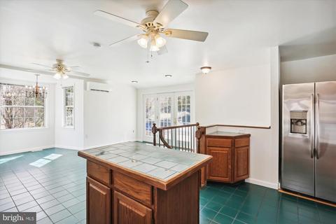
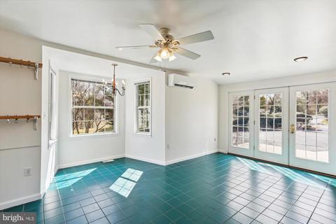
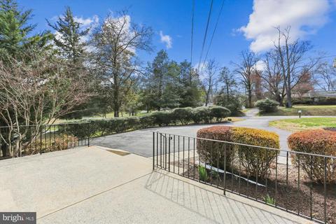
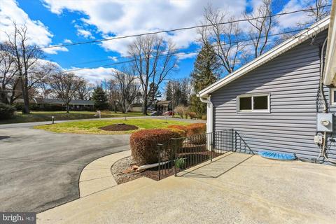
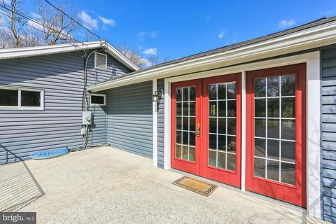
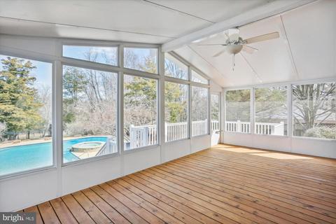
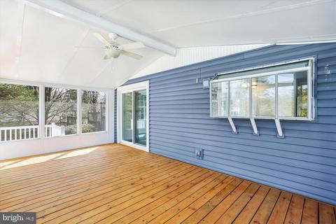
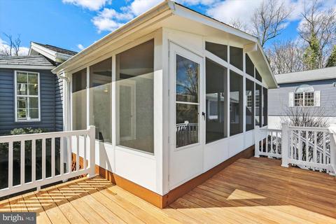
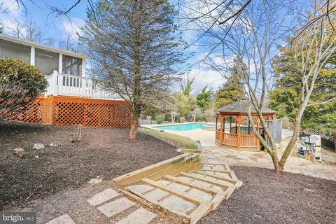
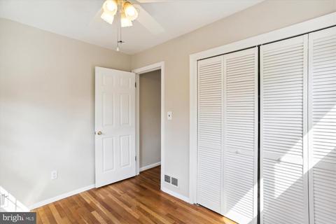
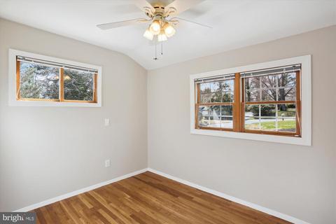
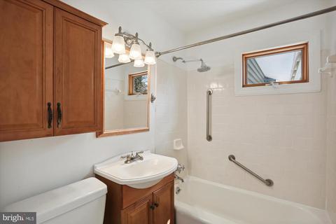
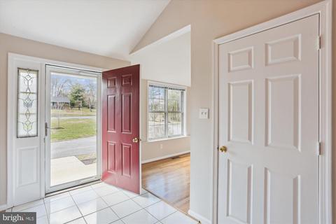
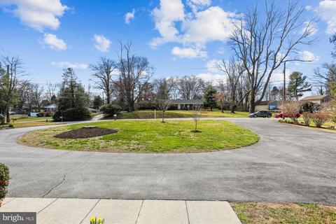
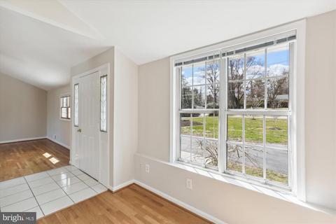
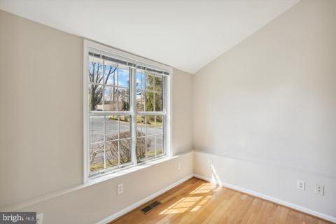
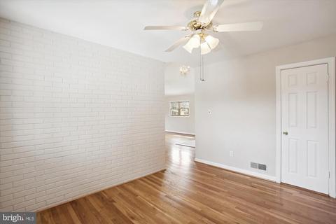
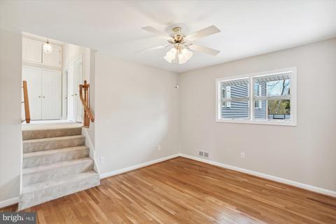
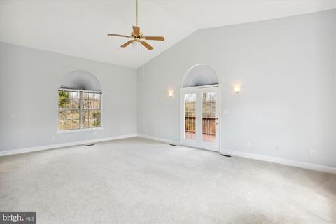
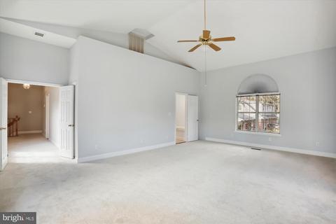
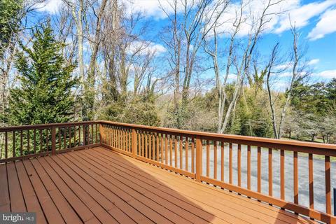
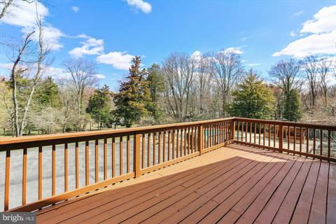
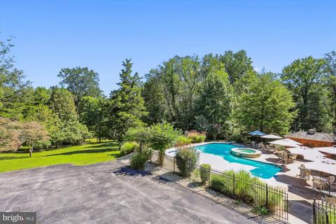
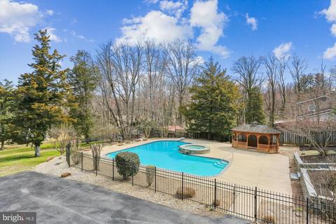
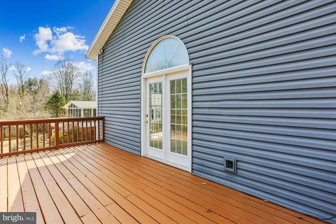
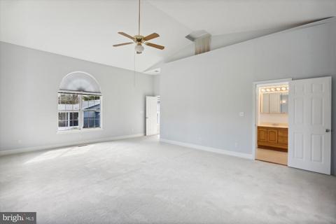
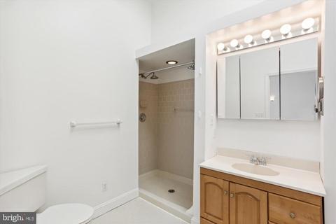
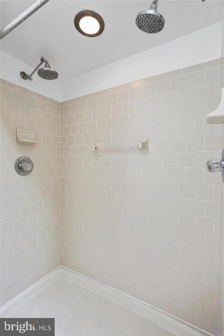
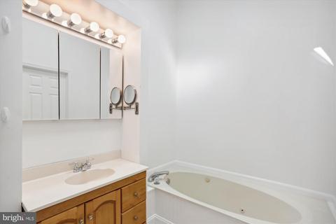
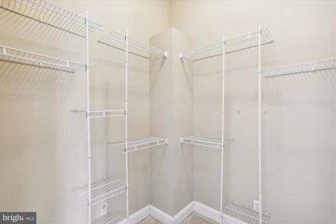
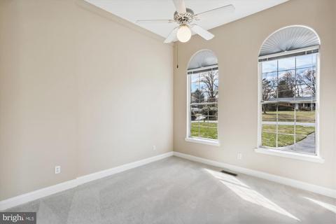
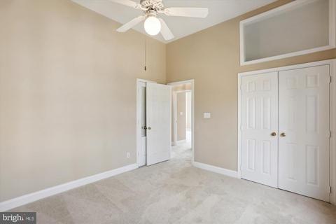
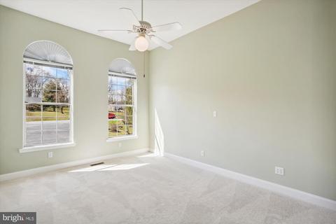
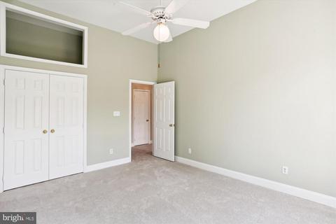
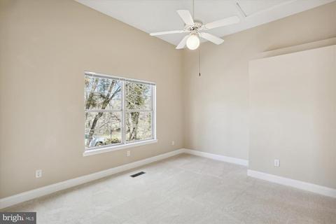
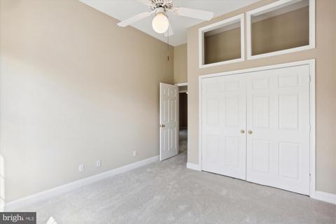
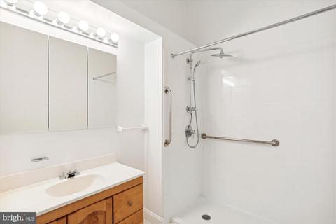
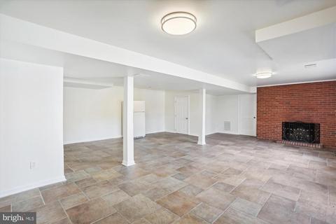
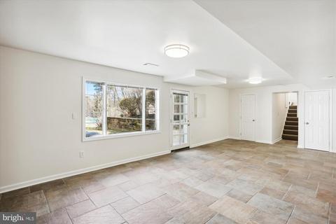
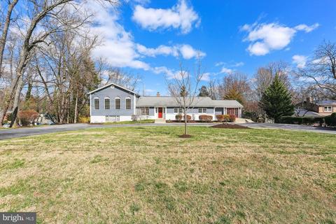
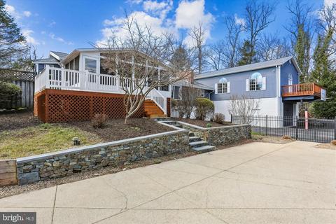
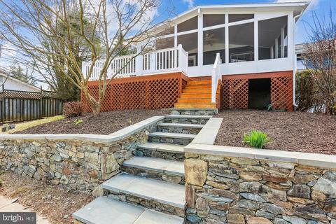
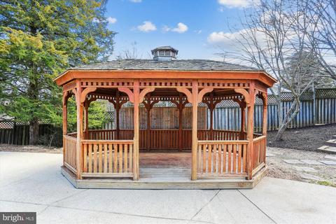
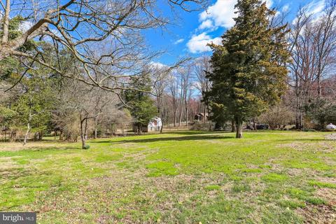
Last sold 04/21/2023 for $810K
bed
bath
Sqft ($226/Sqft)
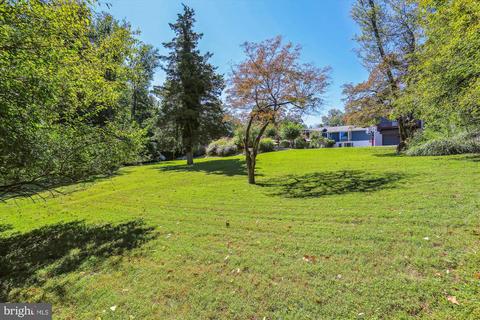
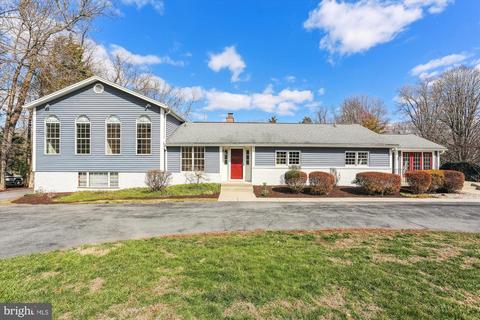
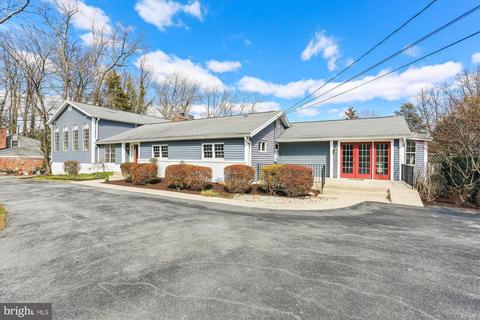
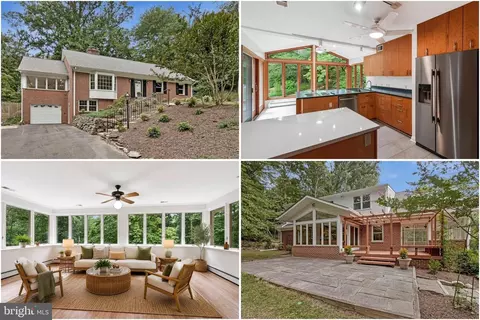
| Property type House | Neighborhood | Year built 1955 | HOA fee $0/month | Lot size 1.11 Acre | Movoto estimate | Parking 6 garage spaces |

| Overview | |
| Cooling/AC | Central A/C, Ceiling Fan(s), Electric |
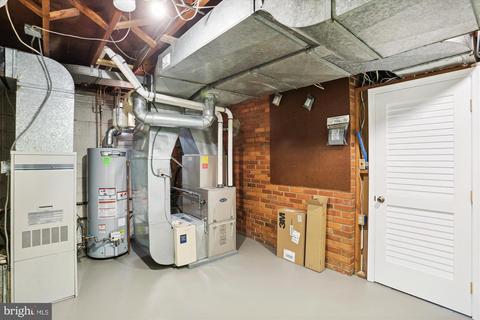
| Heating | Natural Gas |
| Levels/Style | Split Level |
| Type | Residential |
| Virtual Tour | N/A |
| Status | Closed |
| SqFt | 3992 |
| Lot Size (SqFt) | 48476 |
| Lot Size (Acres) | 1.11 |
| County Tax | 6718, Annually |
| Tax: Assessed Value | 612800 |
| Annual Property Tax | 7364 |
| Year Built | 1955 |
| Condition | Very Good |
| New Construction (Y/N) | N |
| Foreclosure (Y/N) | N |
| Interior | |
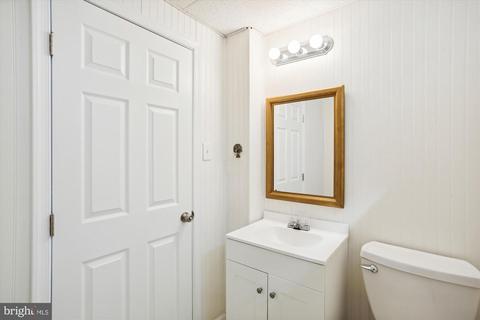
| Total # of Bathrooms | 5 |
| # Full Baths | 4 |
| # Half Baths | 1 |
| Total # of Bedrooms | 5 |
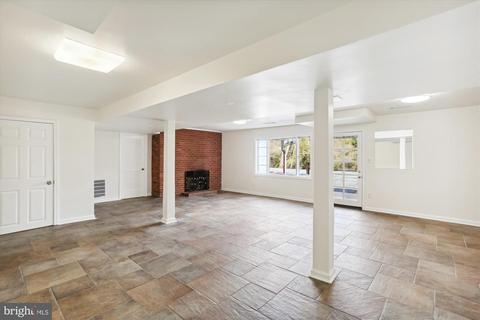
| Basement | Daylight, Partial, Fully Finished, Garage Access, Heated, Interior Access, Rear Entrance, Sump Pump, Walkout Level, Windows |
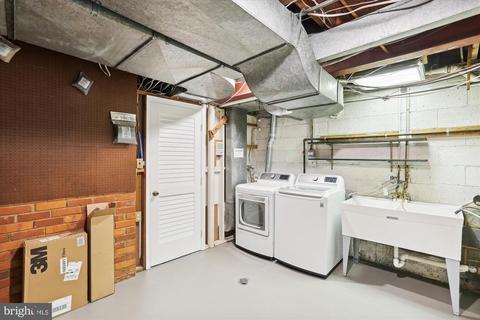
| Laundry | Lower Floor |
| Appliances | Dishwasher, Disposal, Dryer, Exhaust Fan, Extra Refrigerator/Freezer, Humidifier, Oven/Range - Gas, Refrigerator, Stainless Steel Appliances, Washer, Water Heater |
| Walls/ Ceilings | 9'+ Ceilings, Brick, Vaulted Ceilings |
| Interior Features | Breakfast Area, Carpet, Ceiling Fan(s), Combination Kitchen/Dining, Entry Level Bedroom, Floor Plan - Open, Kitchen - Eat-In, Kitchen - Island, Pantry, Primary Bath(s), Skylight(s), Stall Shower, Tub Shower, Walk-in Closet(s), WhirlPool/HotTub, Wood Floors |
| Exterior | |
| Roof | Asphalt |
| Construction | Frame |
| Foundation | Block |
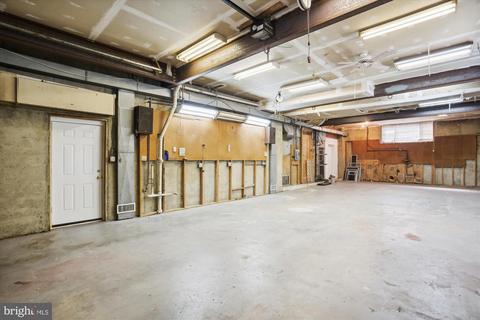
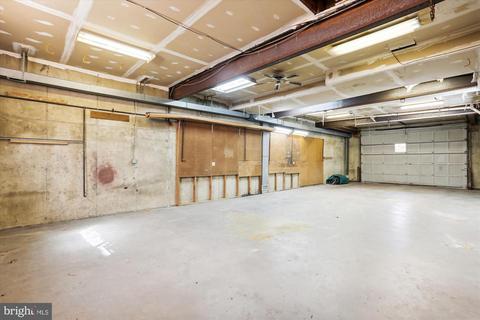
| Garage Desc | Basement Garage, Garage - Rear Entry, Garage Door Opener, Inside Access, Oversized |
| Parking Desc | Attached Garage, Driveway |
| # Garage Spaces | 6 |
| # Parking Spaces | 6 |
| # Attached Garage Spaces | 6 |
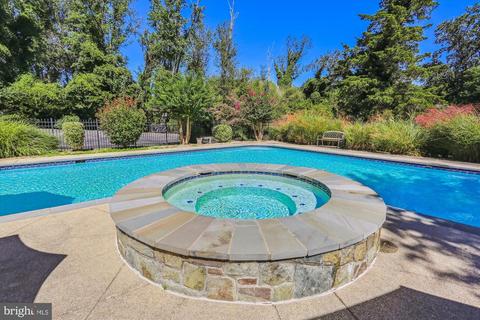
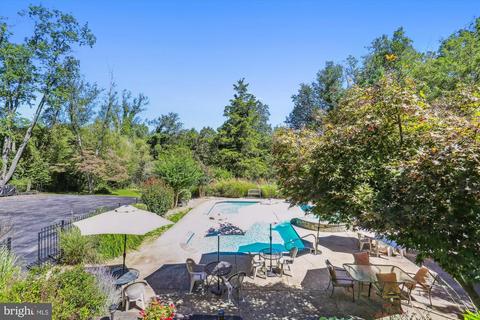
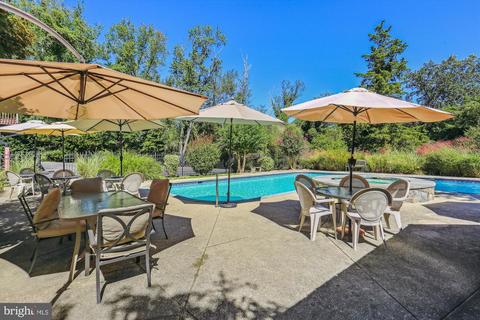
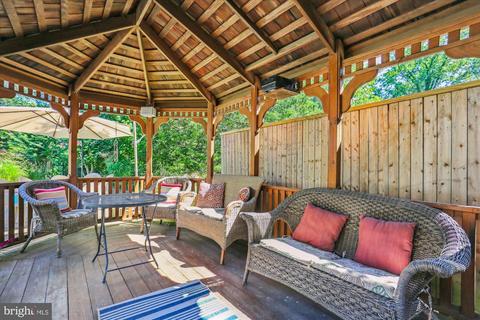
| Exterior Features | Chimney Cap(s), Extensive Hardscape, Flood Lights, Hot Tub |
| Existing Structures | Above Grade, Below Grade |
| Amenities / Utilities | |
| Sewer/ Septic | Public Sewer |
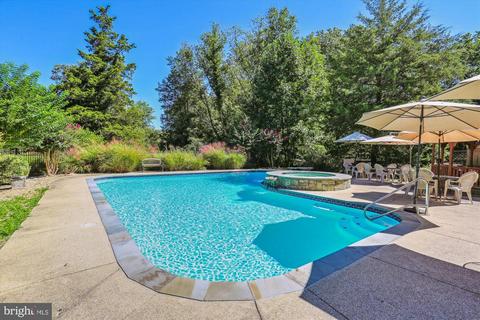
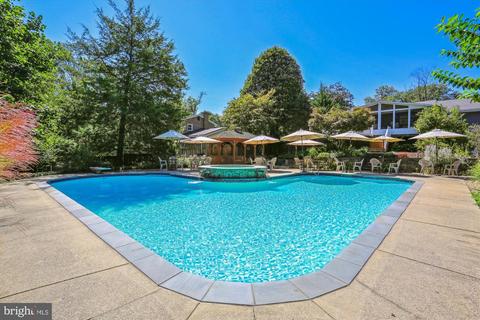
| Pool | Yes - Personal |
| Location | |
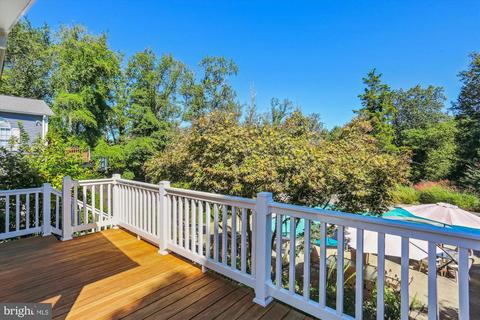
| View | Trees/Woods |
| Subdivision | FAIRLAND ACRES |
| Water Source | Public |
| Senior Community (Y/N) | N |
| High School | JAMES HUBERT BLAKE |
| Elementary School | FAIRLAND |
| School District | MONTGOMERY COUNTY PUBLIC SCHOOLS |
| Middle School | BENJAMIN BANNEKER |
| Directions | From 29, West On Briggs Chaney, Right On Great Oak, Left On Apple Tree To 2112 On The Right. |
| Zoning | RE1 |
MLS # MDMC2085470
MLS # 1002539471
MLS # MC9969598| Est. value | Bed/bath | Sqft | mi | |
|---|---|---|---|---|
| 2118 Apple Tree Ln, Silver Spring, MD 20905 | $760,400 | —/2 | 1,920 | 0.02 |
| 2106 Apple Tree Ln, Silver Spring, MD 20905 | $625,300 | —/2 | 1,560 | 0.03 |
| 2100 Apple Tree Ln, Silver Spring, MD 20905 | $825,900 | —/3 | 3,011 | 0.06 |
| 14611 Fairacres Rd, Silver Spring, MD 20905 | $826,800 | —/2 | 2,480 | 0.06 |
| 2111 Apple Tree Ln, Silver Spring, MD 20905 | $746,600 | —/3 | 2,734 | 0.06 |
| 2310 Valley Vista Ln, Silver Spring, MD 20905 | $871,900 | 5/3 | 2,288 | 0.06 |
| 2117 Apple Tree Ln, Silver Spring, MD 20905 | $650,400 | 4/3 | 1,504 | 0.06 |
| 2101 Apple Tree Ln, Silver Spring, MD 20905 | $840,200 | —/3 | 4,383 | 0.08 |
Estimated values are based on public record data and automated valuation models. Values are not guaranteed and may not reflect current market conditions.


$579,000
$653,170
$656,925
$214,450
$514,000
$479,900
$725,000
$499,950
$490,000
$692,990
$395,000
$564,950
$587,500
$469,990
$650,000
$587,000
$419,500
$325,000
$709,990
$399,000
$2,000,000
$619,950
$509,950
$625,000
$175,000
$175,000
$350,000
$732,500
$619,900
$1,297,000